"Once we build a home, we throw that plan away. We do not build the same house twice." That was Mick Leonard, founder and lead partner of Applewood Homes, describing The Vineyard to The Oklahoman in December 2002. At the time his company was both the developer and the only builder in the neighborhood. He said he'd customize the inside of a house to whatever the owner wanted, with one condition: "The exterior has to fit the neighborhood."
The neighborhood he meant was a New England theme in north Norman. If you live off Porter Avenue south of Tecumseh Road, you can still read that theme on the street signs. Each name matches a real place on the Massachusetts coast, and the name of the neighborhood fits the same map.
The name on the bridge points to an island
Most people in Norman probably hear "The Vineyard" and think of grapes, and the later Chardonnay section leaned into that. The street names in the original phases go somewhere else.
The 2002 Oklahoman piece says the street names follow the theme. Nantucket Boulevard is named for the Massachusetts island and town, Harwich Court for a Massachusetts resort town, and Pocasset Circle for "yet another Massachusetts burgh." The names on the later streets match places farther out to sea. Quidnet Road shares its name with Quidnet, a village on Nantucket. Chillmark Drive matches Chilmark, which is spelled with one L in Massachusetts and sits in Dukes County, the county that covers Martha's Vineyard.
So a north Norman neighborhood has a boulevard named for Nantucket, plus streets that match a Nantucket village and a Martha's Vineyard town. Read together, the signs make "The Vineyard" sound like Martha's Vineyard rather than a wine label.
The rule that made every exterior a little different
The theme was more than names on poles. The Oklahoman's 2002 visit opened at the entrance on the east side of Porter Avenue, with a covered bridge, a pond, running water and a mill house with a working-style water wheel. The mill house was Applewood Homes' sales office at the time. The writer called it "a 3-D New England postcard" set in the Oklahoma countryside.
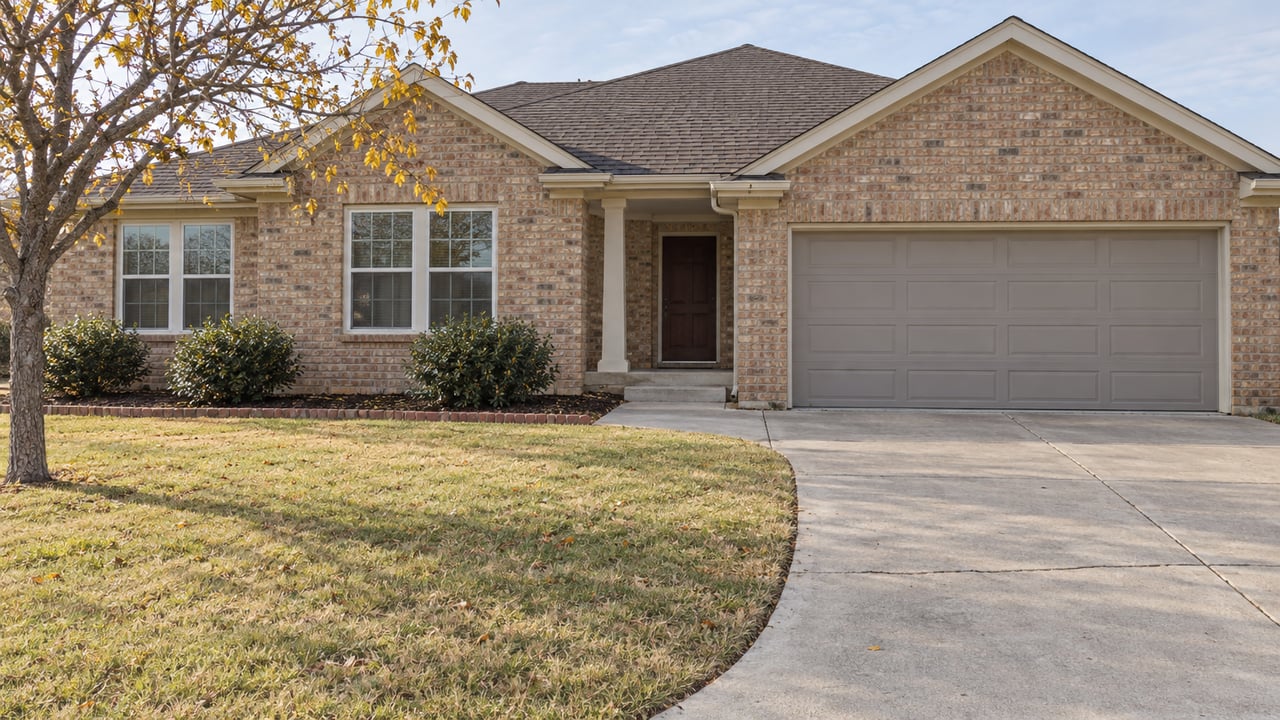
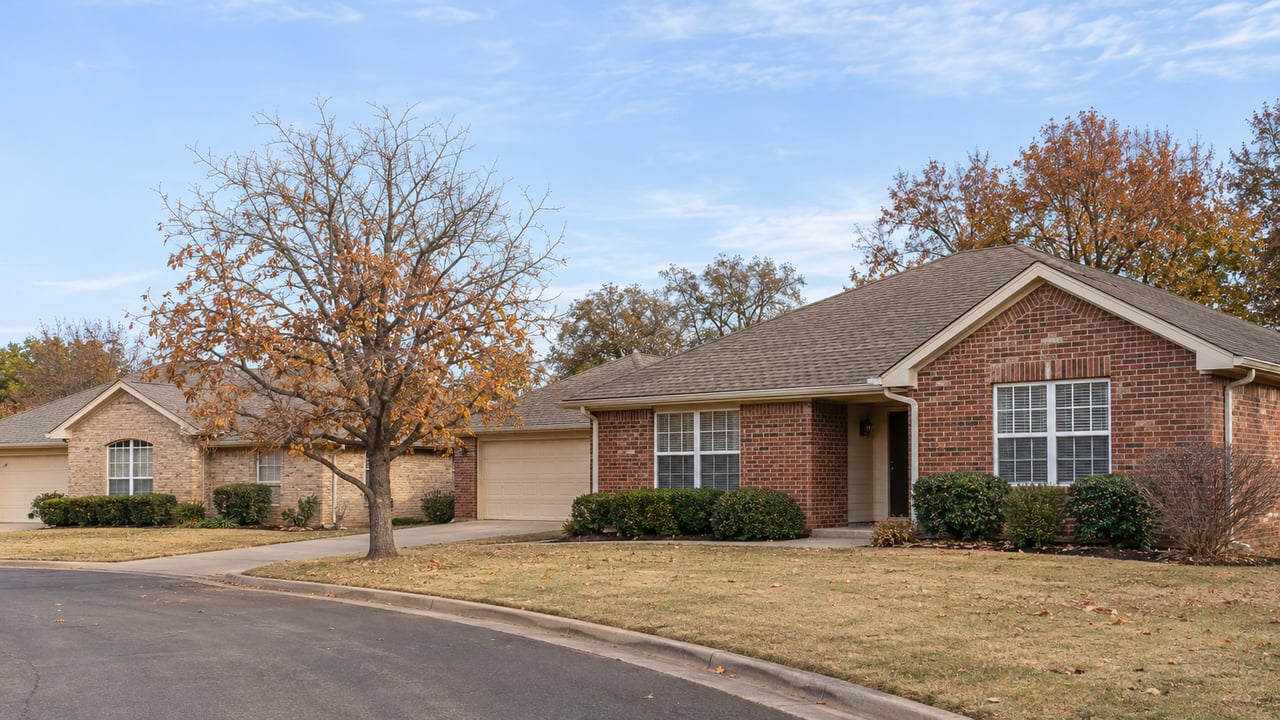
Inside the gate, the theme came from a rule rather than a single floor plan. Leonard told the paper that the general styles could be Colonial, New England, Cape Cod, "anything that fits the theme." The homes the article described on Harwich Court show the range that rule allowed. One was a 2,600-square-foot two-story Craftsman with dormers and a wraparound porch. Across the street was a 2,000-square-foot single-story home in white with red brick. The residents quoted credited the bridge, the water wheel and the trees that had been left standing with drawing them in.
When that article ran, The Vineyard was just starting the second of five planned phases. The Cleveland County Clerk's subdivision index now lists Vineyard Phase I PUD, Vineyard Phase II PUD and Vineyard Phase III, along with a fourth section, Chardonnay at The Vineyard Phase 1 PUD.
The bridge is still part of how builders describe getting into the neighborhood. C.A. McCarty Construction's directions to a Quidnet Road home end with "Enter across The Vineyard's covered bridge," and its listing copy calls this "the one with the covered bridge and waterwheel at the entrance."
Chardonnay is where the wine name finally shows up
The one section that does lean into wine has its own way in. C.A. McCarty's directions to Chardonnay at The Vineyard take you north on Porter Avenue and then "turn east into Chardonnay," not across the covered bridge. The houses there are set up differently from the original phases, too. The builder describes Chardonnay homes as having front yards and flower beds maintained by the homeowners association, along with large covered front porches. We covered how that street looks in December in our earlier piece on why Chardonnay Lane outshines every street in The Vineyard.
City permit records show when the Chardonnay houses were going up. In February 2021, the City of Norman issued C.A. McCarty Construction new-home permits at 3320 Chardonnay Lane, valued at $280,000 for 2,552 square feet, and at 3324 Chardonnay Lane, valued at $290,000 for 2,821 square feet. A March 2022 permit for 3336 Chardonnay Lane listed $403,000 for 2,870 square feet.
Chardonnay also sits on moving water. In May 2025 the City's Floodplain Permit Committee reviewed an emergency realignment of about 290 feet of the Woodcrest Creek sewer interceptor. The work was in the Chardonnay common area behind 3301, 3305 and 3309 Chardonnay Lane and included two crossings of a Woodcrest Creek tributary.
Phase III is still adding Massachusetts to the map
The original theme didn't stop when the first builder's era ended. Vineyard Phase III has been filling in for years, now with Landmark Fine Homes on the permits, and the new houses are going up on the streets with the most distant names. Landmark's own community page still describes The Vineyard as a planned community reminiscent of old New England architecture and style.
Here are the Phase III new-home permits in City of Norman monthly reports. Each figure is the permit valuation on the date issued, not a sale price.
| Permit issued | Address | Square feet on permit | Permit valuation |
|---|---|---|---|
| March 7, 2022 | 608 Chillmark Dr. | 3,901 | $500,000 |
| Sept. 11, 2023 | 420 Nantucket Blvd. | 3,686 | $480,000 |
| Sept. 28, 2023 | 416 Nantucket Blvd. | 3,835 | $500,000 |
| Aug. 12, 2025 | 515 Quidnet Rd. | 3,641 | $510,000 |
| Aug. 22, 2025 | 511 Quidnet Rd. | 3,114 | $450,000 |
Compare those with the Chardonnay permits from the same years. The March 2022 house at 3336 Chardonnay Lane was permitted at $403,000 for 2,870 square feet. That same month, 608 Chillmark Drive came in at $500,000 for 3,901 square feet. One neighborhood name now covers two kinds of new construction. Chardonnay has smaller homes with yard care through the HOA, and Phase III has houses mostly in the 3,100- to 3,900-square-foot range on Chillmark Drive, Nantucket Boulevard and Quidnet Road.
The August 2025 report also shows the older phases still being updated. That month the City permitted a 256-square-foot addition, valued at $10,000, at a home on Harwich Court in The Vineyard Phase 1 PUD, one of the streets The Oklahoman walked in 2002.
That puts more than two decades between the first Applewood houses and the Landmark permits on Quidnet Road. When the newspaper visited, the families it quoted had moved in during 2001, and new-home permits on Quidnet Road were still being issued in August 2025. The two newest permits in that report, 515 and 511 Quidnet Road, were issued ten days apart.
Your street's phase and build era say a lot about your house, from who built it to how it compares with the newer homes going up on Quidnet Road. If you're curious where your Vineyard home stands next to those Phase III permits, Alaina at Your OKLA Home can walk you through it. Start with a free home valuation.