8416 NW 77th Street
8416 NW 77th Street
8416 NW 77th Street
8416 NW 77th Street
8416 NW 77th Street
8416 NW 77th Street
8416 NW 77th Street
8416 NW 77th Street
8416 NW 77th Street
8416 NW 77th Street
8416 NW 77th Street
8416 NW 77th Street
8416 NW 77th Street
8416 NW 77th Street
8416 NW 77th Street
8416 NW 77th Street
8416 NW 77th Street
8416 NW 77th Street
8416 NW 77th Street
8416 NW 77th Street
8416 NW 77th Street
8416 NW 77th Street
8416 NW 77th Street
8416 NW 77th Street
8416 NW 77th Street
8416 NW 77th Street
8416 NW 77th Street
8416 NW 77th Street
8416 NW 77th Street
8416 NW 77th Street
8416 NW 77th Street
8416 NW 77th Street
8416 NW 77th Street
8416 NW 77th Street
8416 NW 77th Street
8416 NW 77th Street
8416 NW 77th Street
8416 NW 77th Street
8416 NW 77th Street
8416 NW 77th Street
8416 NW 77th Street
8416 NW 77th Street
8416 NW 77th Street
SEE ALL PHOTOS
8416 NW 77th Street
8416 NW 77th Street
8416 NW 77th Street
8416 NW 77th Street
8416 NW 77th Street
8416 NW 77th Street
8416 NW 77th Street
8416 NW 77th Street
8416 NW 77th Street
8416 NW 77th Street
8416 NW 77th Street
8416 NW 77th Street
8416 NW 77th Street
8416 NW 77th Street
8416 NW 77th Street
8416 NW 77th Street
8416 NW 77th Street
8416 NW 77th Street
8416 NW 77th Street
8416 NW 77th Street
8416 NW 77th Street
8416 NW 77th Street
8416 NW 77th Street
8416 NW 77th Street
8416 NW 77th Street
8416 NW 77th Street
8416 NW 77th Street
8416 NW 77th Street
8416 NW 77th Street
8416 NW 77th Street
8416 NW 77th Street
8416 NW 77th Street
8416 NW 77th Street
8416 NW 77th Street
8416 NW 77th Street
8416 NW 77th Street
8416 NW 77th Street
8416 NW 77th Street
8416 NW 77th Street
8416 NW 77th Street
8416 NW 77th Street
8416 NW 77th Street
8416 NW 77th Street
Courtesy of 360 Realty, Alaina Legendre Listing Contact: 405-655-2501 
Sold

8416 NW 77th Street

8416 NW 77th Street, Oklahoma City, OK 73132

$293,000
Virtual 3D Matterport Tour available for this Home!
Looking for expansive living space that's freshly painted, brand new roof, and move-in ready? You've found the one!
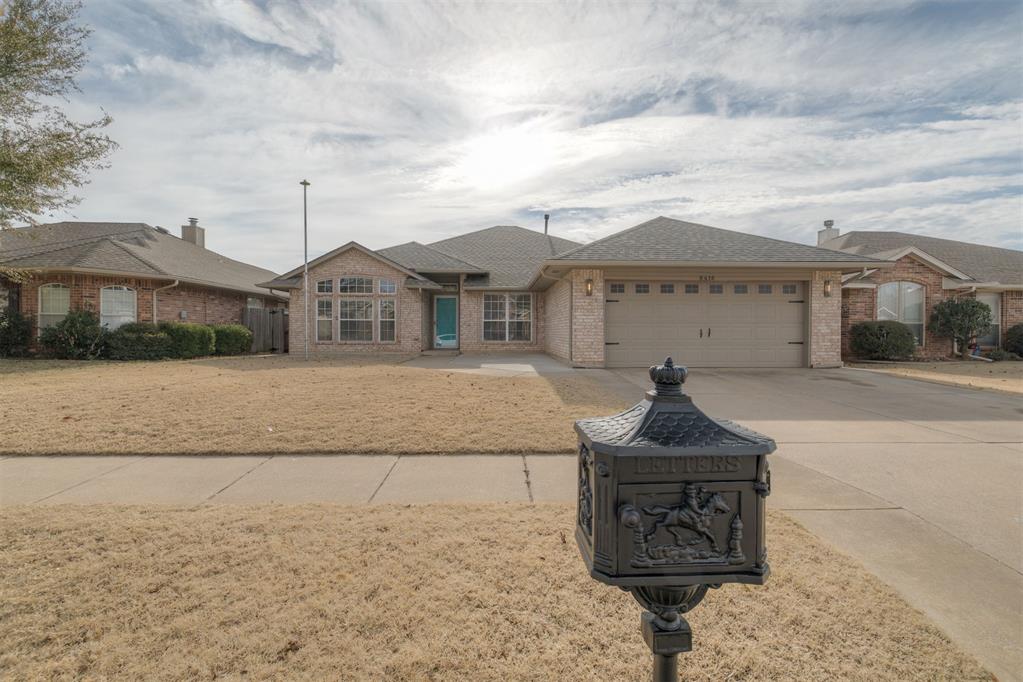
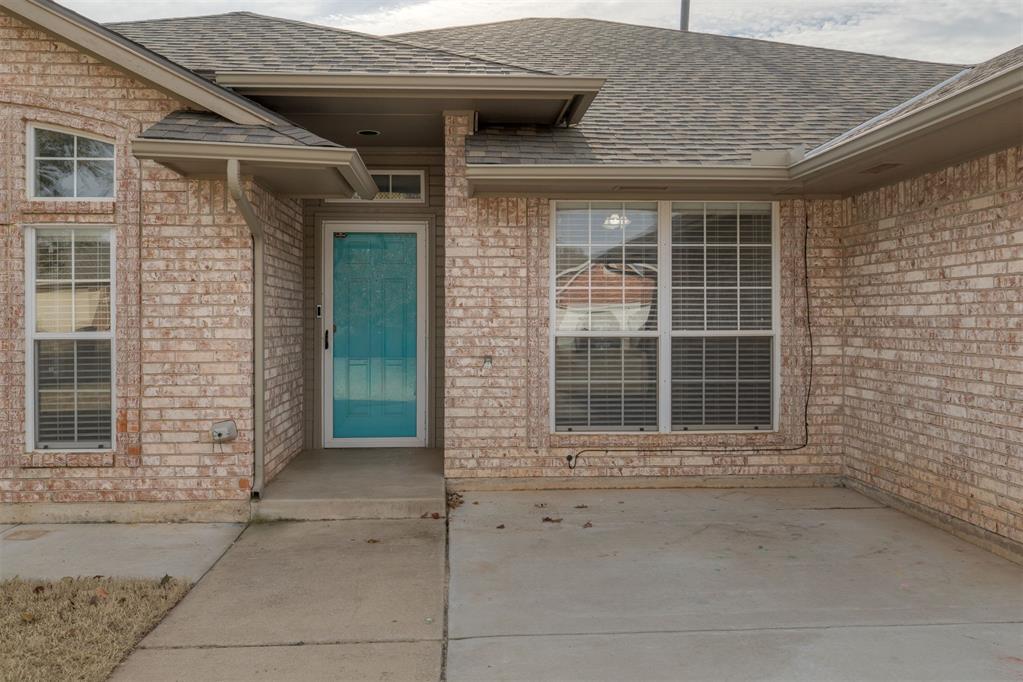
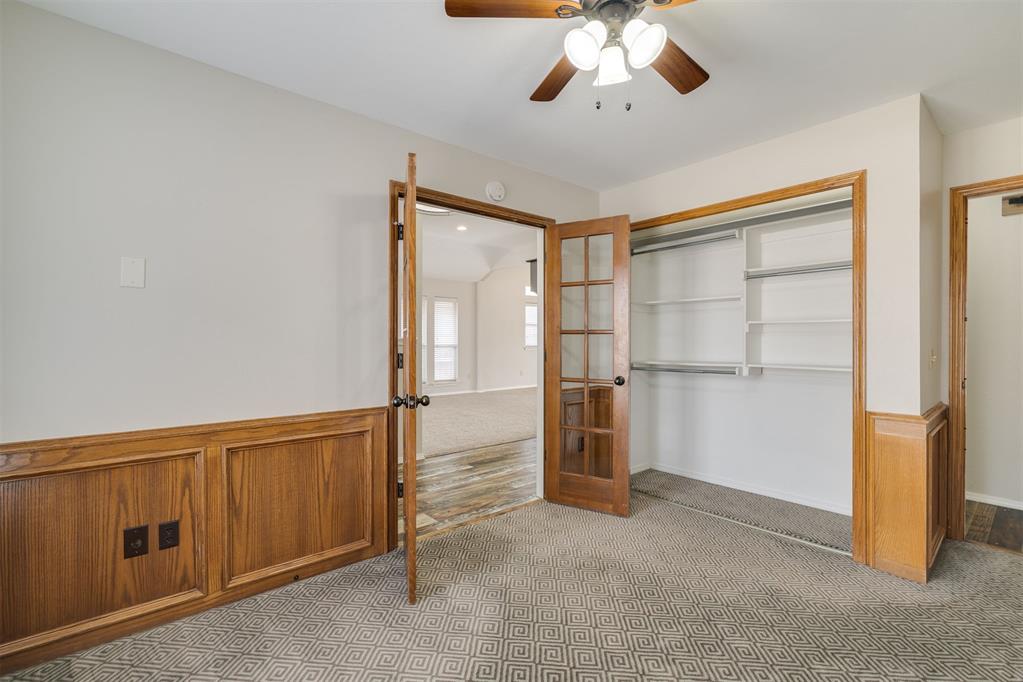
Nestled in a prime NW Oklahoma City location, this versatile floor plan features 4 bedrooms (3 traditional bedrooms plus a flexible office/4th bedroom), a 2-car garage, and an outdoor oasis designed for entertaining.
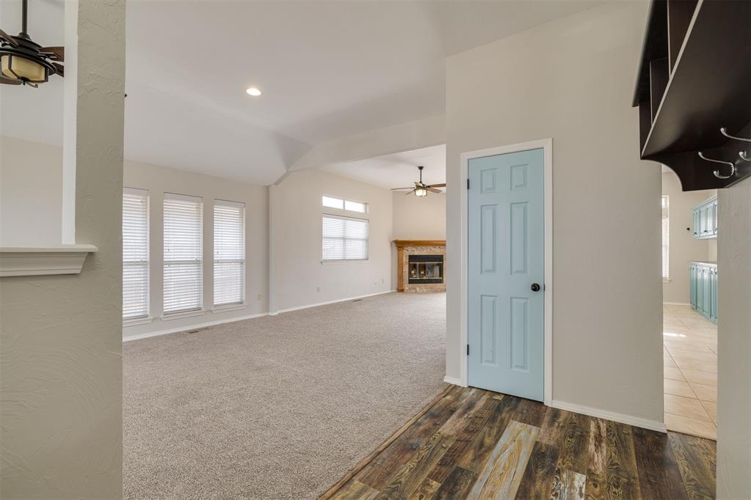
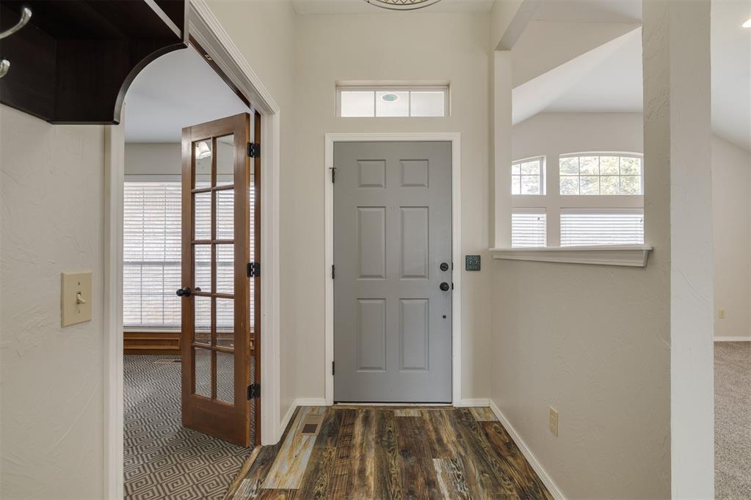
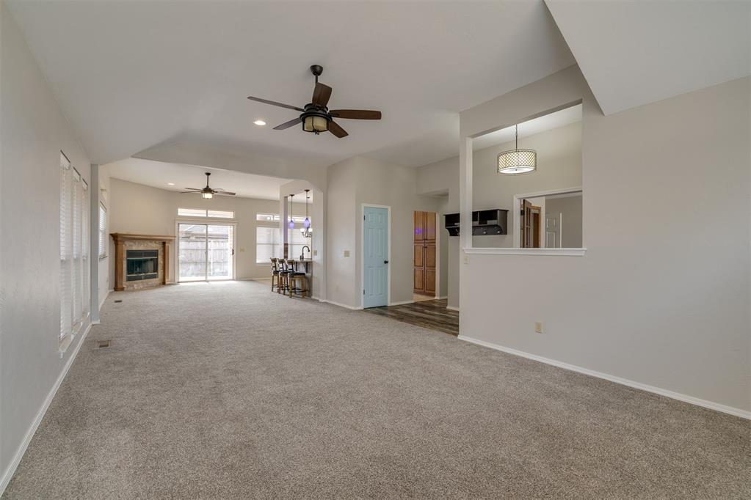
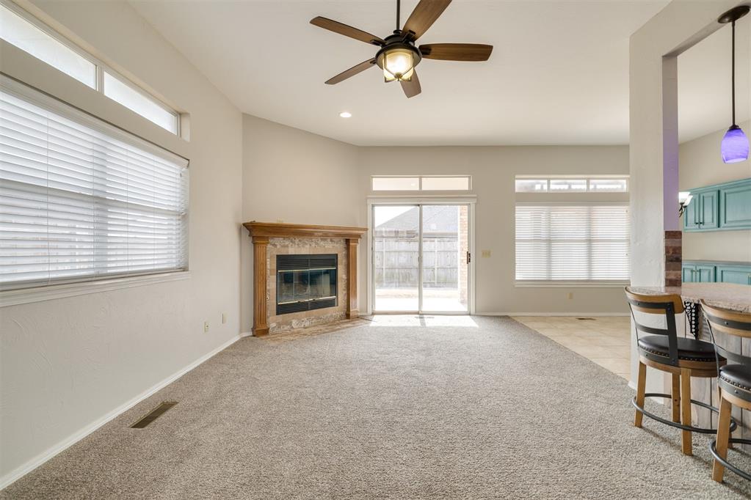
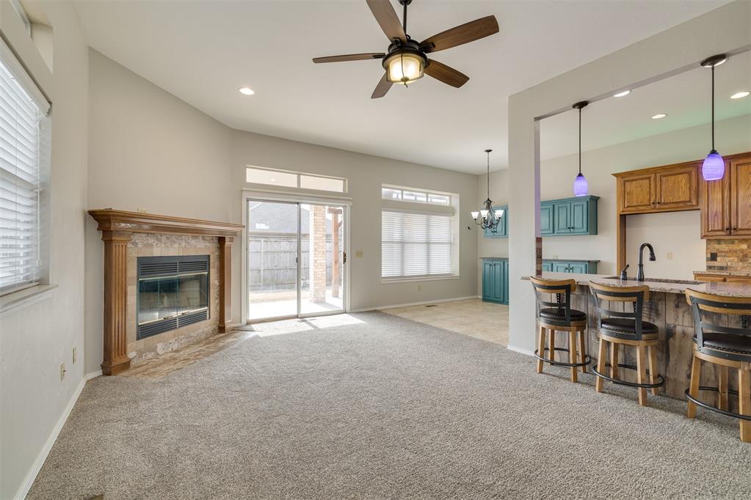
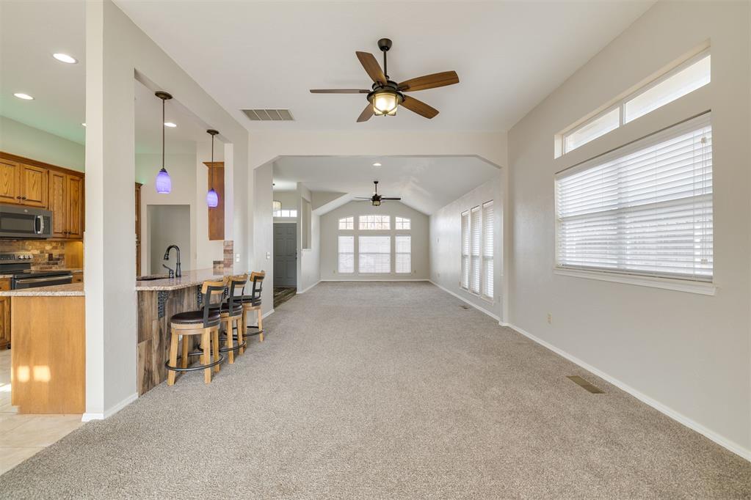
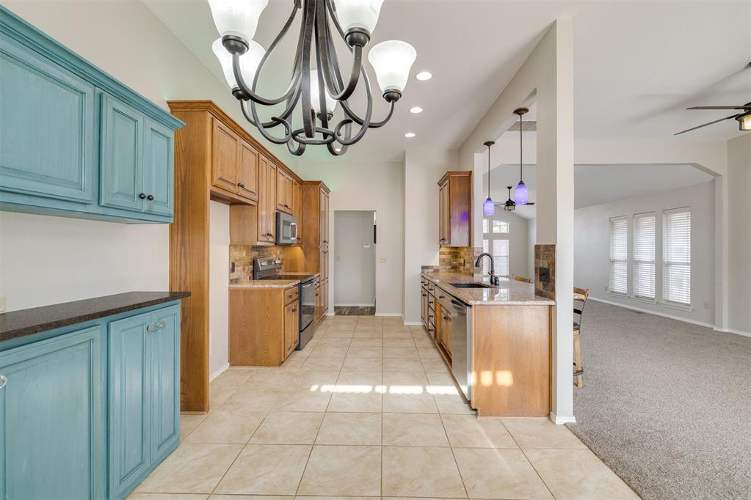
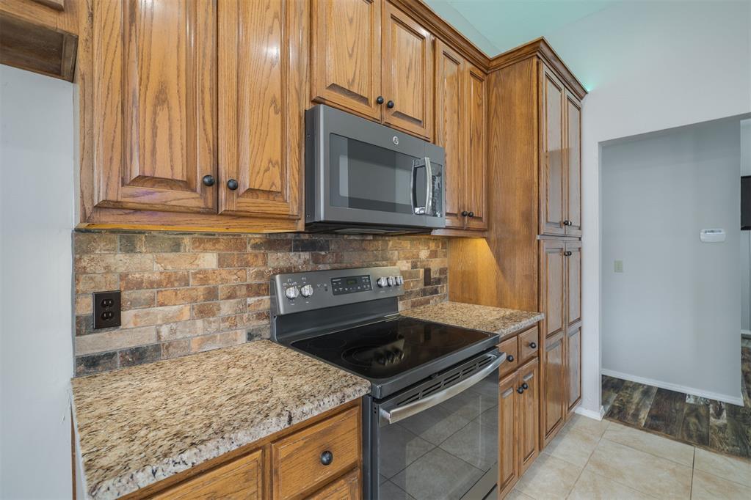
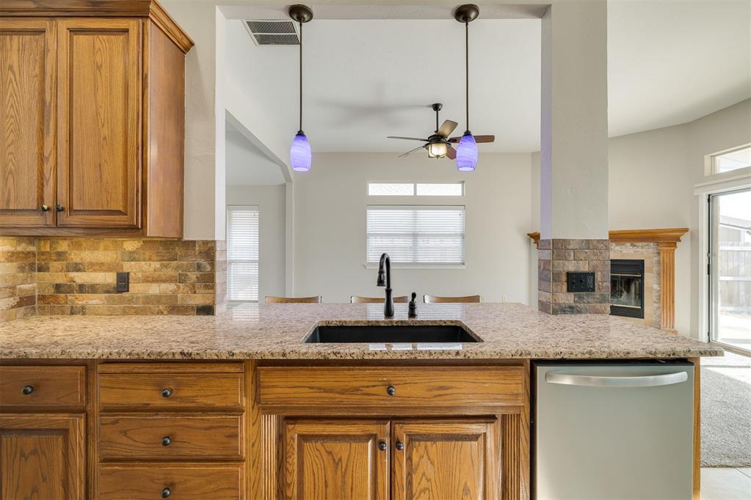
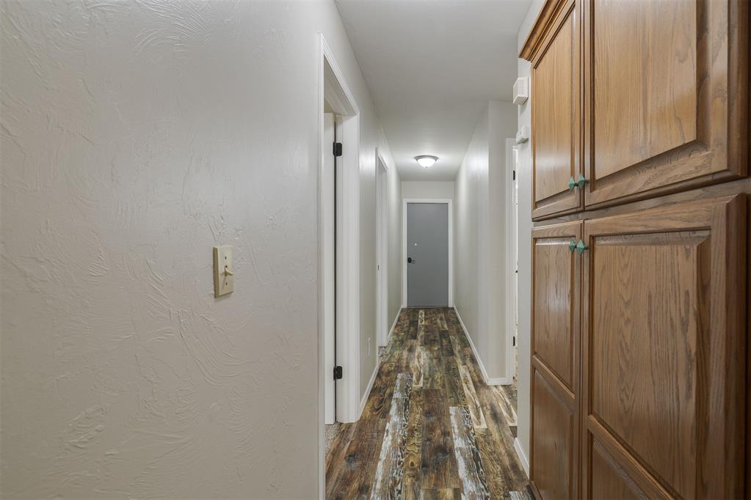
Step inside and be greeted by an oversized living room that is as functional as it is cozy. Whether you're hosting a crowd or curling up by the fireplace, this multipurpose space handles it all with ease. The layout flows seamlessly into the expansive Kitchen, which features: Sleek granite countertops - Single basin sink - upgraded appliances - Breakfast bar seating for casual mornings - Bonus Storage: Cabinetry that extends into the dining area--perfect for a coffee bar, wine buffet, or extra pantry space!
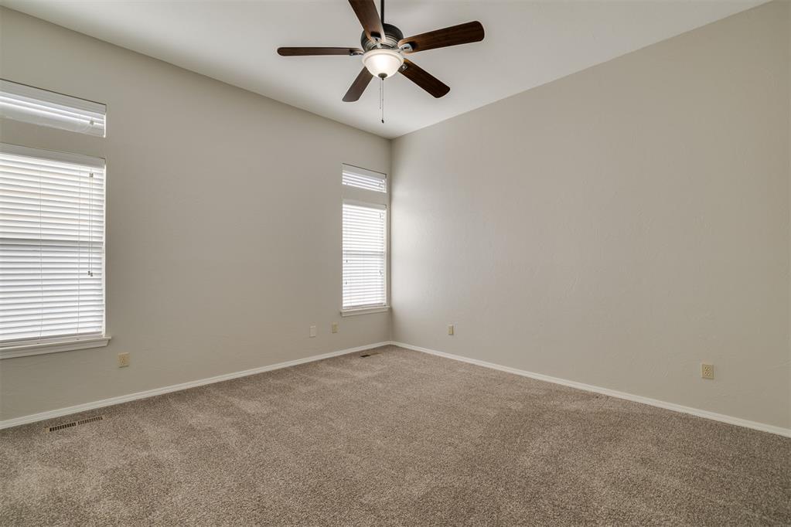
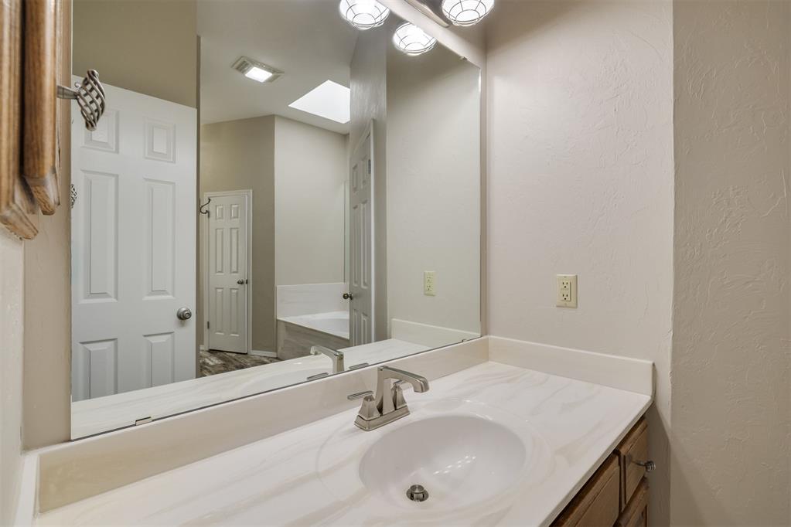
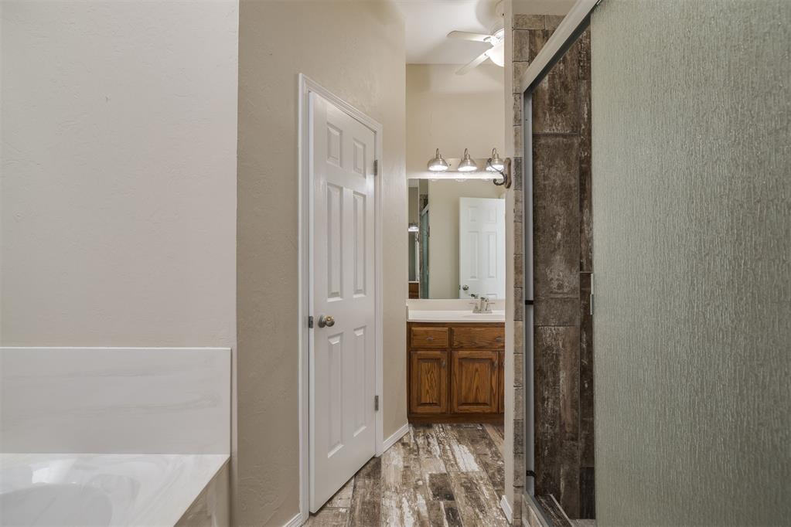
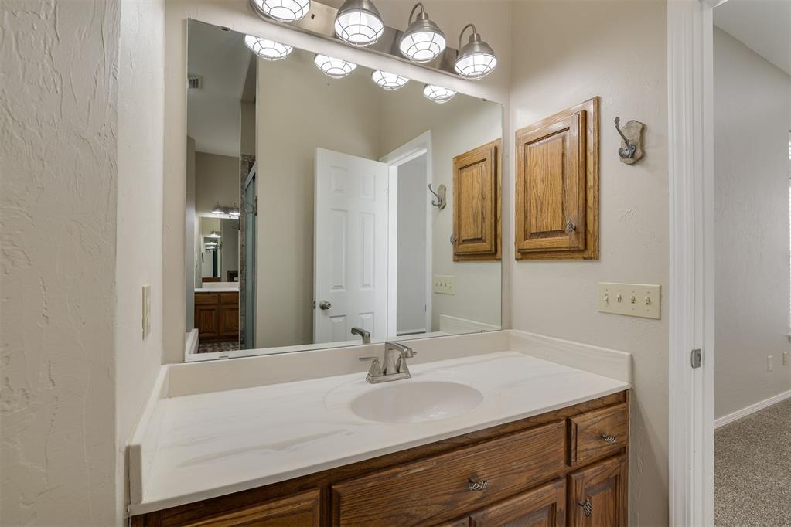
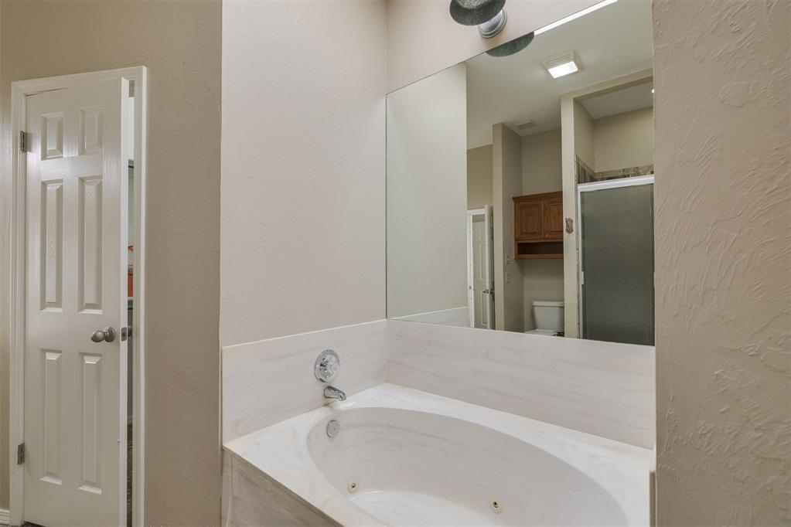
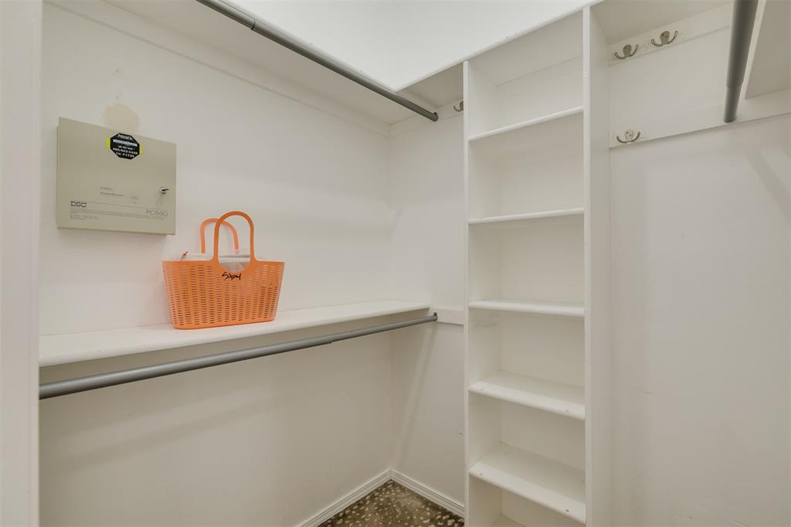
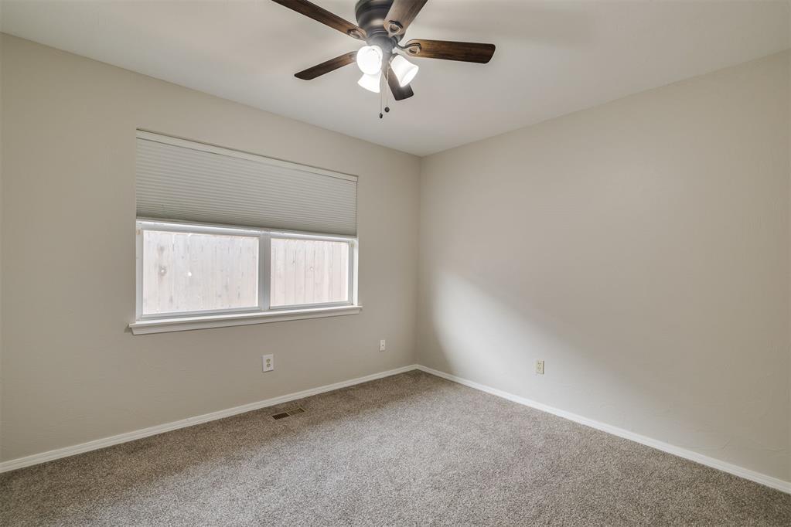
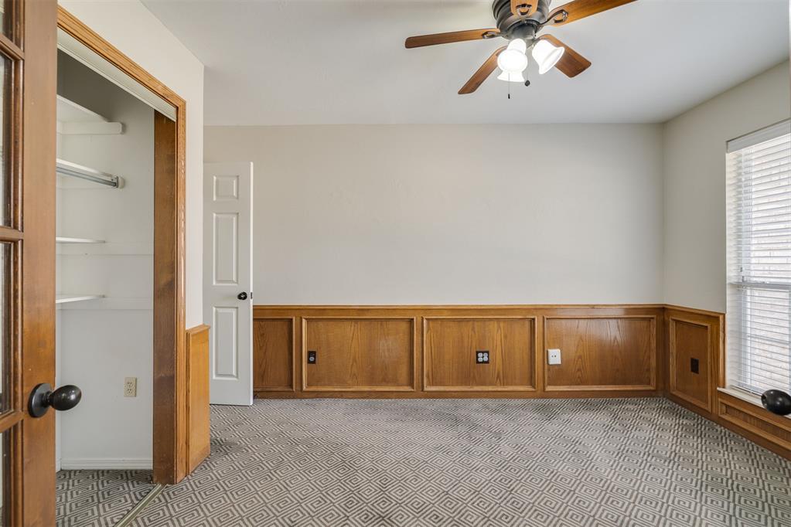
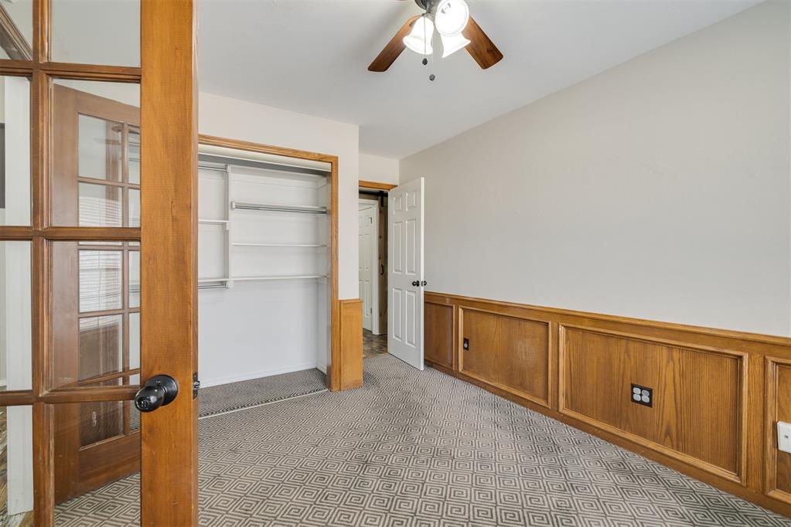
The Primary Suite is tucked away at the back of the home for ultimate privacy. You'll love the "his and hers" style bathroom setup, featuring separate vanities and separate closets, making morning routines a breeze. Down the hall, you'll find two spacious guest rooms and a flexible third room--perfect for a home office, playroom, or a true 4th bedroom.
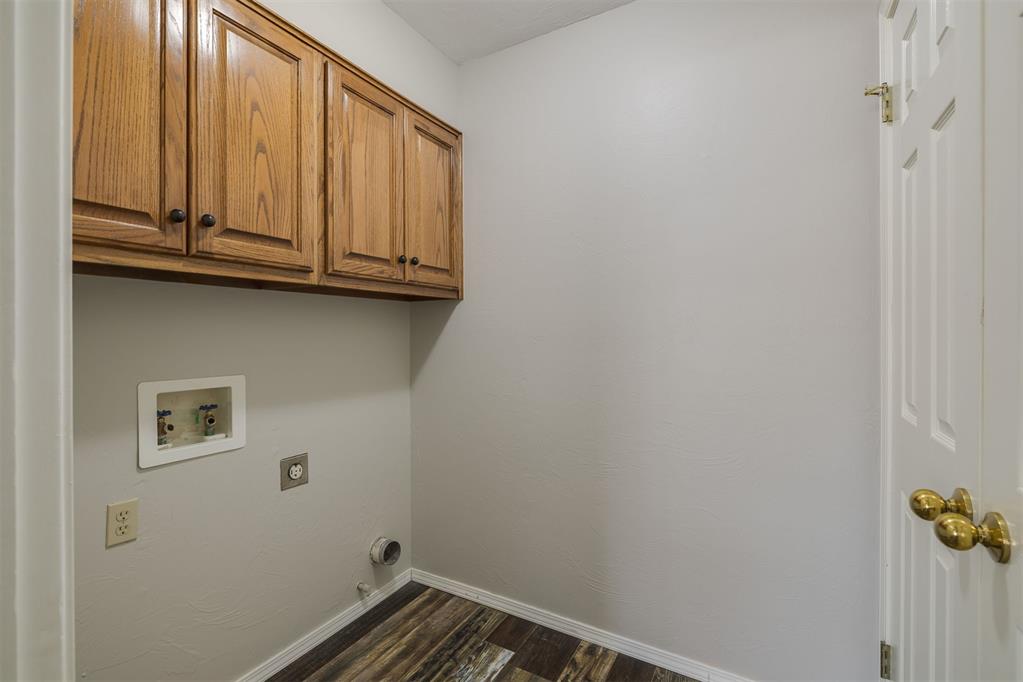
The laundry room is smartly tucked away to keep noise at a minimum and is perfectly positioned near the garage to double as a mudroom for shoes and backpacks - if desired.
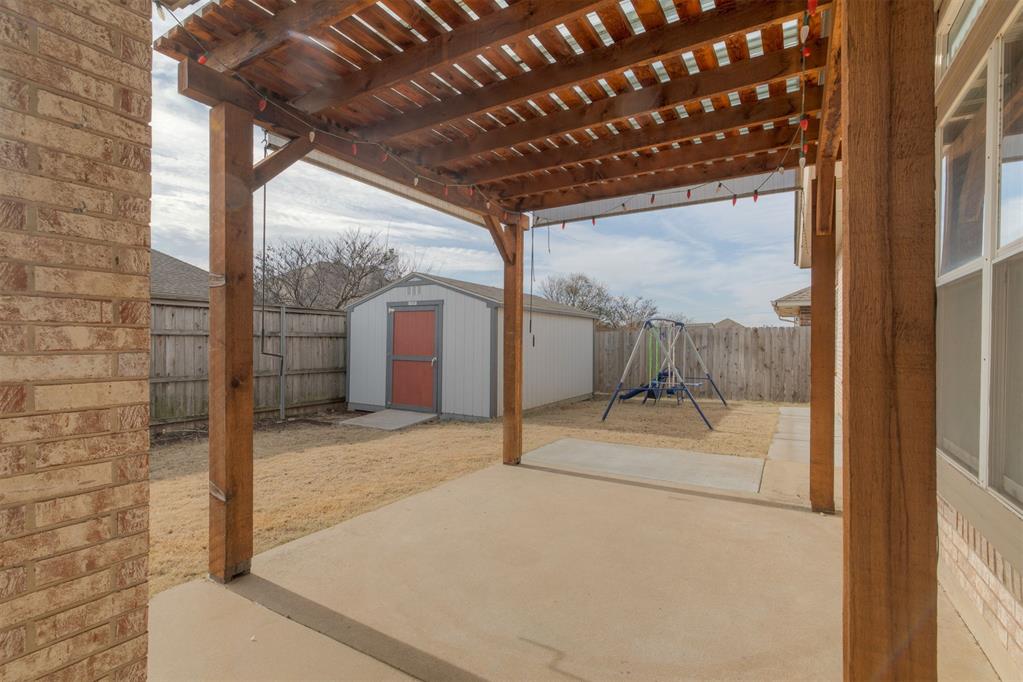
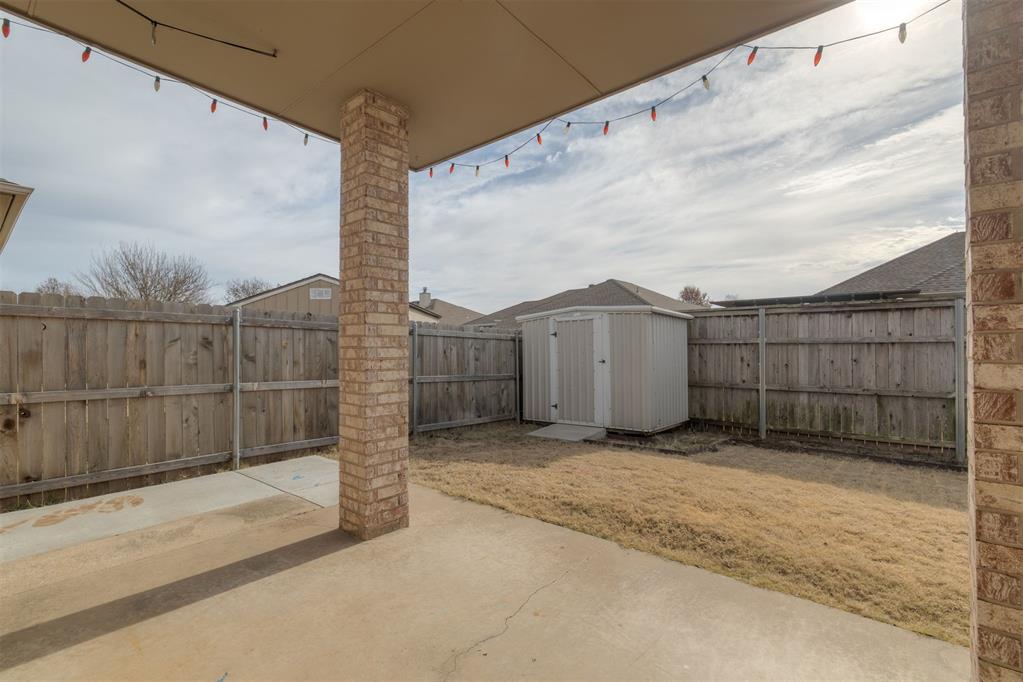
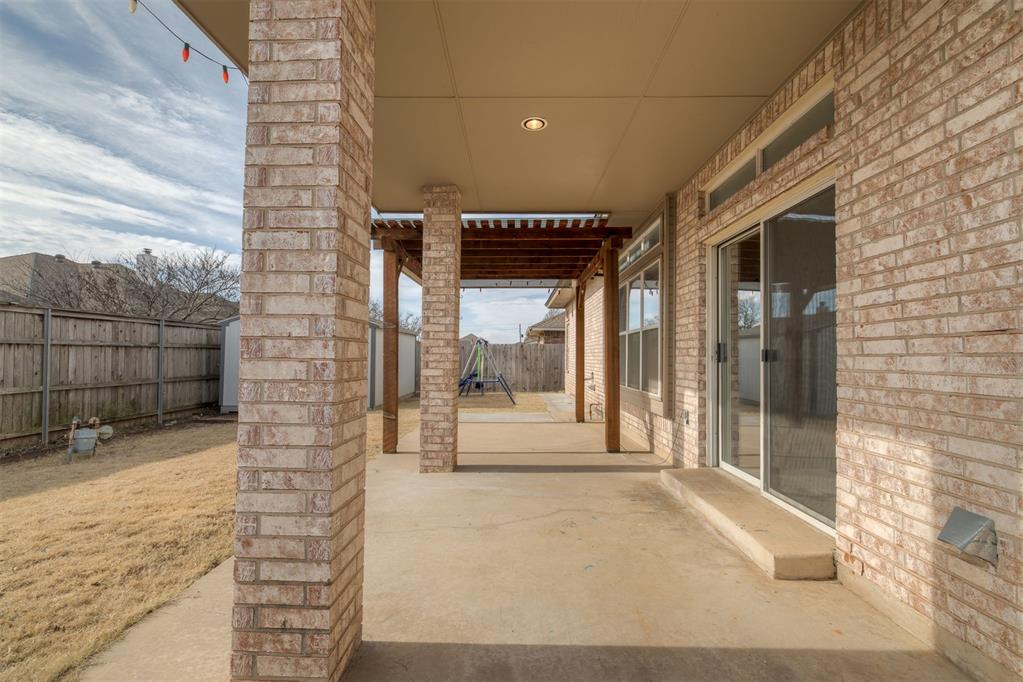
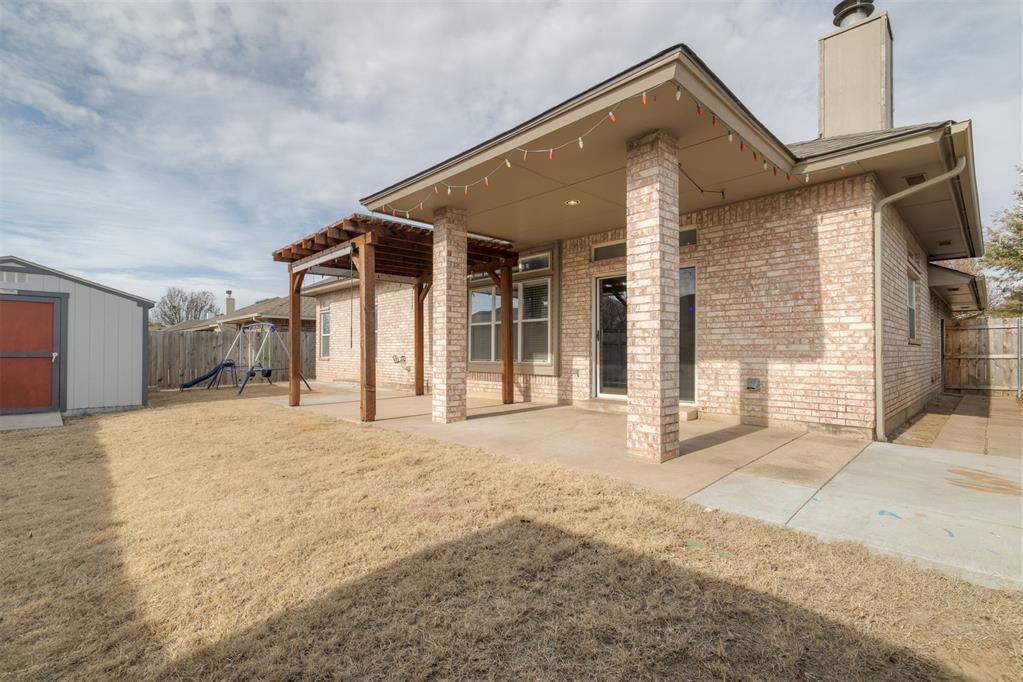
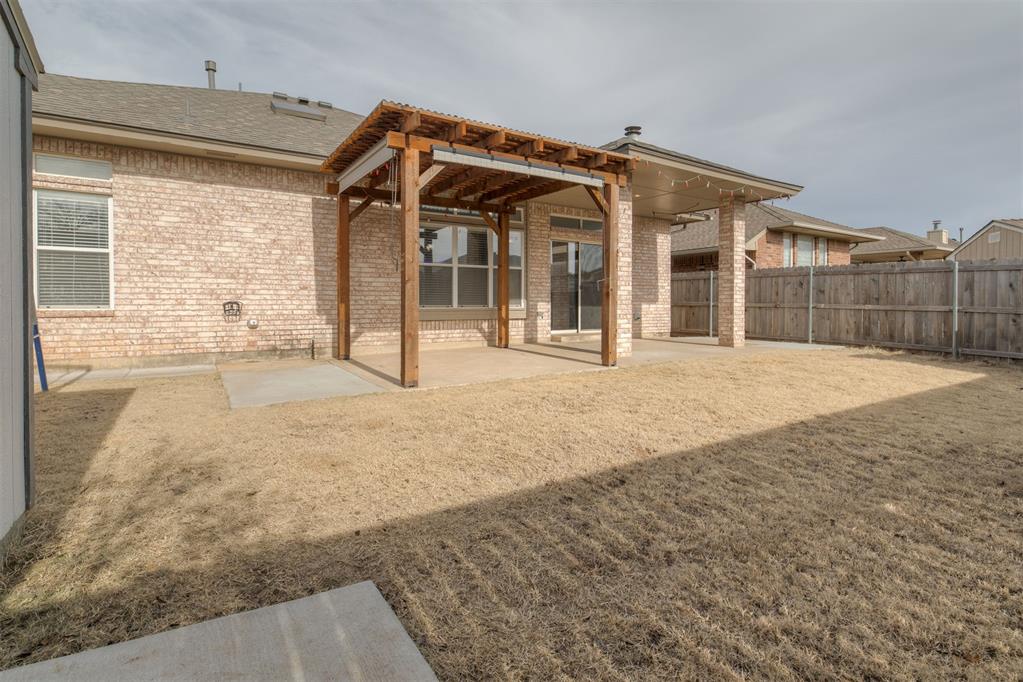
Step outside to a backyard built for Oklahoman summers! The extended patio offers plenty of shade under the overhang, while the beautifully crafted pergola creates the perfect atmosphere for weekend BBQs and outdoor lounging.
Enjoy being minutes away from the energy of the NW Expressway. You're just a short drive from Trader Joe's, local coffee favorites, and endless dining options. Plus, you're only 10 minutes from Lake Hefner for sunset walks and bike rides!
Don't miss out on this NW OKC gem--schedule your showing today!

4
beds

2
baths

2,101 Sq.Ft. LIVING AREA

6,900 Sq.Ft. lot

Alaina Legendre

Alaina Legendre

Features & Amenities

Interior

  • total bedrooms4
  • Total bathrooms2
  • full bathrooms2
  • Flooring Carpet, Tile
  • Fireplace Gas Log
  • APPLIANCES Dishwasher, Disposal, Water Heater
  • other interior Features Ceiling Fan(s), Laundry Room

Area & Lot

  • Status Sold
  • Living Area2,101 Sq.Ft.
  • Lot Area6,900 Sq.Ft.
  • MLS® ID1206402
  • TypeResidential
  • YEAR BUILT1994
  • Architecture StylesTraditional
  • Elementary SchoolNorthridge ES
  • Middle SchoolCooper MS
  • High SchoolPutnam City HS
  • School DistrictPutnam City

Exterior

  • Garage Space2.0
  • utilitiesElectricity Available, Natural Gas Available, Public
  • roofComposition
  • lot featuresInterior Lot
  • parkingConcrete
  • HEAT TYPEGas
  • AIR CONDITIONINGCentral Elec
  • SubstructureSlab
  • other exterior FeaturesPatio-Covered, Fire Pit, Storage

Financial

  • Sales Price$293,000
  • Real Estate Tax $3,496/yr
  • HOA $150/yr
View Virtual Tour

Work With Alaina

Alaina will provide services that entail integrity, high communication levels, & a drive that will ensure quality work through your next Real Estate venture! Contact her today!

Follow Me on Instagram