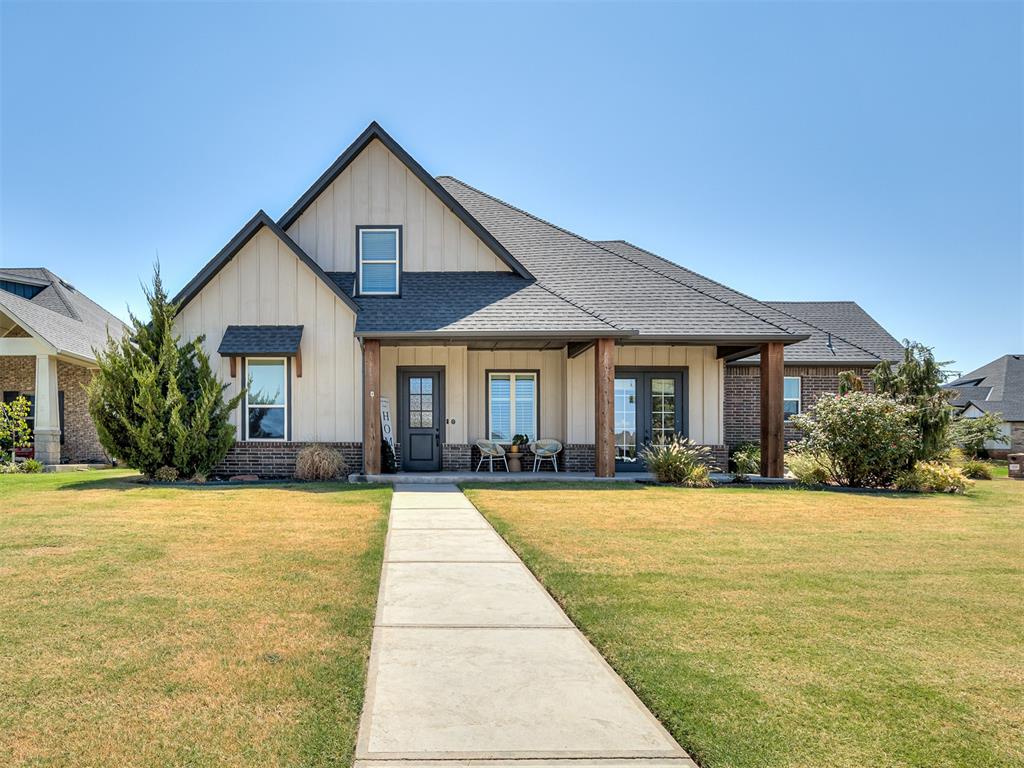
Suburban home with a covered porch, brick accents, and a concrete walkway across the front lawn.
Front exterior of a gabled home with a covered porch and broad lawn.
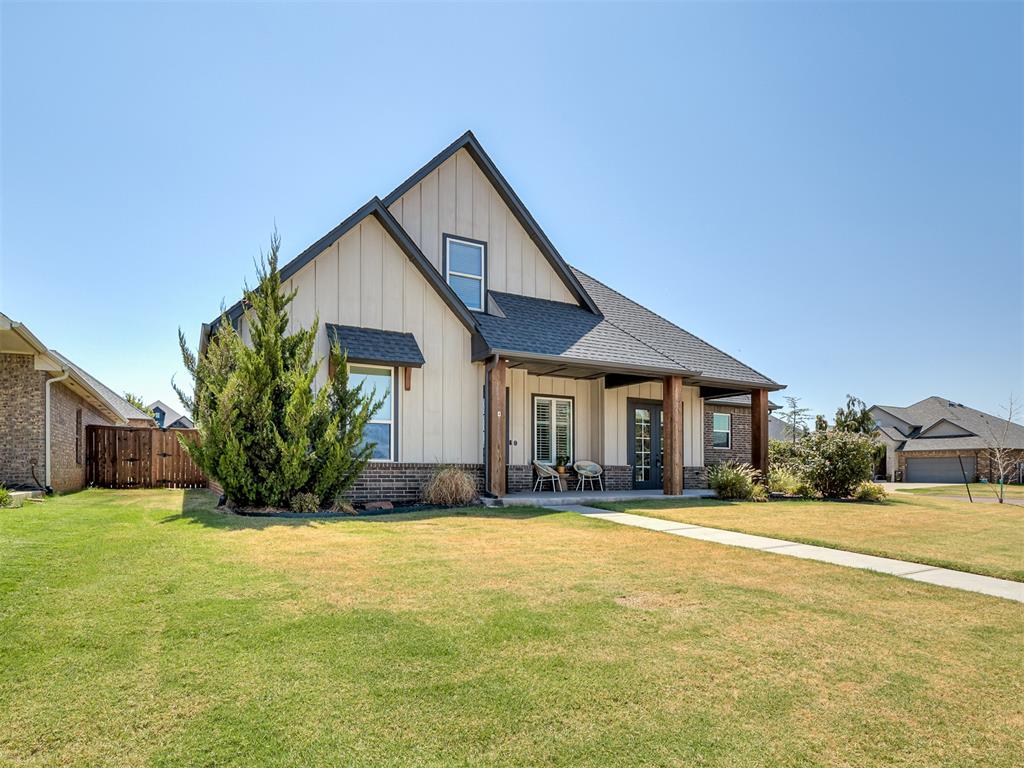
House with a gray gabled roof, brick-and-siding exterior, covered entry, and broad front lawn.
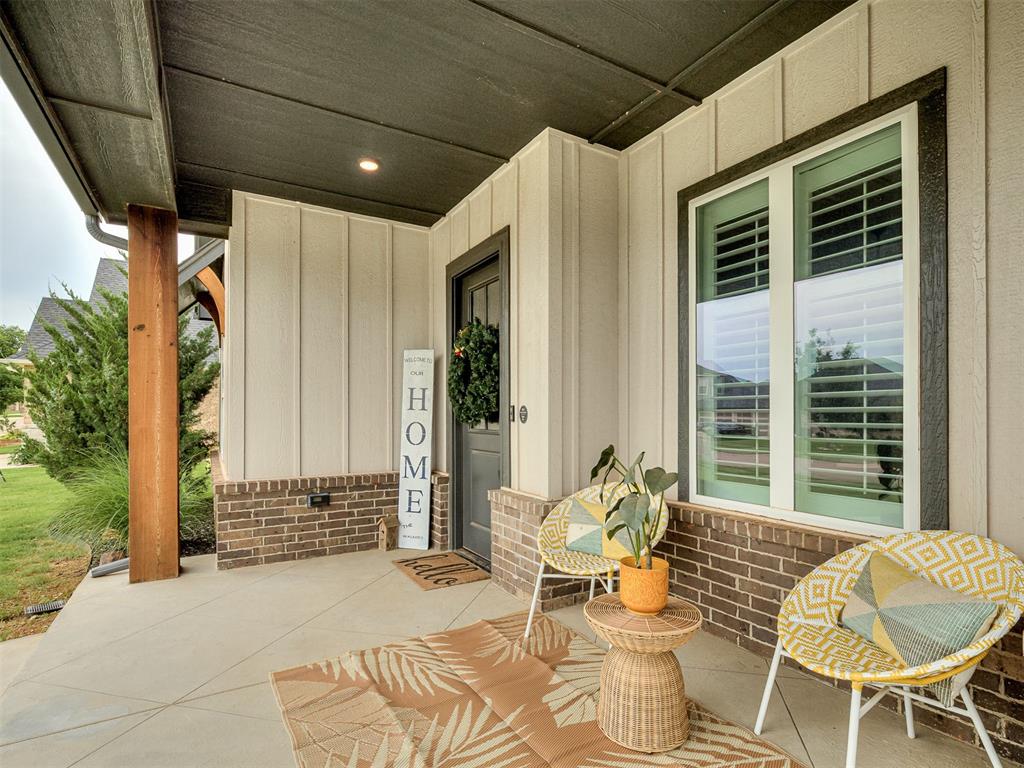
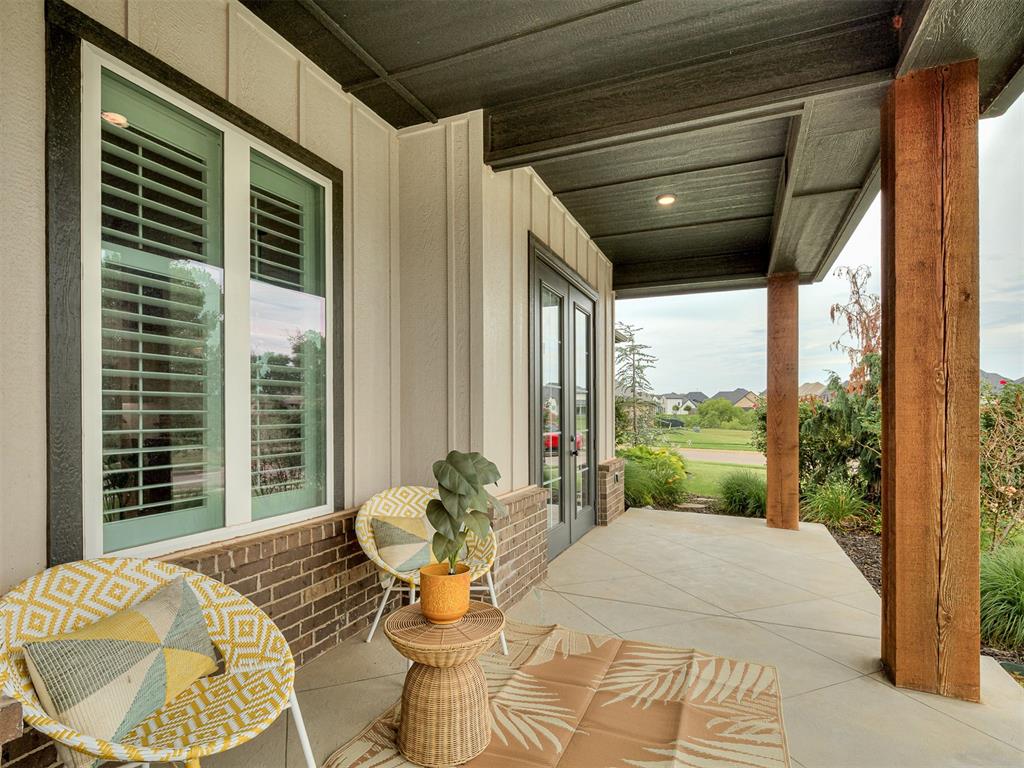
Covered front porch with a dark entry door, brick accents, and patterned chairs around a small table.
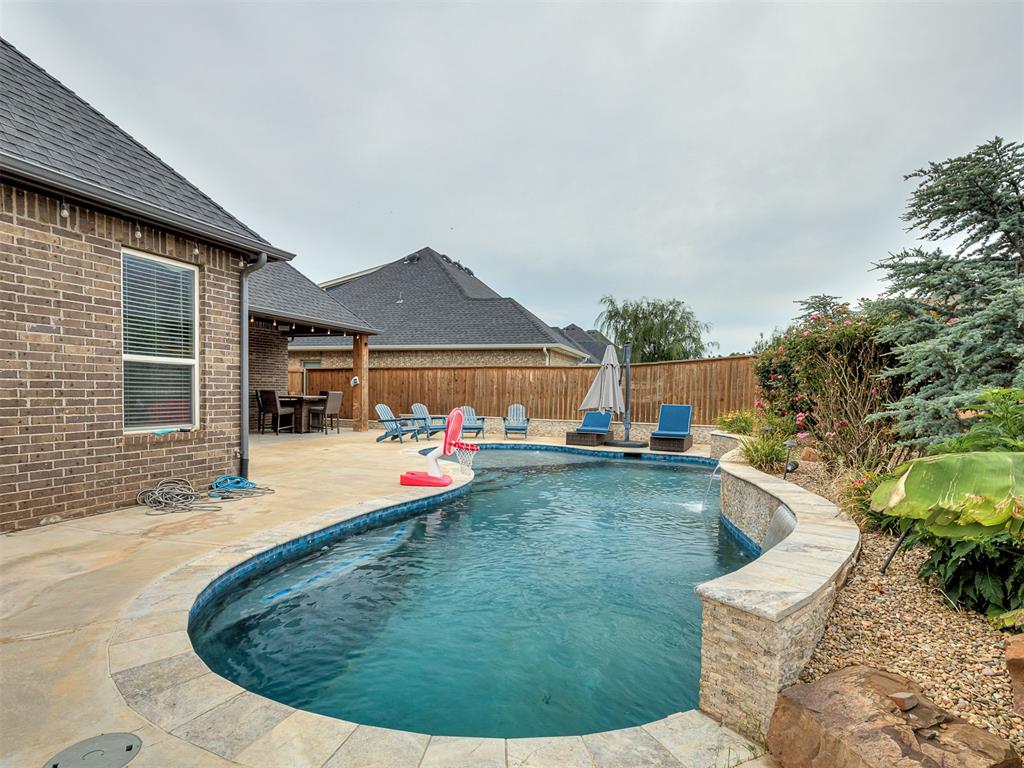
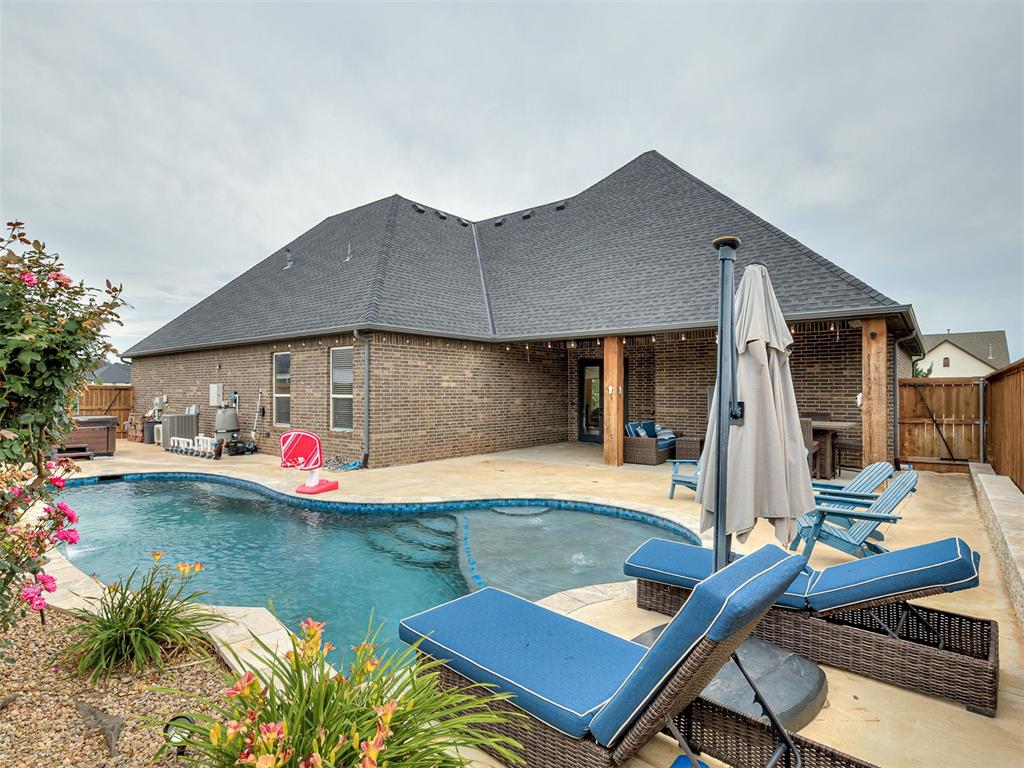
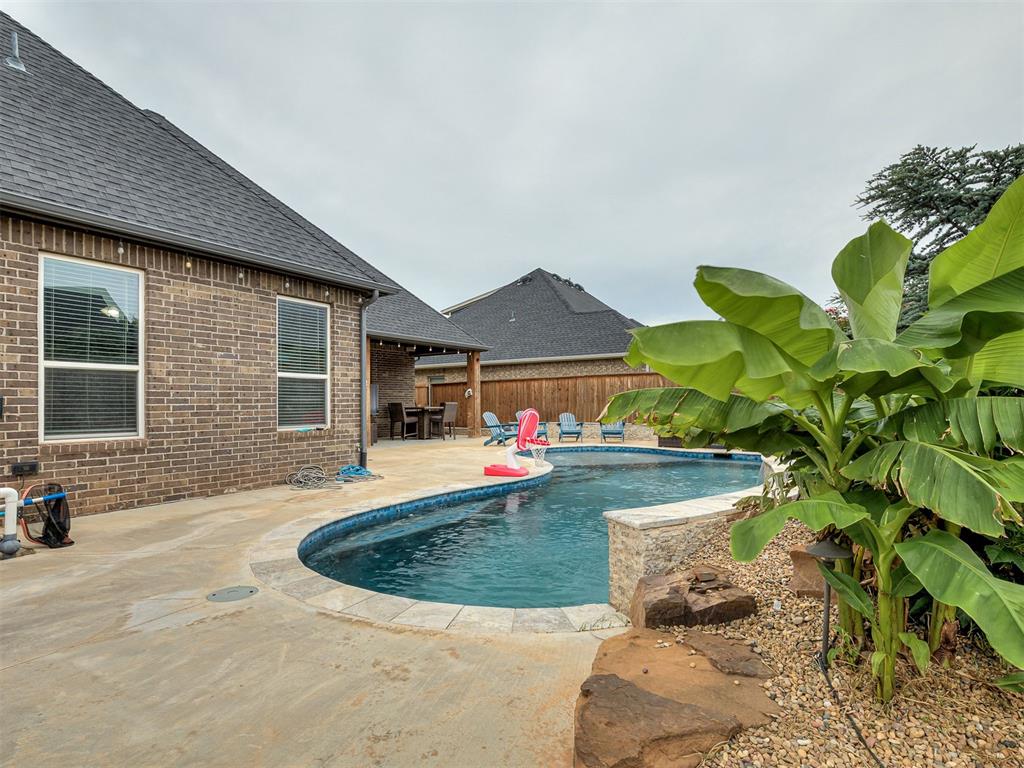
Backyard swimming pool with a curved stone edge, patio seating, and brick house.
Covered front porch with patterned chairs, a potted plant, and views of the lawn and neighboring homes.
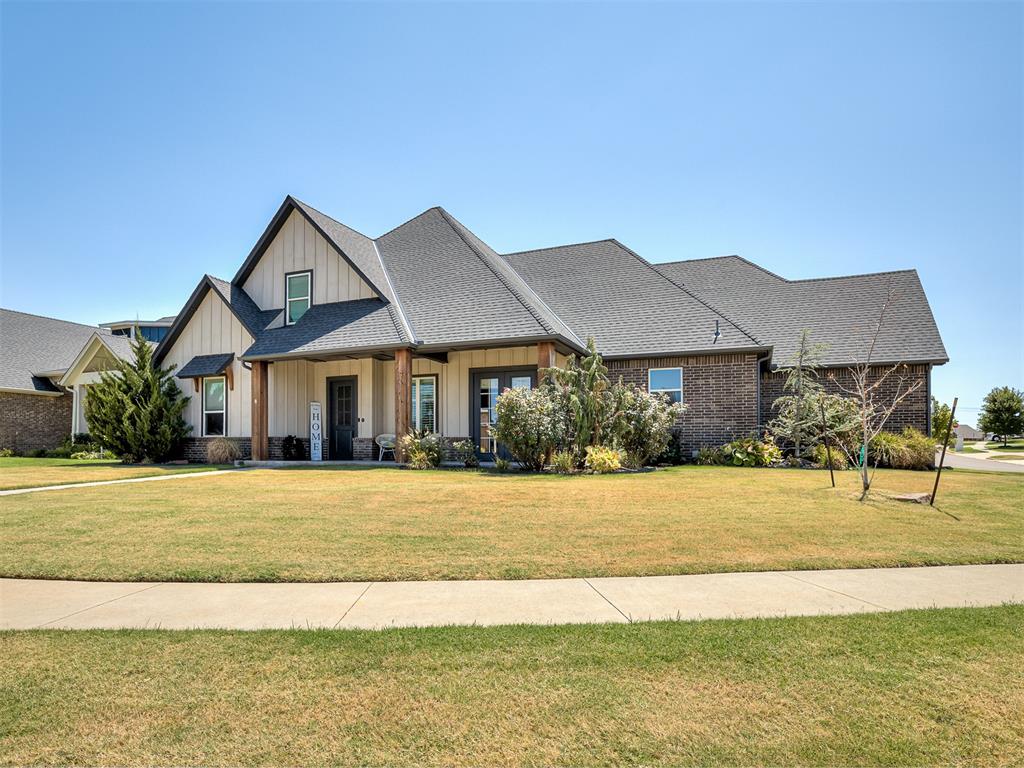
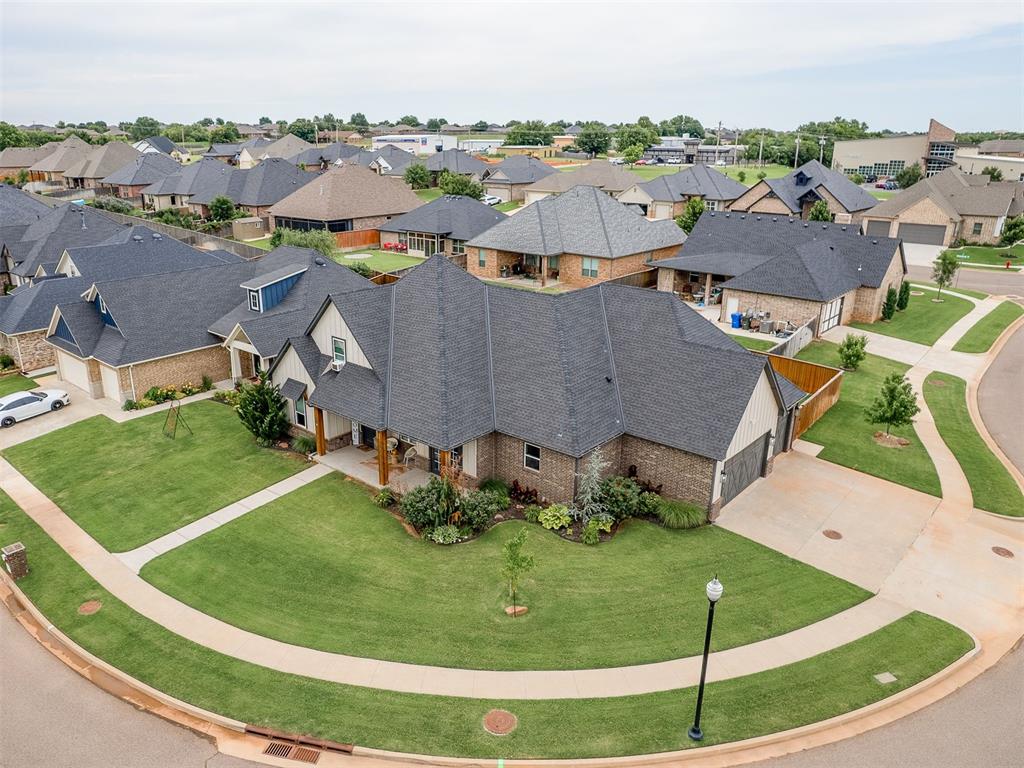
Aerial view of a brick house on a landscaped corner lot with a curved sidewalk and surrounding homes.
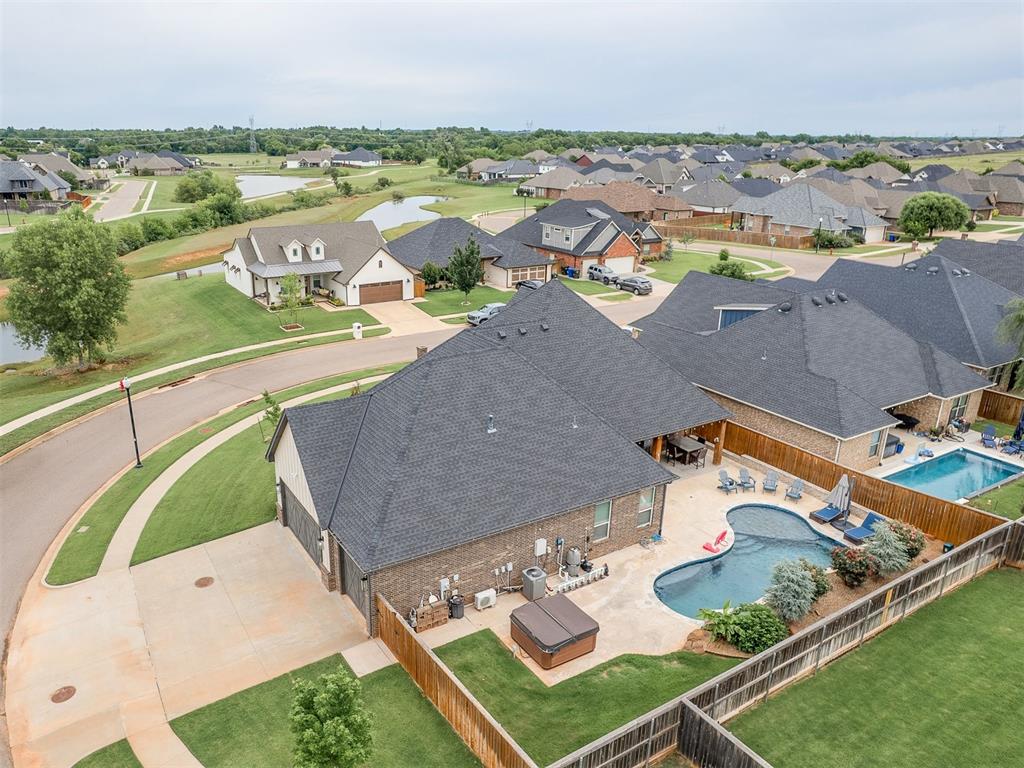
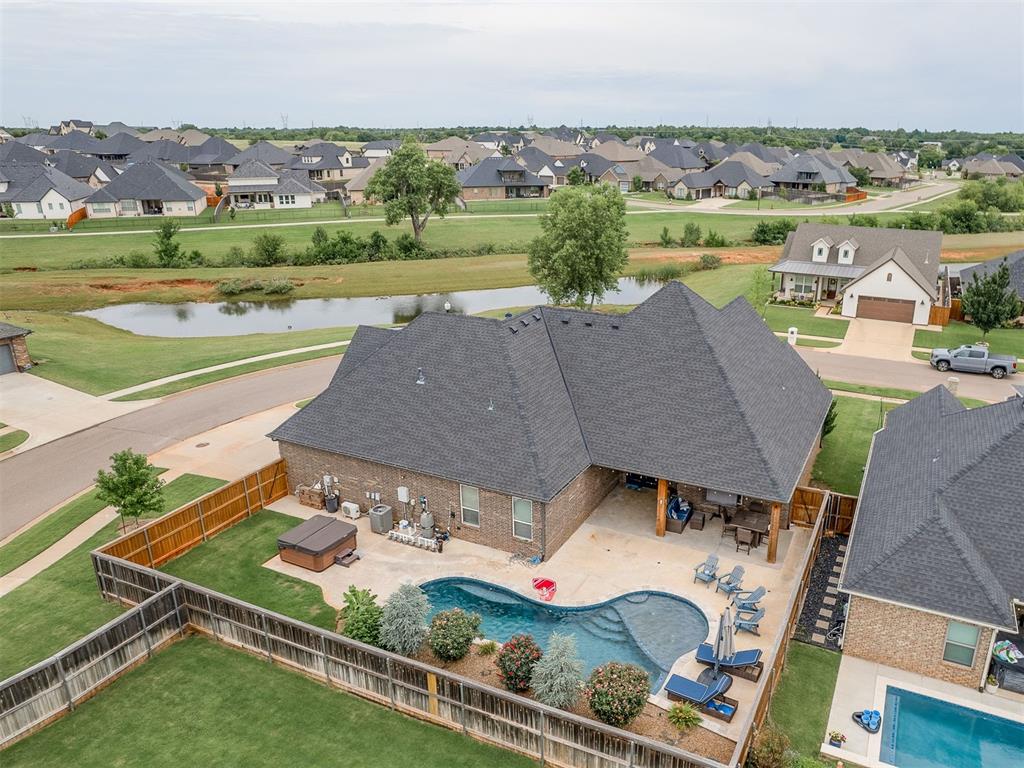
Aerial view of a brick home with a fenced backyard, patio, and swimming pool.
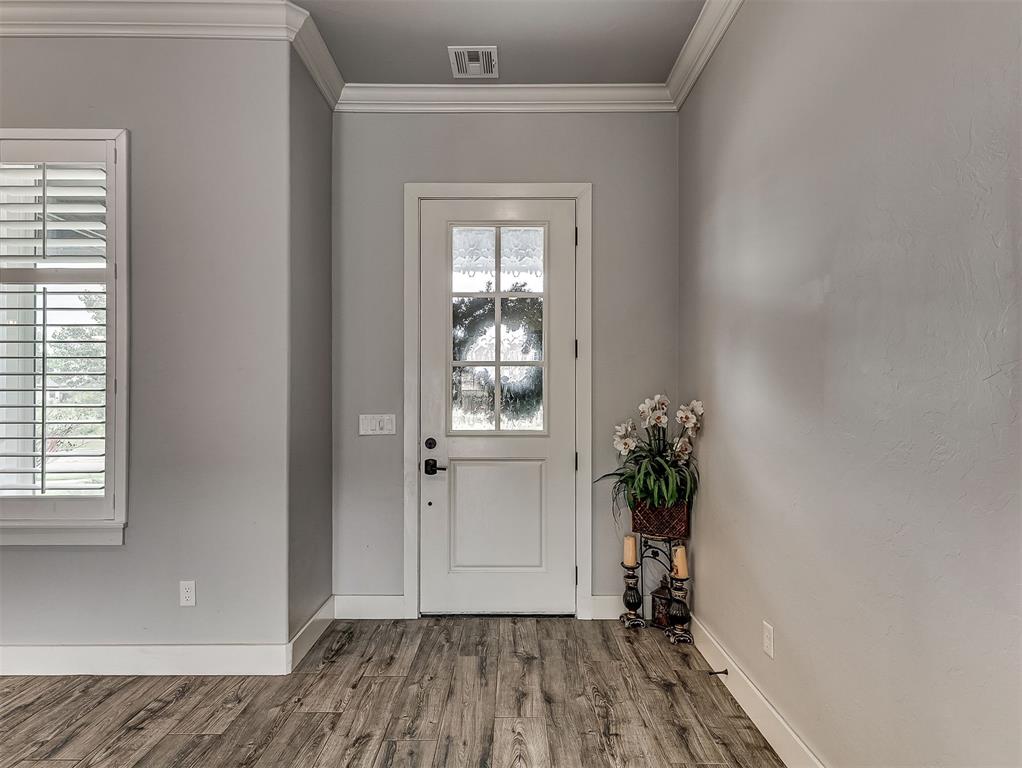
Entryway with a glass-paneled front door, wood-look flooring, shuttered window, and potted orchid.
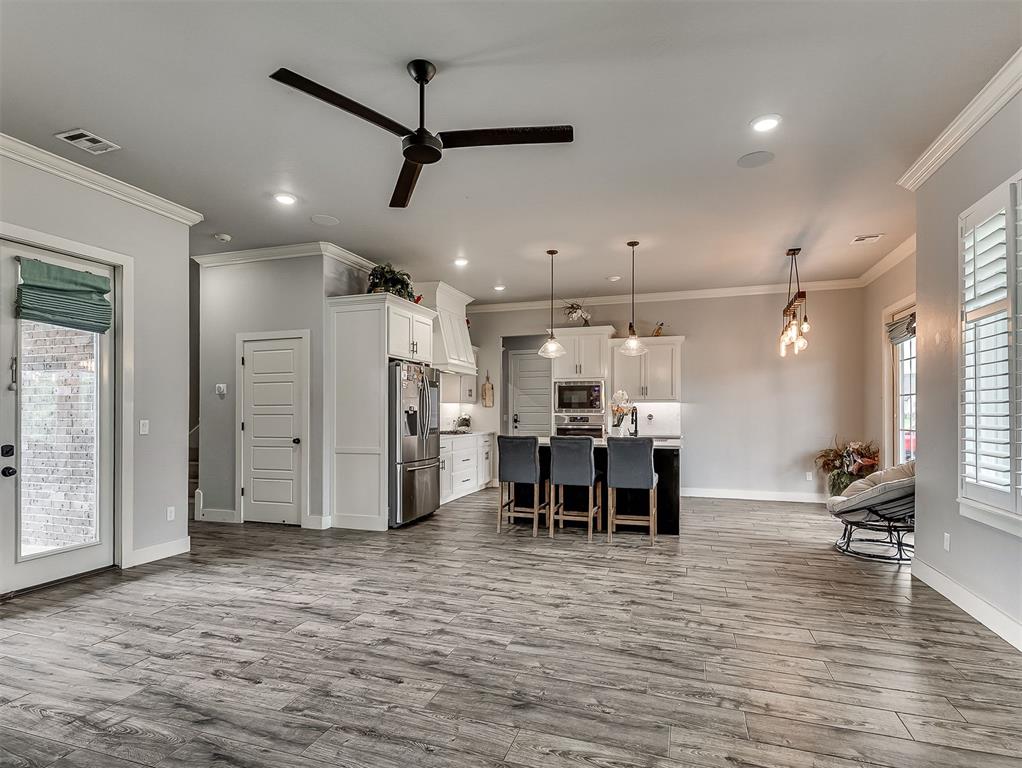
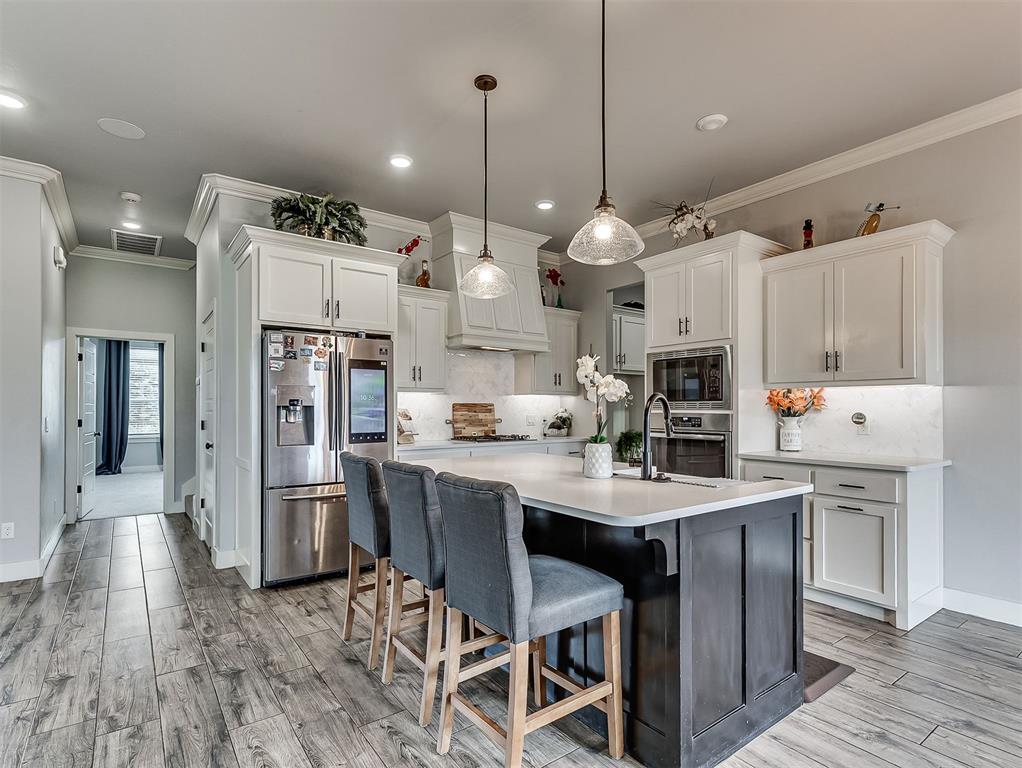
Open kitchen with white cabinets, stainless steel appliances, and a dark island with three bar stools.
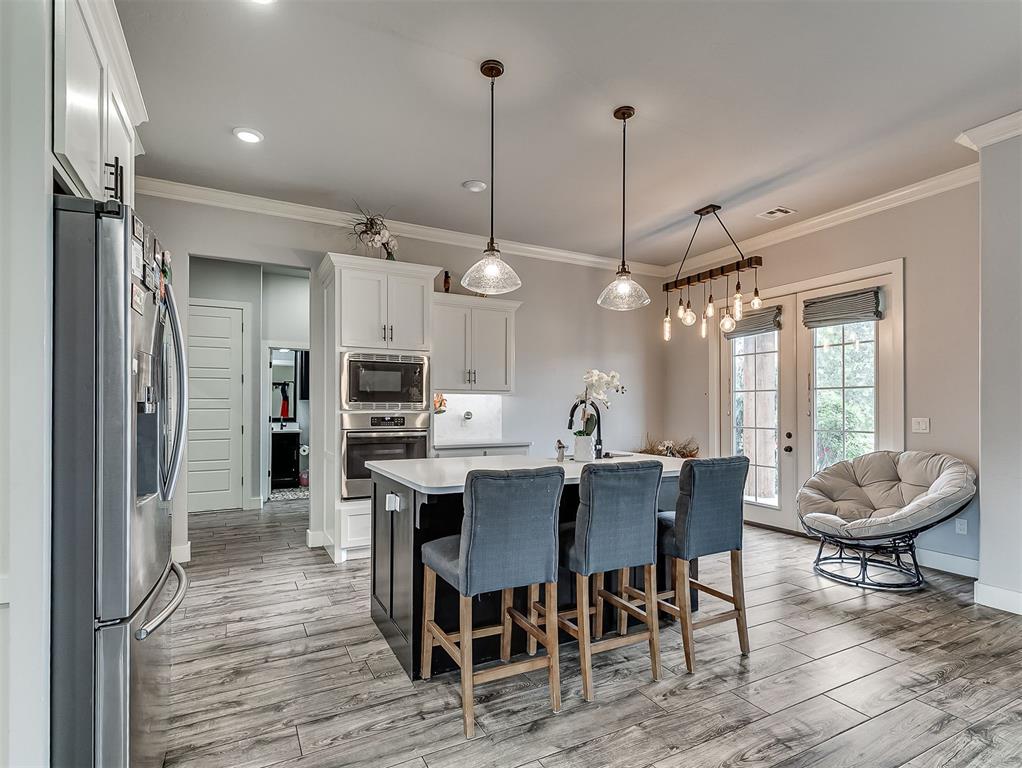
Open-plan kitchen with white cabinetry, a dark island, four bar stools, and wood-look flooring.
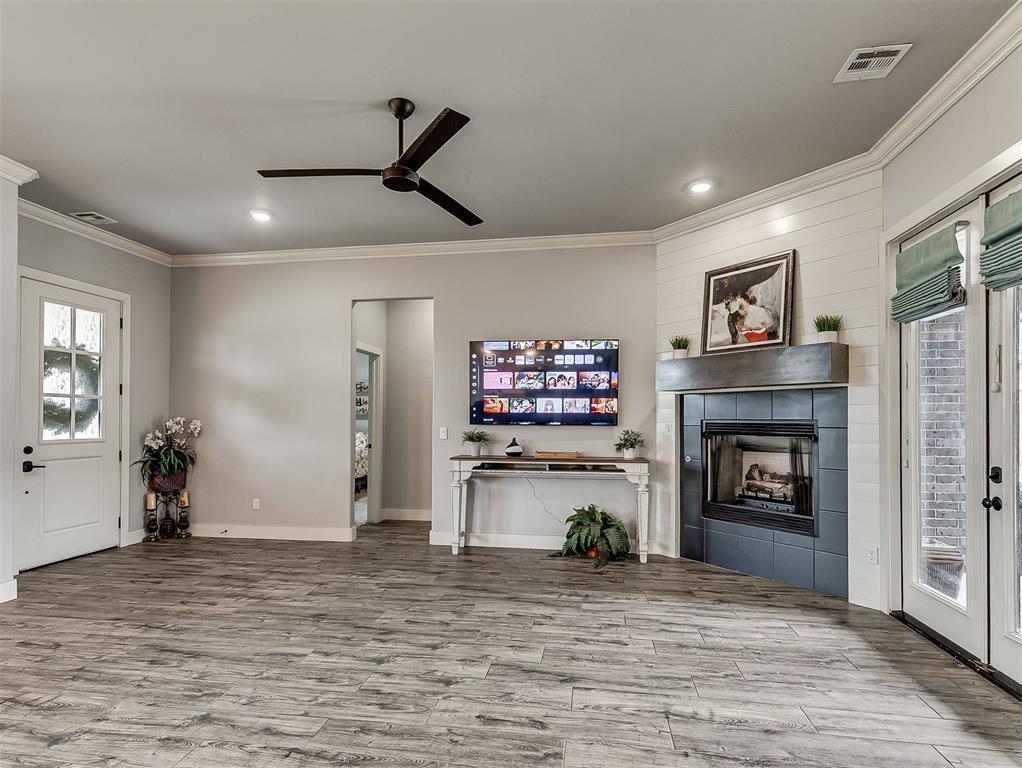
Living room with a tiled fireplace, white shiplap wall, and glass patio doors.
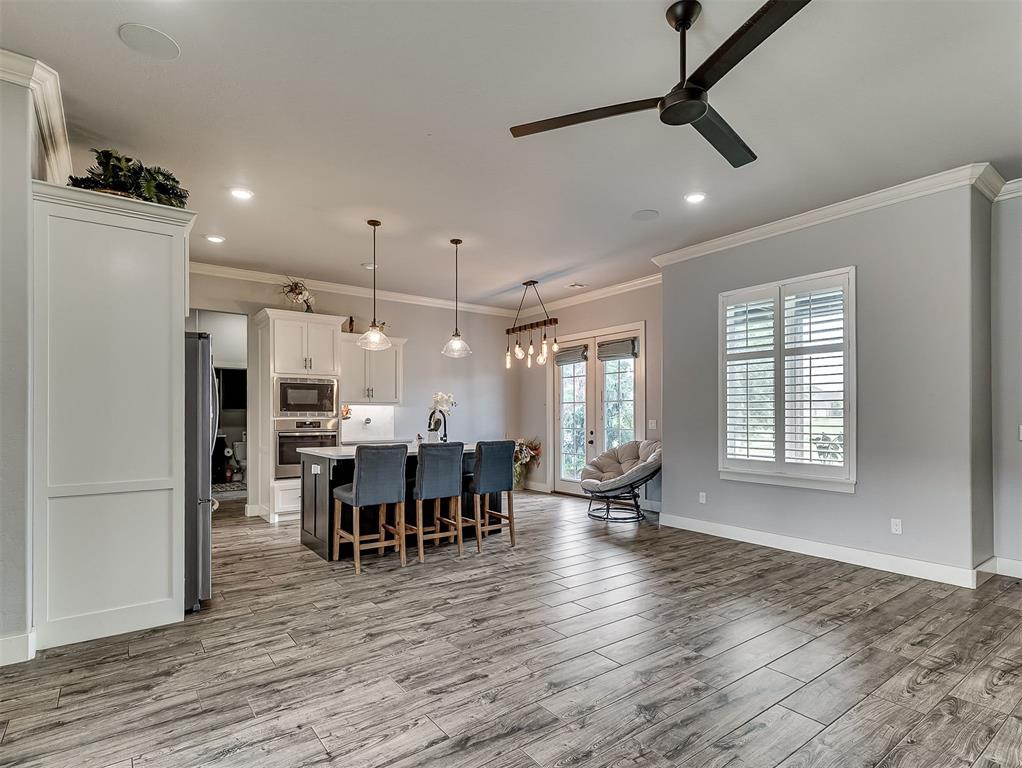
Kitchen with a large island, blue bar stools, stainless steel appliances, and glass patio doors.
Kitchen with a large island, three bar stools, white cabinets, and stainless steel appliances.
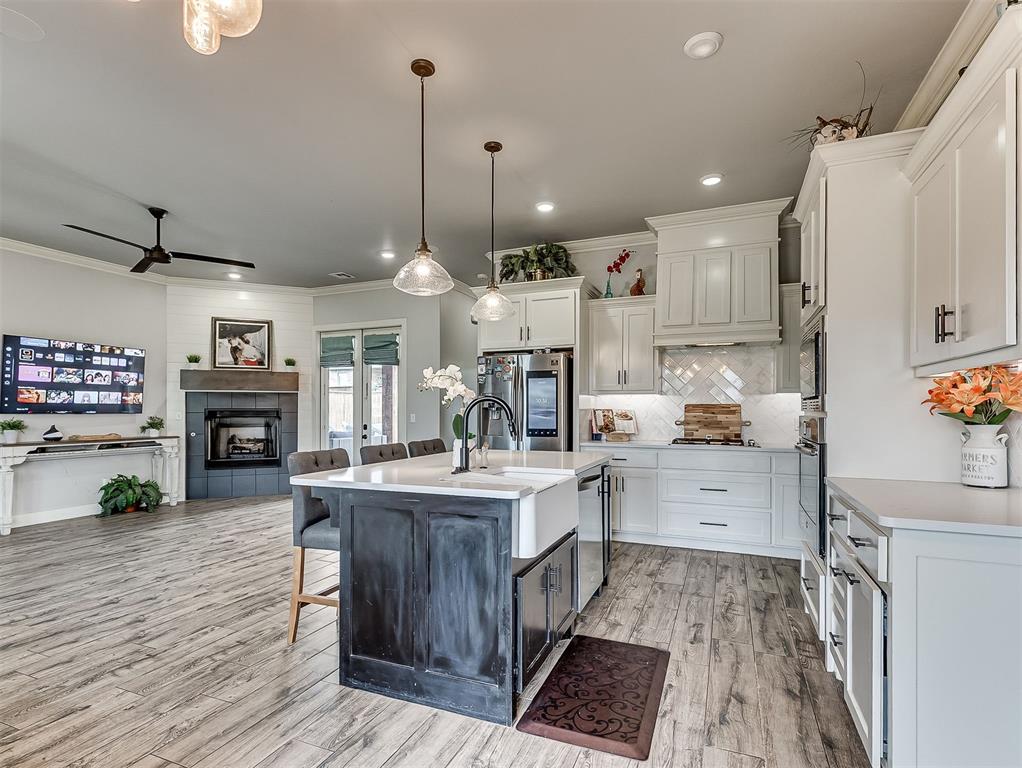
Open-plan kitchen with a dark island, white cabinets, stainless appliances, and a fireplace in the adjoining living area.
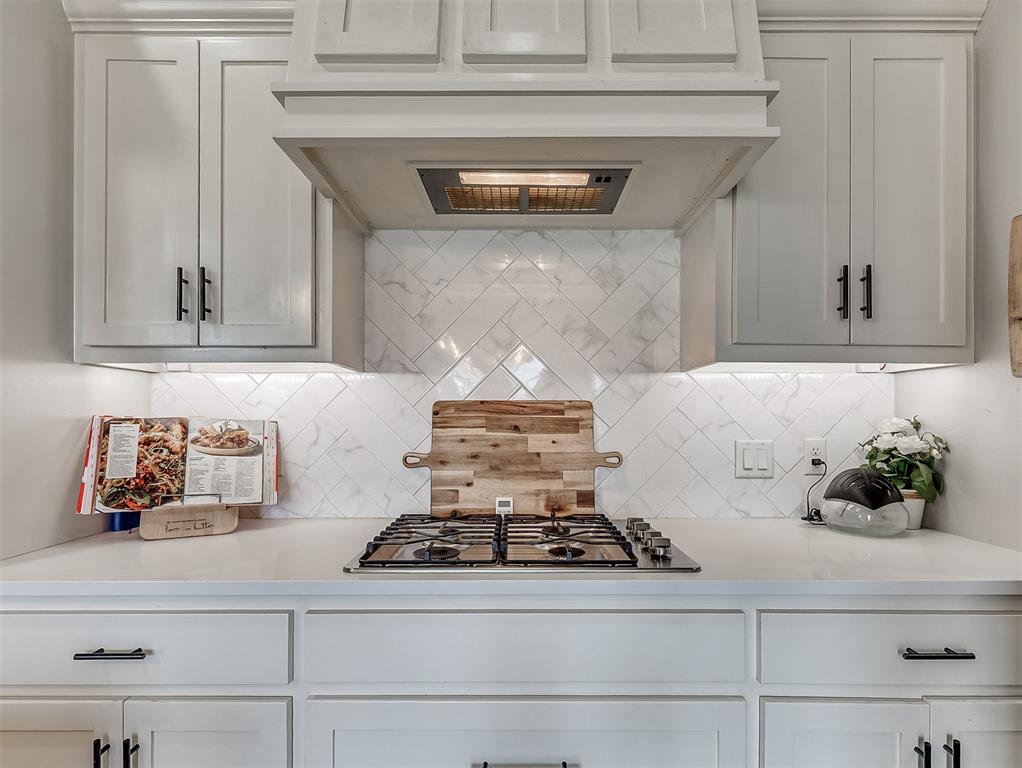
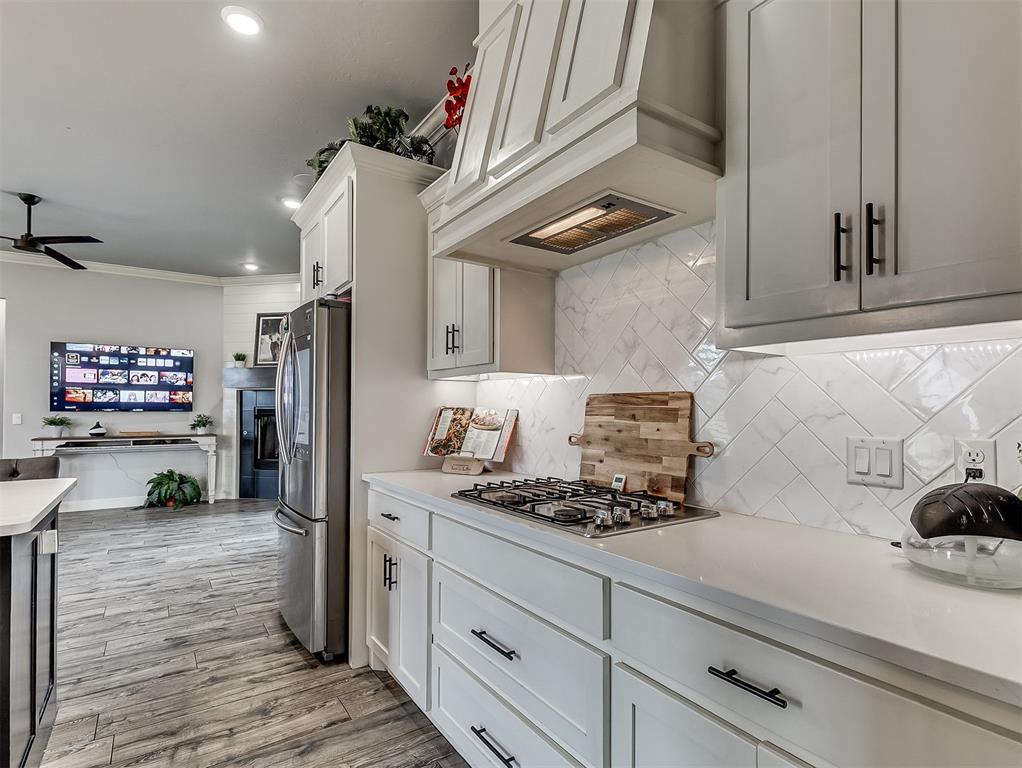
White kitchen with a stainless gas cooktop, shaker cabinets, and herringbone tile backsplash.
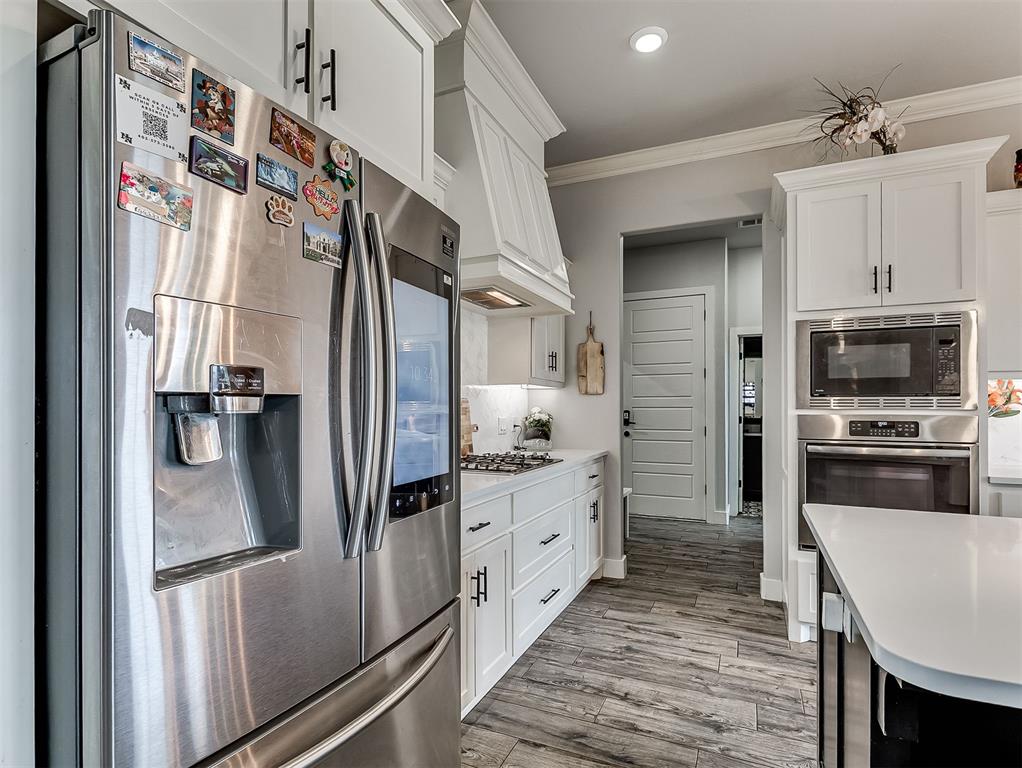
Kitchen with white shaker cabinets, glossy tile backsplash, gas cooktop, and stainless steel refrigerator.
Kitchen with white cabinets, stainless-steel appliances, gray tile flooring, and a white island.
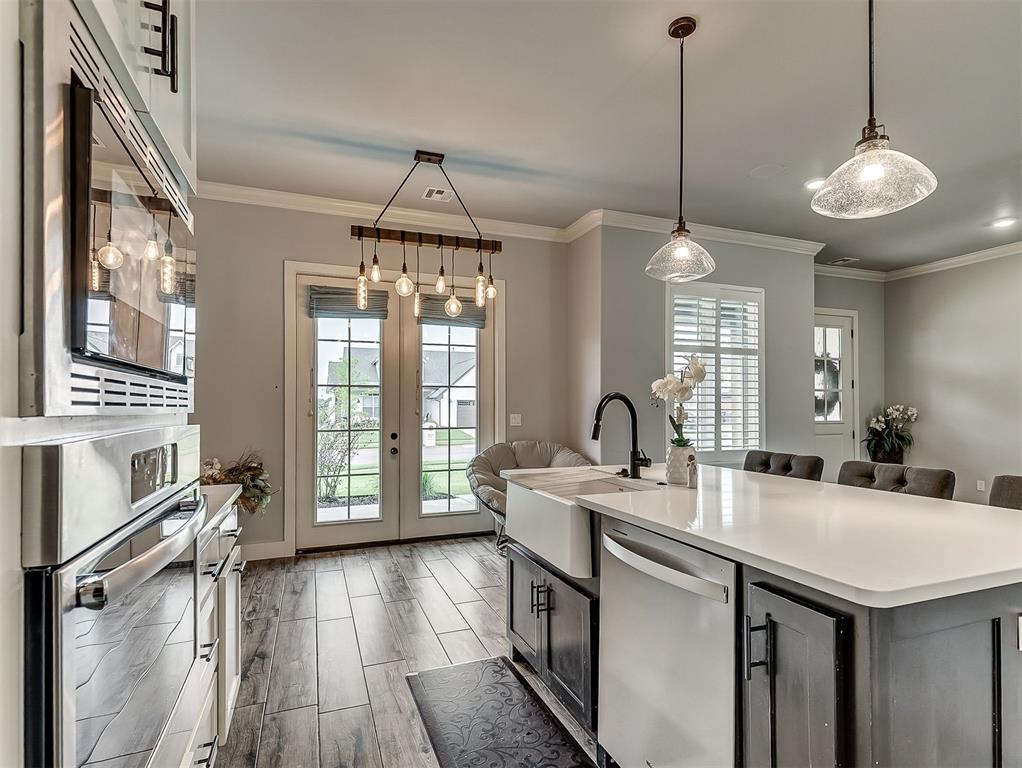
Kitchen with a large white island, dark cabinetry, stainless-steel appliances, and glass doors to the yard.
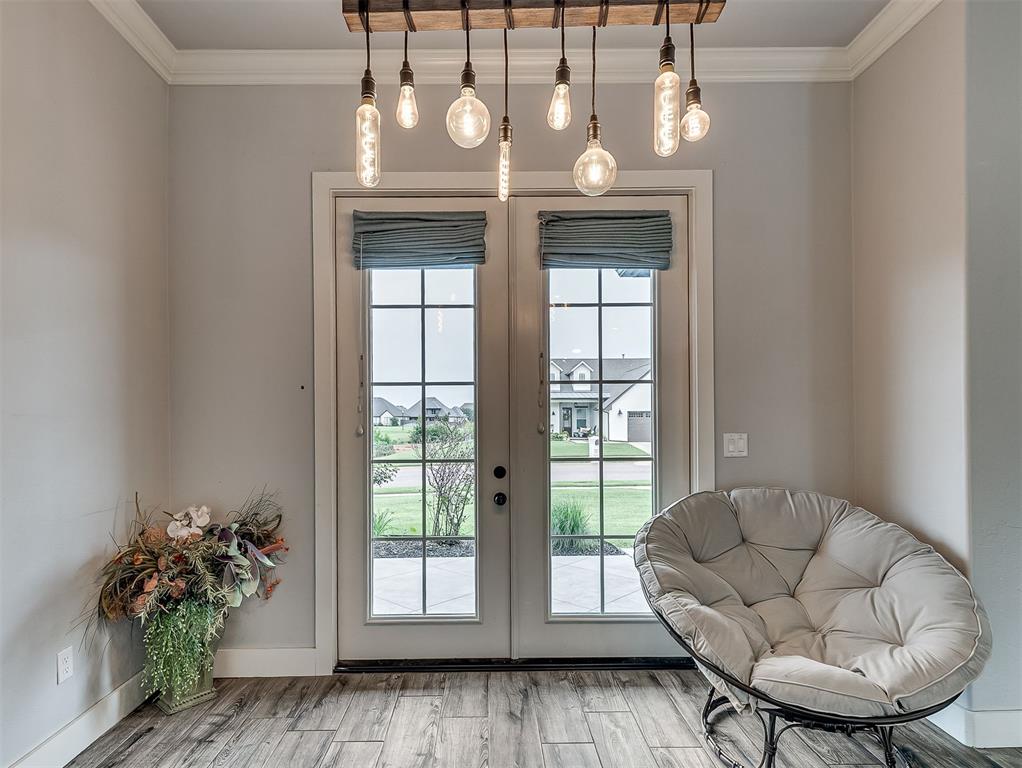
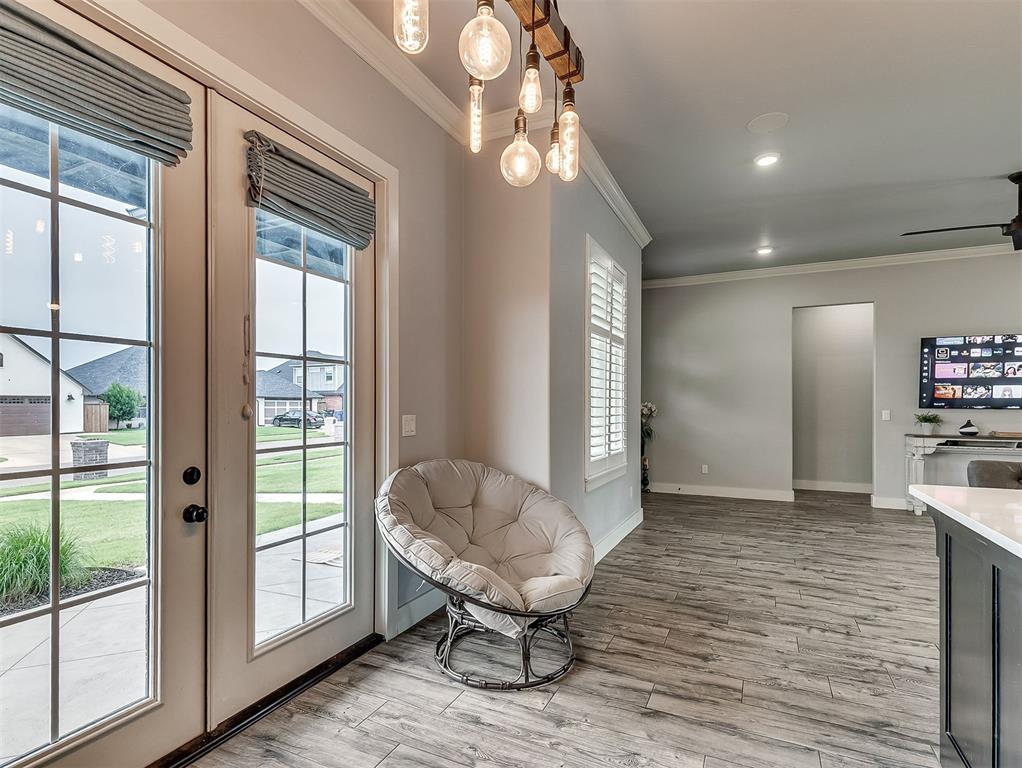
Sitting area with glass patio doors, pendant lights, and a large papasan chair.
Open-plan living area with a papasan chair beside French doors opening to the patio.
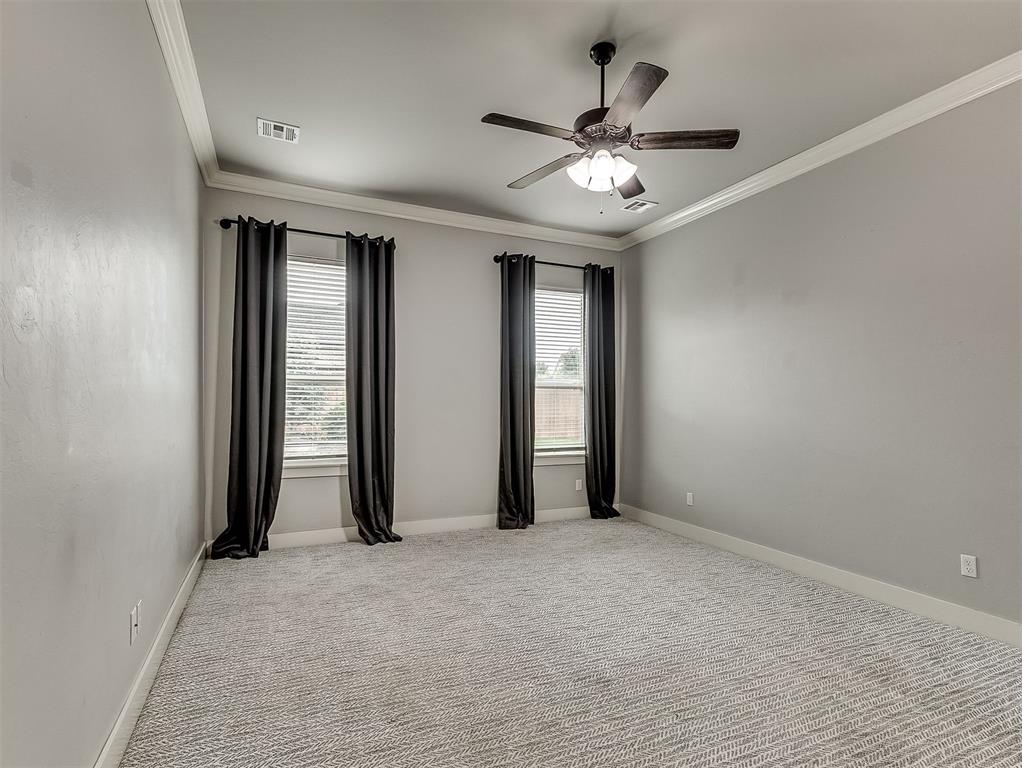
Empty bedroom with patterned carpet, two curtained windows, and a ceiling fan with light.
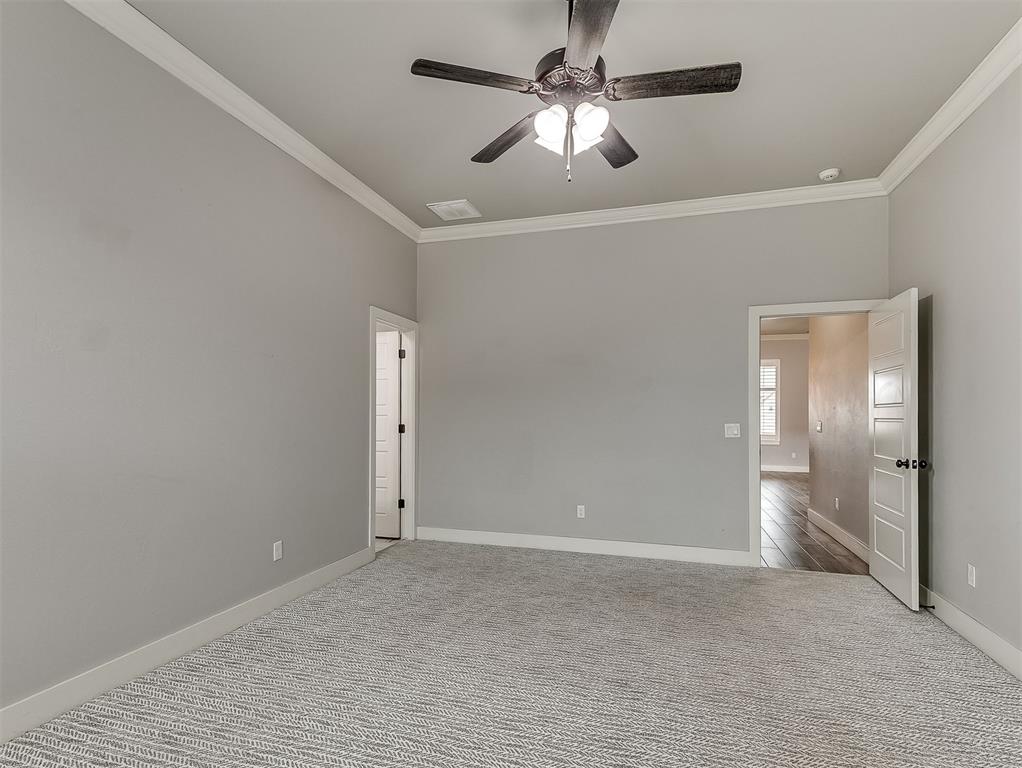
Unfurnished bedroom with patterned gray carpet, a ceiling fan, and two open doorways.
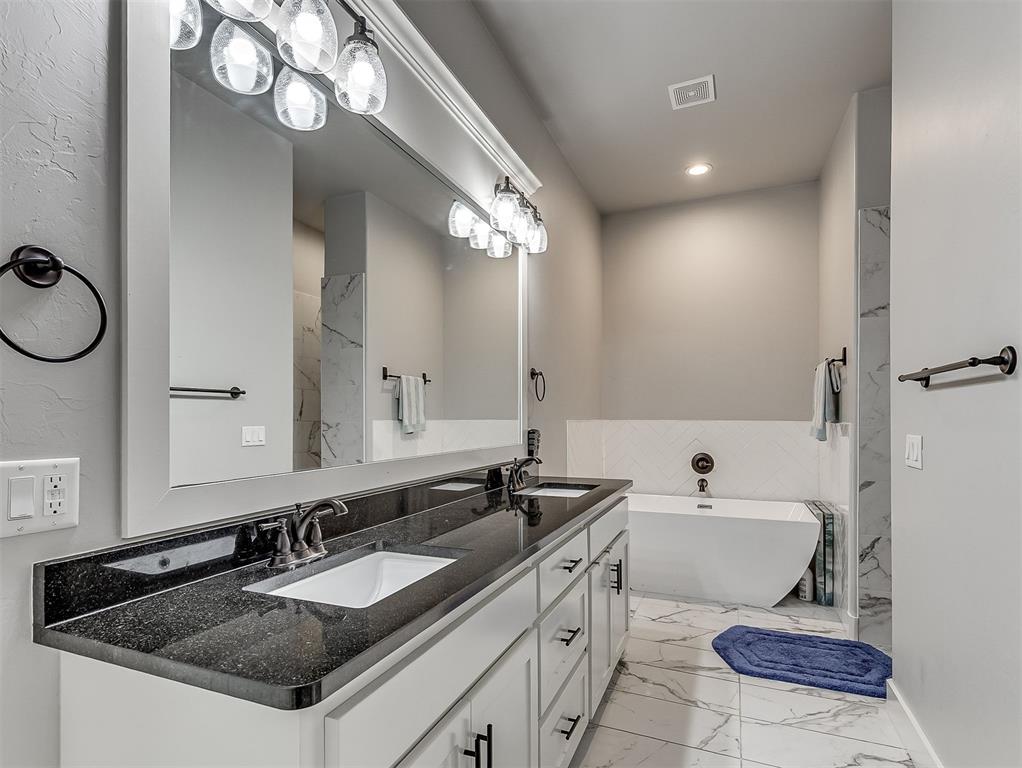
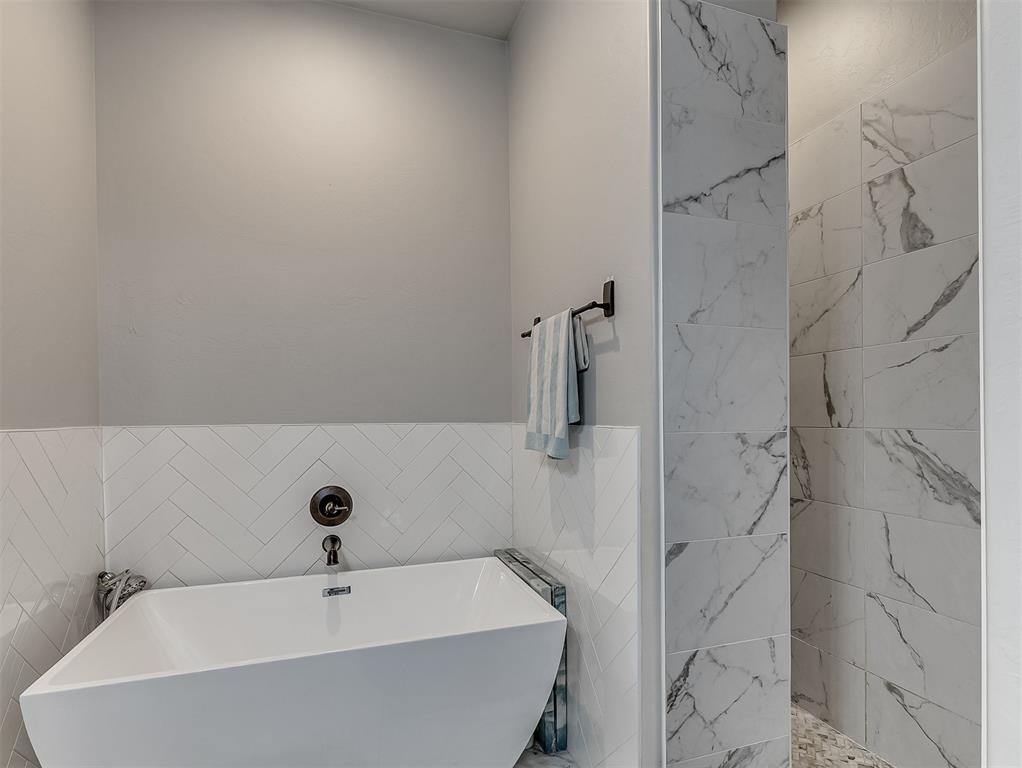
Bathroom with a long double vanity, black countertop, and freestanding tub beside marble-look tile.
Bathroom with a white soaking tub, marble-look shower tiles, and herringbone wall tile.
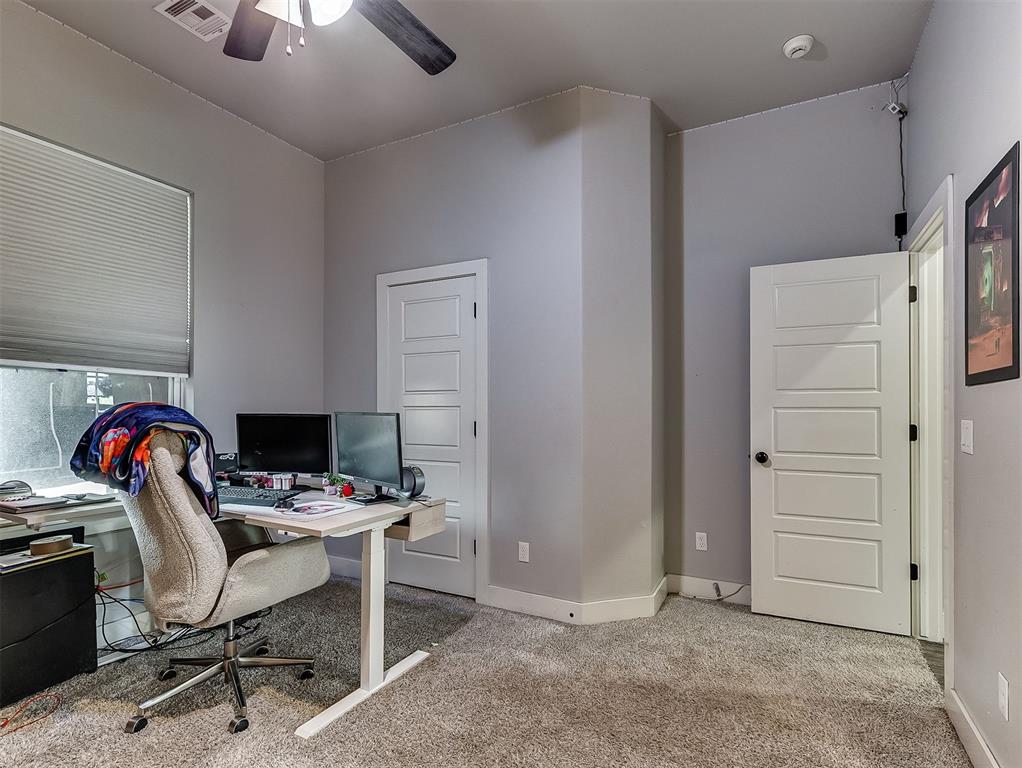
Home office with a desk, dual monitors, carpet, and a window.
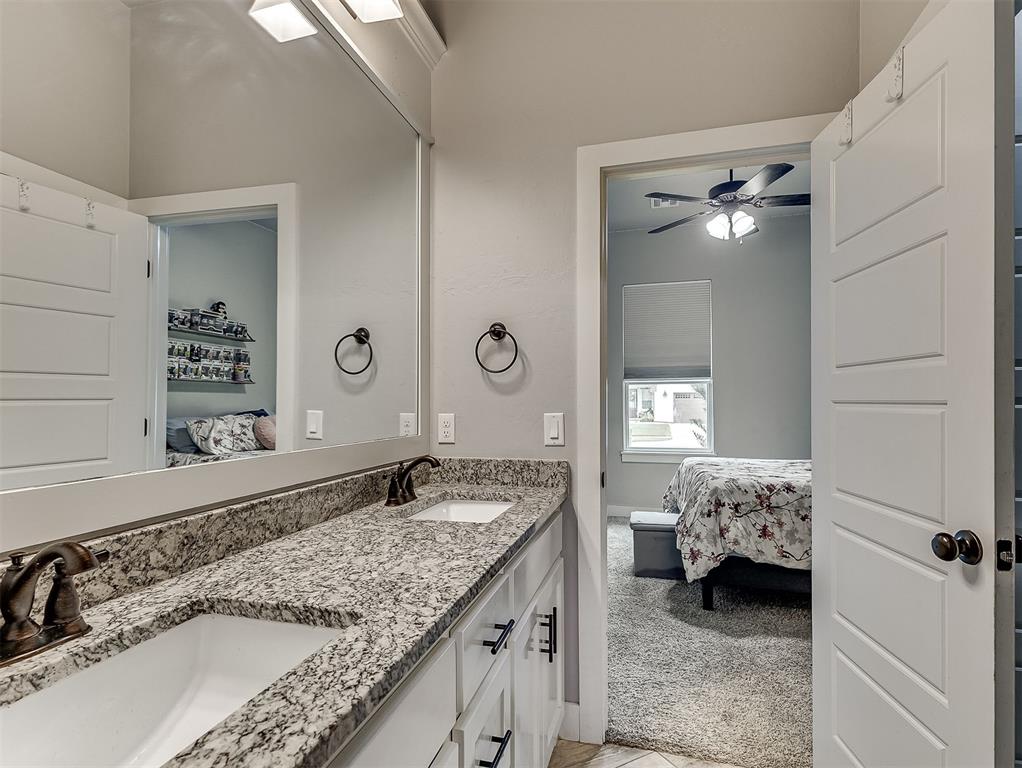
Bathroom vanity with two sinks and speckled granite countertop, looking into a bedroom.
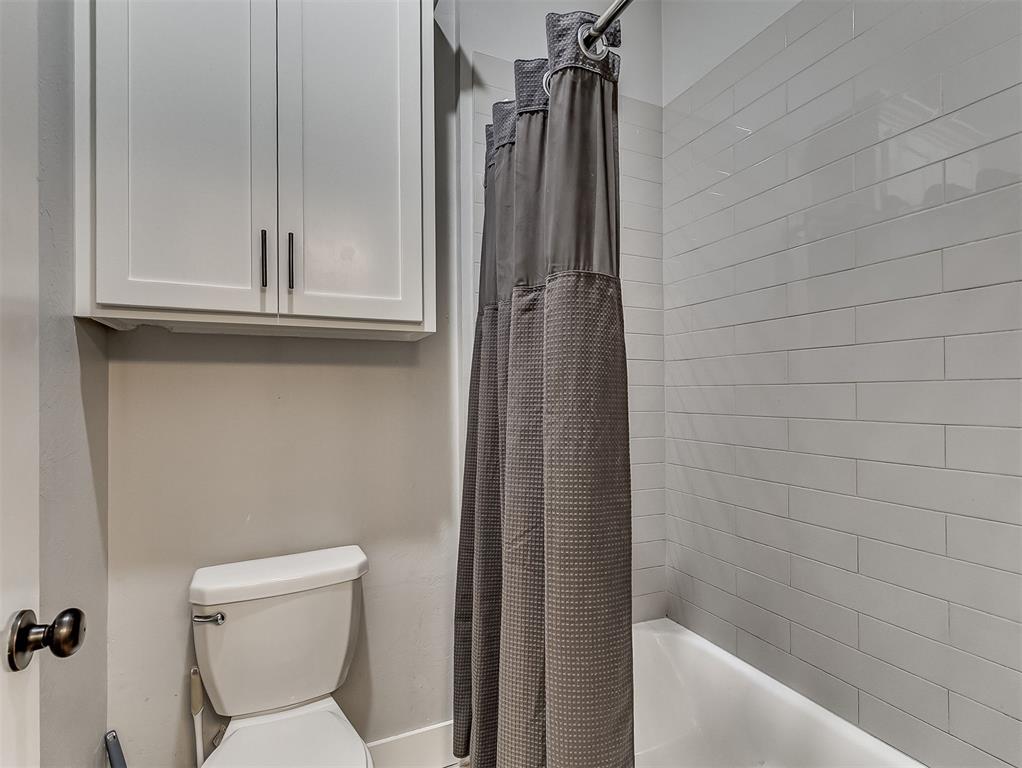
Bathroom with a gray shower curtain, white subway tile, toilet, and wall-mounted cabinet.
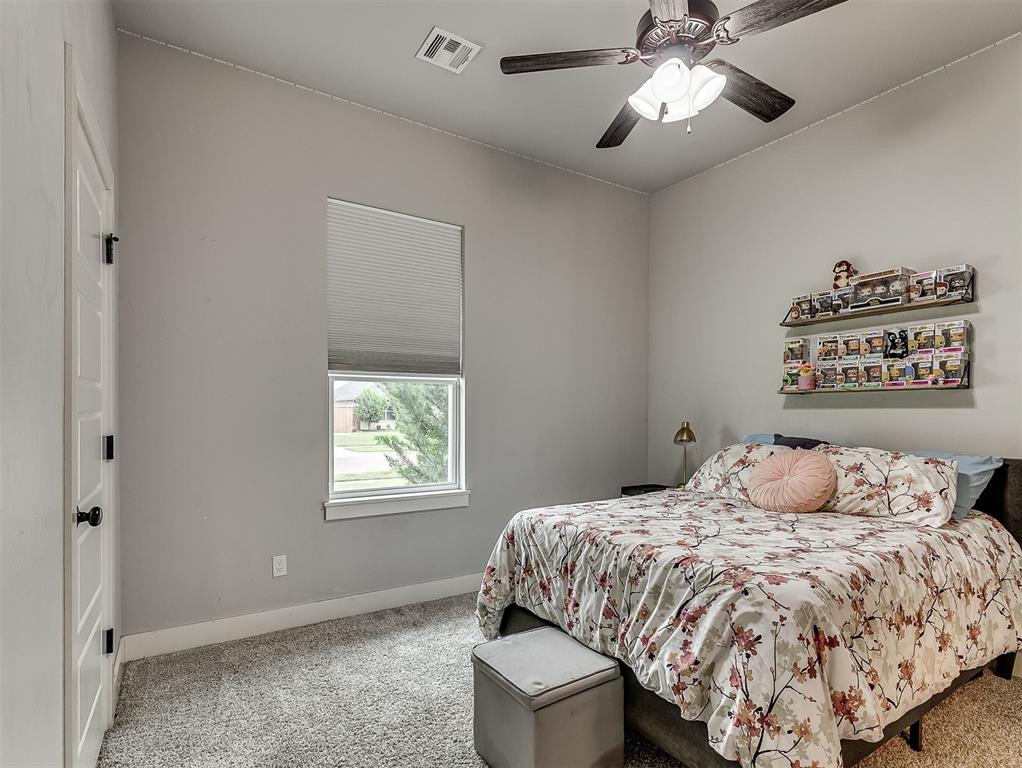
Bedroom with a floral-covered bed, gray carpet, ceiling fan, and collectible figures on wall shelves.
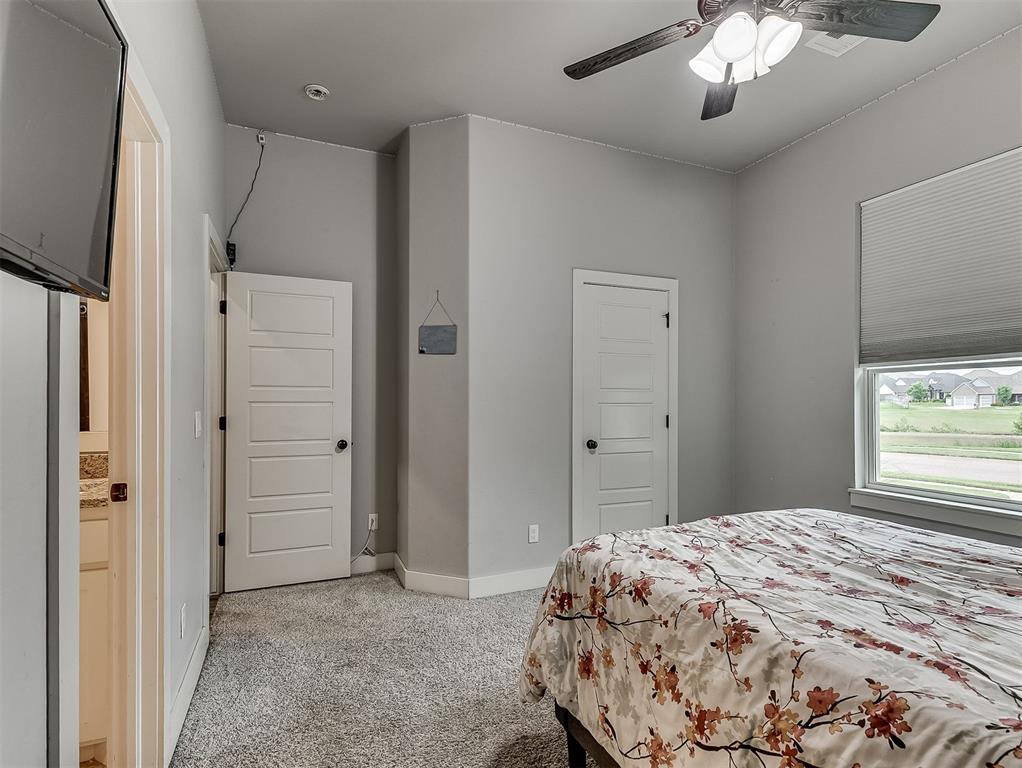
Bedroom with a floral bedspread, gray walls, and a window overlooking the street.
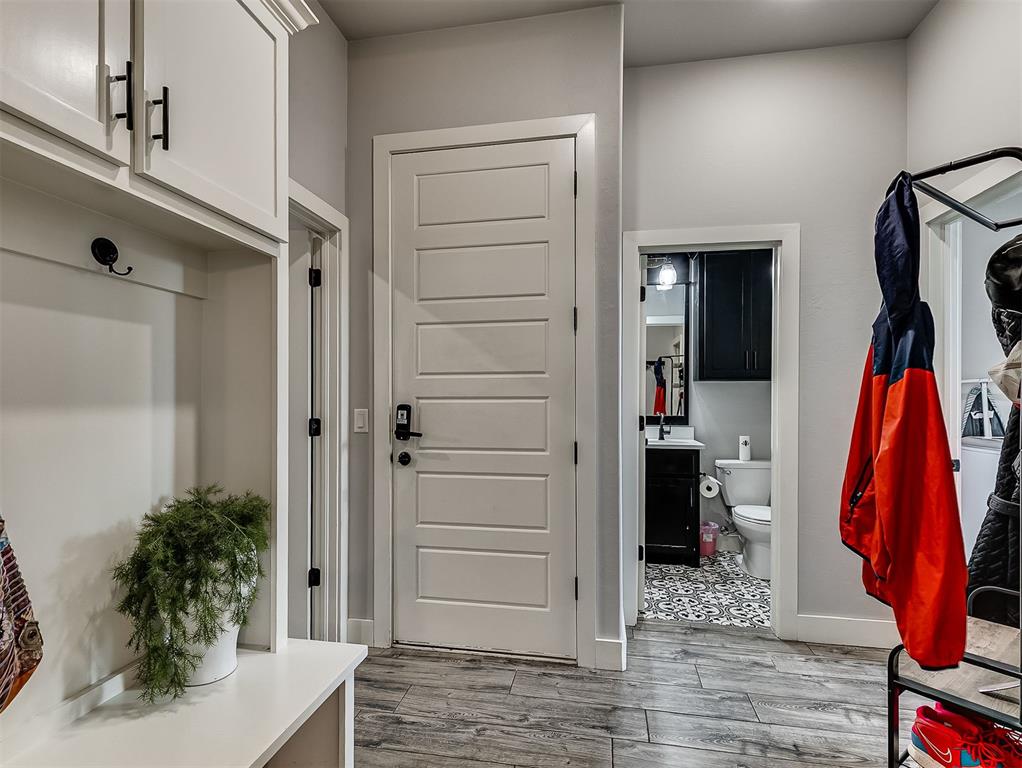
Mudroom entry with built-in bench, upper cabinets, gray tile, and an open doorway to a bathroom.
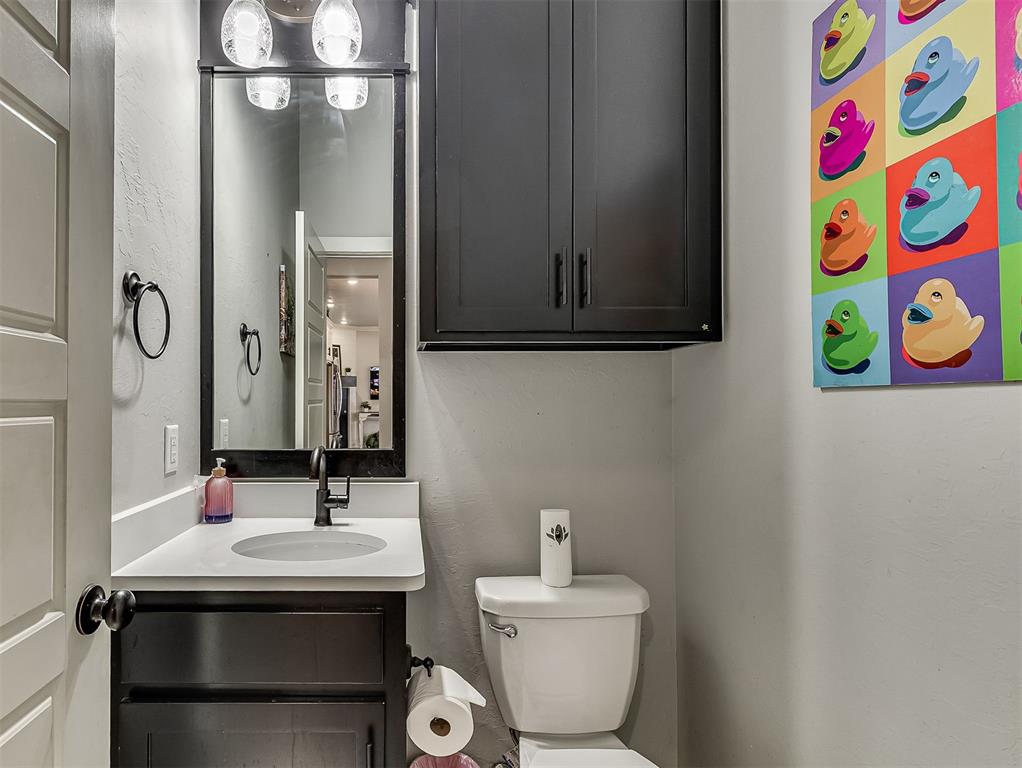
Bathroom with dark vanity cabinetry, a black-framed mirror, and colorful cartoon duck artwork.
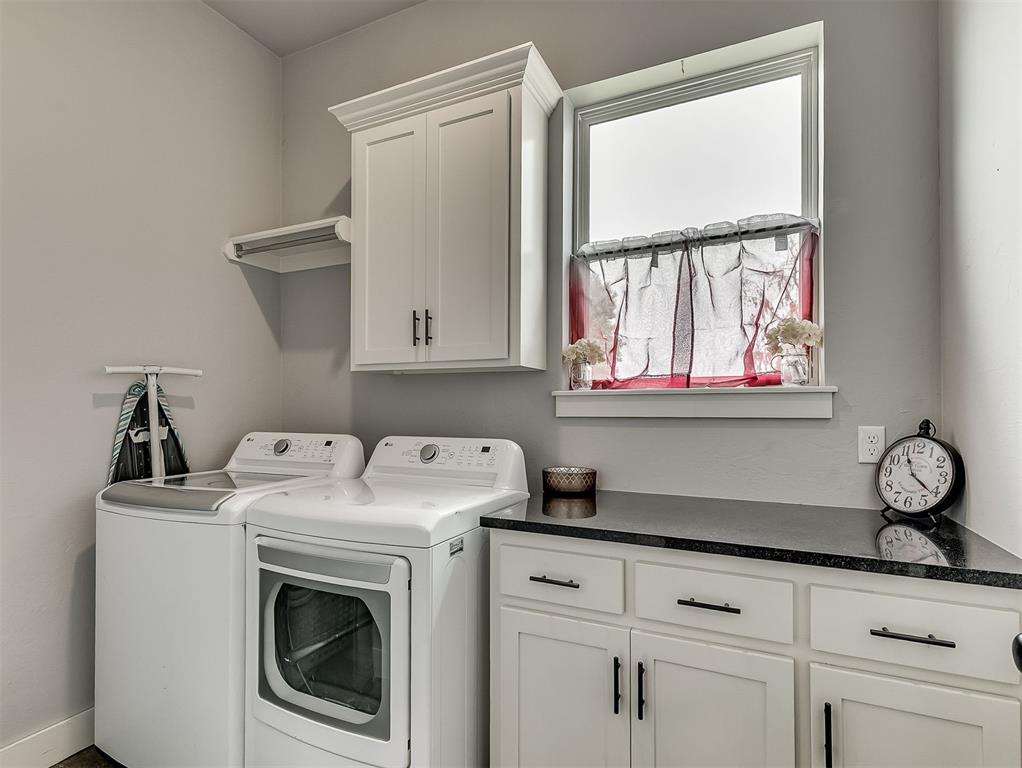
Laundry room with white washer and dryer, built-in cabinets, and a dark countertop.
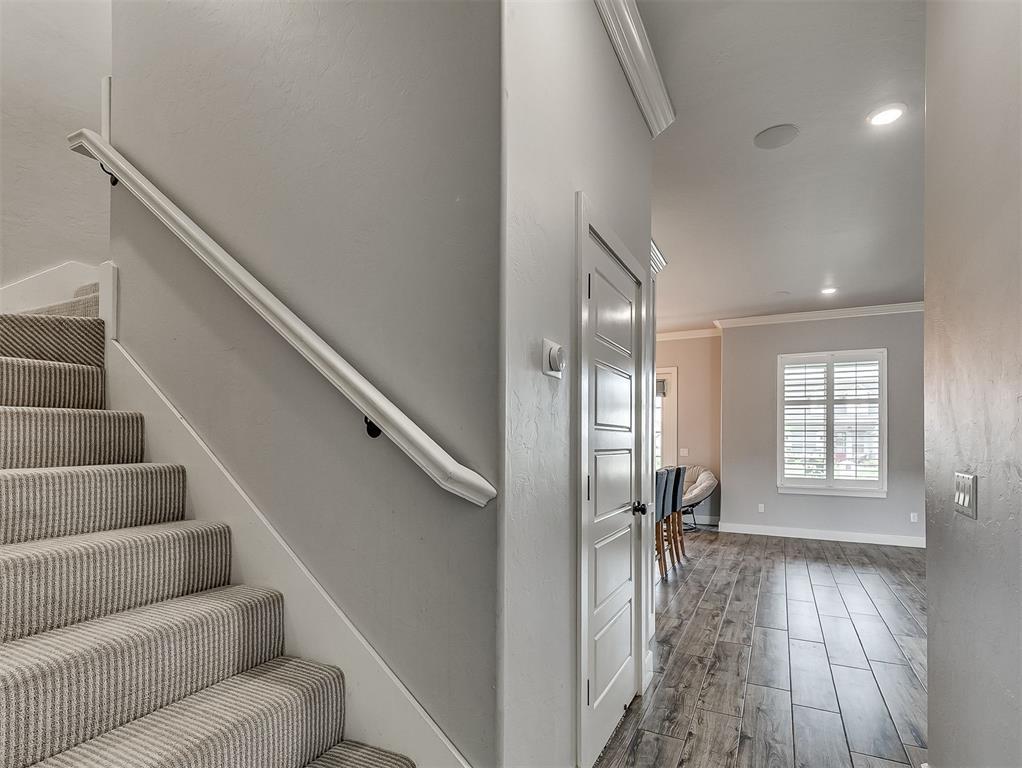
Entryway with carpeted stairs, white handrail, and wood-look tile flooring leading to a bright room.
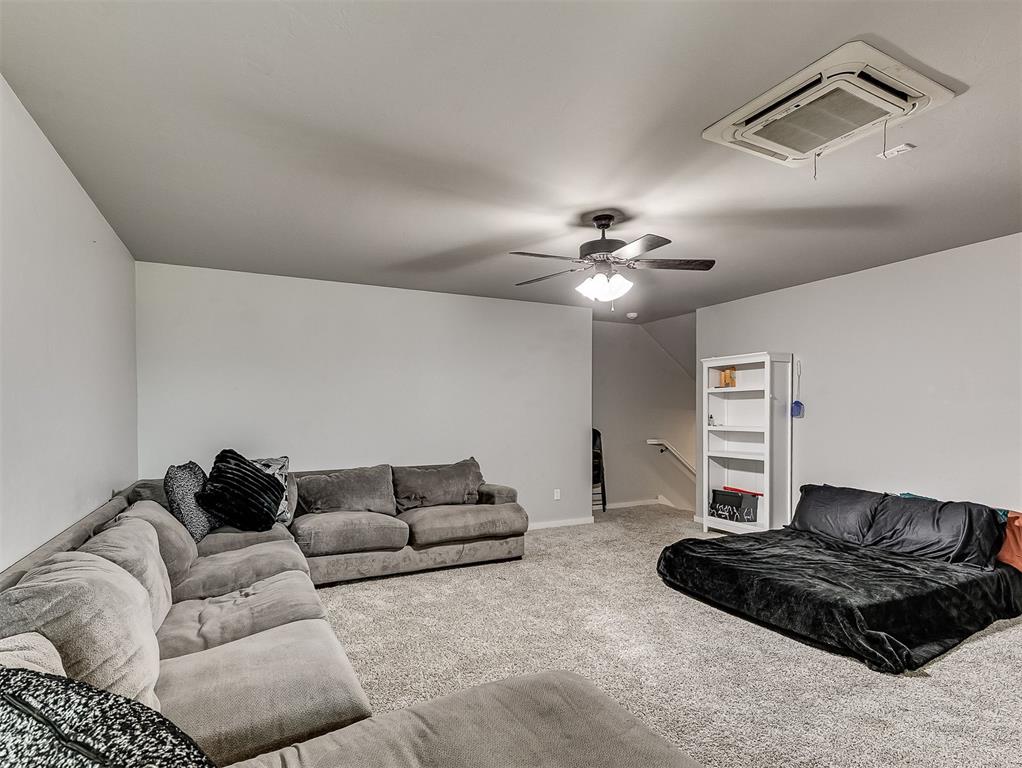
Living room with a gray sectional, black chaise lounge, and ceiling-mounted air conditioner.
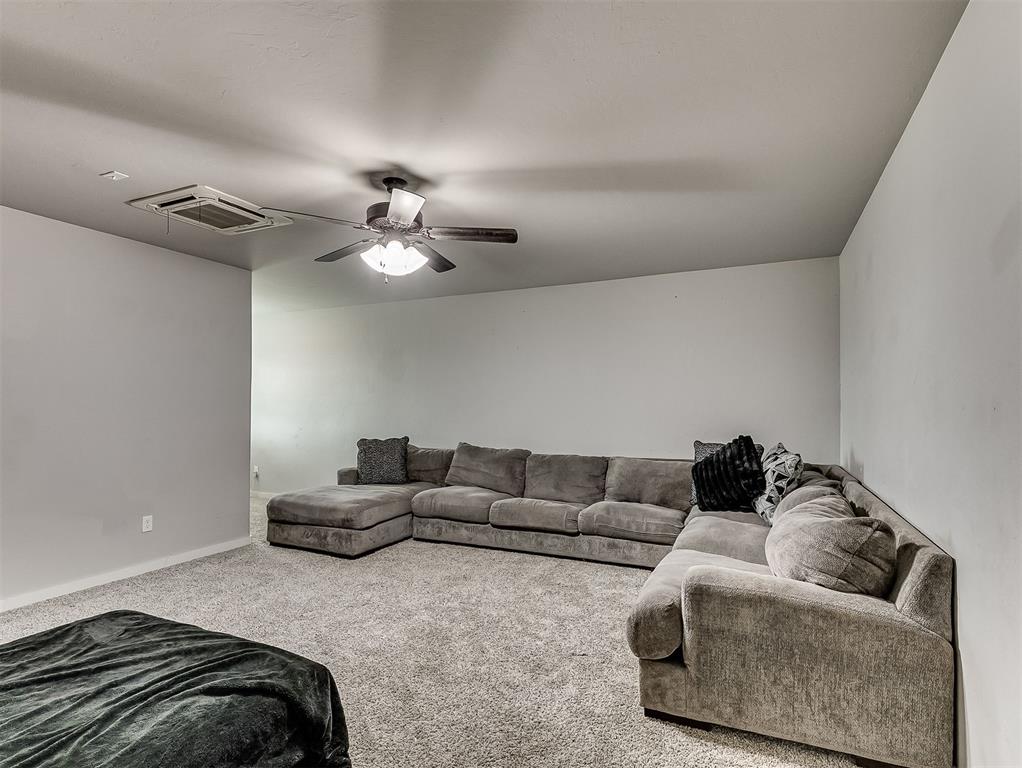
Furnished living room with a large sectional sofa, wall-to-wall carpet, and ceiling fan.
Backyard pool beside the brick home’s covered patio and blue lounge chairs.
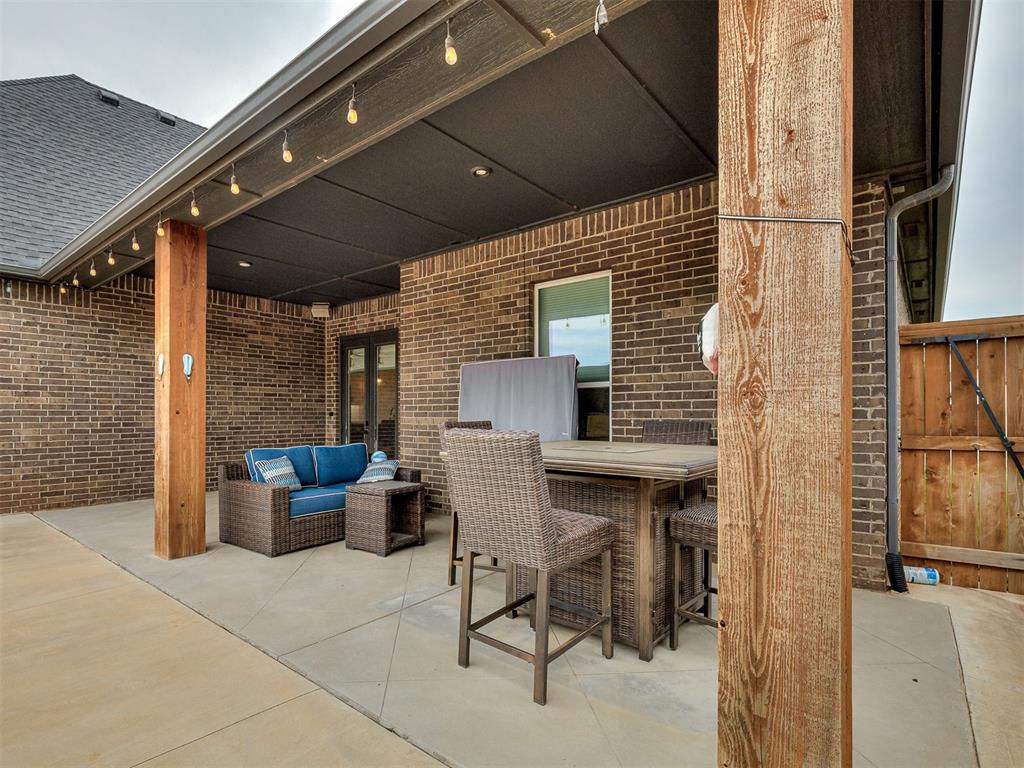
Covered patio with wicker lounge seating, a dining table, and string lights.
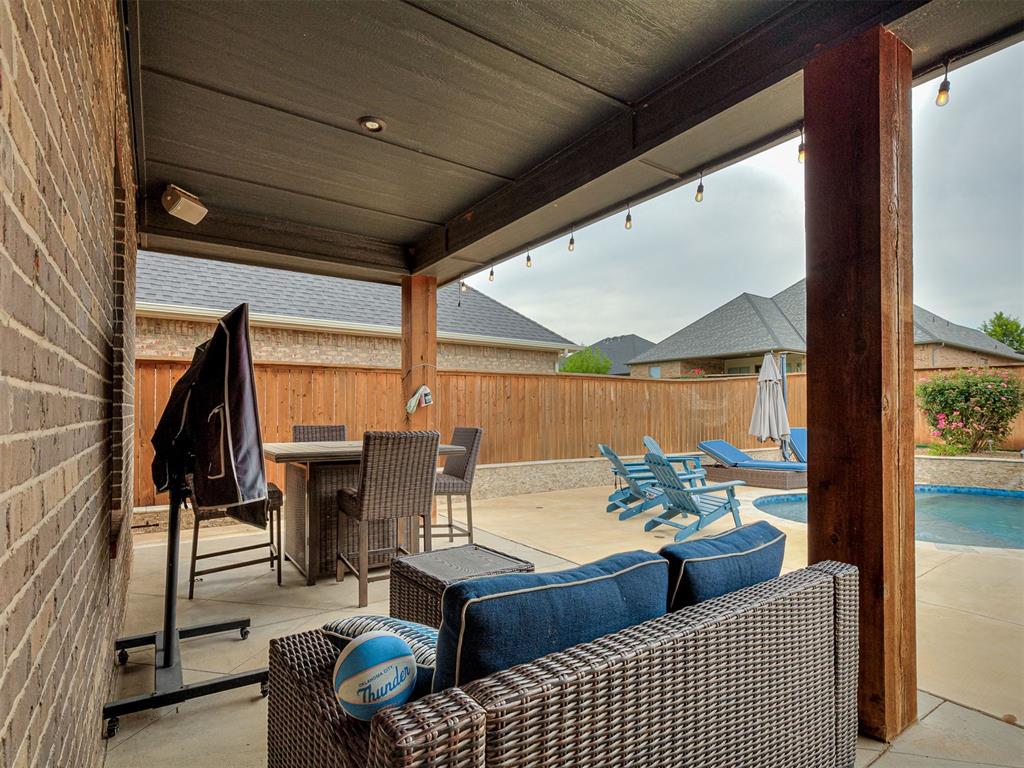
Covered patio with wicker seating and dining table overlooking a backyard swimming pool.
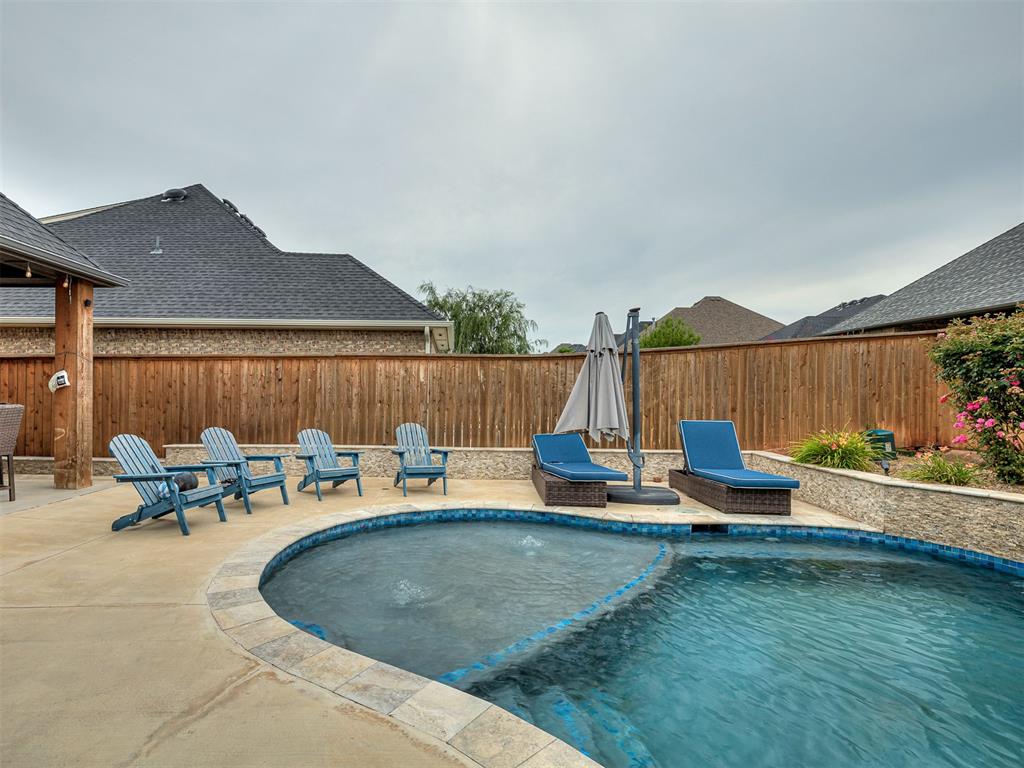
Backyard pool with curved edge, blue lounge chairs, umbrella, and wooden privacy fence.
Backyard pool curves beside a brick home and stone patio, with tropical plants along the fence.
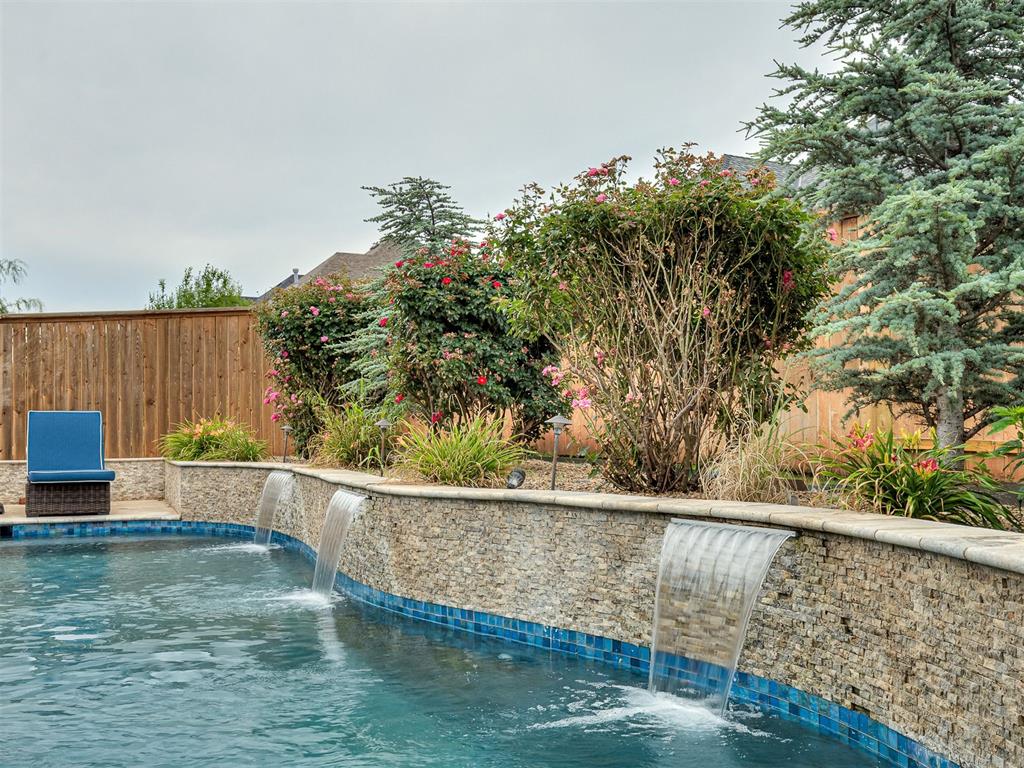
Backyard pool with cascading waterfalls along a curved stone wall and flowering landscaping.
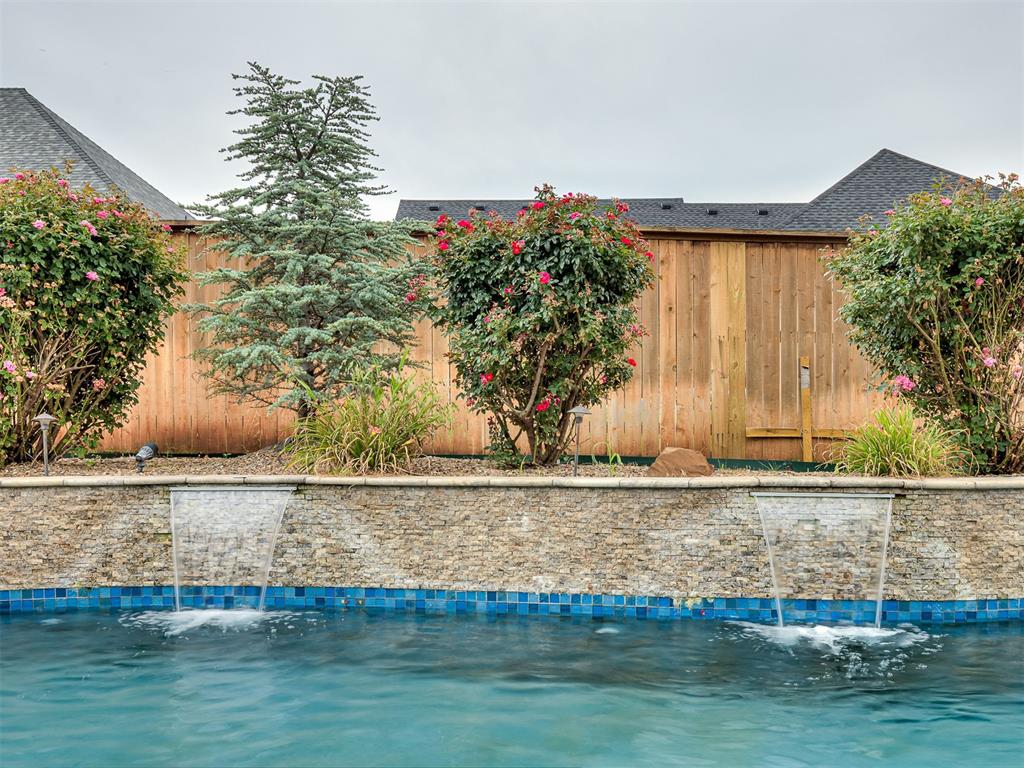
Backyard pool with two fountains flowing from a stone wall beneath flowering shrubs and a wooden fence.
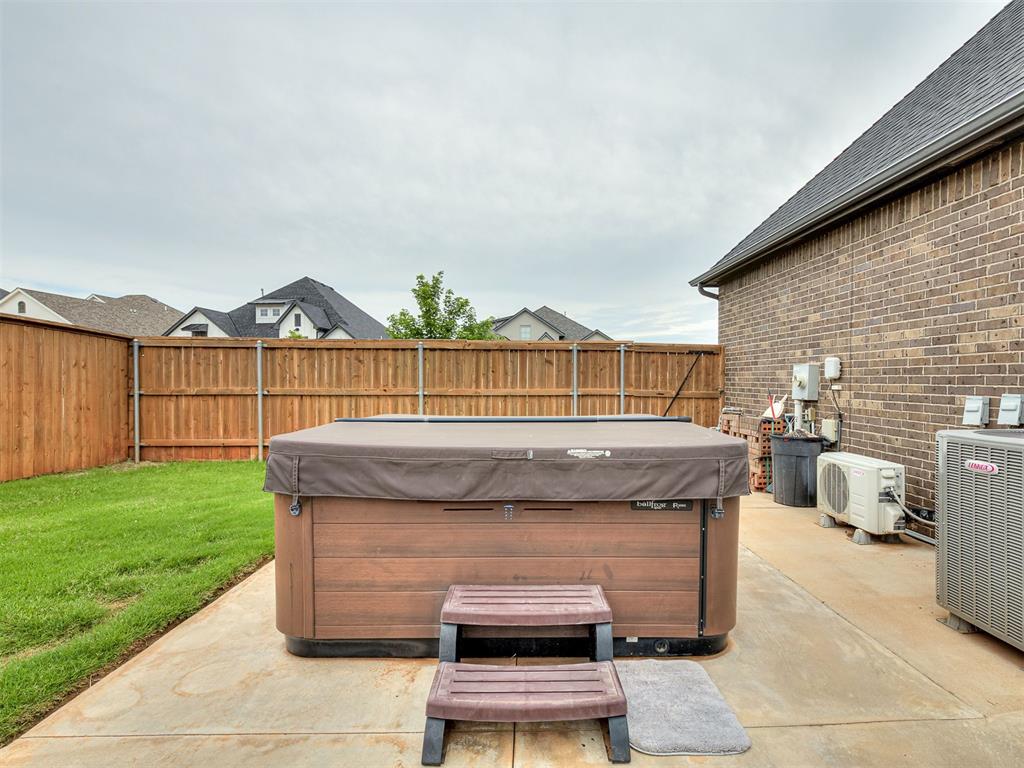
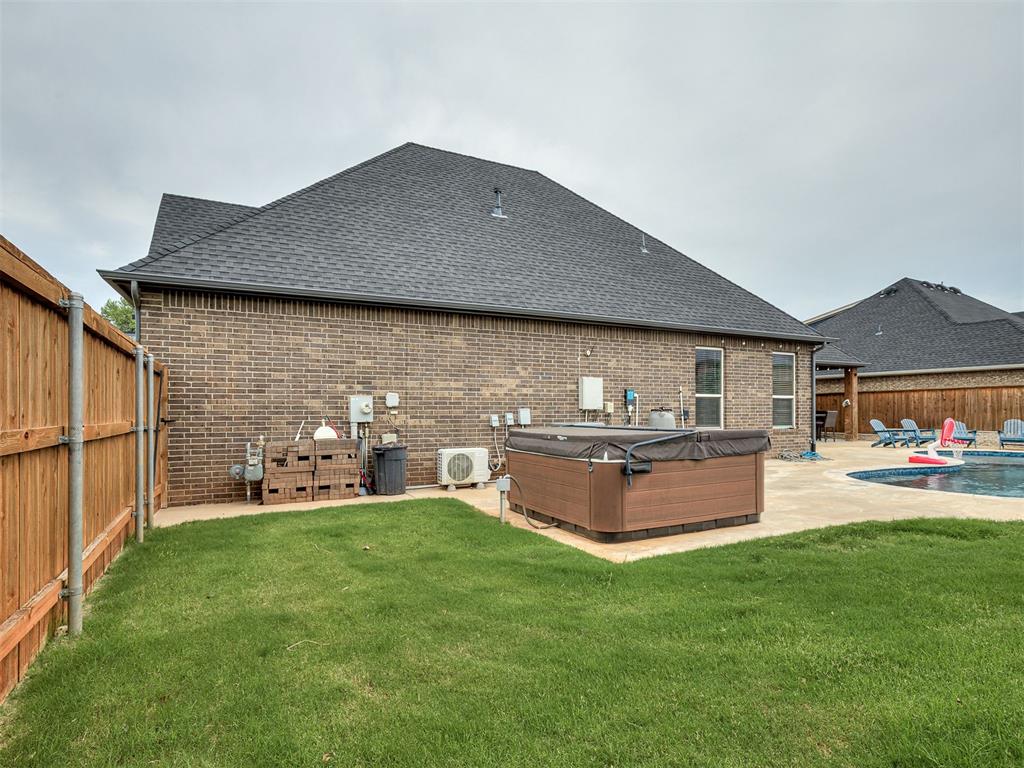
Backyard hot tub on a concrete patio beside a fenced lawn and brick house.
Brick home’s backyard with a hot tub, swimming pool, fenced patio, and green lawn.
Aerial view of a home with a backyard pool and covered patio beside a neighborhood pond.
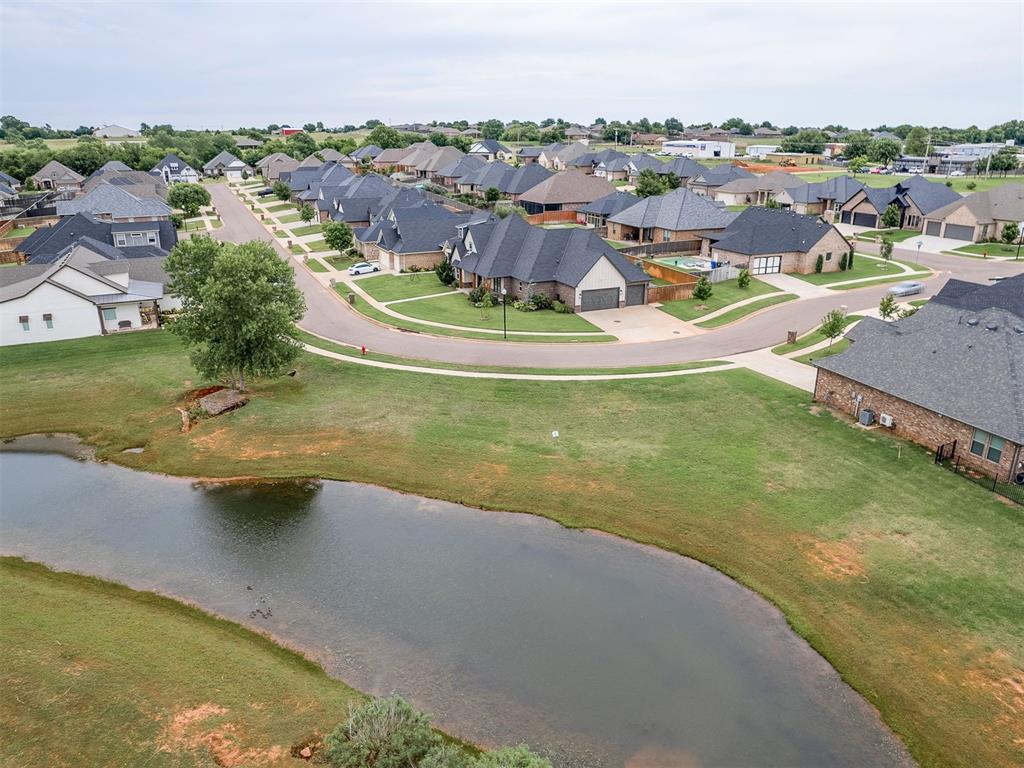
Aerial view of a residential neighborhood beside a pond.
SEE ALL PHOTOS
Suburban home with a covered porch, brick accents, and a concrete walkway across the front lawn.
Front exterior of a gabled home with a covered porch and broad lawn.
House with a gray gabled roof, brick-and-siding exterior, covered entry, and broad front lawn.
Covered front porch with a dark entry door, brick accents, and patterned chairs around a small table.
Backyard swimming pool with a curved stone edge, patio seating, and brick house.
Covered front porch with patterned chairs, a potted plant, and views of the lawn and neighboring homes.
Aerial view of a brick house on a landscaped corner lot with a curved sidewalk and surrounding homes.
Aerial view of a brick home with a fenced backyard, patio, and swimming pool.
Entryway with a glass-paneled front door, wood-look flooring, shuttered window, and potted orchid.
Open kitchen with white cabinets, stainless steel appliances, and a dark island with three bar stools.
Open-plan kitchen with white cabinetry, a dark island, four bar stools, and wood-look flooring.
Living room with a tiled fireplace, white shiplap wall, and glass patio doors.
Kitchen with a large island, blue bar stools, stainless steel appliances, and glass patio doors.
Kitchen with a large island, three bar stools, white cabinets, and stainless steel appliances.
Open-plan kitchen with a dark island, white cabinets, stainless appliances, and a fireplace in the adjoining living area.
White kitchen with a stainless gas cooktop, shaker cabinets, and herringbone tile backsplash.
Kitchen with white shaker cabinets, glossy tile backsplash, gas cooktop, and stainless steel refrigerator.
Kitchen with white cabinets, stainless-steel appliances, gray tile flooring, and a white island.
Kitchen with a large white island, dark cabinetry, stainless-steel appliances, and glass doors to the yard.
Sitting area with glass patio doors, pendant lights, and a large papasan chair.
Open-plan living area with a papasan chair beside French doors opening to the patio.
Empty bedroom with patterned carpet, two curtained windows, and a ceiling fan with light.
Unfurnished bedroom with patterned gray carpet, a ceiling fan, and two open doorways.
Bathroom with a long double vanity, black countertop, and freestanding tub beside marble-look tile.
Bathroom with a white soaking tub, marble-look shower tiles, and herringbone wall tile.
Home office with a desk, dual monitors, carpet, and a window.
Bathroom vanity with two sinks and speckled granite countertop, looking into a bedroom.
Bathroom with a gray shower curtain, white subway tile, toilet, and wall-mounted cabinet.
Bedroom with a floral-covered bed, gray carpet, ceiling fan, and collectible figures on wall shelves.
Bedroom with a floral bedspread, gray walls, and a window overlooking the street.
Mudroom entry with built-in bench, upper cabinets, gray tile, and an open doorway to a bathroom.
Bathroom with dark vanity cabinetry, a black-framed mirror, and colorful cartoon duck artwork.
Laundry room with white washer and dryer, built-in cabinets, and a dark countertop.
Entryway with carpeted stairs, white handrail, and wood-look tile flooring leading to a bright room.
Living room with a gray sectional, black chaise lounge, and ceiling-mounted air conditioner.
Furnished living room with a large sectional sofa, wall-to-wall carpet, and ceiling fan.
Backyard pool beside the brick home’s covered patio and blue lounge chairs.
Covered patio with wicker lounge seating, a dining table, and string lights.
Covered patio with wicker seating and dining table overlooking a backyard swimming pool.
Backyard pool with curved edge, blue lounge chairs, umbrella, and wooden privacy fence.
Backyard pool curves beside a brick home and stone patio, with tropical plants along the fence.
Backyard pool with cascading waterfalls along a curved stone wall and flowering landscaping.
Backyard pool with two fountains flowing from a stone wall beneath flowering shrubs and a wooden fence.
Backyard hot tub on a concrete patio beside a fenced lawn and brick house.
Brick home’s backyard with a hot tub, swimming pool, fenced patio, and green lawn.
Aerial view of a home with a backyard pool and covered patio beside a neighborhood pond.
Aerial view of a residential neighborhood beside a pond.
Courtesy of Sage Sotheby's Realty, Alaina Legendre Listing Contact: (405) 655-2501 
For Sale

616 Vintage Drive

616 Vintage Drive, Norman, OK 73069

$505,000
Imagine waking up to quiet neighborhood views from your front porch, then stepping inside to a home designed for effortless living. The heart of this North Norman retreat is a sun-drenched, open-concept haven anchored by beautiful wood-look tile floors. For those who love to create and entertain, the kitchen is a masterpiece of both form and function. It features premium built-in gas appliances tailored for the home chef, beautifully complemented by a generous central island. With plenty of bar seating, it's the perfect spot for guests to gather with a glass of wine while dinner is being prepared.

The thoughtful split-floor plan prioritizes privacy. The primary suite serves as a true sanctuary, with windows overlooking your pool & boasting an expansive walk-in closet that offers clever, direct access straight into the laundry room. The primary bathroom has a freestanding tub + separate walk in shower as well as double vanity spaces to get ready. On the opposite side of the Home, the secondary bedrooms are joined by a highly functional Jack-and-Jill bath. Upstairs, a versatile bonus space--currently styled as a private fourth bedroom--readily adapts to your changing lifestyle needs.

The magic continues outdoors on this premier corner lot. Your backyard is a private, resort-style oasis wrapped in meticulous landscaping and custom concrete work. Spend your Oklahoma summers lounging by the sparkling saltwater pool, listening to the soothing melody of the cascading water shears and bubblers, or unwinding in the freestanding hot tub. Perfectly positioned for an easy commute to Moore or I-35, this home blends secluded relaxation with everyday convenience.

3
beds

3
baths

2,434 Sq.Ft. LIVING AREA

10,467 Sq.Ft. lot

Alaina Legendre

Alaina Legendre

Features & Amenities

Interior

  • total bedrooms3
  • Total bathrooms3
  • full bathrooms2
  • half bathroom1
  • Flooring Carpet, Tile
  • Fireplace Gas Log
  • APPLIANCES Dishwasher, Disposal, Microwave, Water Heater
  • other interior Features Ceiling Fan(s)

Area & Lot

  • Status For Sale
  • Living Area2,434 Sq.Ft.
  • Lot Area10,467 Sq.Ft.
  • MLS® ID1232577
  • TypeResidential
  • YEAR BUILT2018
  • NeighborhoodNORMAN CAMPUS
  • Architecture StylesFarmhouse
  • Elementary SchoolAdams ES
  • Middle SchoolWhittier MS
  • High SchoolNorman North HS
  • School DistrictNorman

Exterior

  • Garage Space3.0
  • utilitiesElectricity Available, Natural Gas Available, Public
  • PoolOutdoor Pool, Waterfall
  • roofComposition
  • lot featuresPond on Lot, Corner Lot, Water View
  • parkingConcrete
  • HEAT TYPENatural Gas
  • AIR CONDITIONINGElectric
  • SubstructureSlab
  • other exterior FeaturesSpa/Hot Tub, Rain Gutters, Water Feature

Financial

  • Sales Price$505,000
  • Real Estate Tax $6,743/yr
  • HOA $650/yr
View Virtual Tour
Front exterior of a gabled home with a covered porch and broad lawn.

Schedule a Showing

I would love to show you this beautiful property. Please select your preferred date and time below. I will be in touch shortly to confirm your appointment.

Schedule a Showing

I would love to show you this beautiful property. Please select your preferred date and time below. I will be in touch shortly to confirm your appointment.

Thank you for your interest in 616 Vintage Drive, Norman, OK 73069. We are reviewing your request and will be in touch shortly!

Mortgage Calculator

Estimate your monthly mortgage payment, including the principal and interest, property taxes, and HOA. Adjust the values to generate a more accurate rate.

All estimates are provided for informational purposes only. Actual amounts may vary.
$0,000 Your Payment 20 15 65
$0,000 Your Payment

NORMAN CAMPUS

Explore

Work With Alaina

Alaina will provide services that entail integrity, high communication levels, & a drive that will ensure quality work through your next Real Estate venture! Contact her today!

Follow Me on Instagram