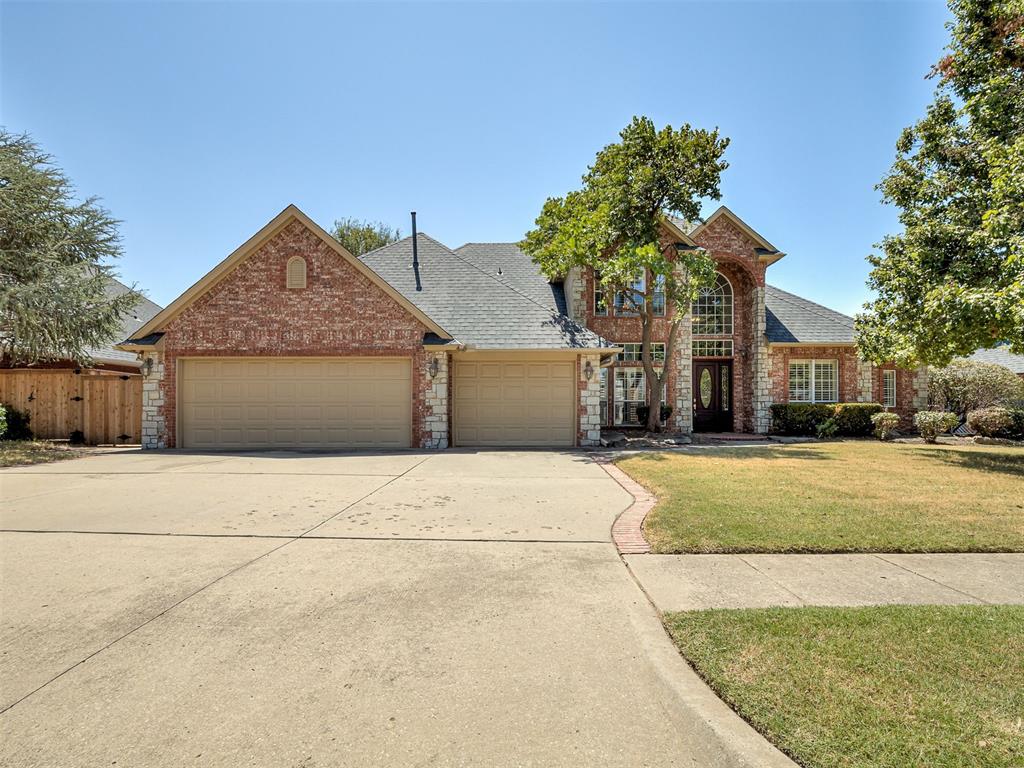
Red-brick house with stone accents, two garage doors, and a wide concrete driveway.
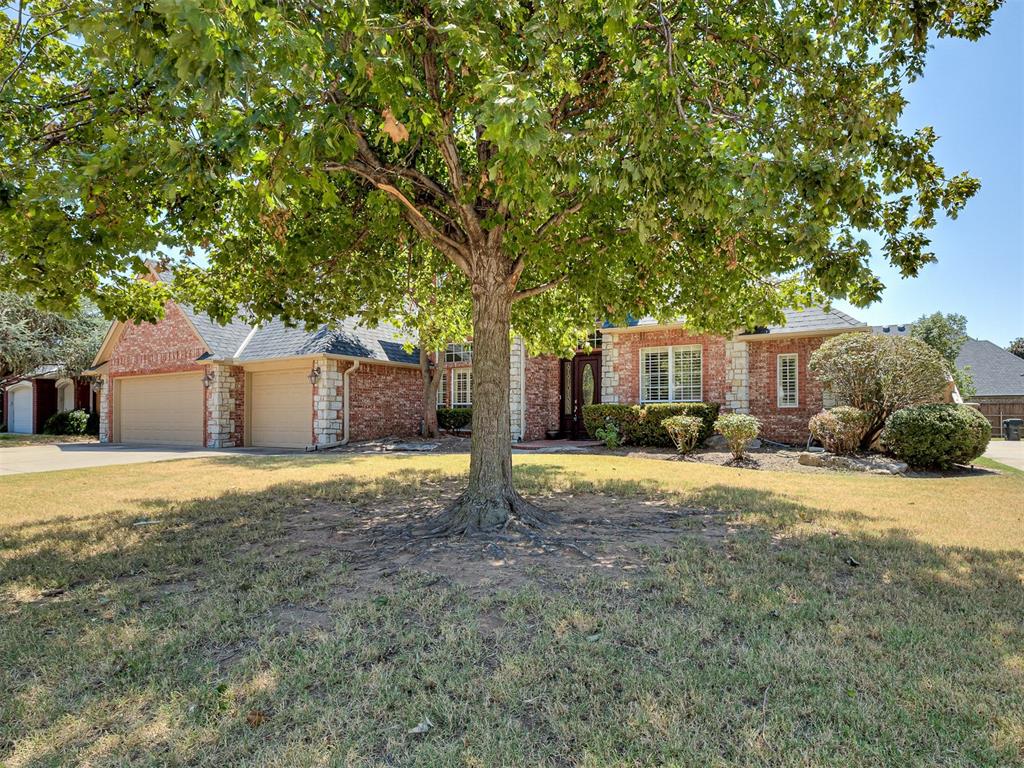
Brick and stone home with a two-car garage, shaded by a large tree in the front yard.
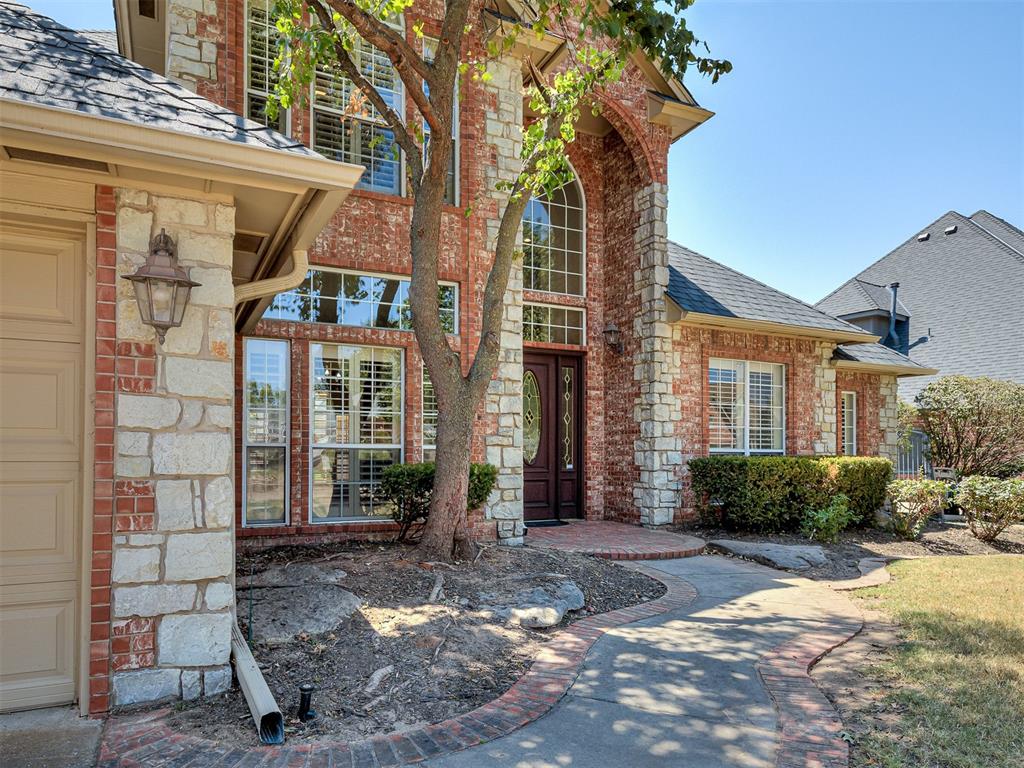
Two-story brick and stone house with an arched entry and curved walkway beneath a mature tree.
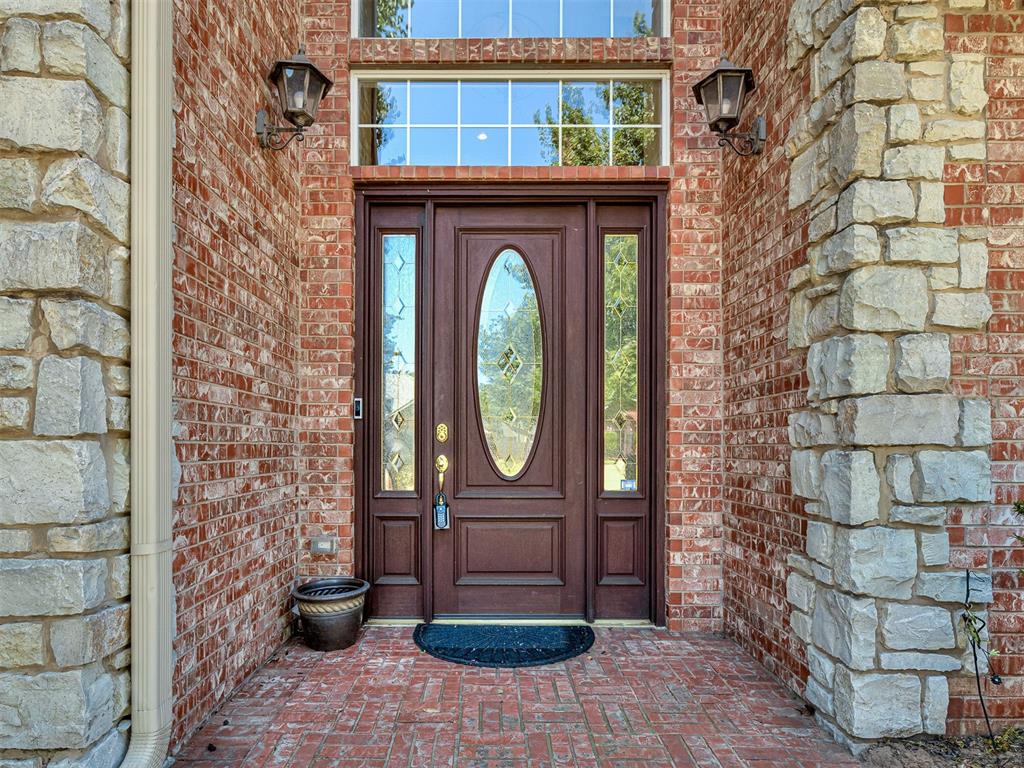
Brick home entrance with a dark wood door, oval glass panel, and stone walls.
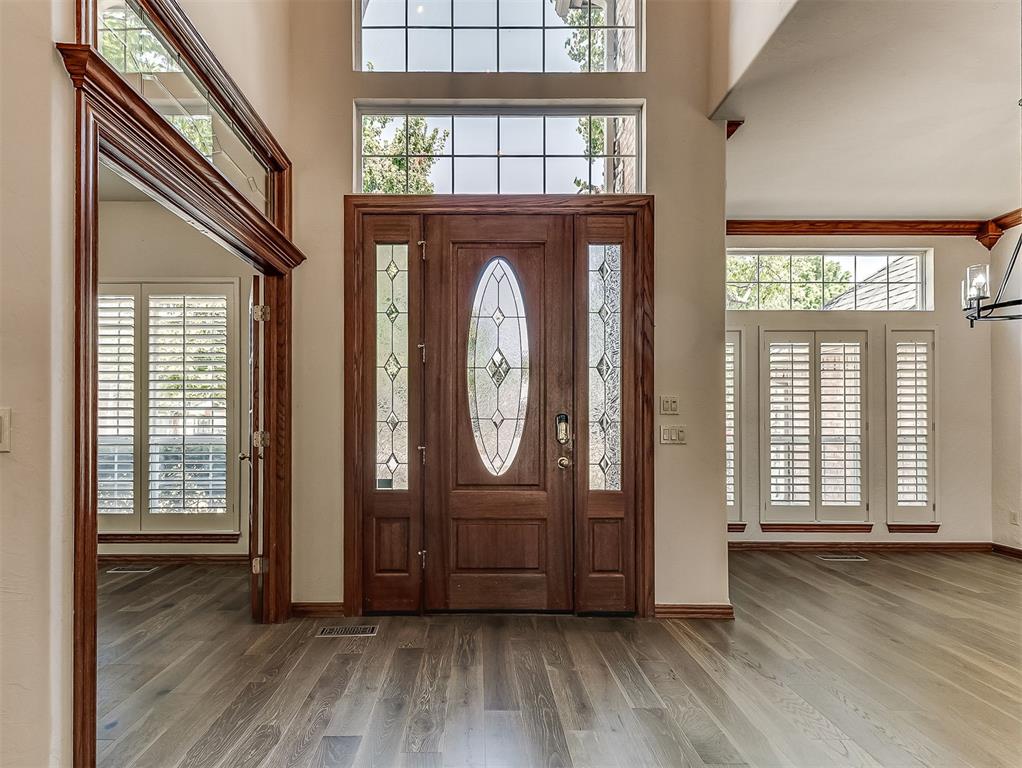
Two-story entry foyer with a dark wood glass-paneled front door and tall windows.
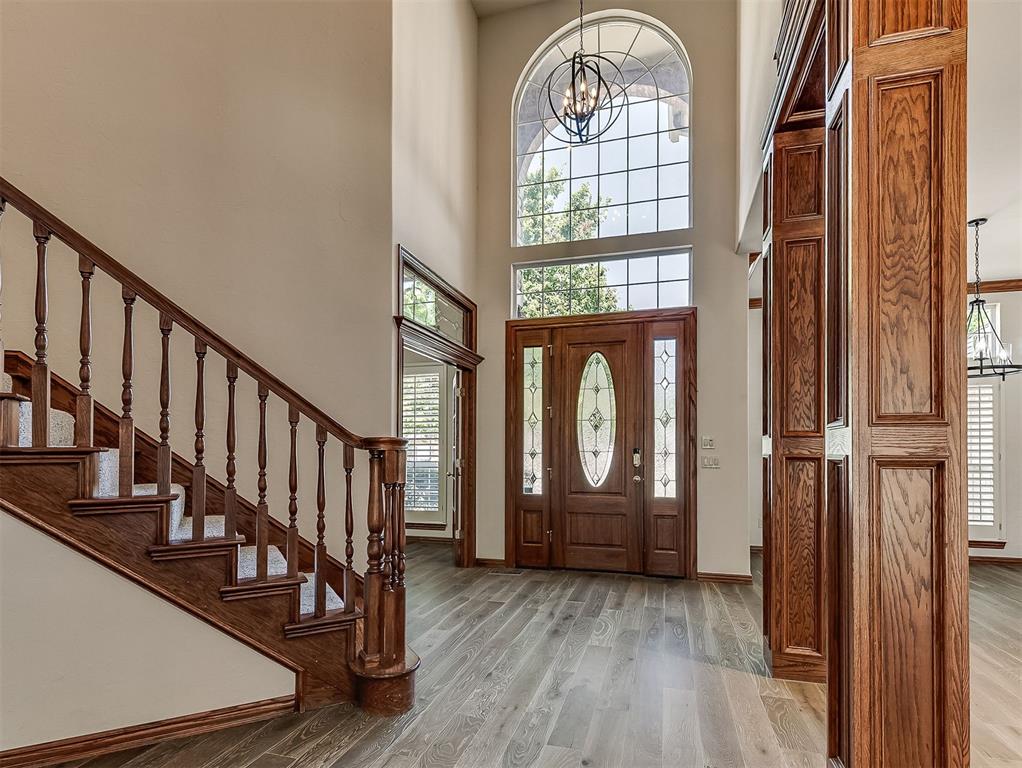
Entry foyer with a tall arched window, decorative wood front door, and dark wood staircase.
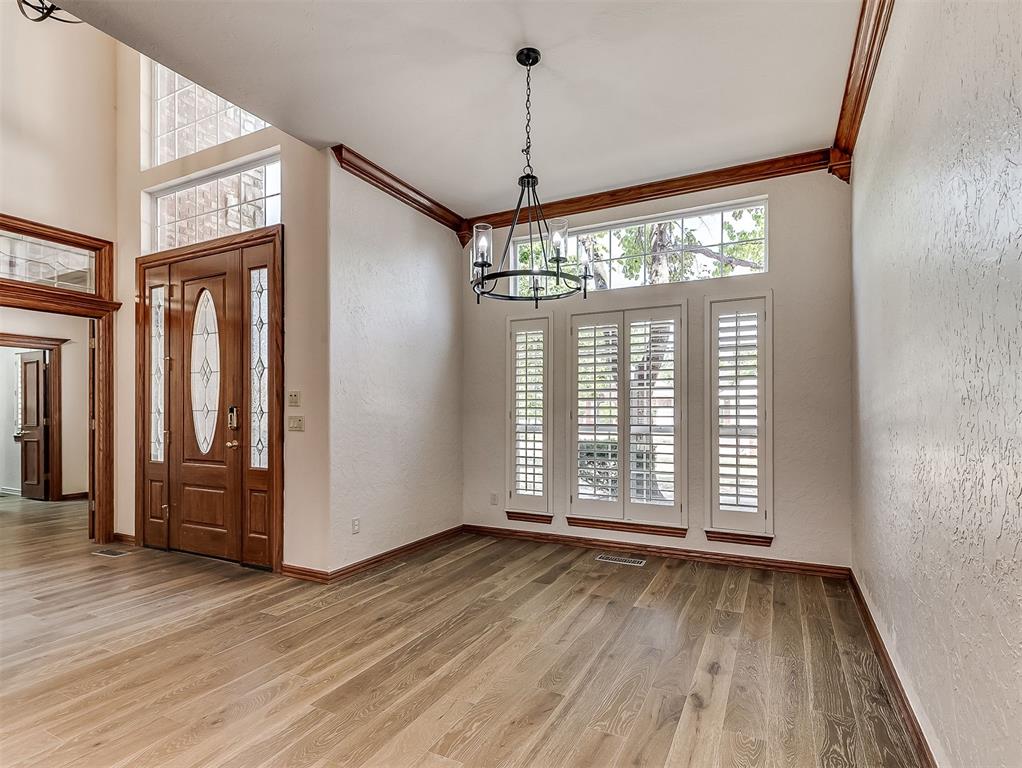
Entry foyer with a decorative-glass front door, shuttered windows, and an iron chandelier.
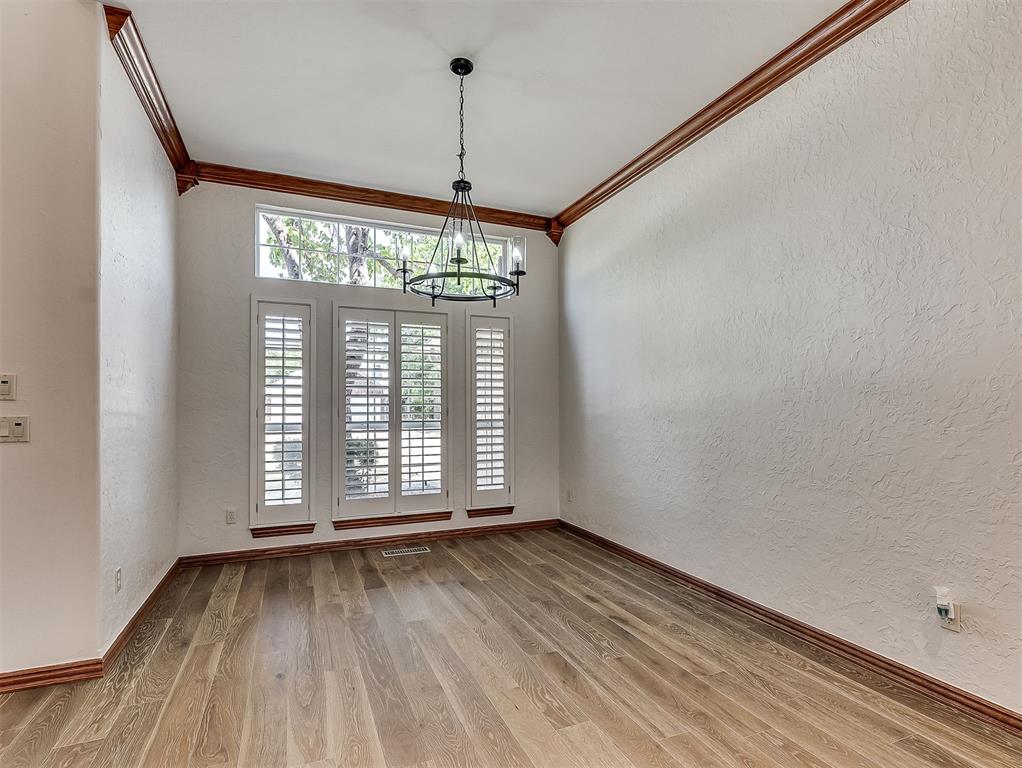
Empty dining room with a black chandelier, plantation shutters, and wood flooring.
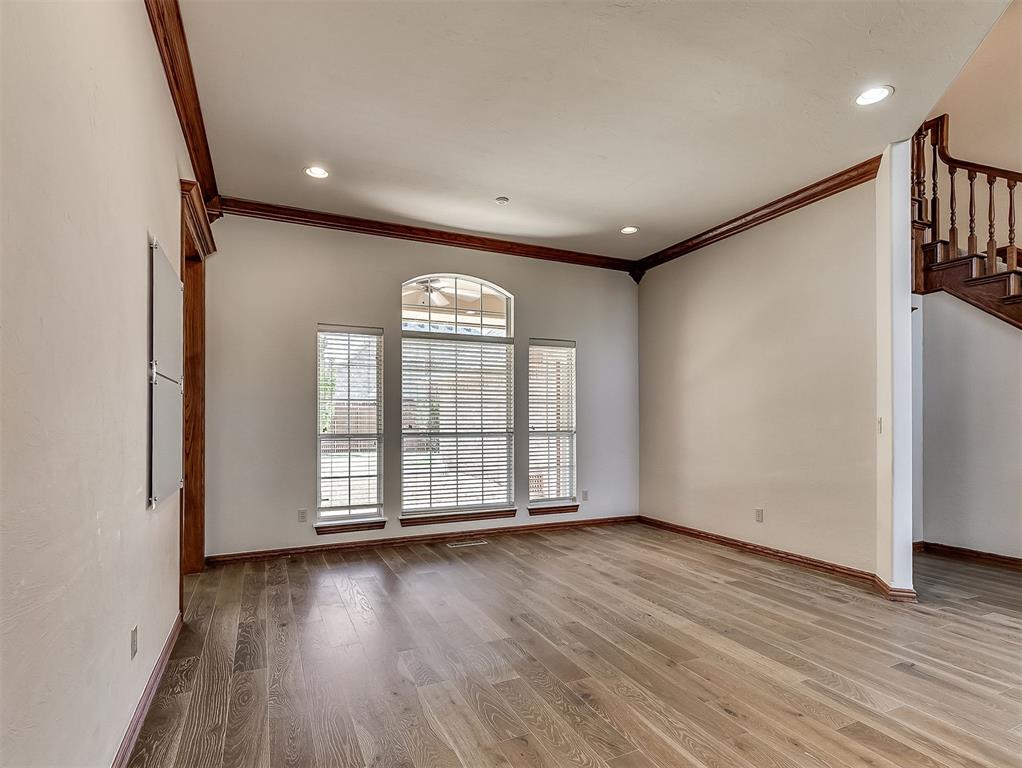
Vacant living room with an arched window, wood-look floors, and a staircase.
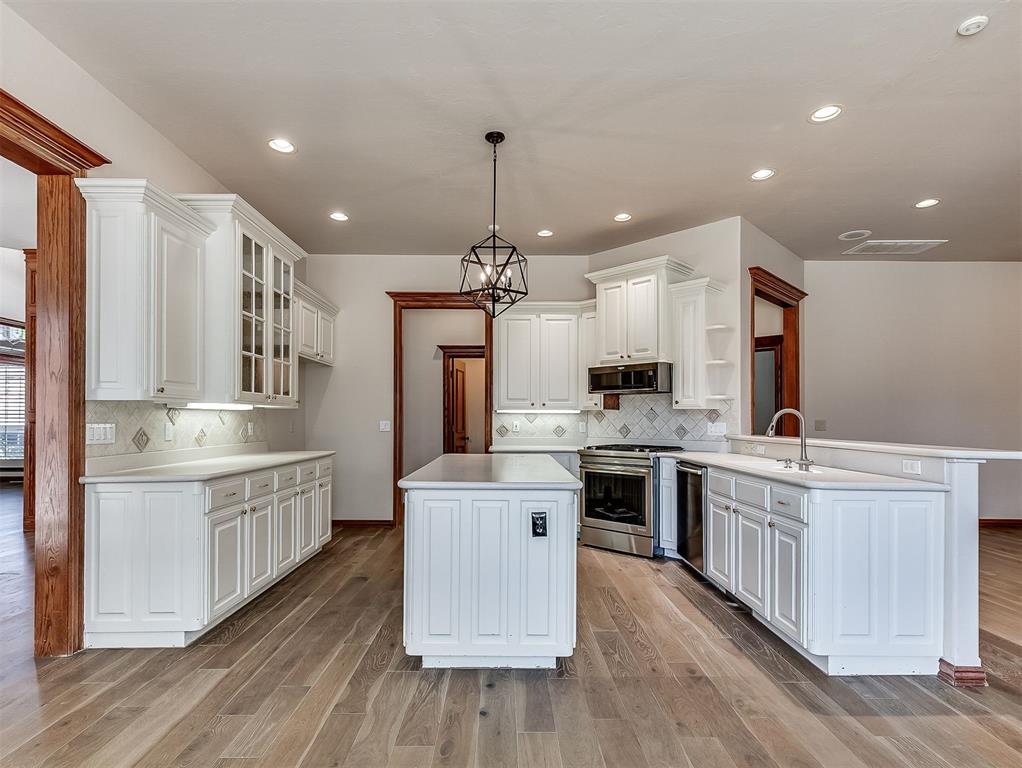
Kitchen with white cabinetry, central island, stainless steel appliances, and wood-look floors.
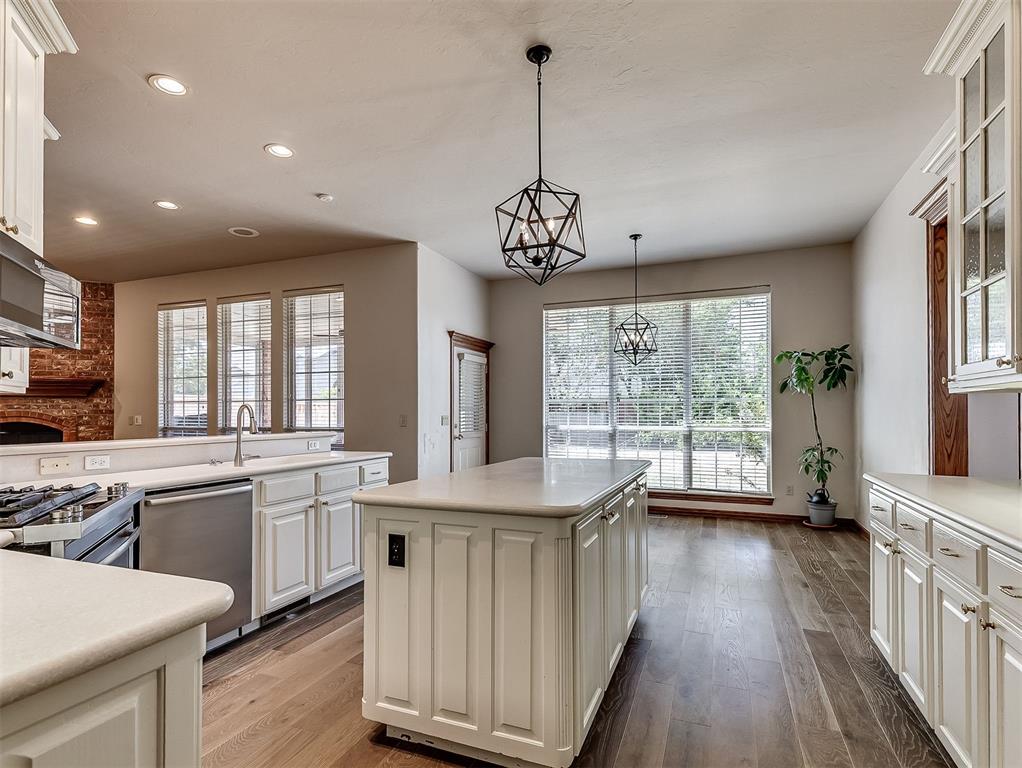
Kitchen with a large white island, geometric pendant lights, and wide windows overlooking greenery.
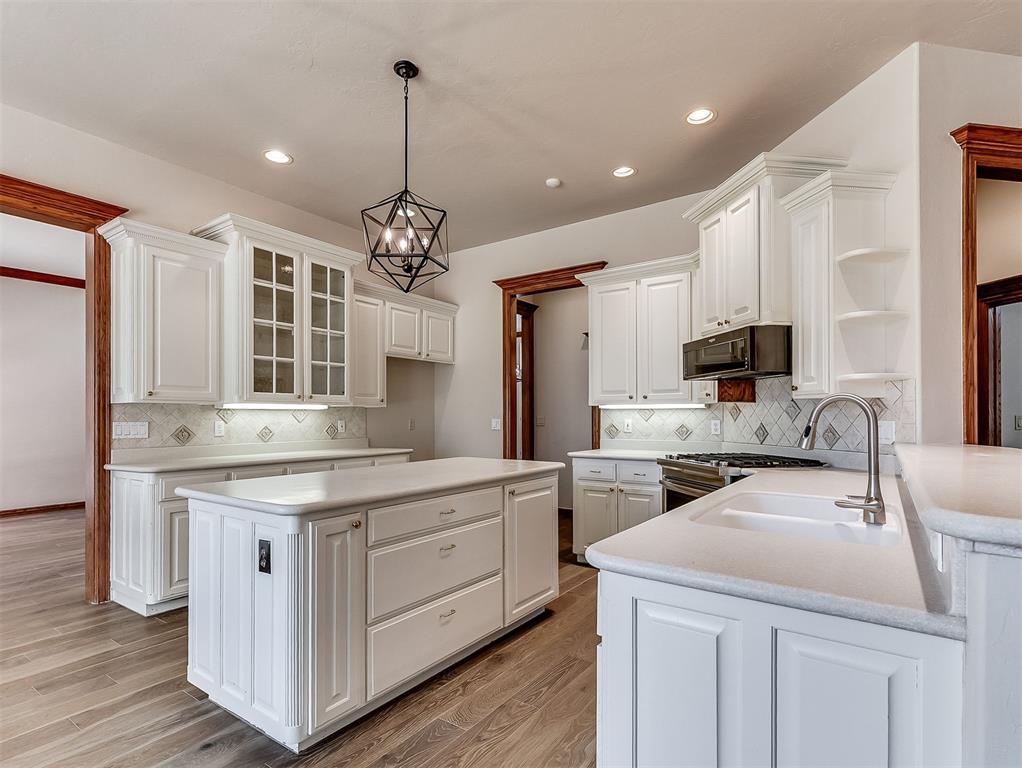
Kitchen with white cabinets, a large island, farmhouse sink, and stainless steel appliances.
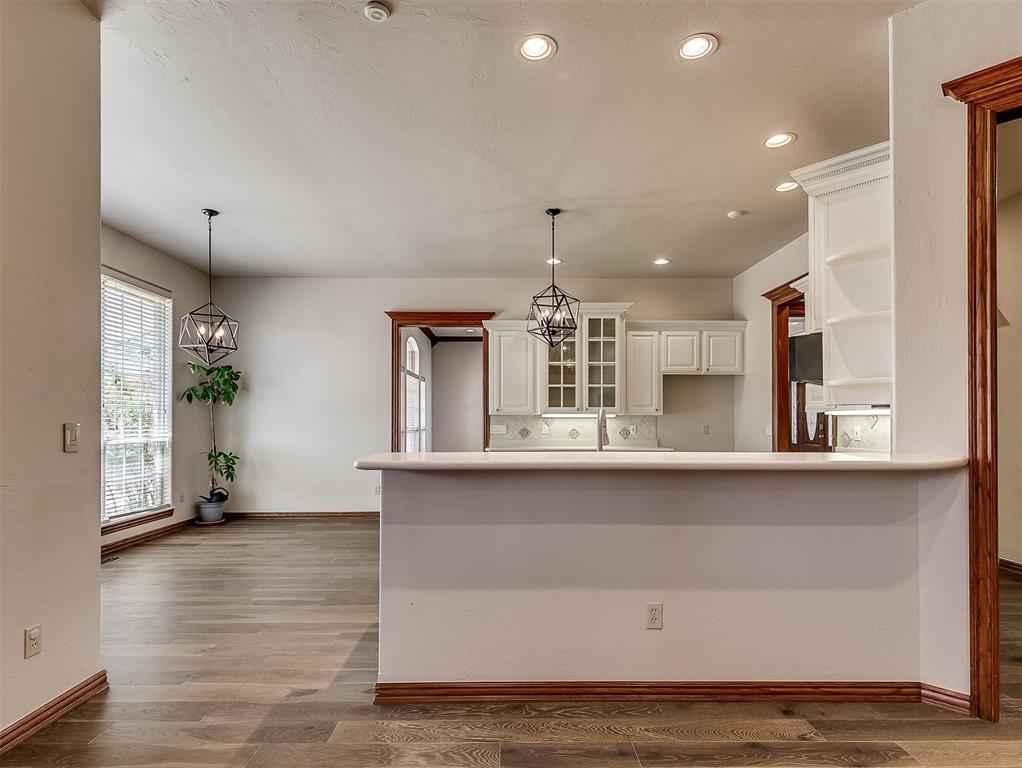
Kitchen with white cabinetry, a wide peninsula counter, pendant lights, and wood-look flooring.
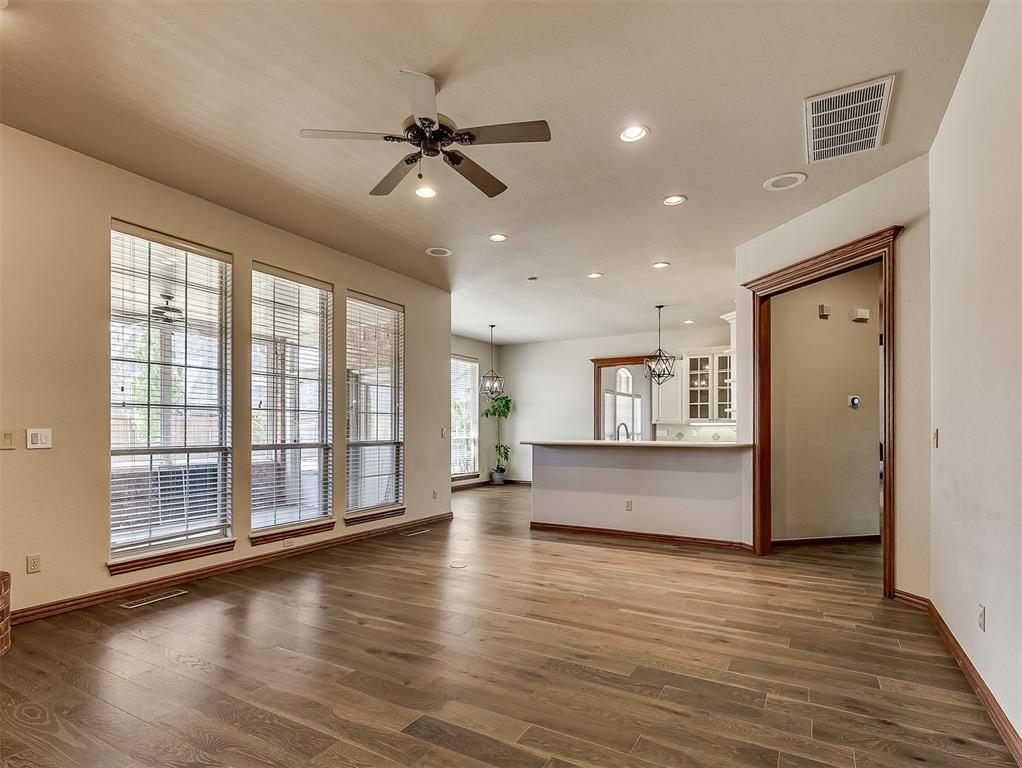
Vacant living area with wood-look floors, three large windows, and an adjoining kitchen breakfast bar.
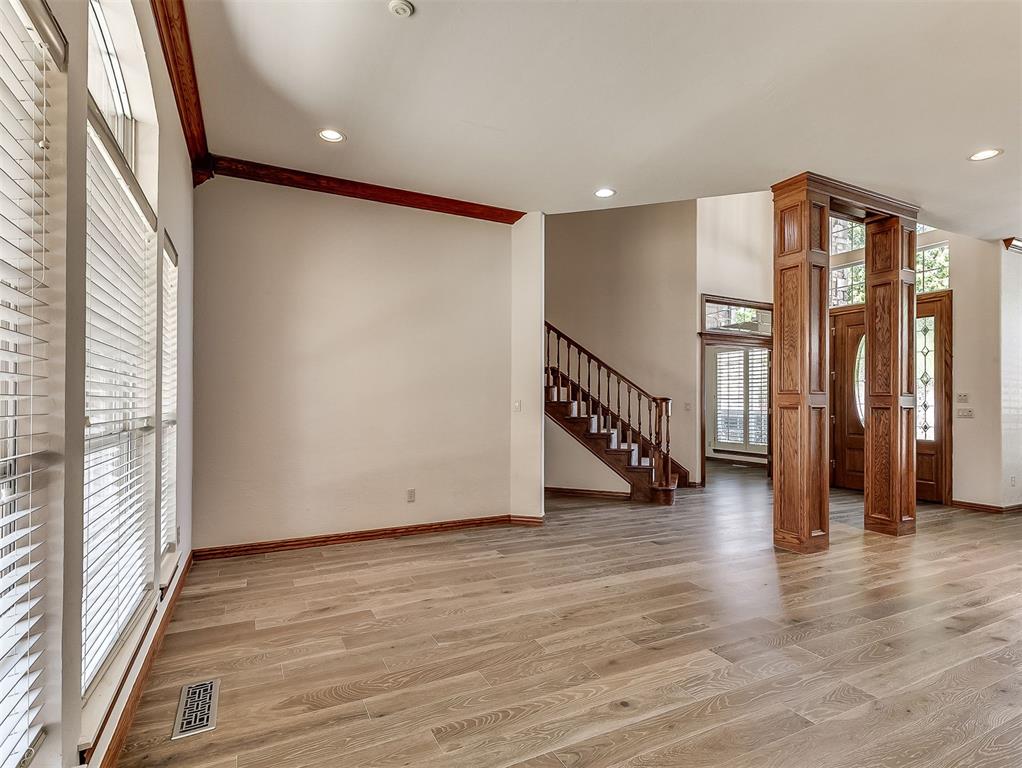
Unfurnished living area with wood-look floors, tall windows, and a staircase beside the wood-framed entryway.
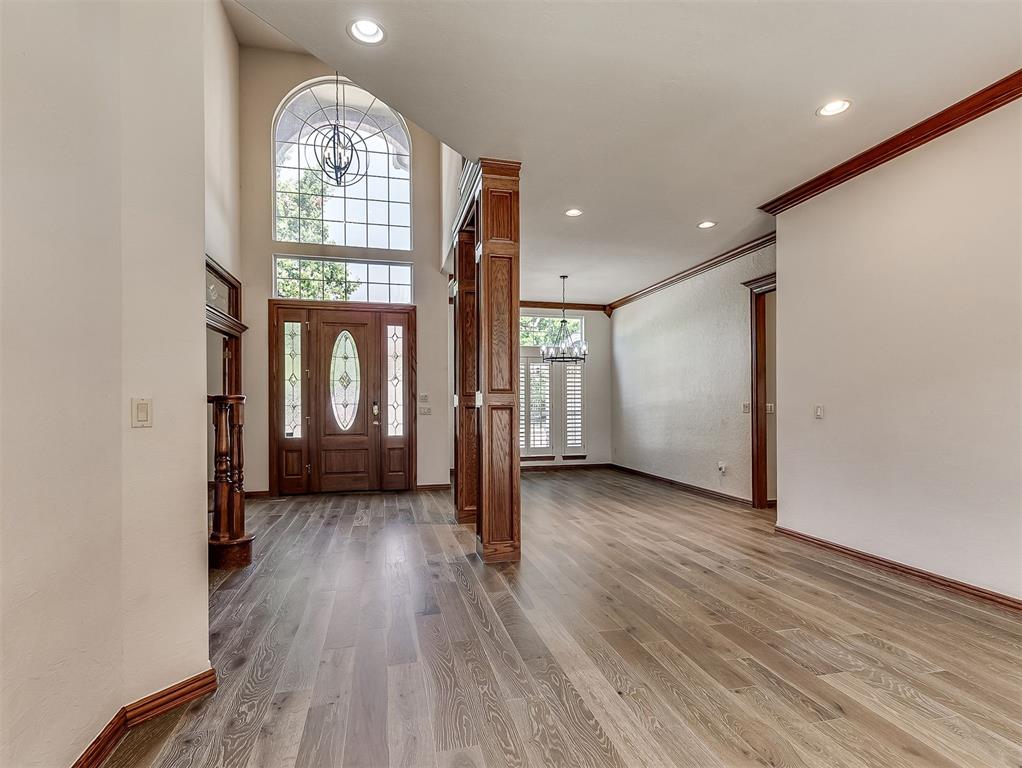
Vacant entryway with a tall arched window above the front door and gray wood-look floors.
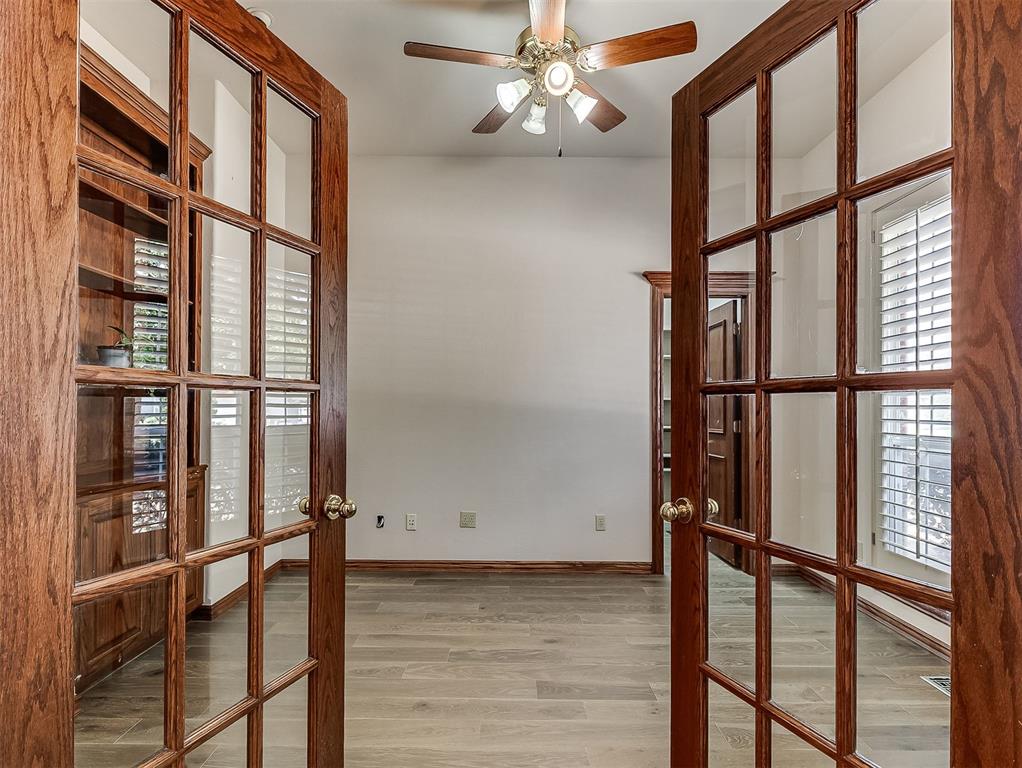
Empty room with gray tile flooring and shuttered windows, viewed through open French doors.
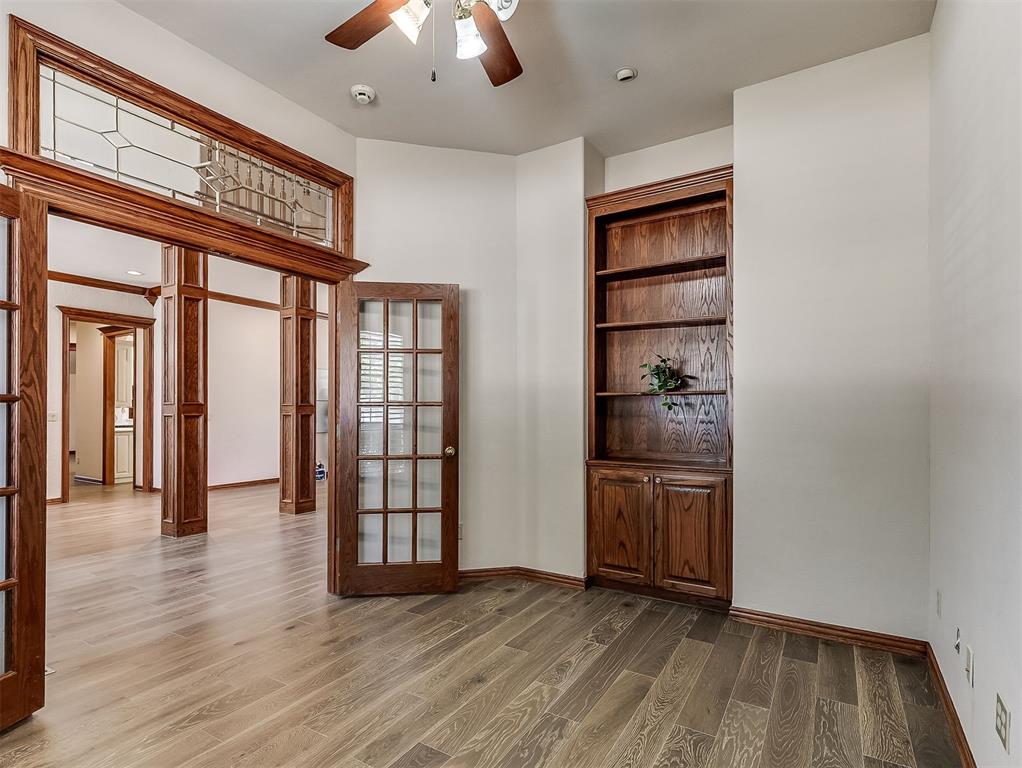
Empty room with a built-in wooden bookcase and ornate wood-trimmed glass doors.
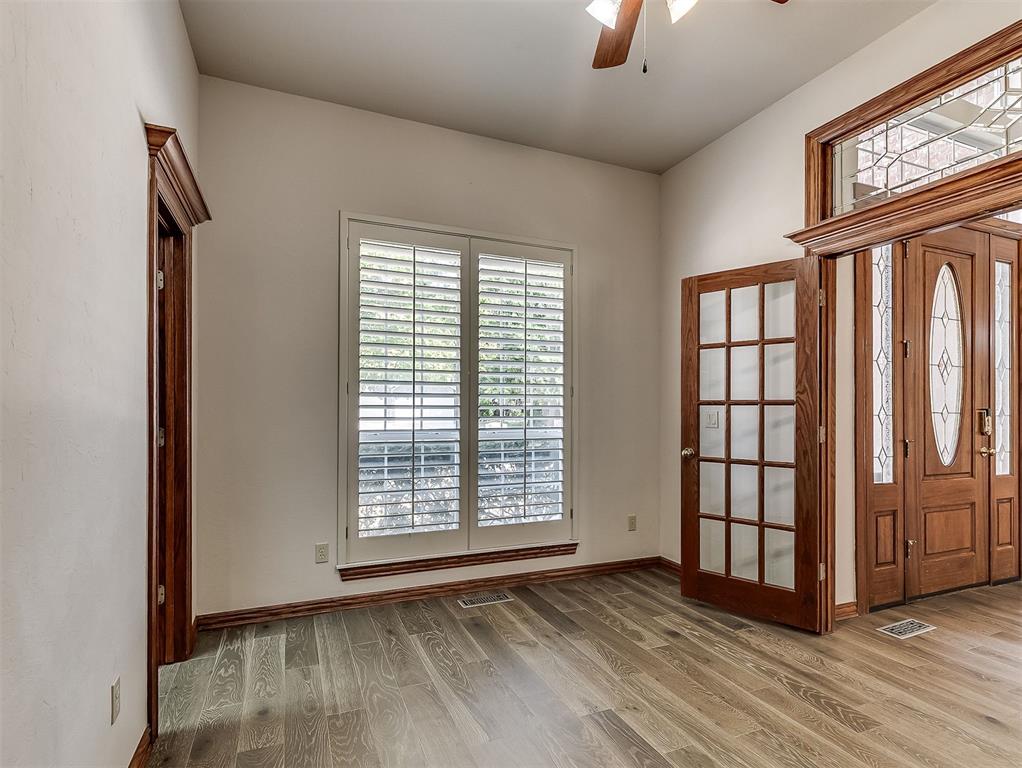
Unfurnished entryway with plantation shutters, wood-look flooring, and a decorative glass front door.
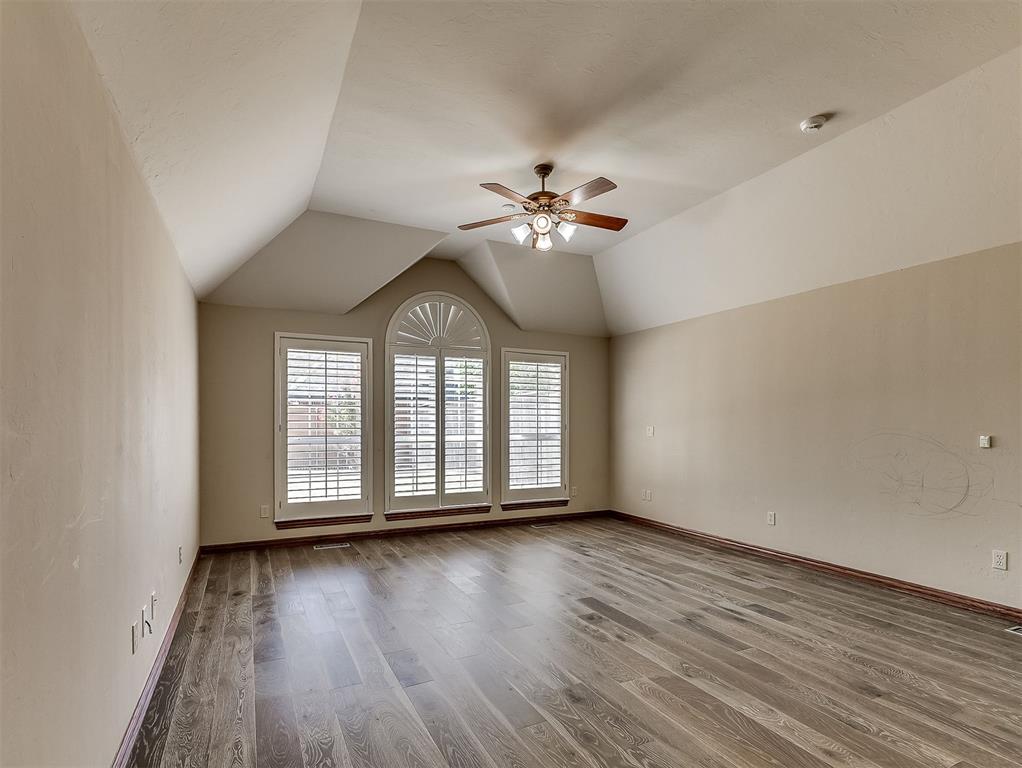
Empty bedroom with vaulted ceiling, wood-look flooring, and three shuttered windows, including an arched center window.
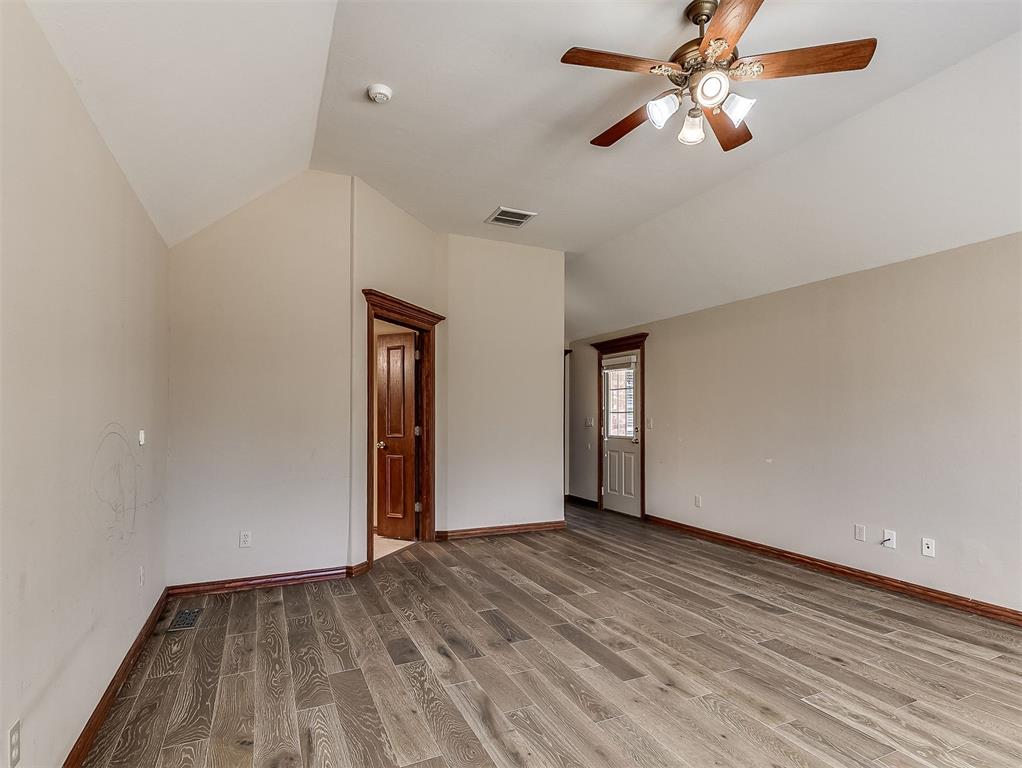
Empty room with vaulted ceiling, ceiling fan, and gray wood-look flooring.
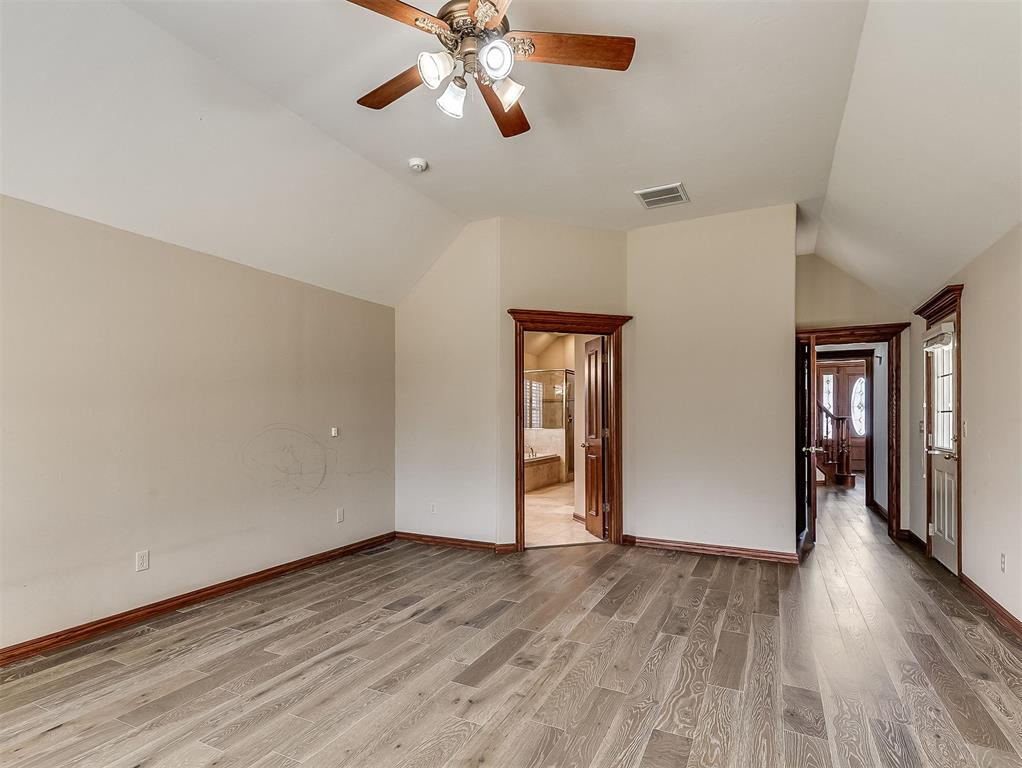
Empty bedroom with gray plank flooring, a vaulted ceiling, and an open doorway to the bathroom.
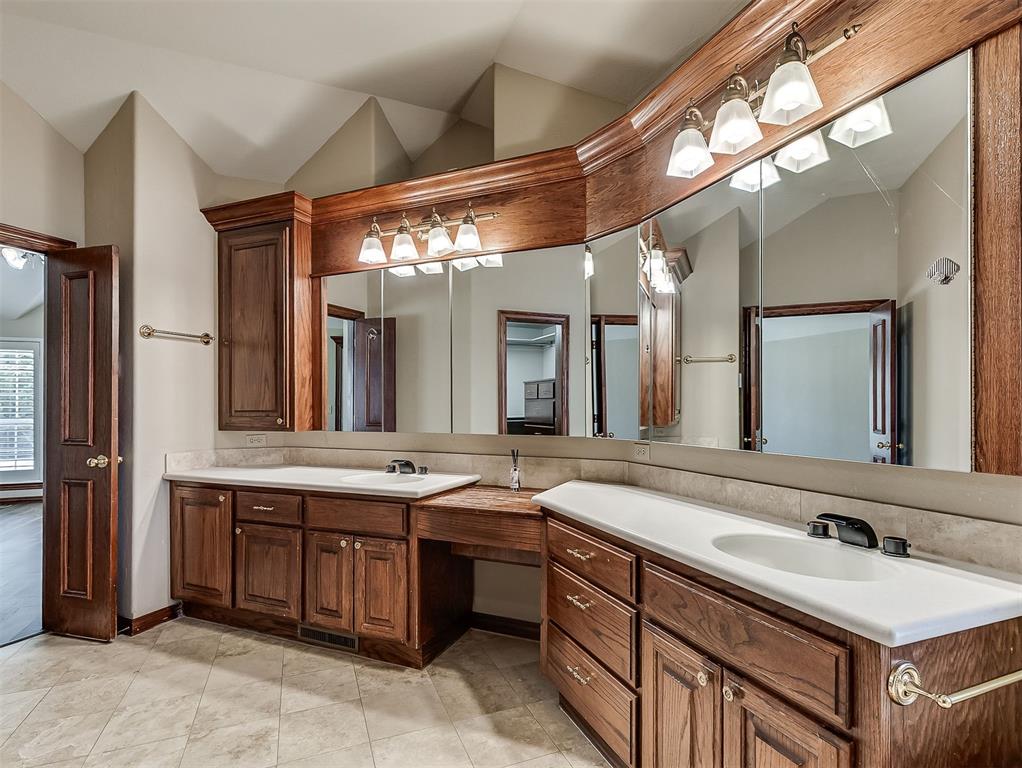
Bathroom with a long double-sink wood vanity, expansive mirrors, and tiled floor.
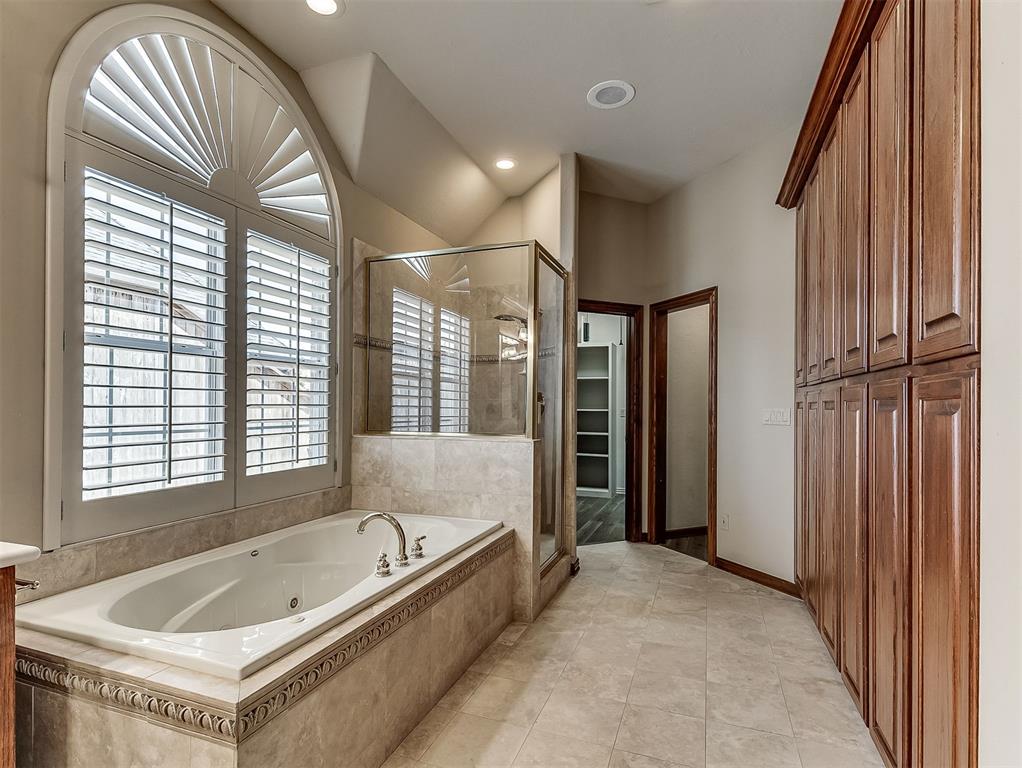
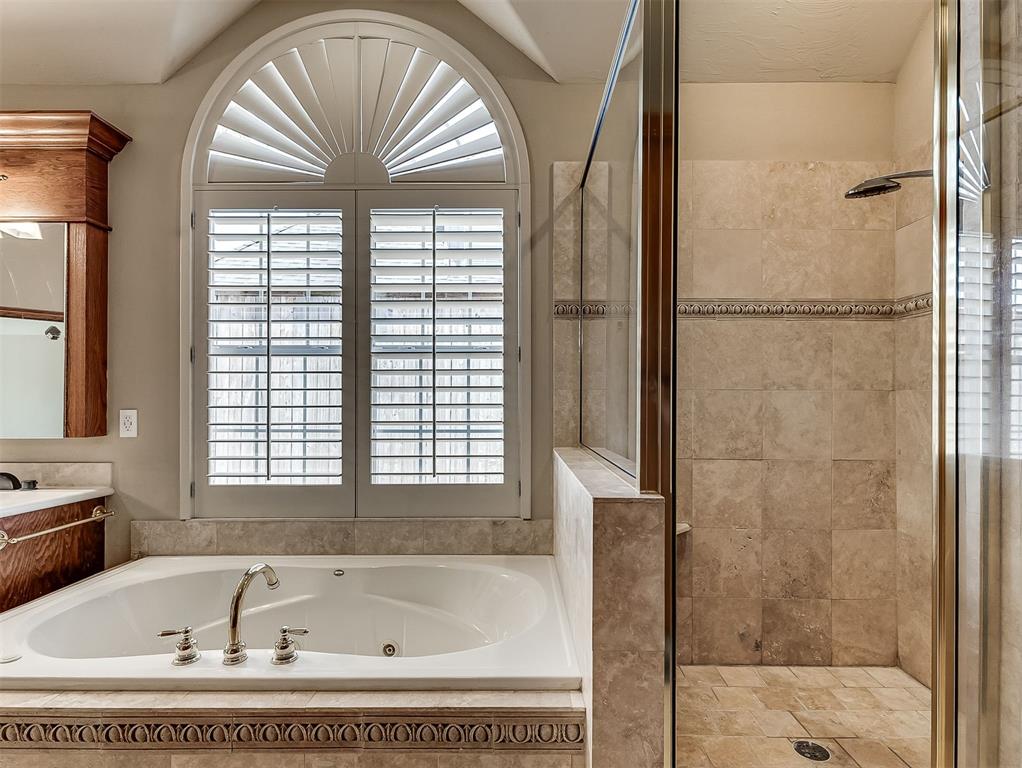
Bathroom with a soaking tub beneath an arched shuttered window and a glass-enclosed shower.
Bathroom with soaking tub, arched plantation-shuttered window, and tiled walk-in shower.
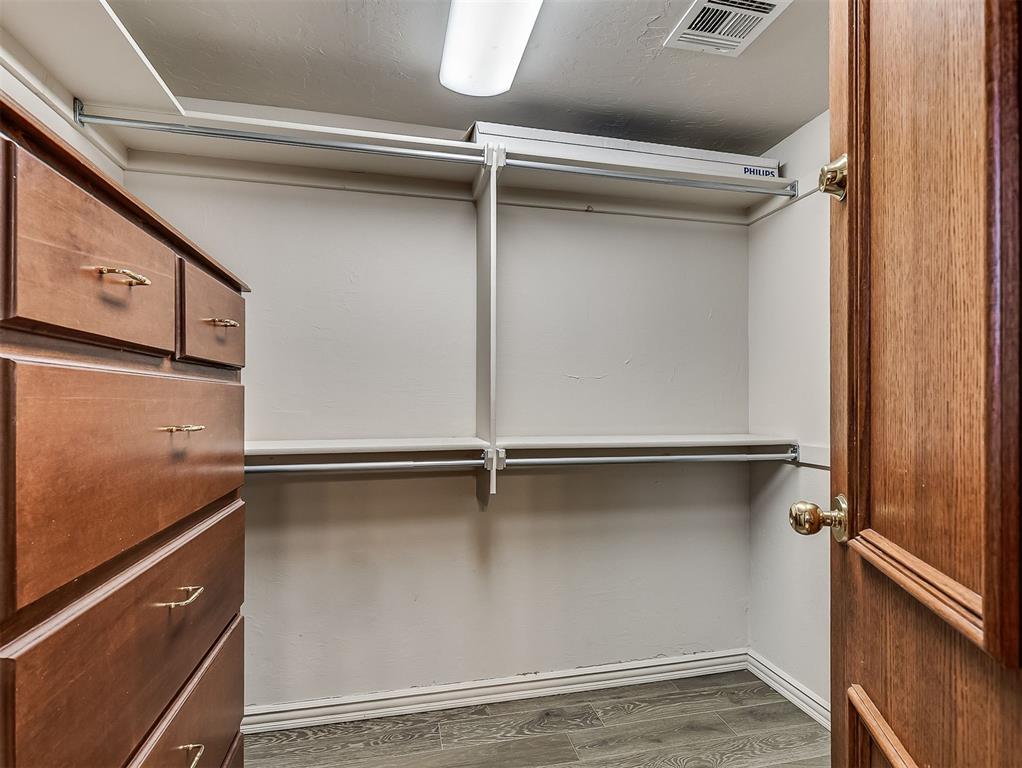
Walk-in closet with metal hanging rods, wood flooring, and a tall wooden chest of drawers.
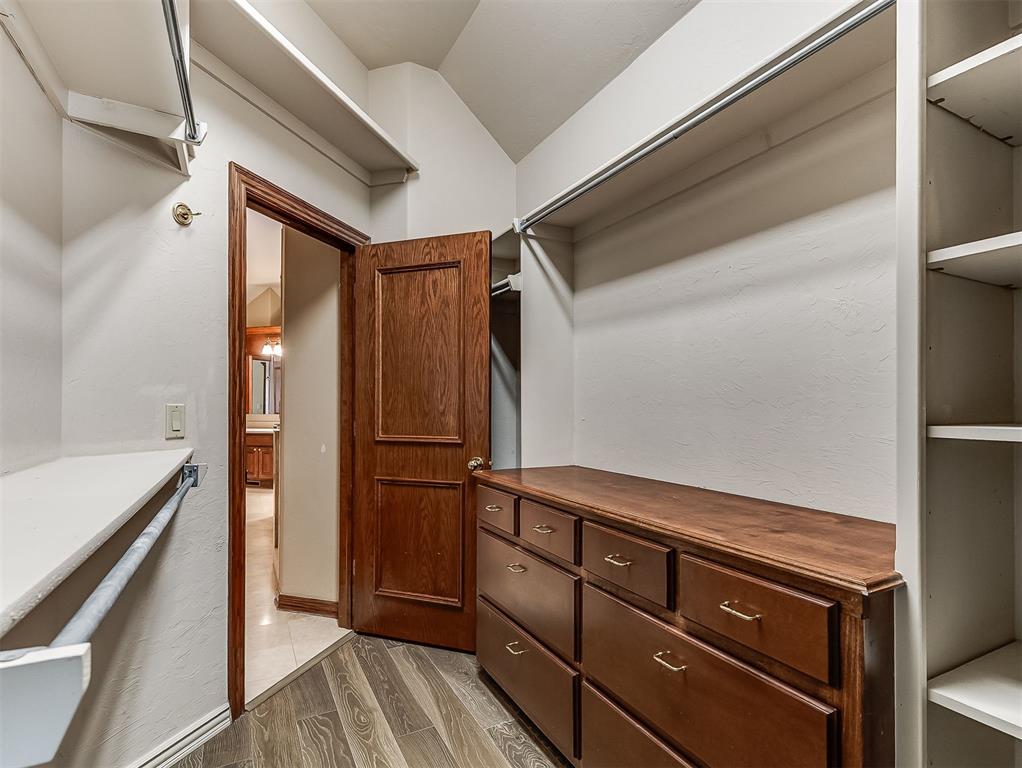
Walk-in closet with built-in wooden drawers, open hanging rods, and shelving.
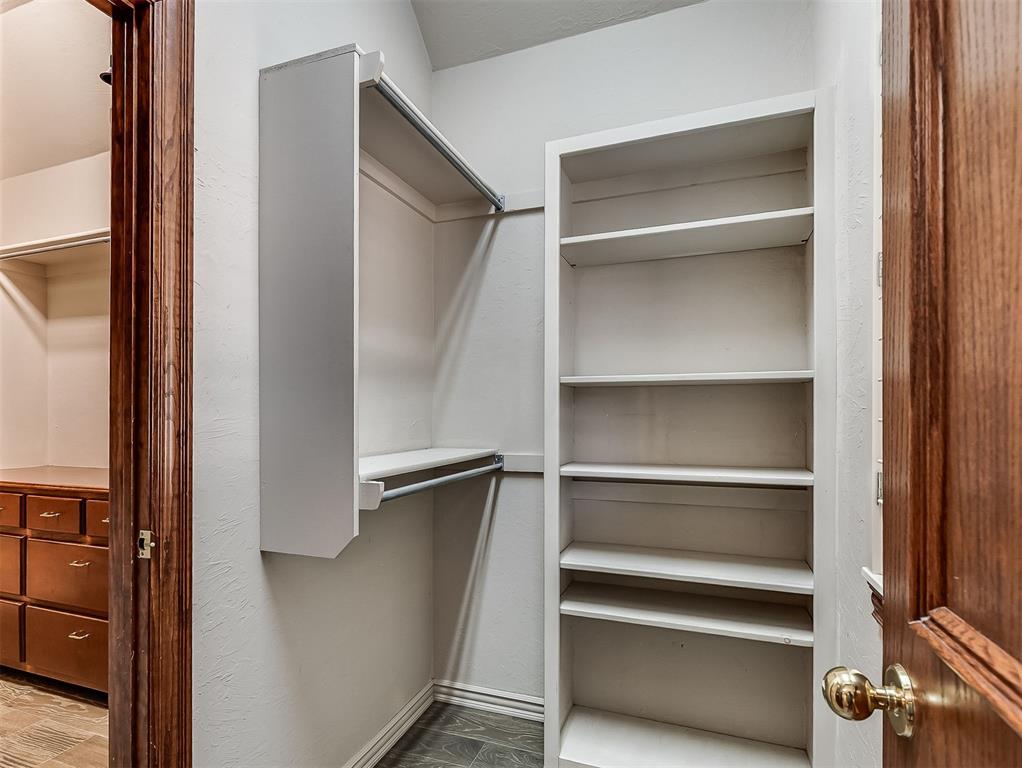
Walk-in closet with built-in white shelves and a pull-down clothes rod.
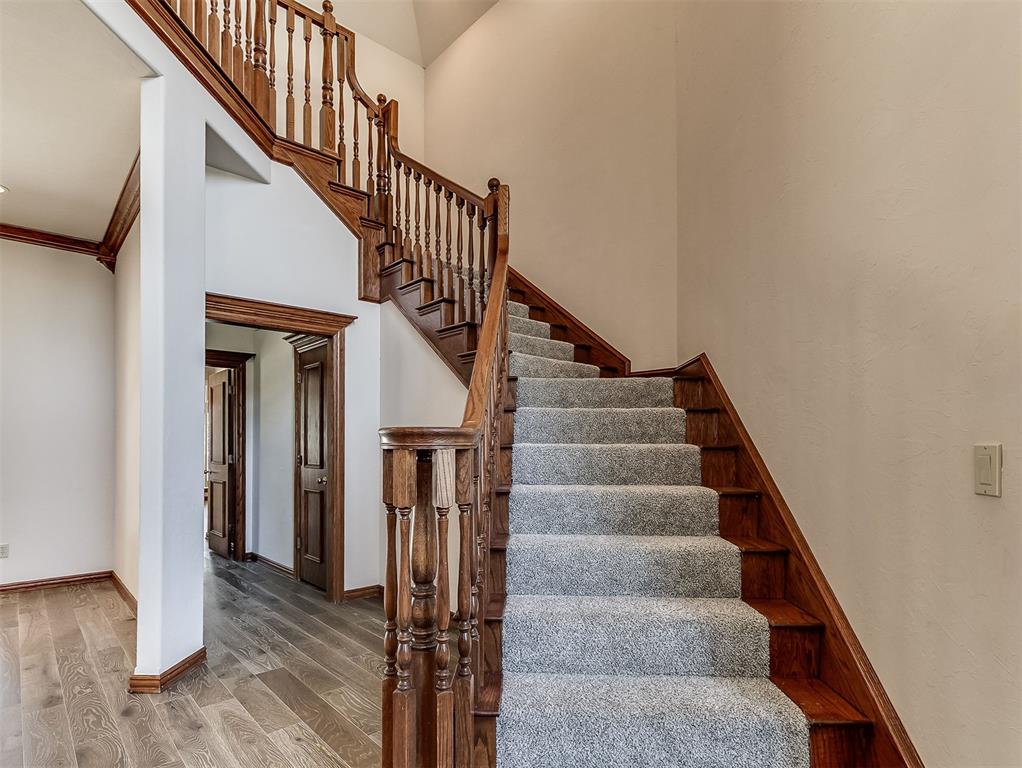
Foyer staircase with gray carpet, dark wood railings, and wood-look flooring.
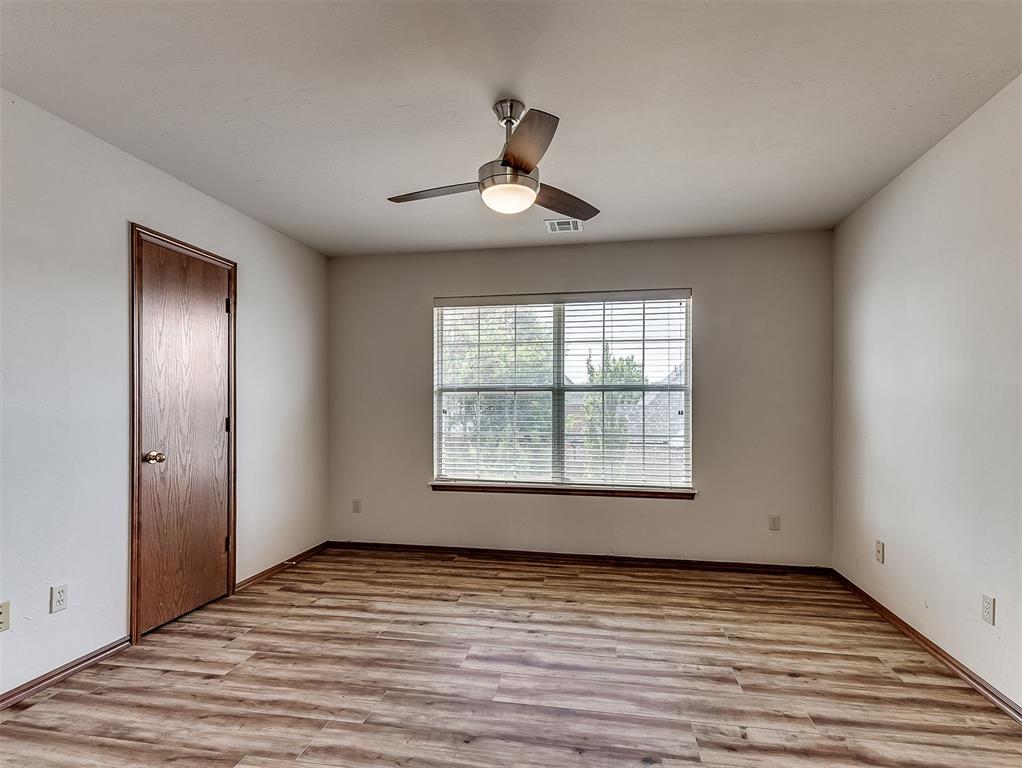
Empty bedroom with wood-look flooring, a ceiling fan, and a large window with blinds.
Empty room with wood-look flooring, several wood doors, and a ceiling fan.
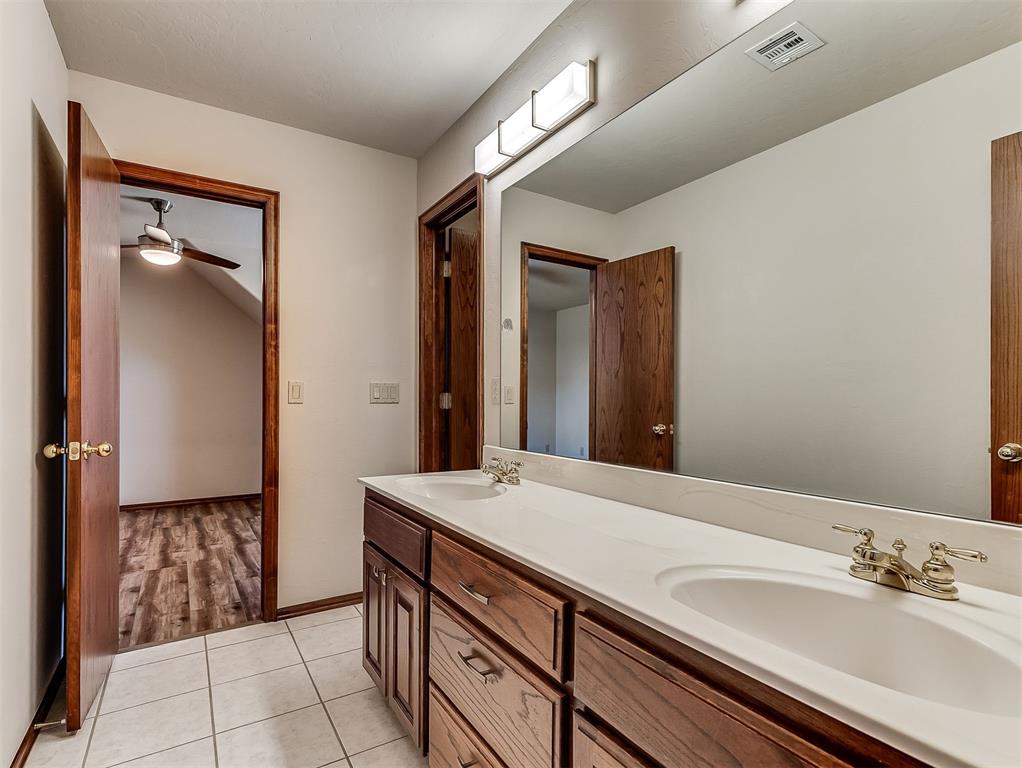
Bathroom with a long double-sink vanity, dark wood cabinets, and a wall-length mirror.
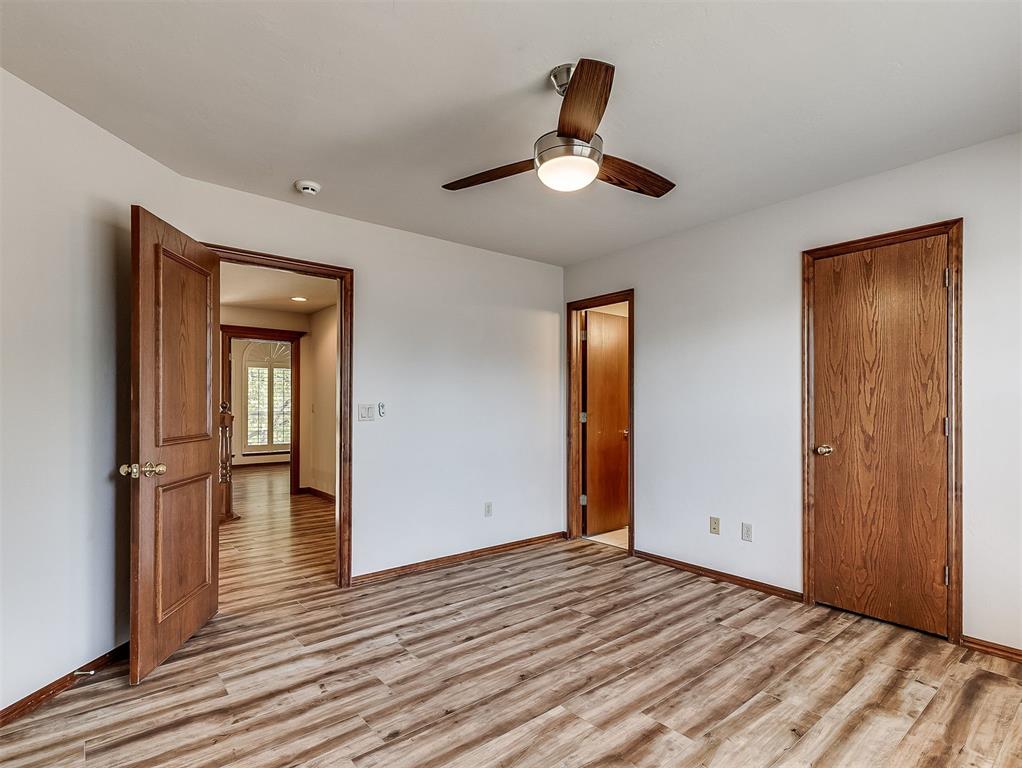
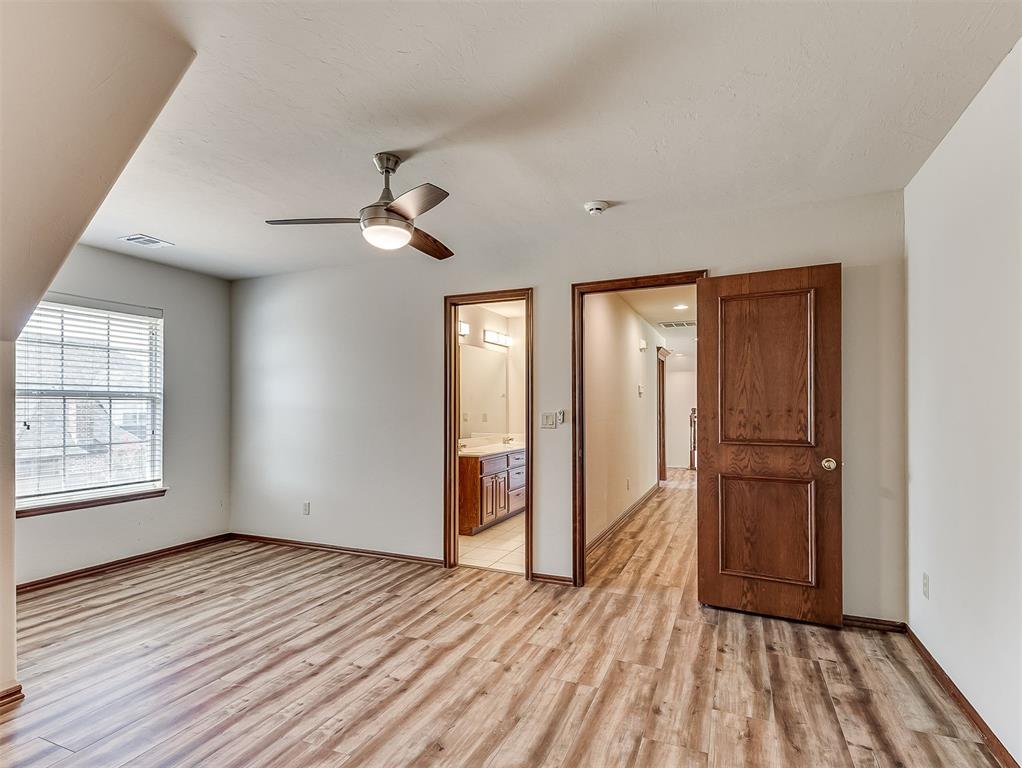
Empty bedroom with wood-look flooring, ceiling fan, and open doors to a hallway and bathroom.
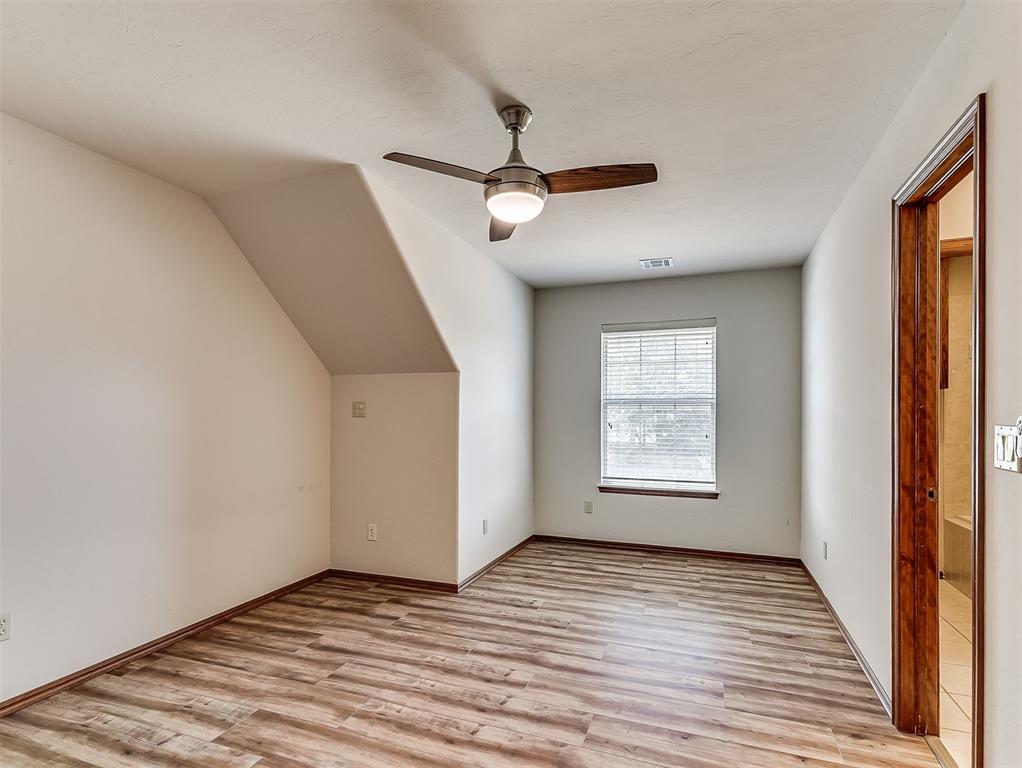
Vacant bedroom with a ceiling fan, sloped ceiling, and wood-look flooring.
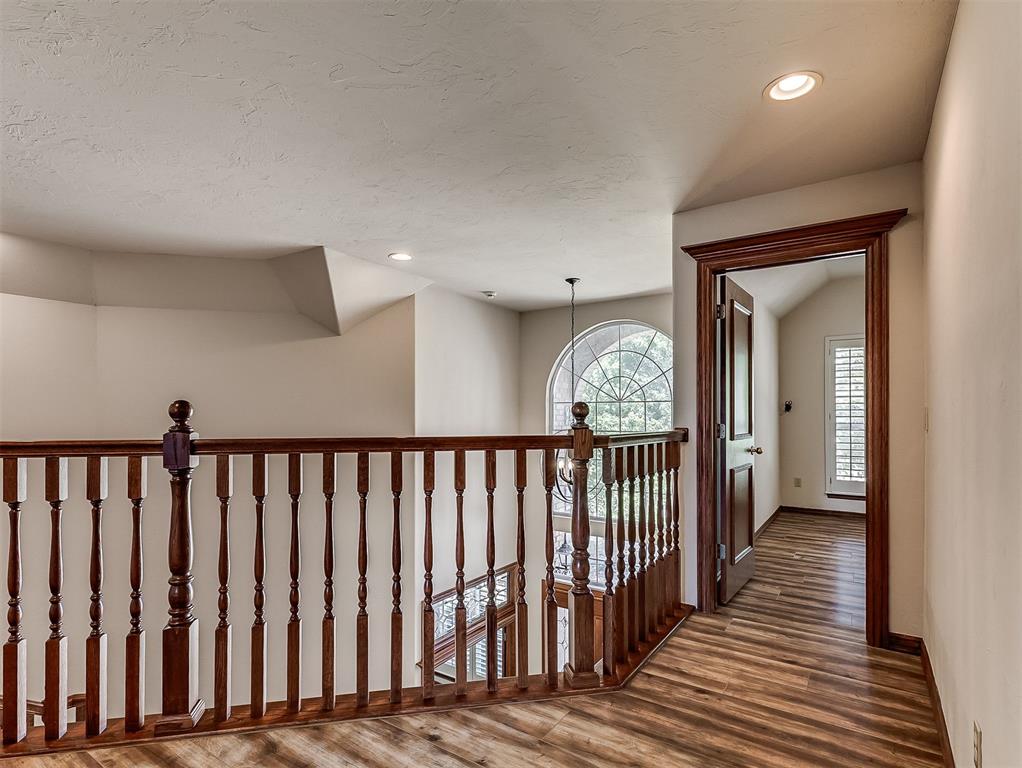
Upstairs landing with dark wood railings, wood-look floors, and a large arched window.
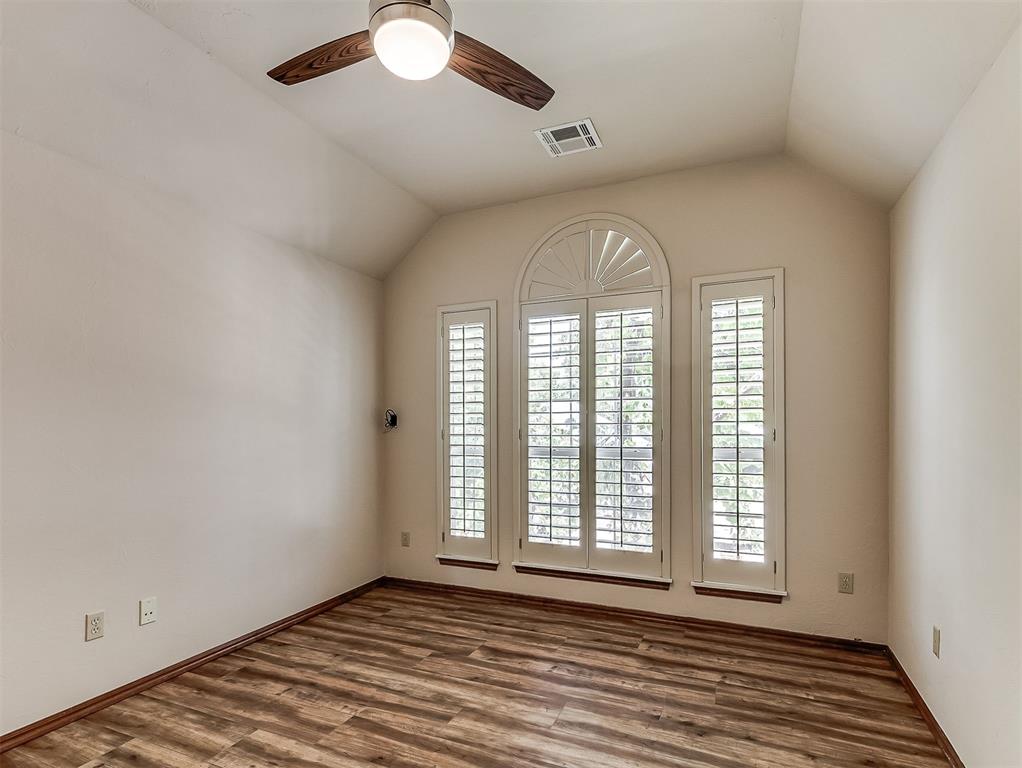
Empty room with wood-look flooring, a ceiling fan, and tall shuttered windows beneath a vaulted ceiling.
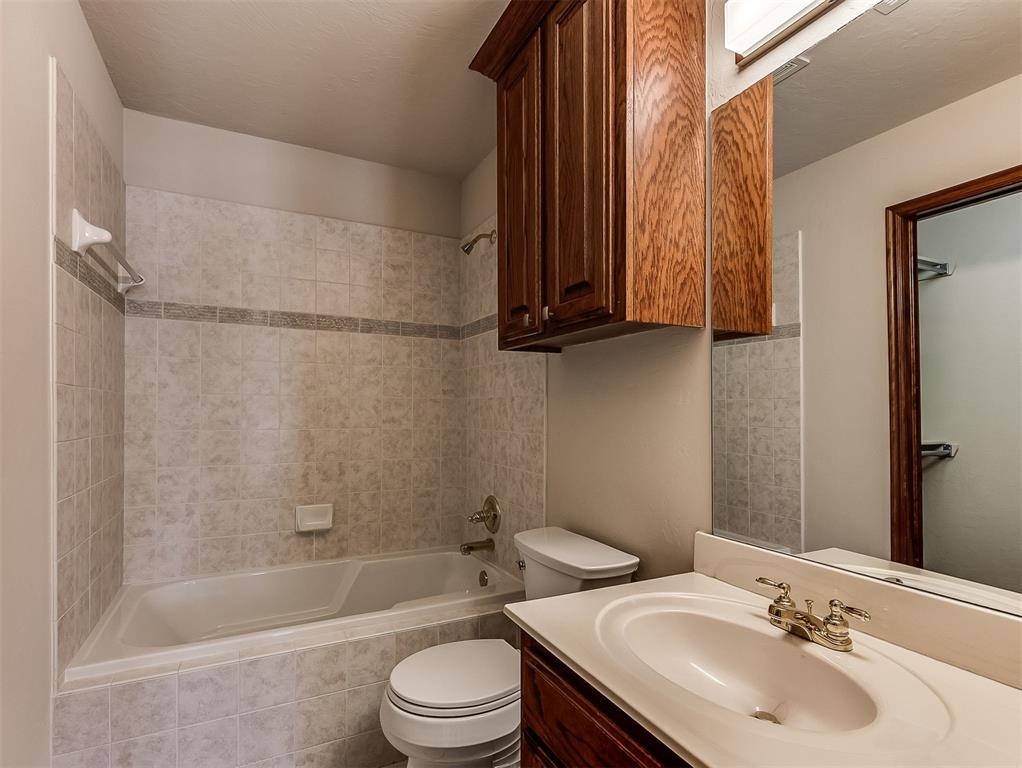
Bathroom with a tiled tub and shower, dark wood vanity, and large mirror.
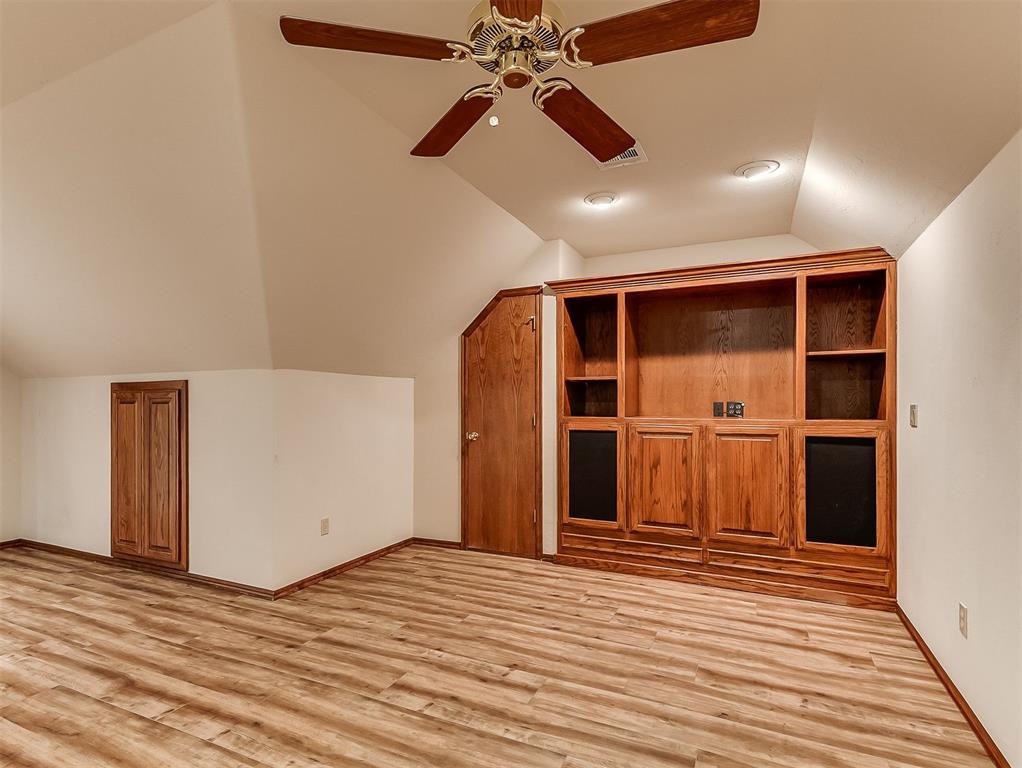
Empty room with wood-look floors, built-in wooden cabinetry, and a ceiling fan.
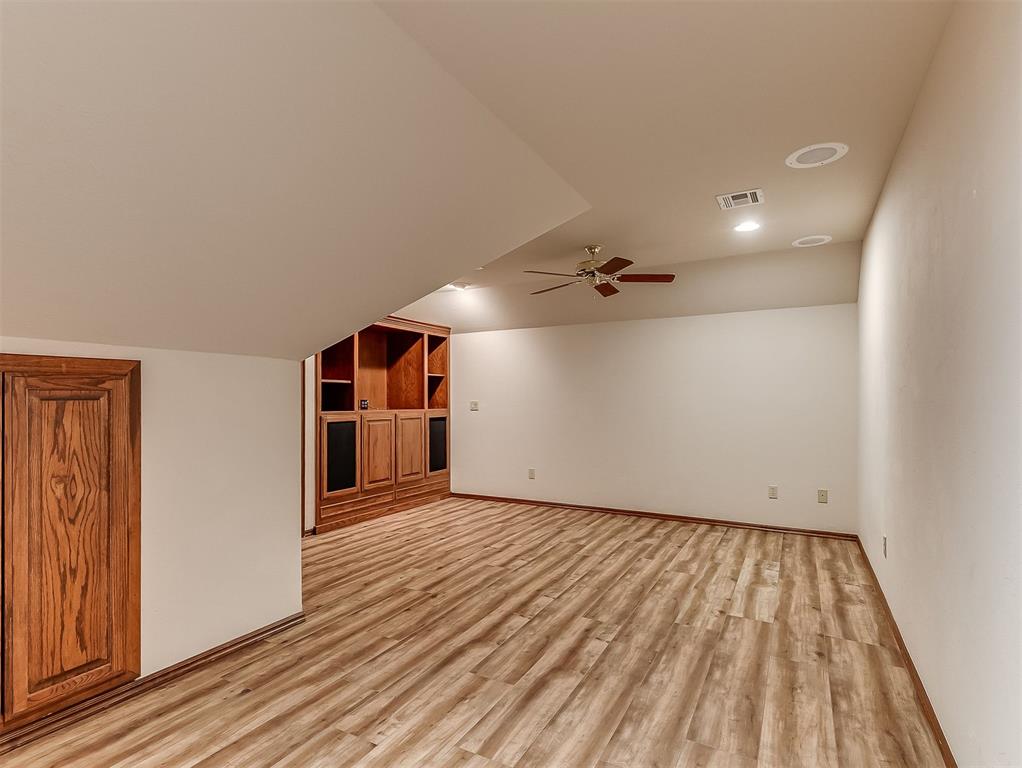
Empty room with vaulted ceiling, wood-plank flooring, and a large built-in wooden entertainment cabinet.
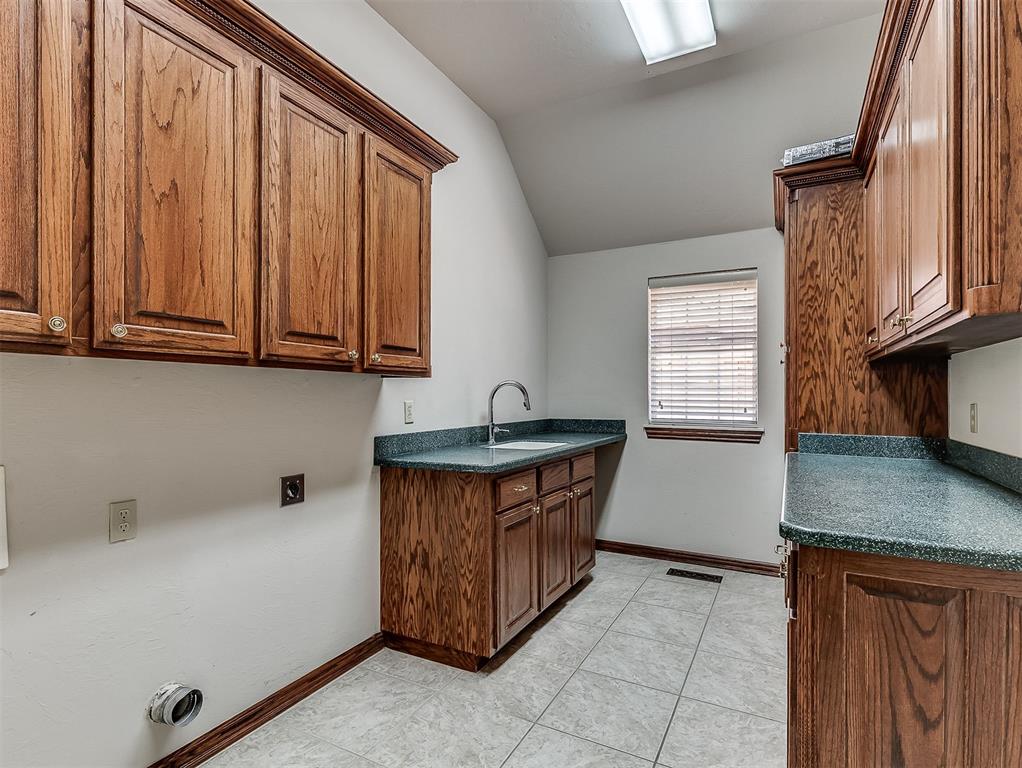
Laundry room with oak cabinets, green countertops, a utility sink, and tiled flooring.
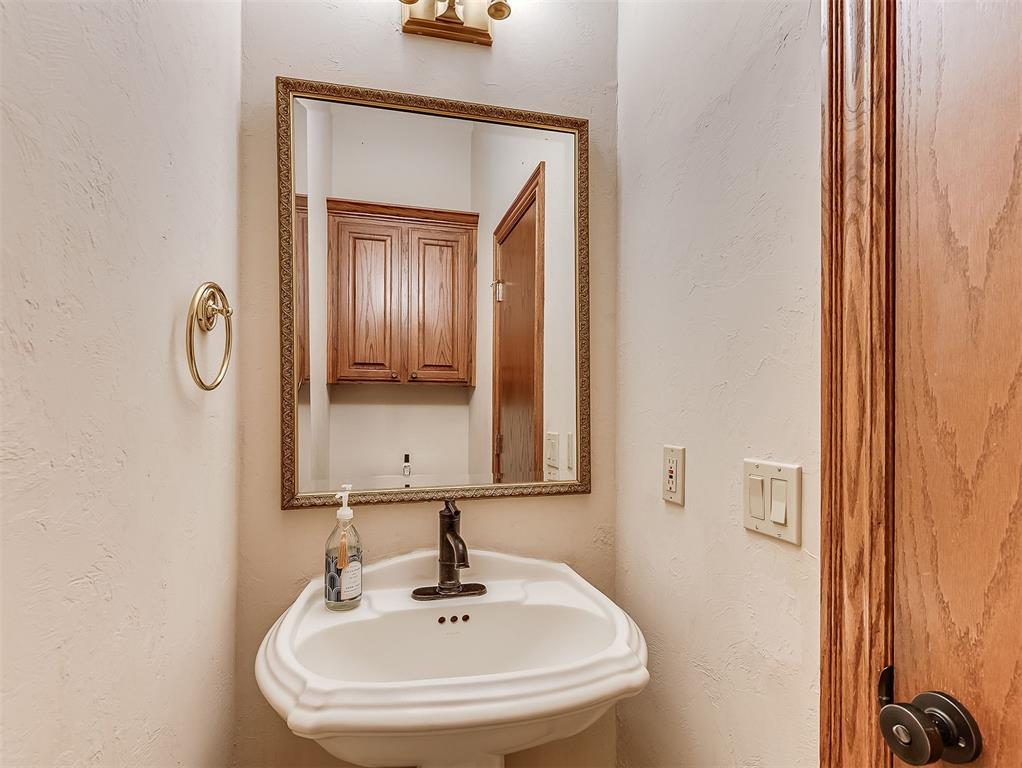
Bathroom pedestal sink with a dark bronze faucet beneath an ornate framed mirror.
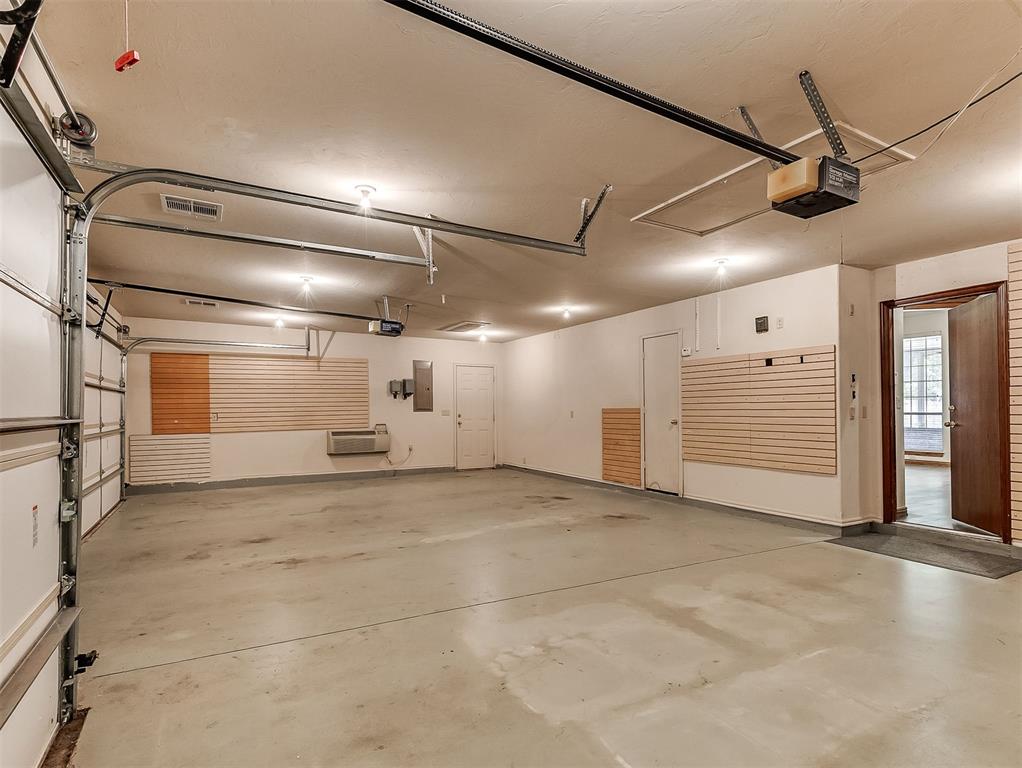
Empty garage with concrete floor, overhead door tracks, and wall-mounted slatwall panels.
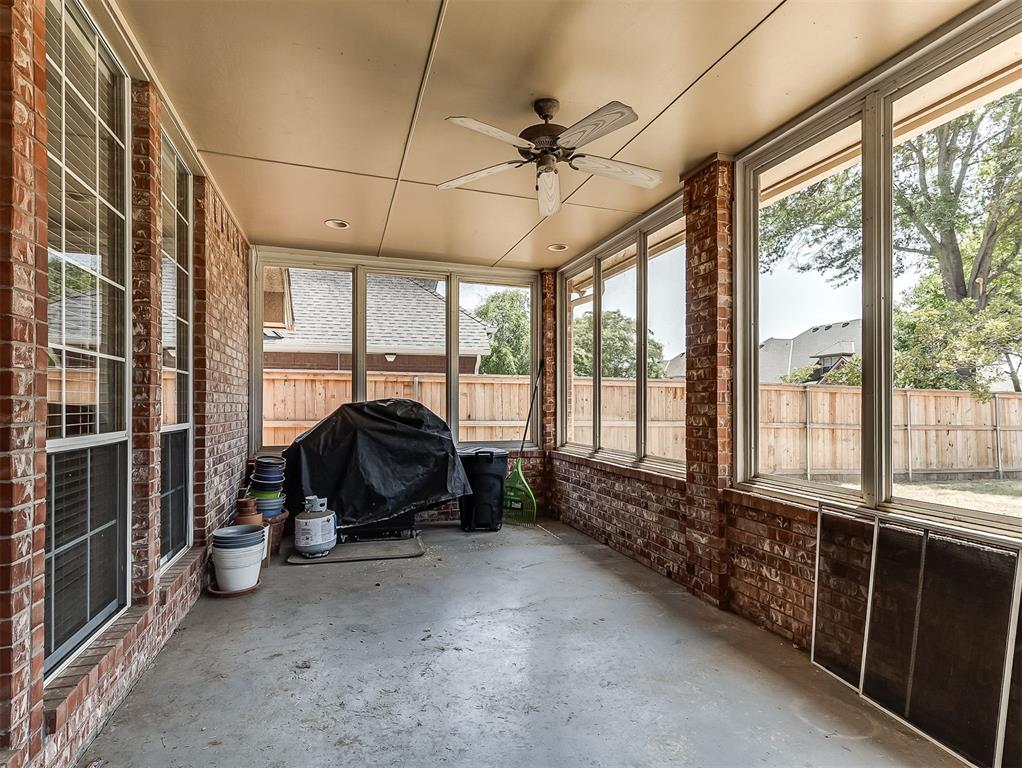
Enclosed sunroom with brick walls, broad windows overlooking a fenced yard, and a ceiling fan.
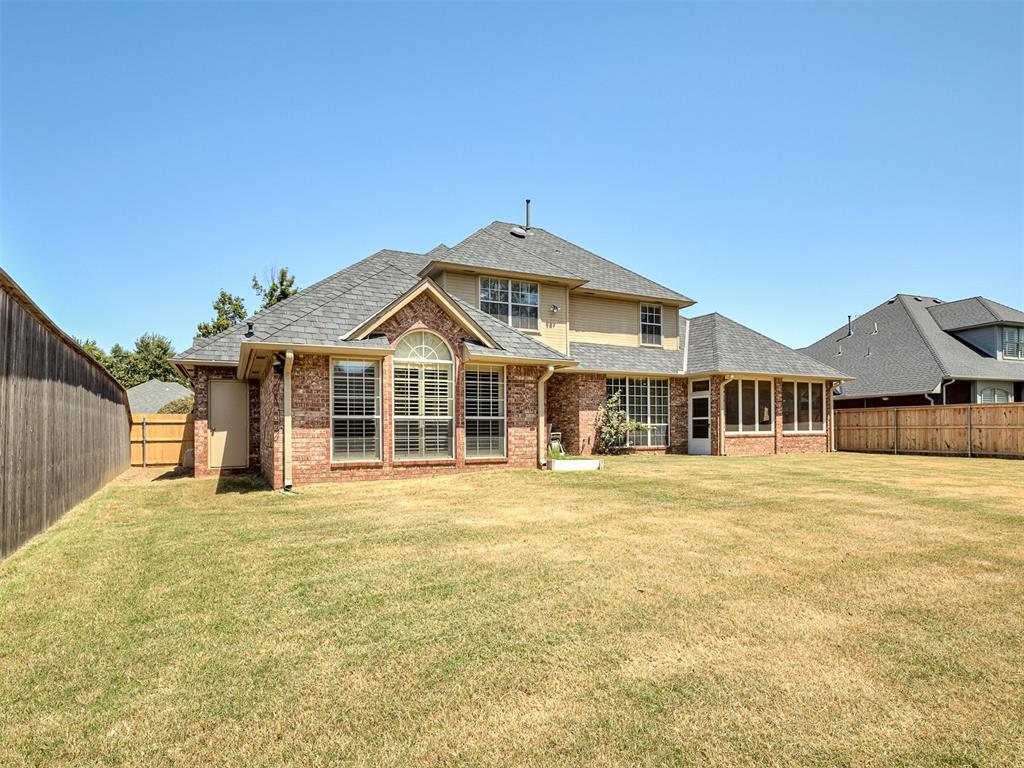
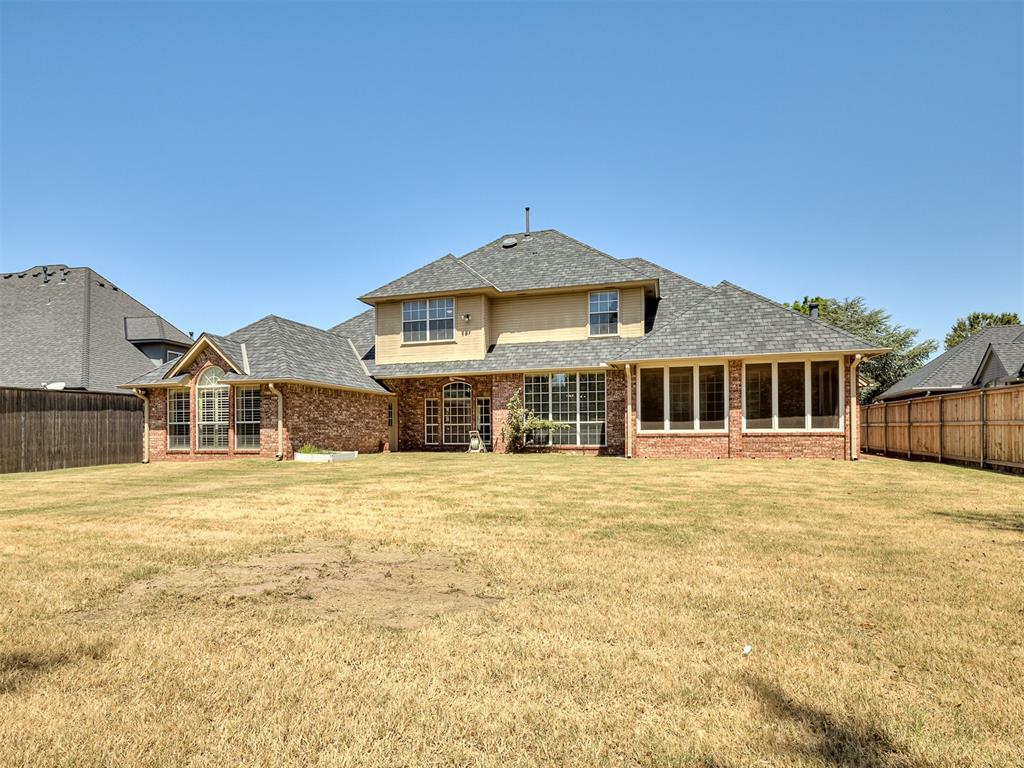
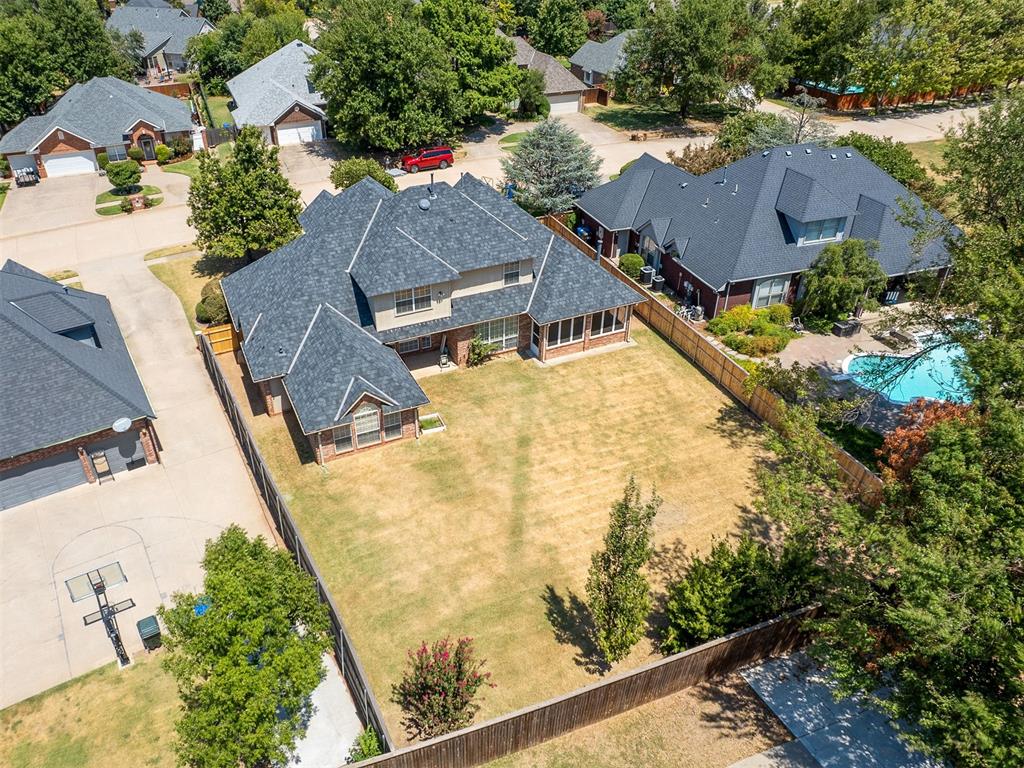
Two-story brick home with a screened porch and broad fenced backyard.
Rear of a two-story brick house with a long screened porch and broad fenced lawn.
Two-story brick house with a large fenced backyard and broad lawn.
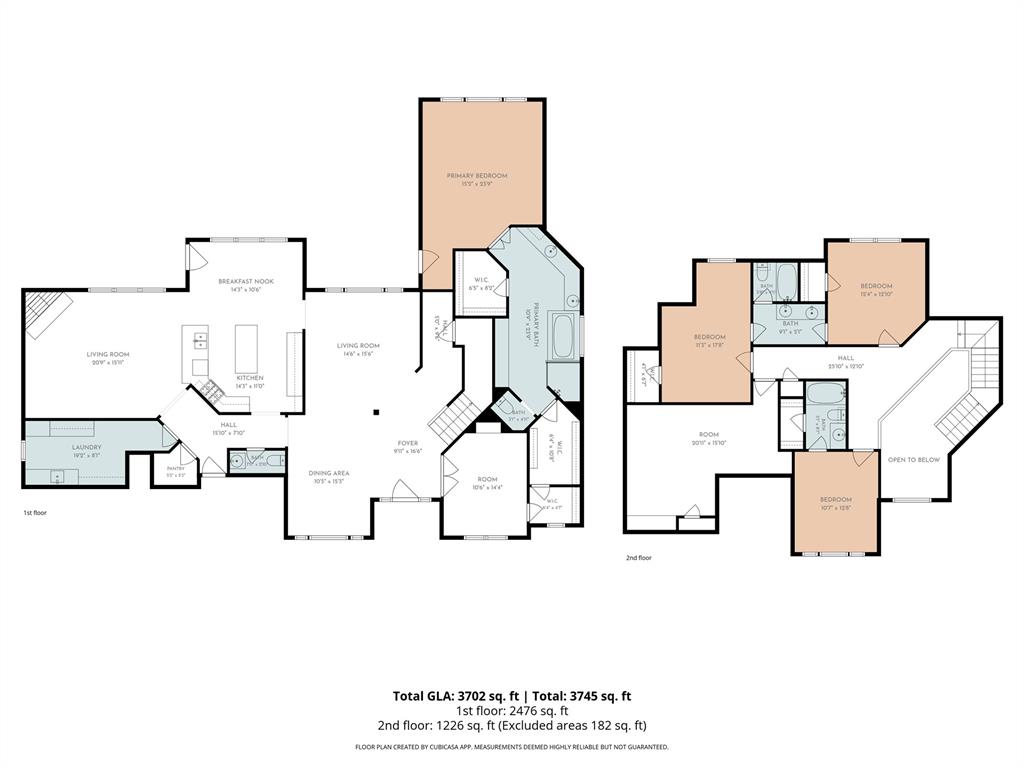
Two-story floor plan with room labels and total living area of 3,702 square feet.
SEE ALL PHOTOS
Red-brick house with stone accents, two garage doors, and a wide concrete driveway.
Brick and stone home with a two-car garage, shaded by a large tree in the front yard.
Two-story brick and stone house with an arched entry and curved walkway beneath a mature tree.
Brick home entrance with a dark wood door, oval glass panel, and stone walls.
Two-story entry foyer with a dark wood glass-paneled front door and tall windows.
Entry foyer with a tall arched window, decorative wood front door, and dark wood staircase.
Entry foyer with a decorative-glass front door, shuttered windows, and an iron chandelier.
Empty dining room with a black chandelier, plantation shutters, and wood flooring.
Vacant living room with an arched window, wood-look floors, and a staircase.
Kitchen with white cabinetry, central island, stainless steel appliances, and wood-look floors.
Kitchen with a large white island, geometric pendant lights, and wide windows overlooking greenery.
Kitchen with white cabinets, a large island, farmhouse sink, and stainless steel appliances.
Kitchen with white cabinetry, a wide peninsula counter, pendant lights, and wood-look flooring.
Vacant living area with wood-look floors, three large windows, and an adjoining kitchen breakfast bar.
Unfurnished living area with wood-look floors, tall windows, and a staircase beside the wood-framed entryway.
Vacant entryway with a tall arched window above the front door and gray wood-look floors.
Empty room with gray tile flooring and shuttered windows, viewed through open French doors.
Empty room with a built-in wooden bookcase and ornate wood-trimmed glass doors.
Unfurnished entryway with plantation shutters, wood-look flooring, and a decorative glass front door.
Empty bedroom with vaulted ceiling, wood-look flooring, and three shuttered windows, including an arched center window.
Empty room with vaulted ceiling, ceiling fan, and gray wood-look flooring.
Empty bedroom with gray plank flooring, a vaulted ceiling, and an open doorway to the bathroom.
Bathroom with a long double-sink wood vanity, expansive mirrors, and tiled floor.
Bathroom with a soaking tub beneath an arched shuttered window and a glass-enclosed shower.
Bathroom with soaking tub, arched plantation-shuttered window, and tiled walk-in shower.
Walk-in closet with metal hanging rods, wood flooring, and a tall wooden chest of drawers.
Walk-in closet with built-in wooden drawers, open hanging rods, and shelving.
Walk-in closet with built-in white shelves and a pull-down clothes rod.
Foyer staircase with gray carpet, dark wood railings, and wood-look flooring.
Empty bedroom with wood-look flooring, a ceiling fan, and a large window with blinds.
Empty room with wood-look flooring, several wood doors, and a ceiling fan.
Bathroom with a long double-sink vanity, dark wood cabinets, and a wall-length mirror.
Empty bedroom with wood-look flooring, ceiling fan, and open doors to a hallway and bathroom.
Vacant bedroom with a ceiling fan, sloped ceiling, and wood-look flooring.
Upstairs landing with dark wood railings, wood-look floors, and a large arched window.
Empty room with wood-look flooring, a ceiling fan, and tall shuttered windows beneath a vaulted ceiling.
Bathroom with a tiled tub and shower, dark wood vanity, and large mirror.
Empty room with wood-look floors, built-in wooden cabinetry, and a ceiling fan.
Empty room with vaulted ceiling, wood-plank flooring, and a large built-in wooden entertainment cabinet.
Laundry room with oak cabinets, green countertops, a utility sink, and tiled flooring.
Bathroom pedestal sink with a dark bronze faucet beneath an ornate framed mirror.
Empty garage with concrete floor, overhead door tracks, and wall-mounted slatwall panels.
Enclosed sunroom with brick walls, broad windows overlooking a fenced yard, and a ceiling fan.
Two-story brick home with a screened porch and broad fenced backyard.
Rear of a two-story brick house with a long screened porch and broad fenced lawn.
Two-story brick house with a large fenced backyard and broad lawn.
Two-story floor plan with room labels and total living area of 3,702 square feet.
Courtesy of Sage Sotheby's Realty, Alaina Legendre Listing Contact: (405) 655-2501 
For Sale

4510 Harrogate Drive

4510 Harrogate Drive, Norman, OK 73072

$599,500
Welcome to this beautifully crafted Brookhaven home, offering a rare blend of timeless quality and flexibility for your family's lifestyle. Inside, soaring ceilings and classic oak wood details highlight the exceptional materials used throughout. The thoughtful layout begins with a formal living area flowing effortlessly into an expansive kitchen and main gathering space. Nearly new engineered hardwood floors run seamlessly across the main level, adding instant warmth. The kitchen is perfectly appointed for hosting, featuring upgraded stainless appliances, a large island, abundant cabinetry, a pantry, and room for both bar and in-kitchen dining.

Tucked away, the primary suite is a true retreat with direct backyard access. Its spacious en-suite bath features elegant travertine tile, extensive cabinetry, and multiple closets--including a built-in safe room. A unique walk-through design cleverly connects the suite to a quiet study, easily adapting to a 5th bedroom or nursery depending on your needs.

The carpet-free upstairs boasts fresh vinyl floors and a layout designed for personal space. It features a dedicated media room with built-in surround sound and three additional bedrooms: two sharing a Jack-and-Jill bath, and a third serving as a private guest or mother-in-law suite with its own full bath.

Outside, the home boasts a durable Class 4 shingle roof and a fully wrapped gutter system for ultimate peace of mind. A screened sunroom offers a peaceful year-round extension of your living space, overlooking a massive backyard ready for your dream garden or pool. As an incredible bonus, the attached 3-car garage is fully climate-controlled with its own dedicated HVAC system! Located in the top-rated Truman and Norman North school districts, with quick access to shopping and highways, this home is ready to be loved by its next owners.

5
beds

4
baths

3,702 Sq.Ft. LIVING AREA

0.28 Acres lot

Alaina Legendre in a striped sleeveless top against a dark wall.

Alaina Legendre

Features & Amenities

Interior

  • total bedrooms5
  • Total bathrooms4
  • full bathrooms3
  • half bathroom1
  • Flooring Tile, Wood
  • Fireplace Gas Log
  • APPLIANCES Dishwasher, Disposal, Microwave, Water Heater
  • other interior Features Ceiling Fan(s)

Area & Lot

  • Status For Sale
  • Living Area3,702 Sq.Ft.
  • Lot Area0.28 Acres
  • MLS® ID1245437
  • TypeResidential
  • YEAR BUILT2001
  • NeighborhoodBROOKHAVEN
  • Architecture StylesDallas, Traditional
  • Elementary SchoolTruman ES,Truman Primary School
  • Middle SchoolWhittier MS
  • High SchoolNorman North HS
  • School DistrictNorman

Exterior

  • Garage Space3.0
  • utilitiesElectricity Available, Natural Gas Available, Public
  • roofShingle
  • lot featuresInterior Lot
  • parkingConcrete
  • HEAT TYPECentral Gas
  • AIR CONDITIONINGElectric
  • SubstructureSlab
  • other exterior FeaturesRain Gutters

Financial

  • Sales Price$599,500
  • Real Estate Tax $6,533/yr
  • HOA $120/yr
View Virtual Tour
Brick and stone home with a two-car garage, shaded by a large tree in the front yard.

Schedule a Showing

I would love to show you this beautiful property. Please select your preferred date and time below. I will be in touch shortly to confirm your appointment.

Schedule a Showing

I would love to show you this beautiful property. Please select your preferred date and time below. I will be in touch shortly to confirm your appointment.

Thank you for your interest in 4510 Harrogate Drive, Norman, OK 73072. We are reviewing your request and will be in touch shortly!

Mortgage Calculator

Estimate your monthly mortgage payment, including the principal and interest, property taxes, and HOA. Adjust the values to generate a more accurate rate.

All estimates are provided for informational purposes only. Actual amounts may vary.
$0,000 Your Payment 20 15 65
$0,000 Your Payment

BROOKHAVEN

Explore

Work With Alaina

Alaina will provide services that entail integrity, high communication levels, & a drive that will ensure quality work through your next Real Estate venture! Contact her today!

Follow Me on Instagram