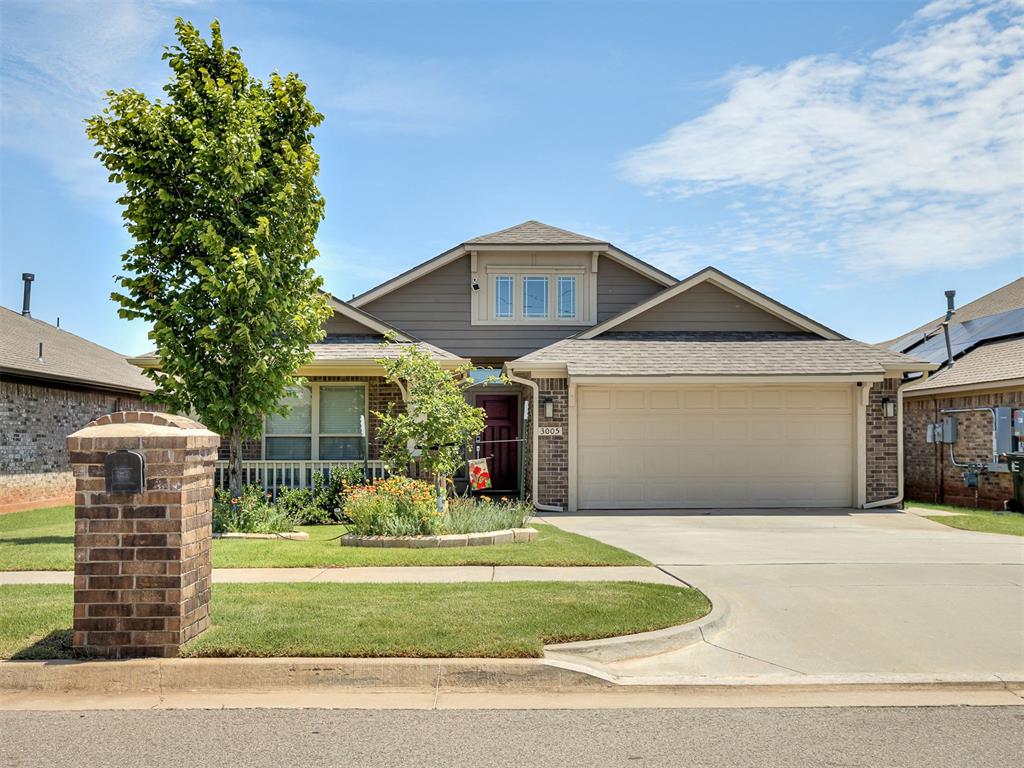
Suburban home with a two-car garage, landscaped garden, and brick mailbox pillar.
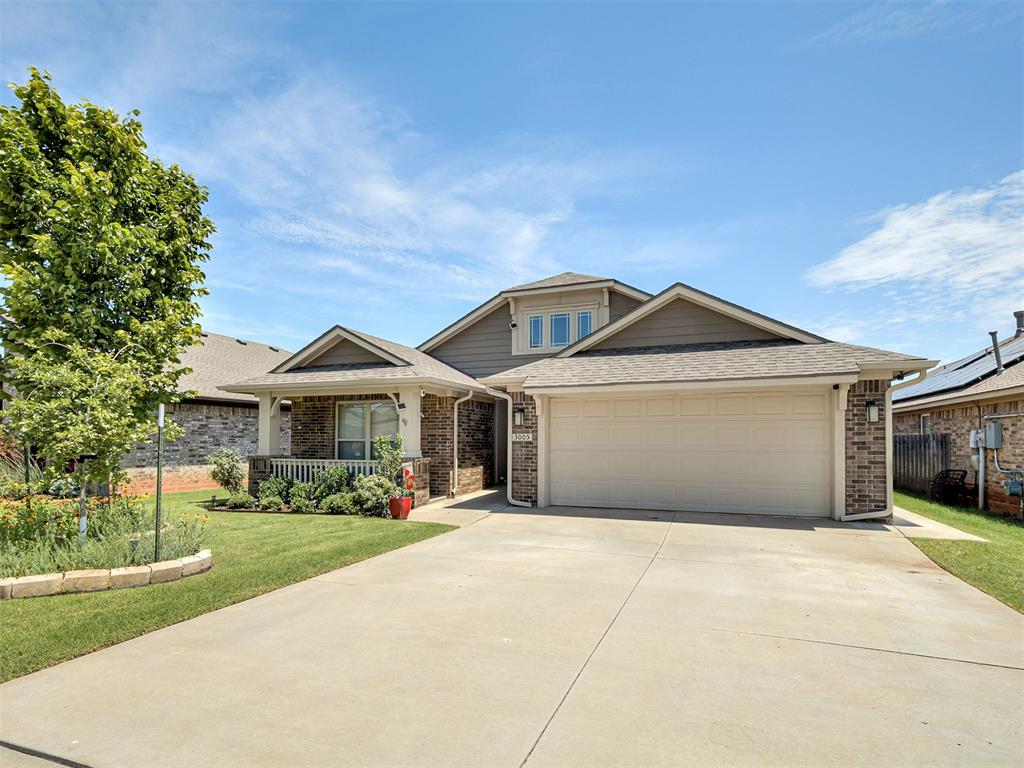
Two-story brick and taupe house with a covered porch, two-car garage, and broad concrete driveway.
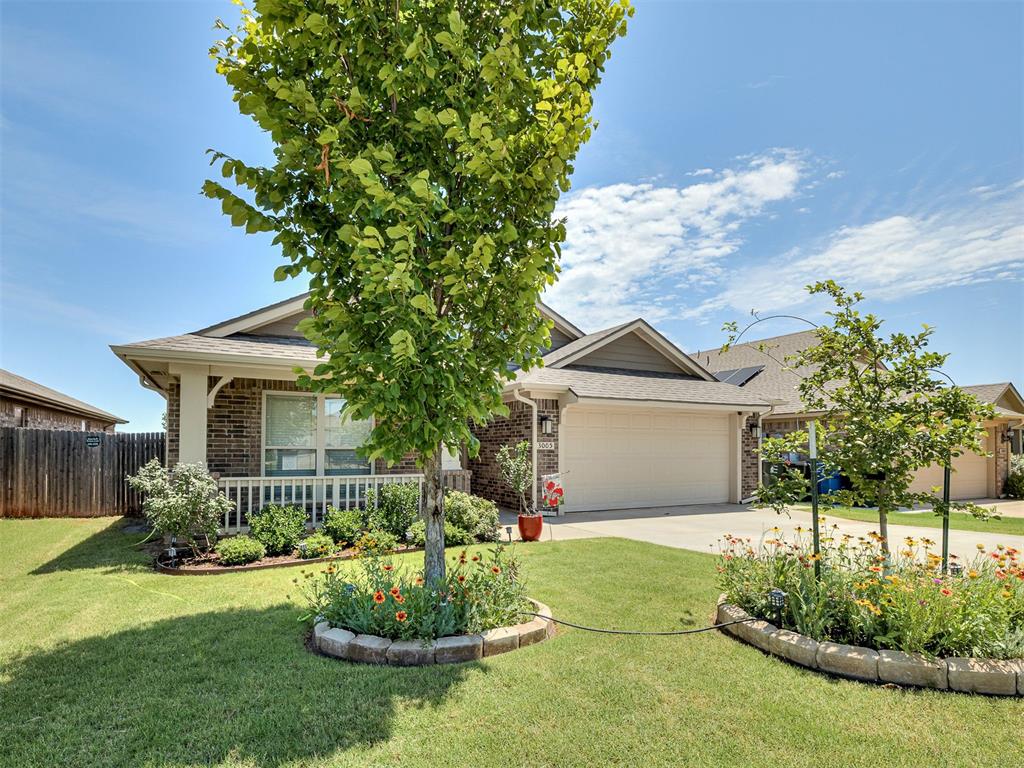
Single-story brick home with a covered porch, attached garage, and landscaped front yard.
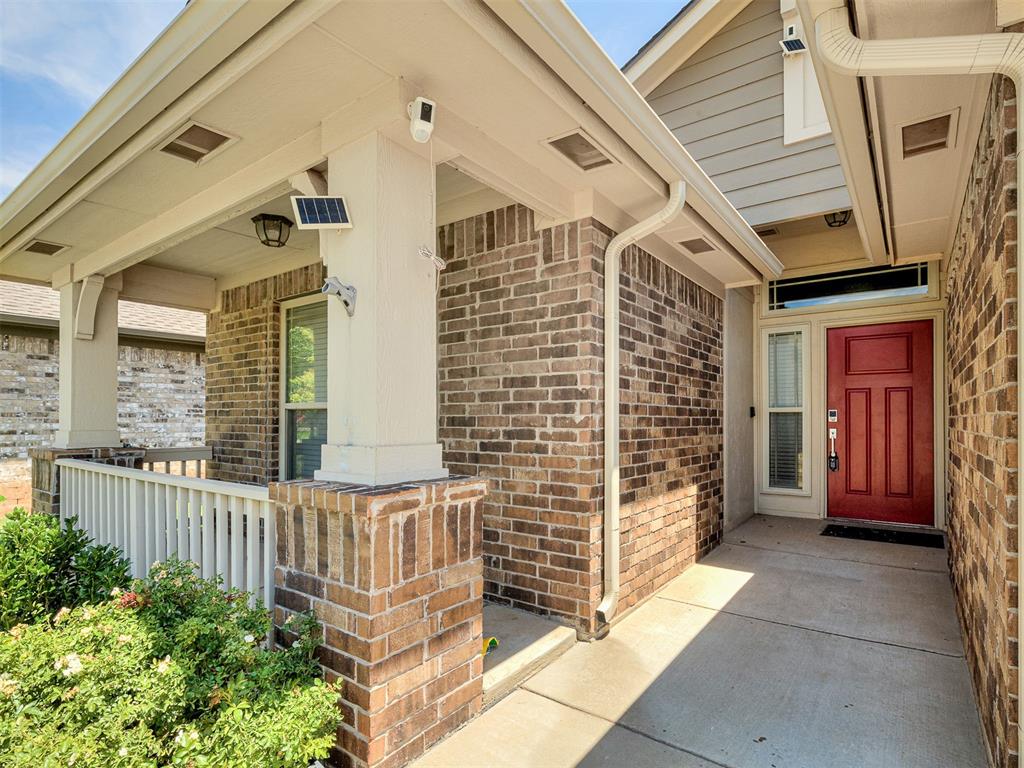
Brick home entrance with a covered porch, white columns, and a red front door.
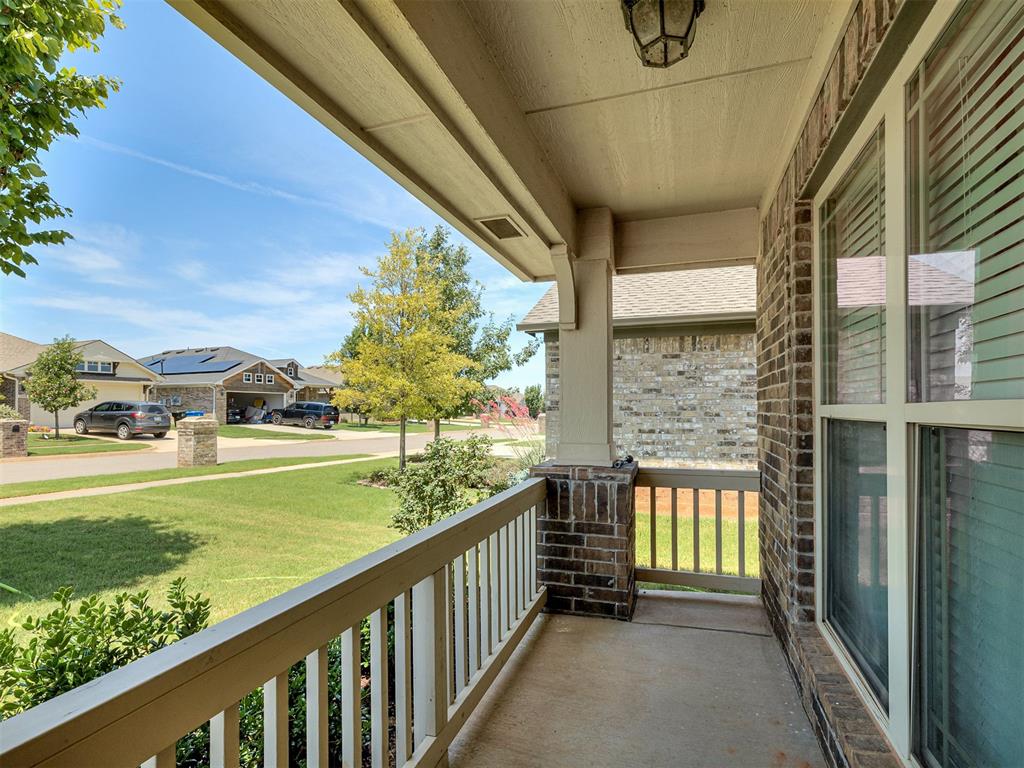
Covered front porch with brick columns and railing overlooking a green lawn and neighboring homes.
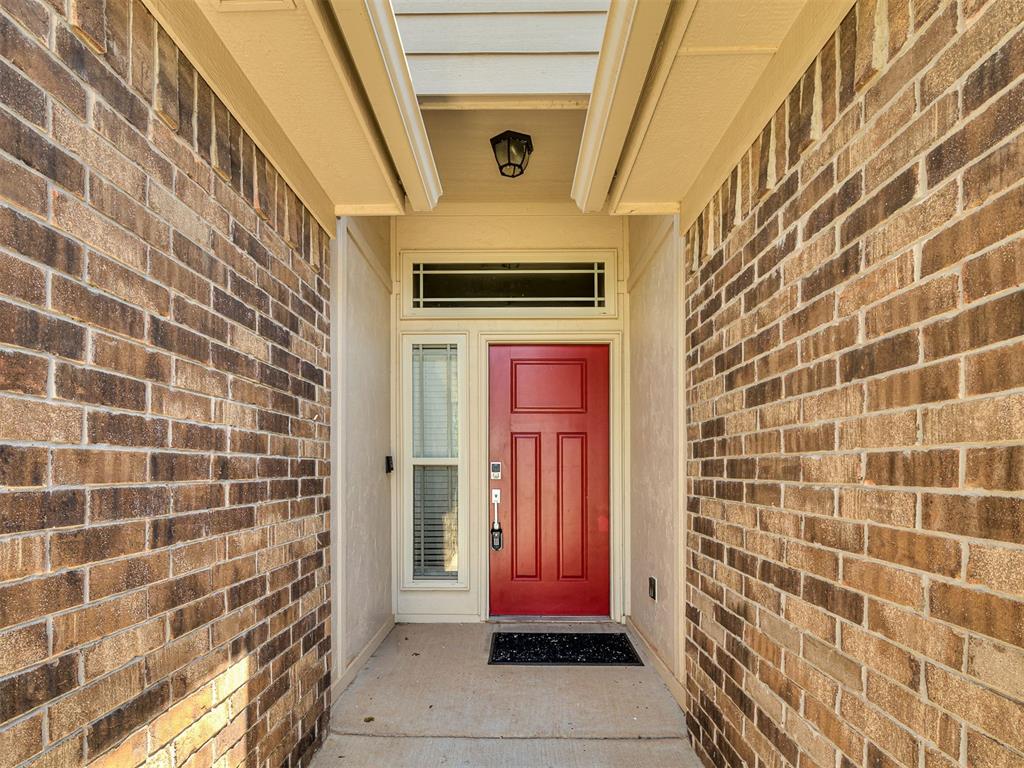
Covered brick entry with a red front door, narrow sidelights, and a transom window.
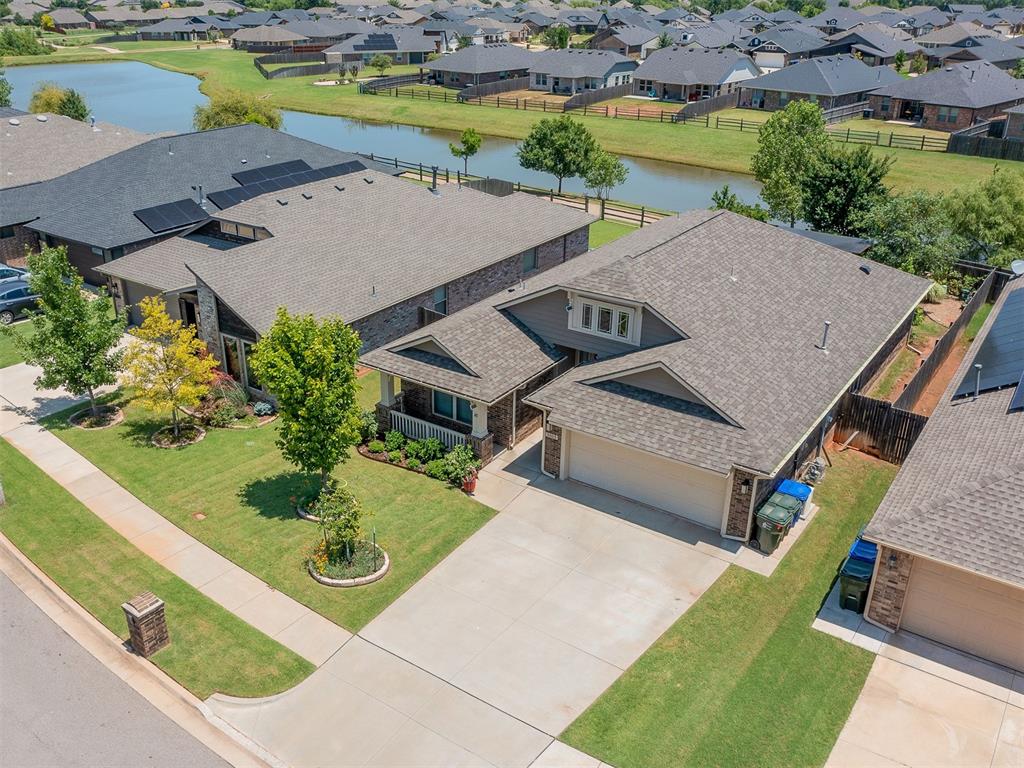
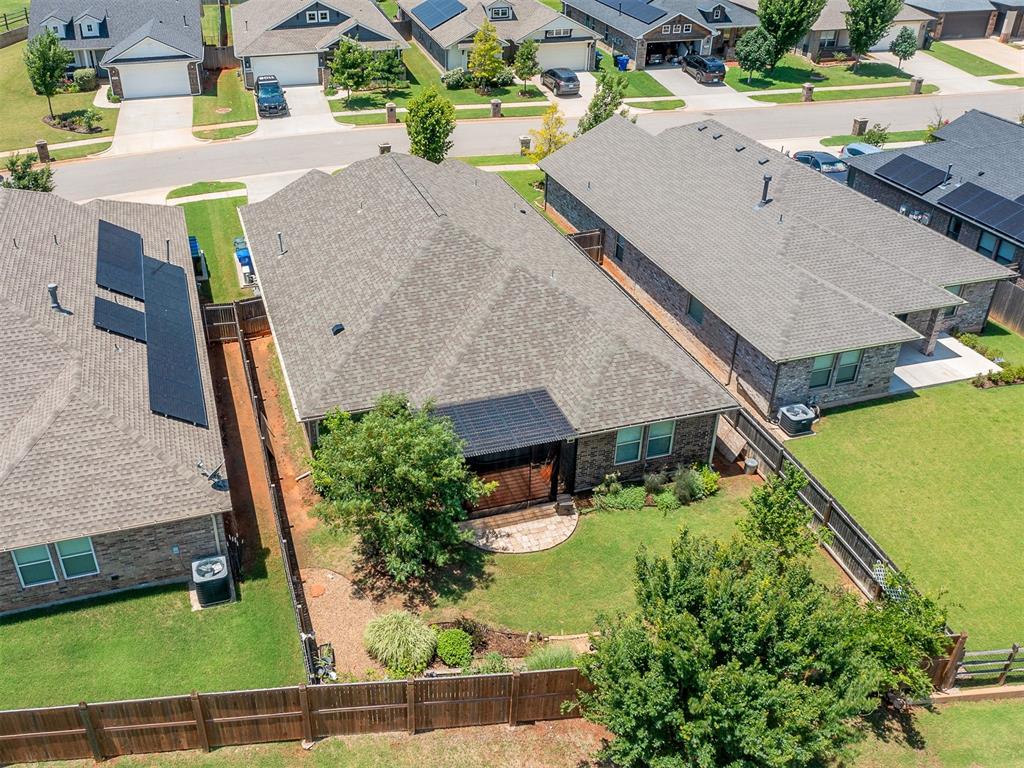
Aerial view of a brick house with a wide driveway and landscaped lawn, near a pond.
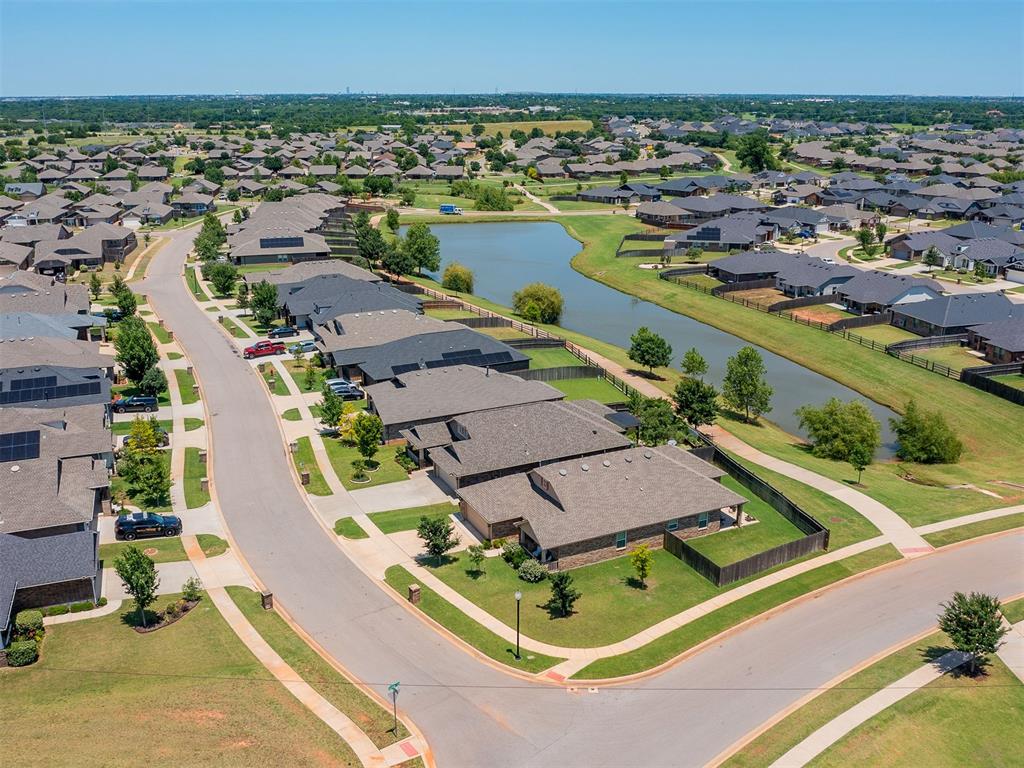
Aerial neighborhood view with a central pond, detached homes, and curving streets.
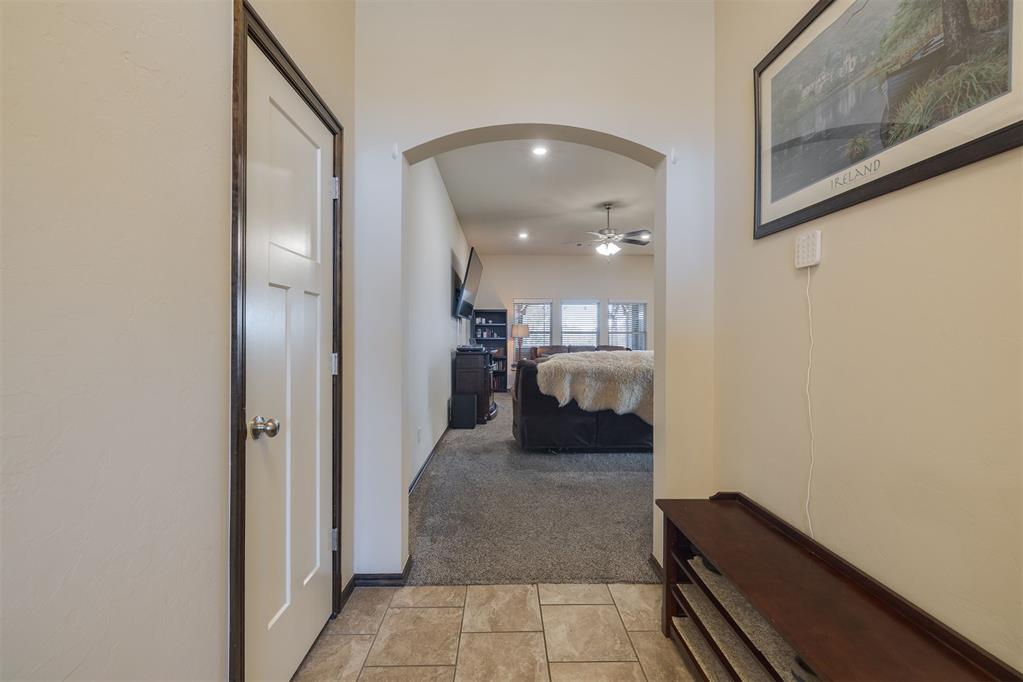
Entry hallway with tiled floor and arched opening into a carpeted bedroom with a bed.
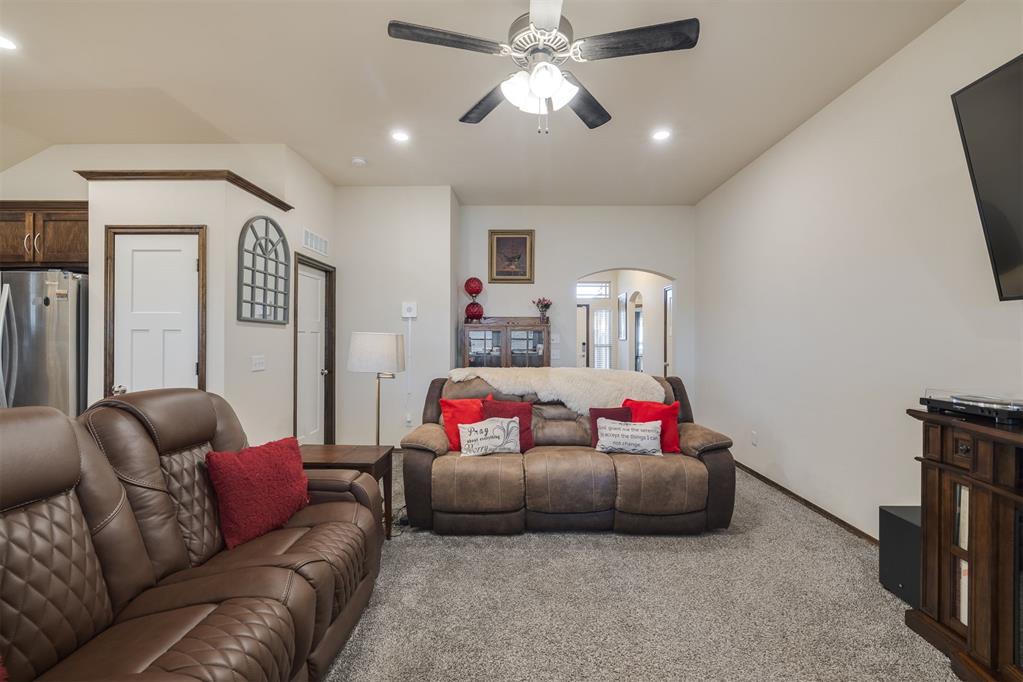
Living room with brown leather sofas, red pillows, and a ceiling fan.
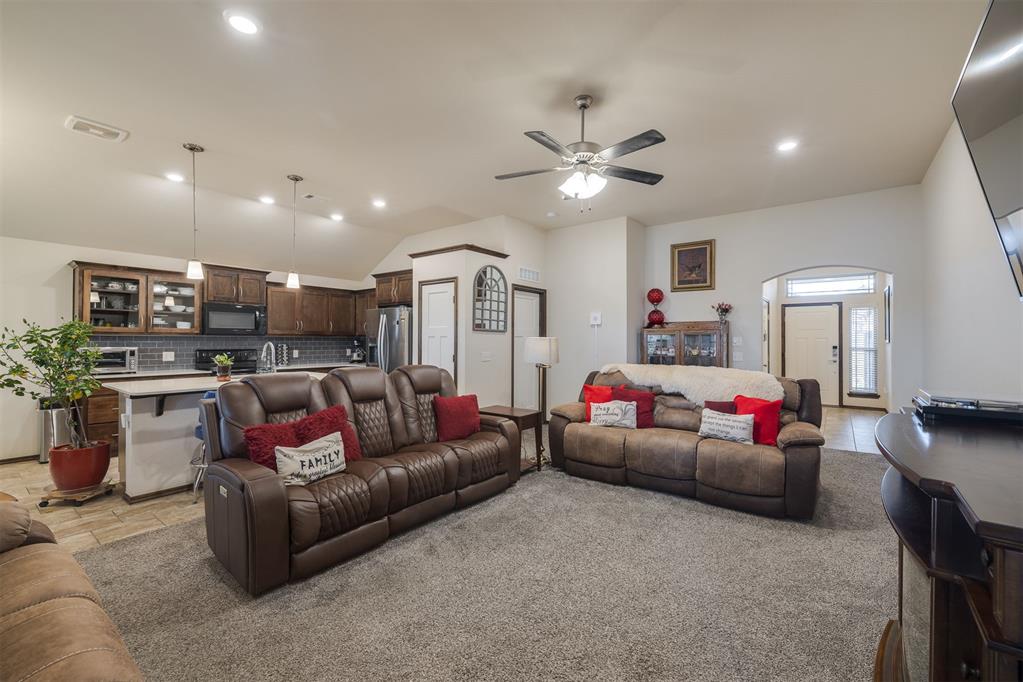
Open-plan living room with brown leather sofas, gray carpet, and a kitchen island.
Open kitchen with dark wood cabinets and stainless appliances, overlooking a furnished living room.
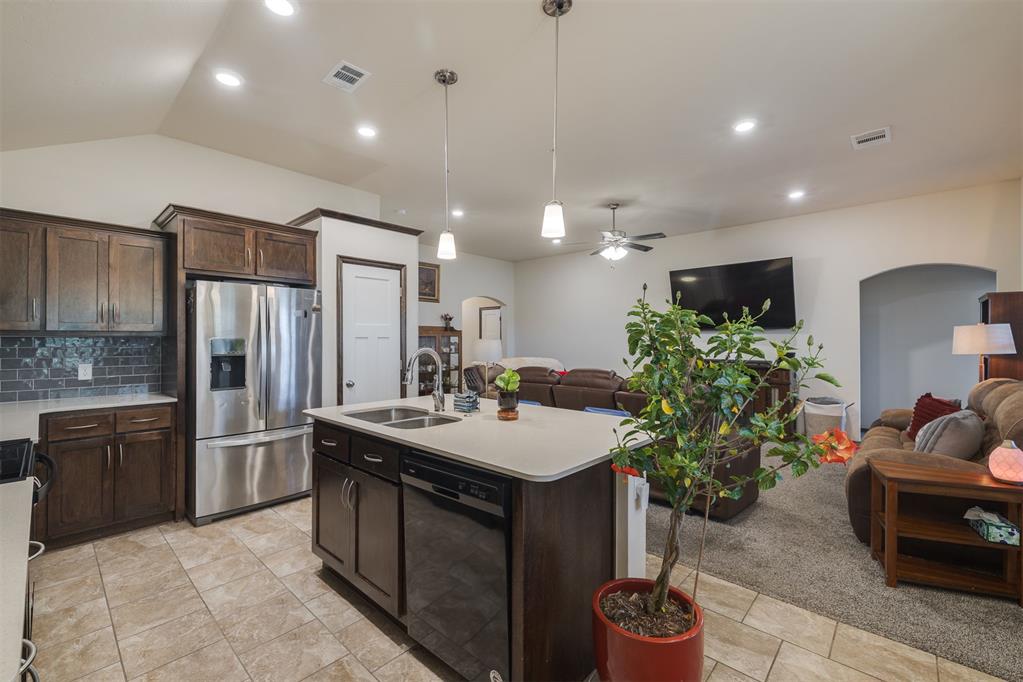
Kitchen with dark wood cabinets, stainless steel appliances, and a large island with a double-basin sink.
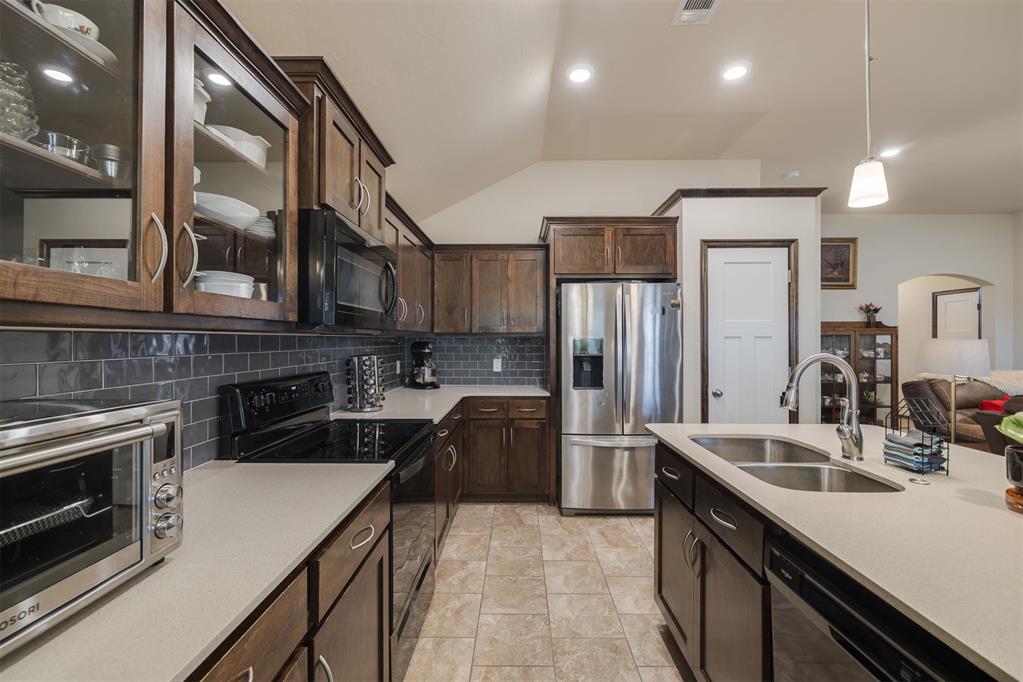
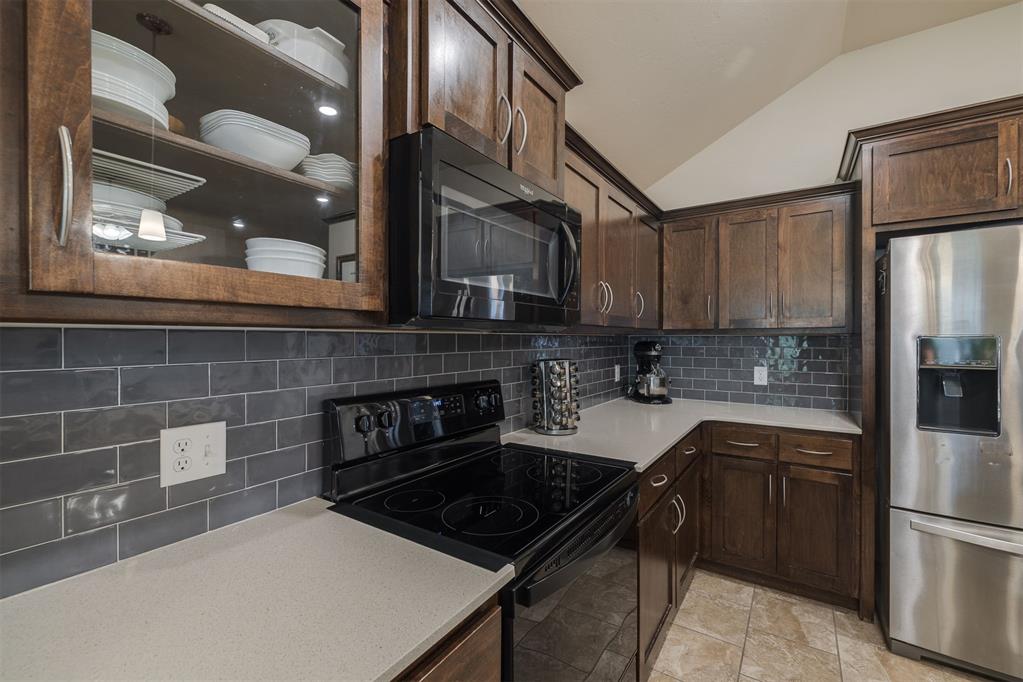
Kitchen with dark wood cabinets, gray tile backsplash, black range, and stainless steel refrigerator.
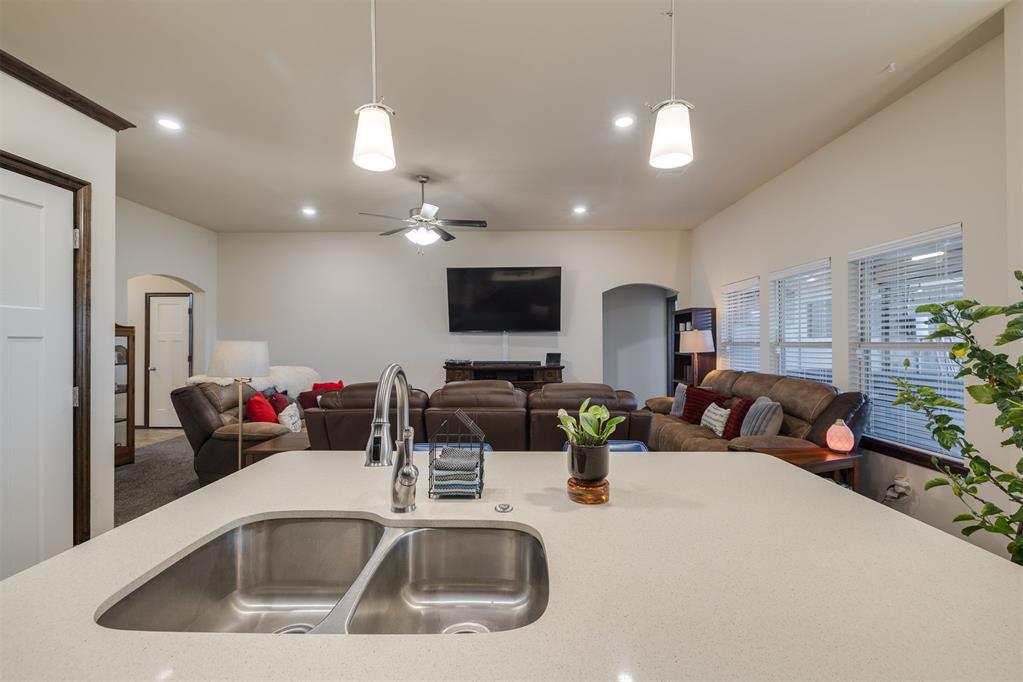
Open-plan kitchen with a double-basin sink overlooking a furnished living room with leather sofas.
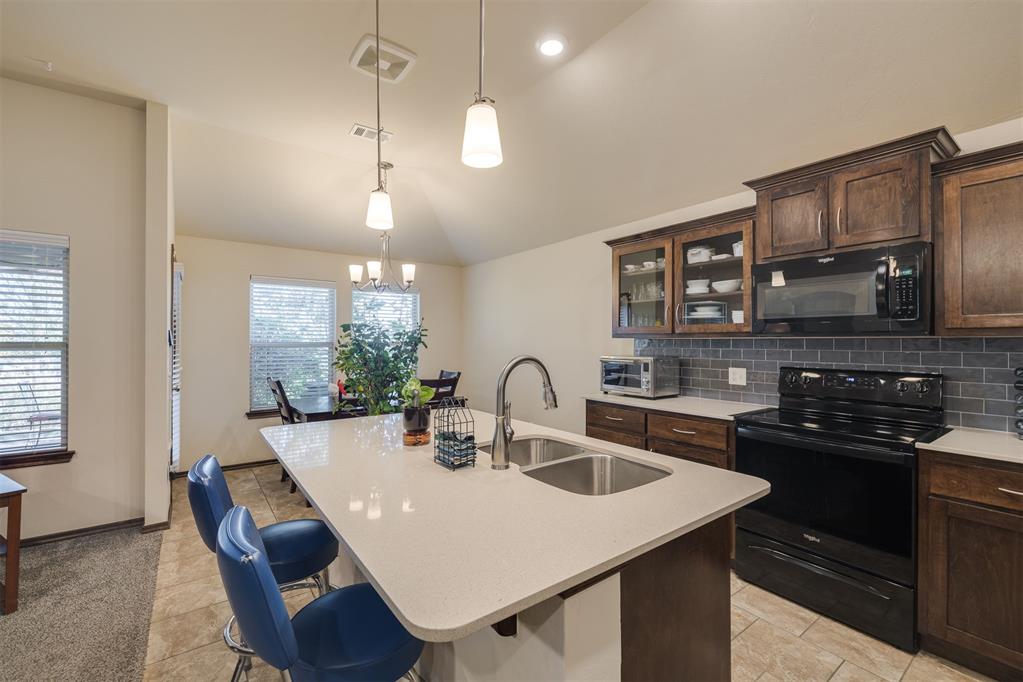
Kitchen with a large white island, blue bar stools, dark wood cabinets, and black appliances.
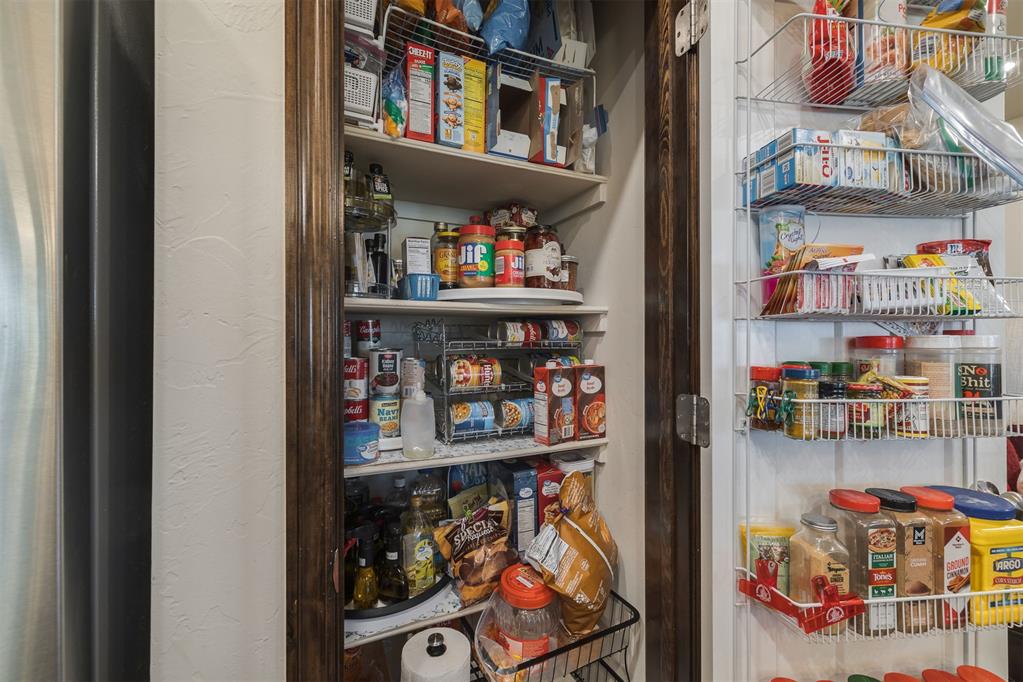
Stocked pantry with wooden shelves and wire racks on the door.
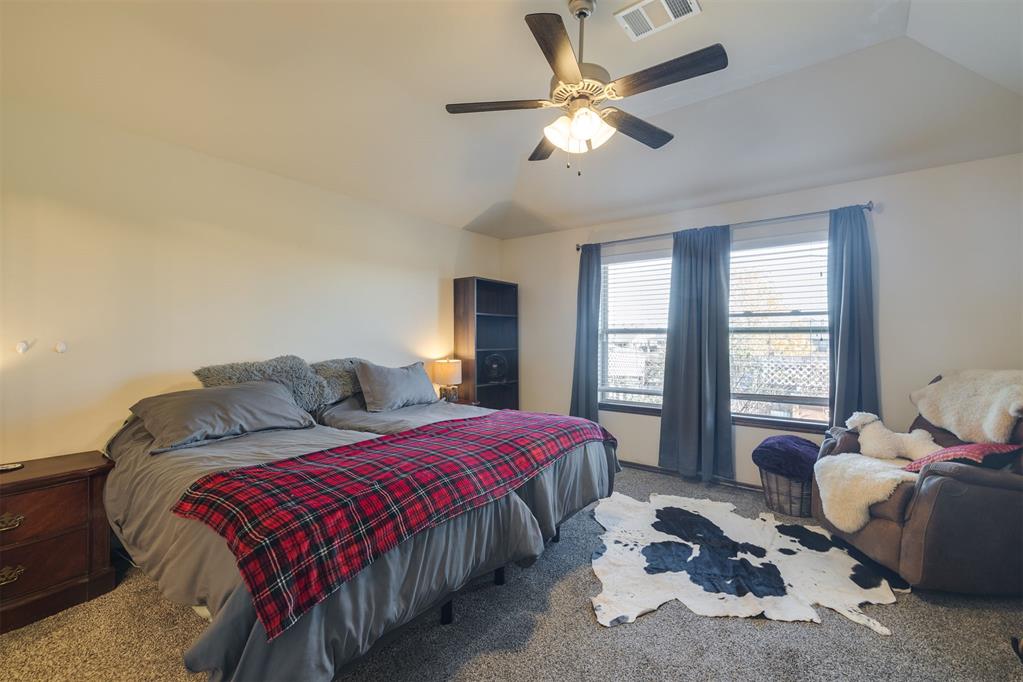
Bedroom with a large bed, red plaid throw, blue curtains, and ceiling fan.
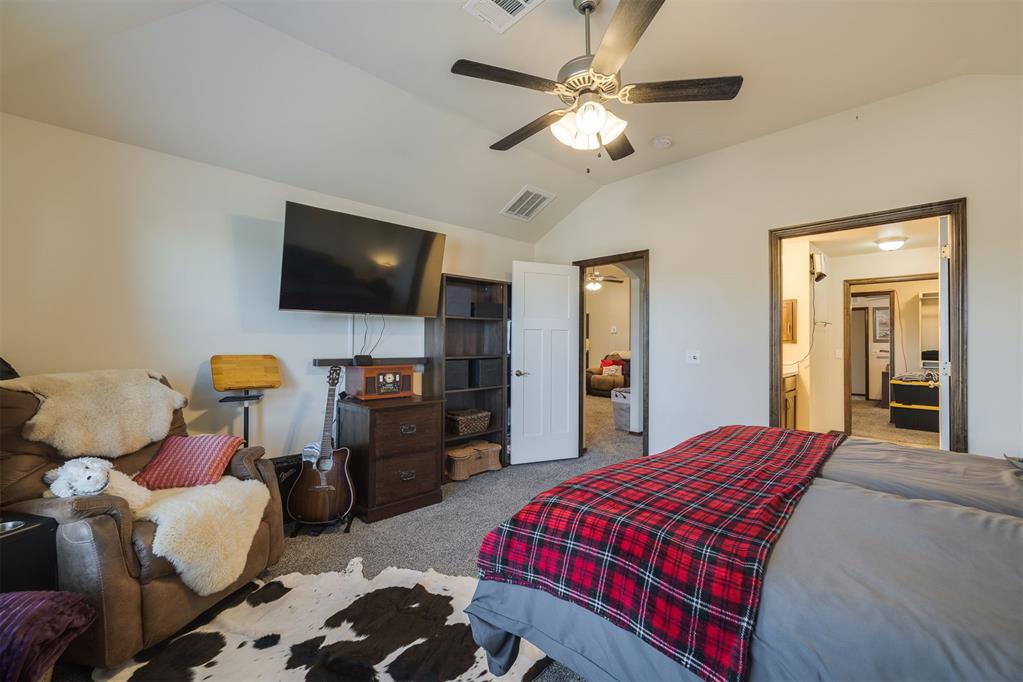
Furnished bedroom with a plaid-covered bed, ceiling fan, wall-mounted TV, and guitar.
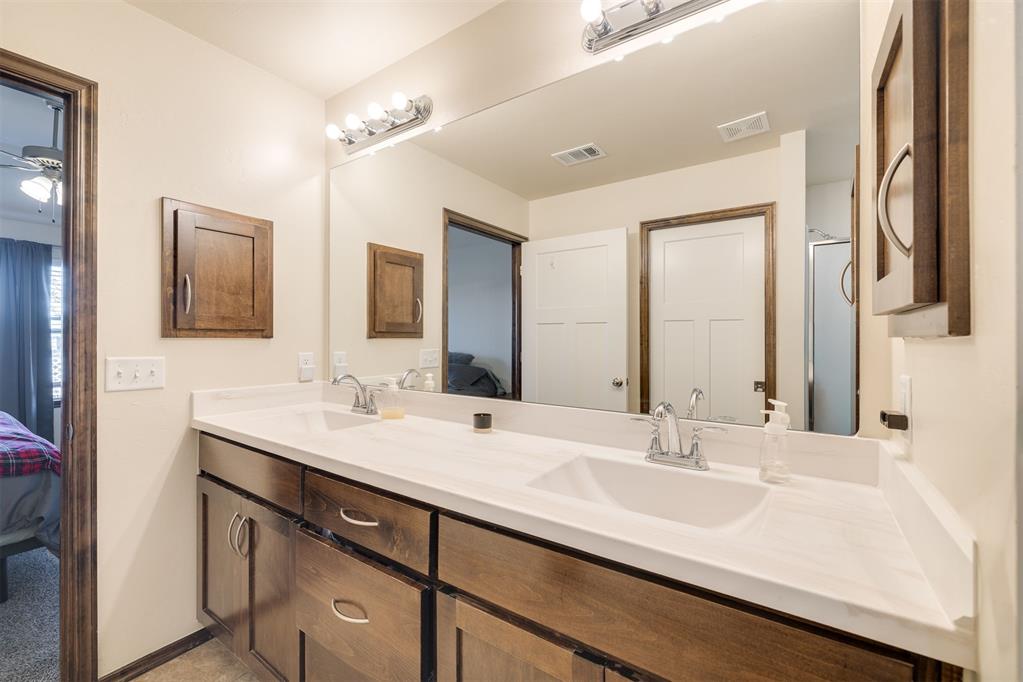
Bathroom with a double-sink vanity, dark wood cabinets, and a glass-enclosed shower.
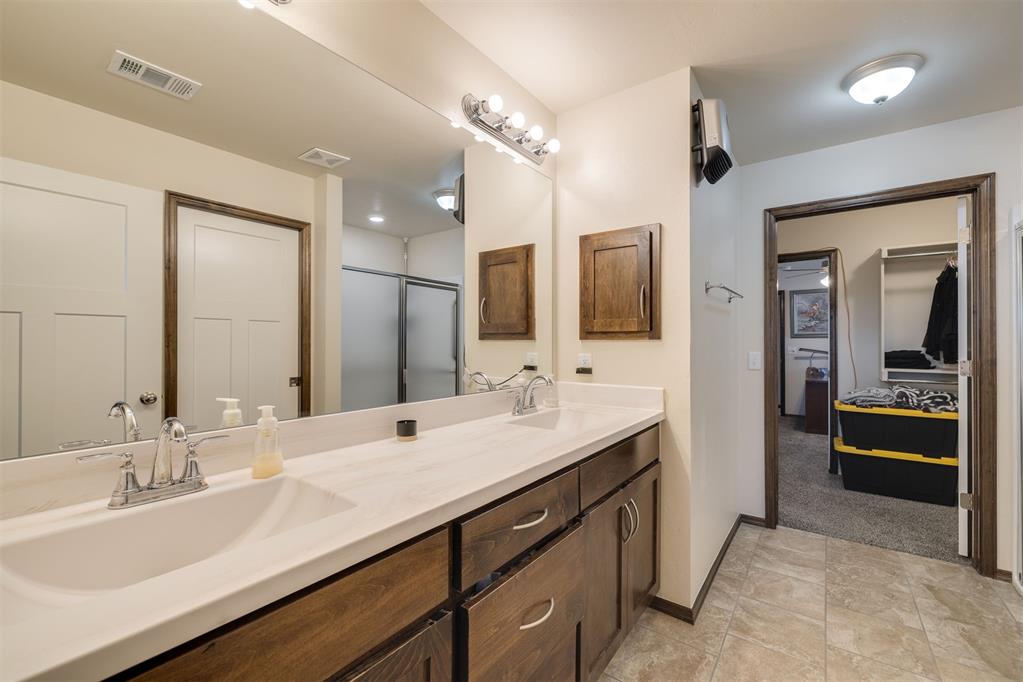
Bathroom with a double-sink vanity, dark wood cabinets, and a wide mirror.
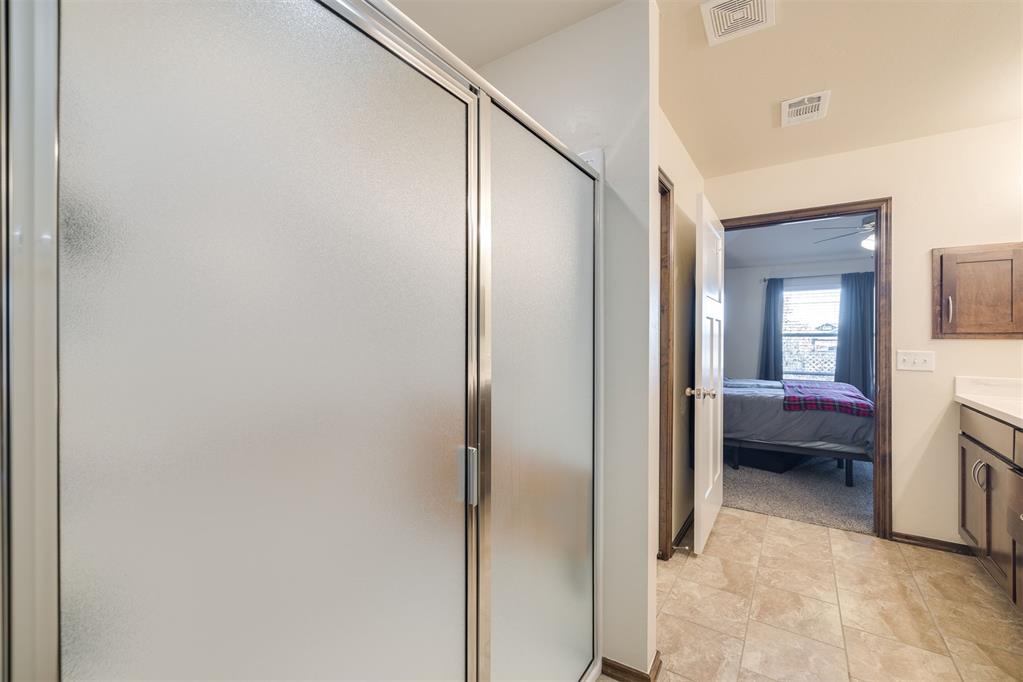
Bathroom with a glass shower enclosure and tiled floor, opening to a bedroom.
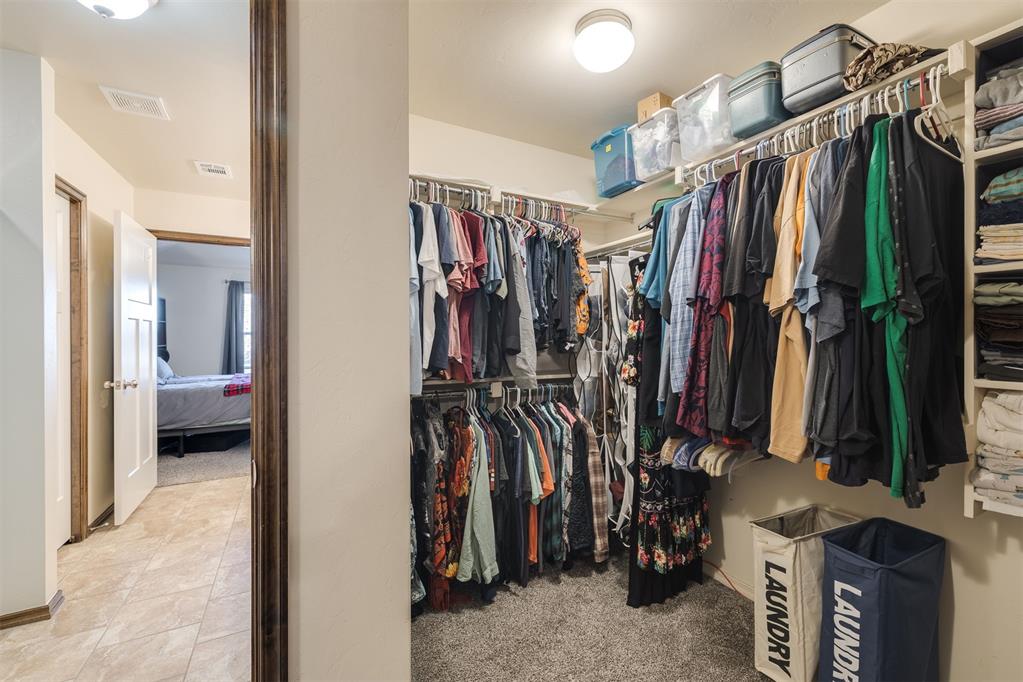
Walk-in closet with double clothing racks, overhead storage bins, and laundry hampers.
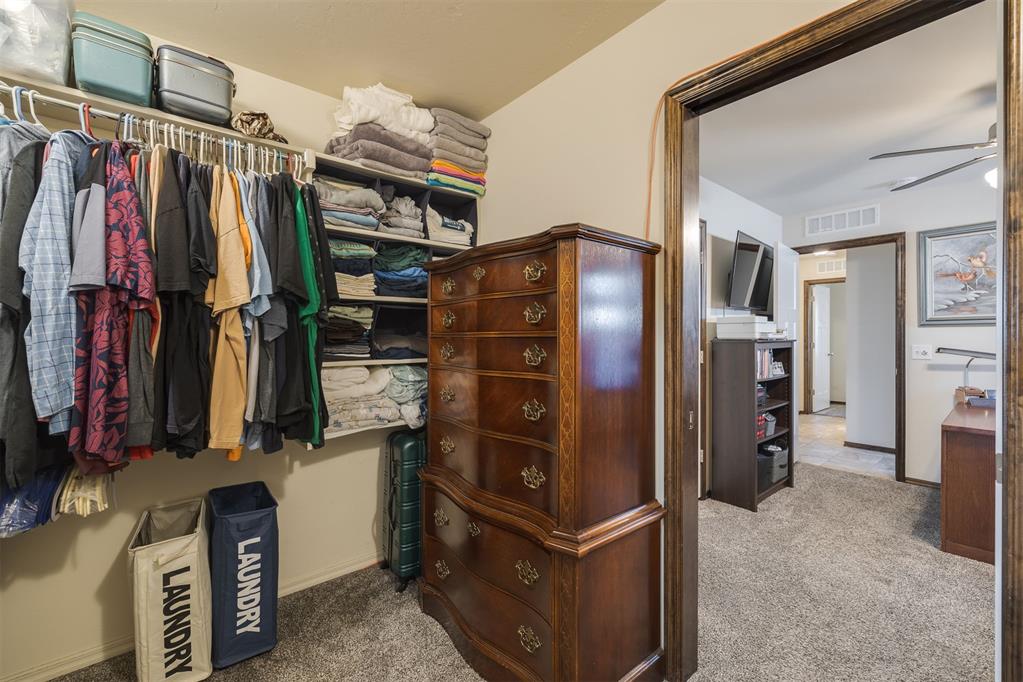
Walk-in closet with open clothing shelves, hanging garments, and a tall wooden dresser.
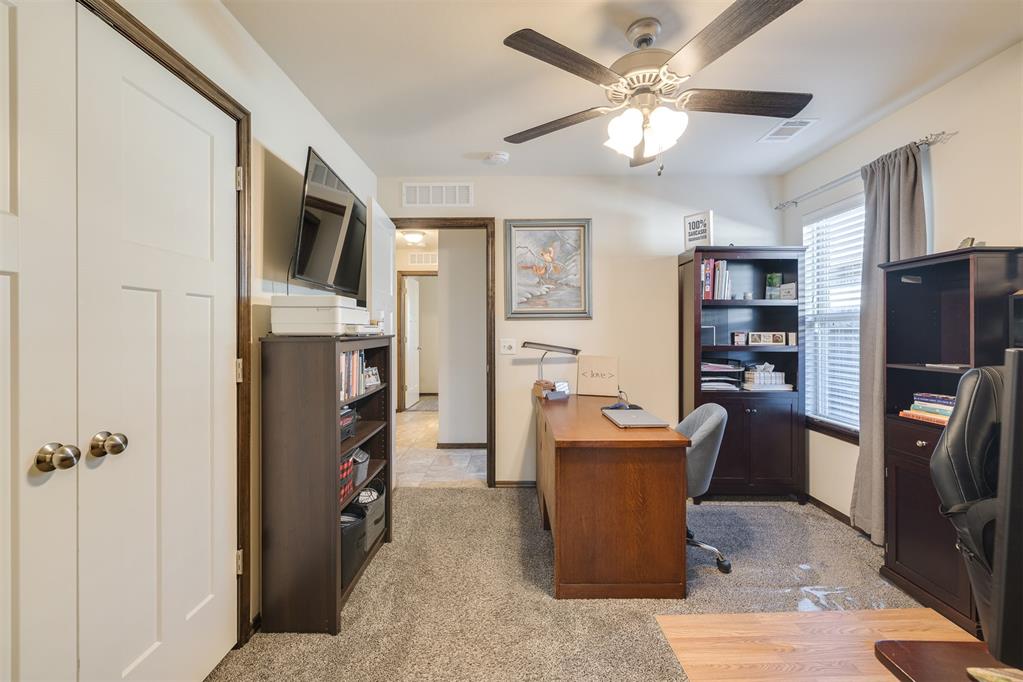
Furnished home office with a wooden desk, dark bookcases, and a window with blinds and curtains.
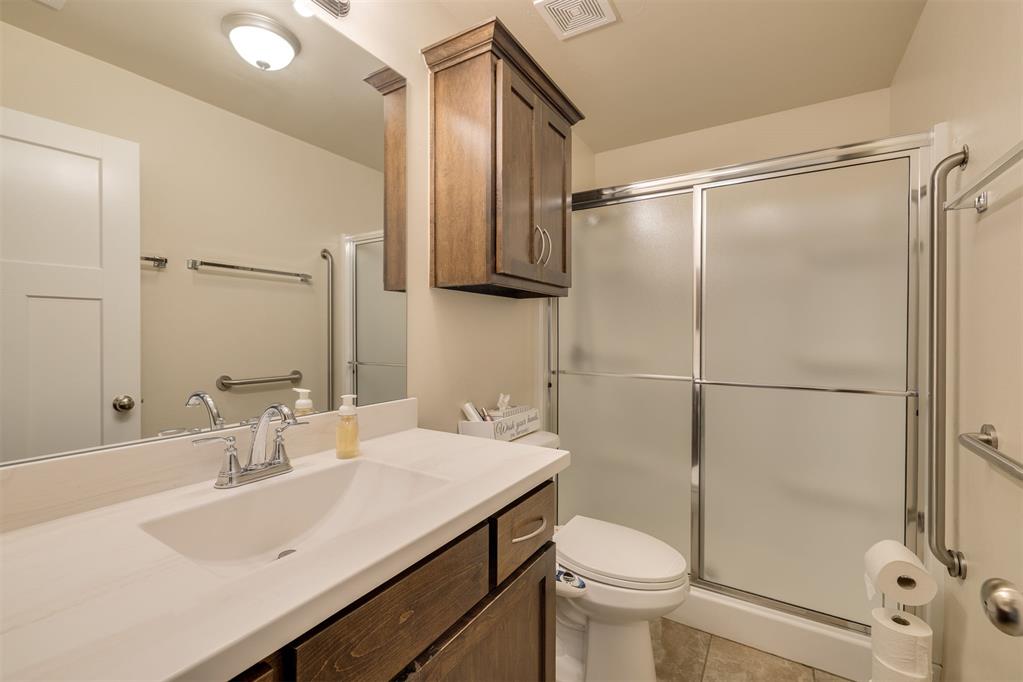
Bathroom with a dark wood vanity, glass-enclosed shower, and grab bars.
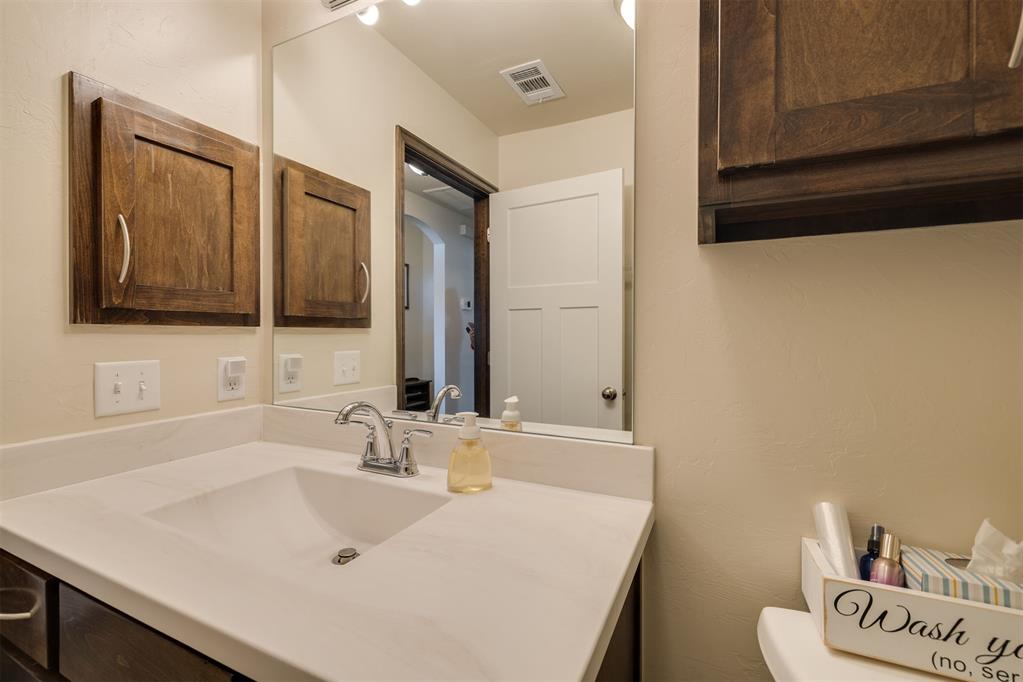
Bathroom vanity with a white sink, chrome faucet, large mirror, and dark wood cabinets.
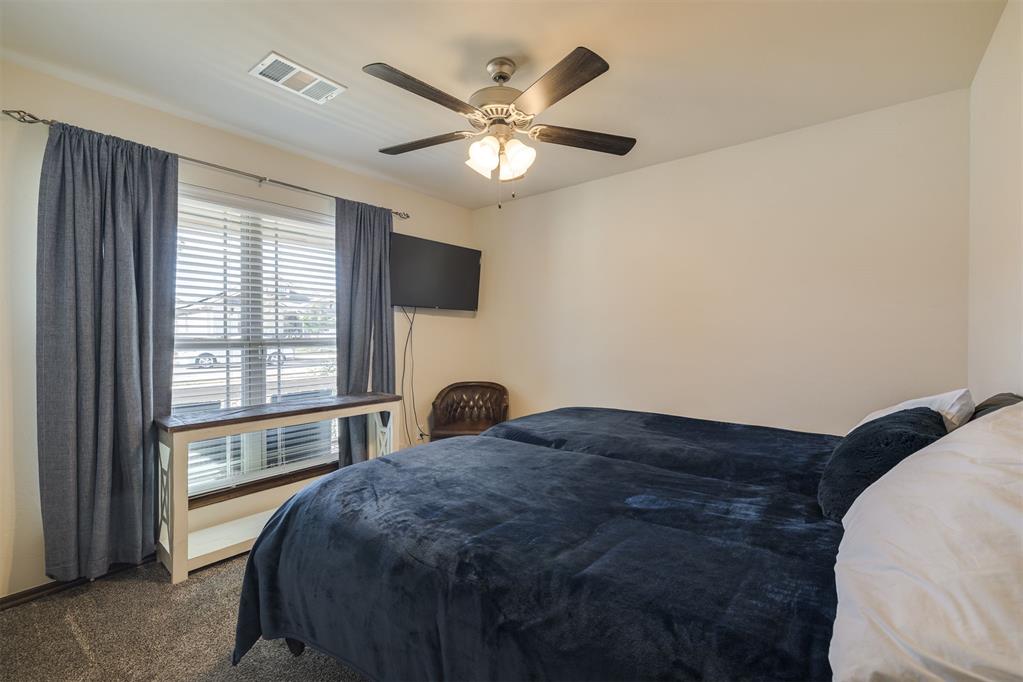
Bedroom with dark navy bedding, a ceiling fan, and a window framed by gray curtains.
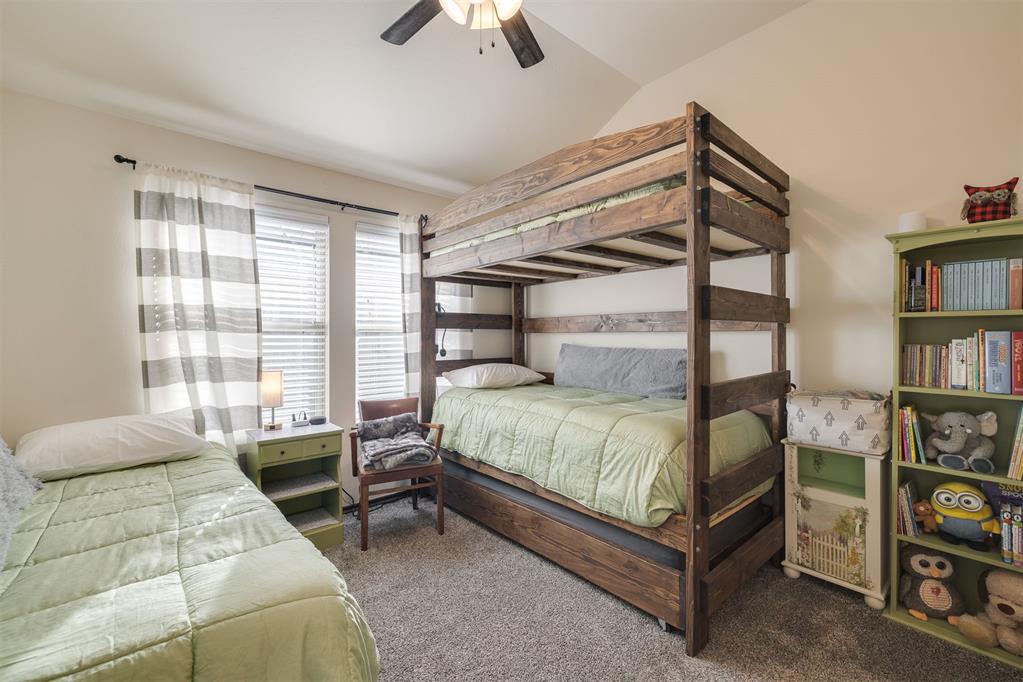
Bedroom with a rustic wooden bunk bed, separate twin bed, and green bookshelf filled with books and toys.
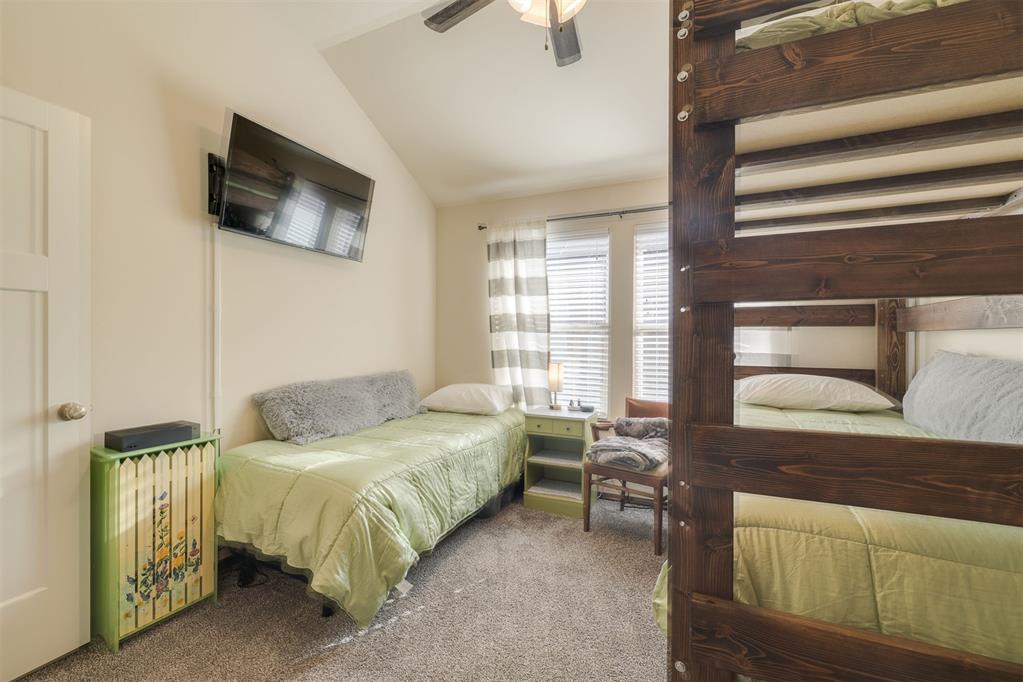
Bedroom with a dark wood bunk bed and a separate twin bed with green bedding.
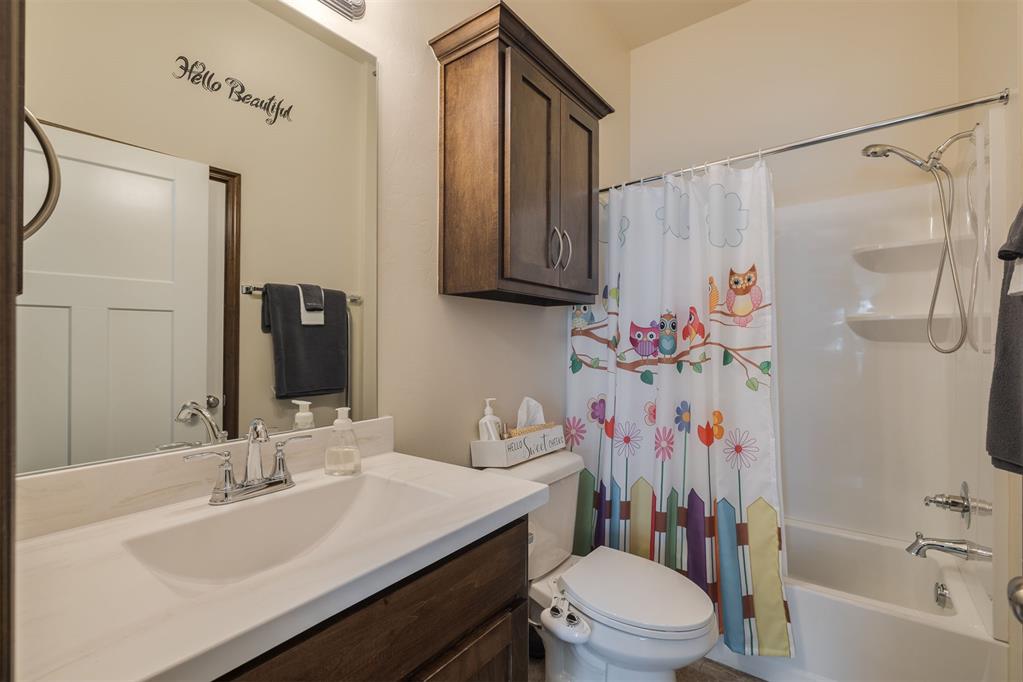
Bathroom with a white vanity, dark wood cabinet, and colorful owl shower curtain.
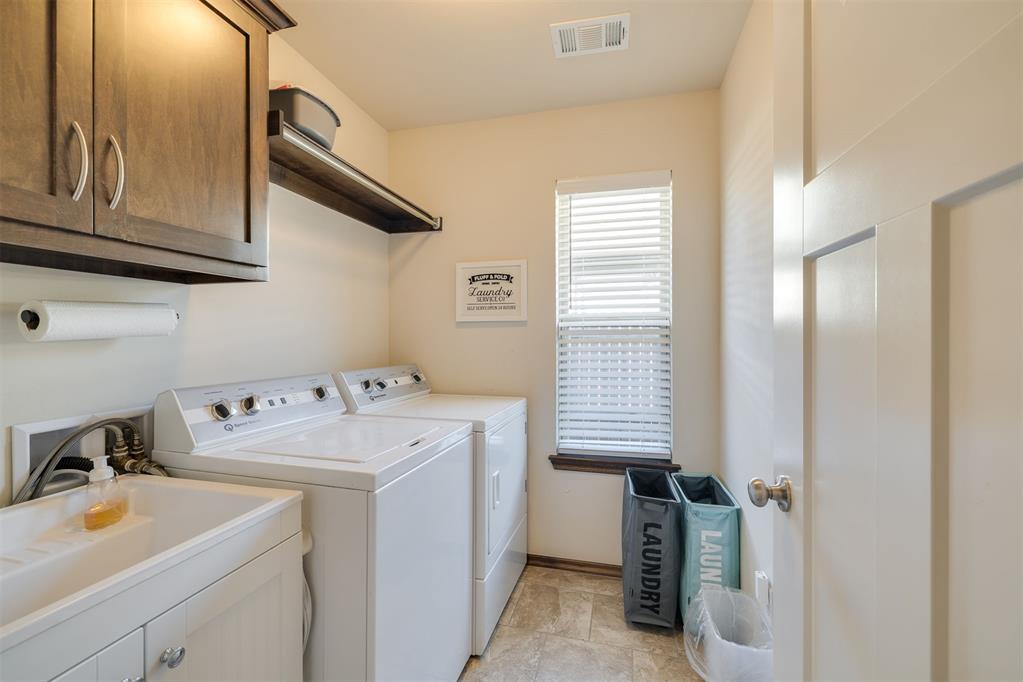
Laundry room with washer and dryer, utility sink, wood cabinets, and laundry bags.
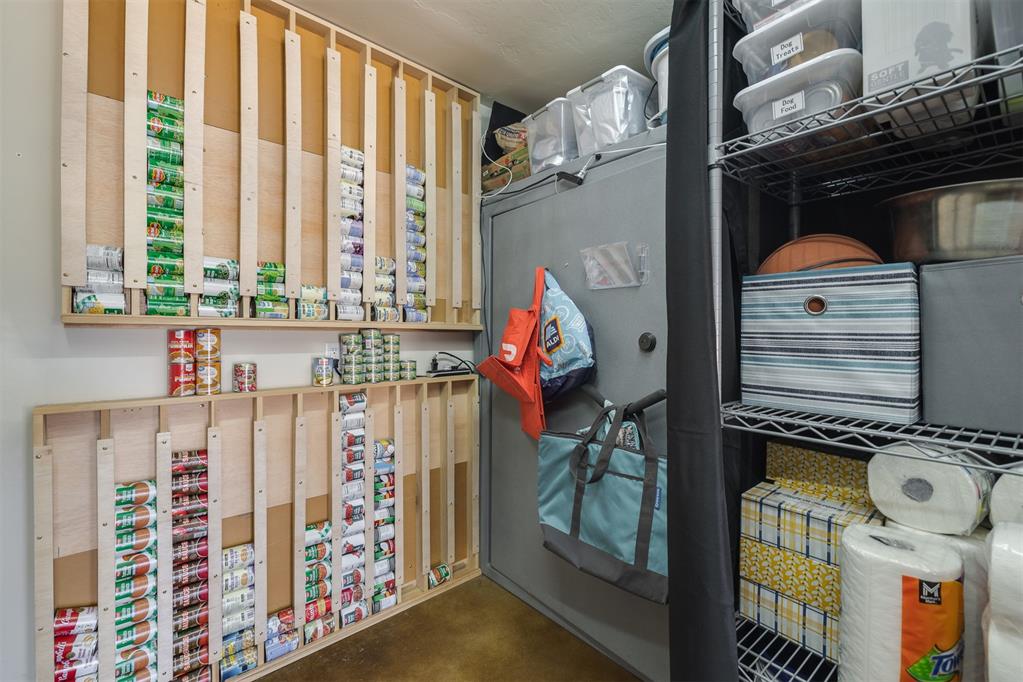
Stocked pantry with organized canned goods, a large safe, and metal shelves of household supplies.
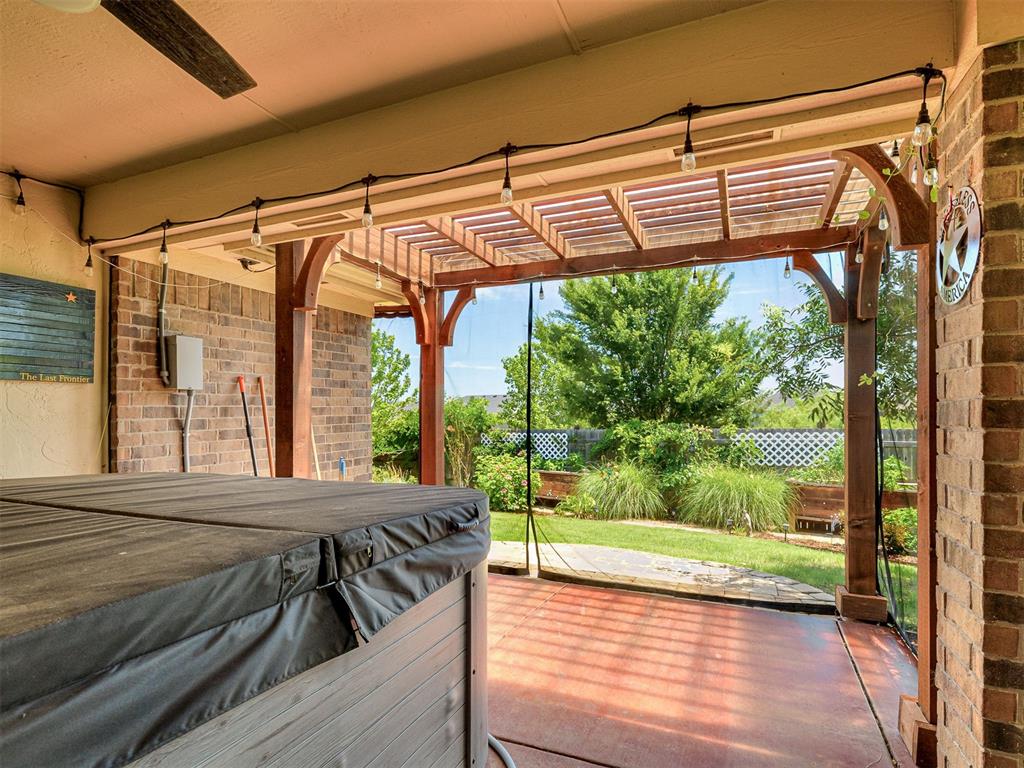
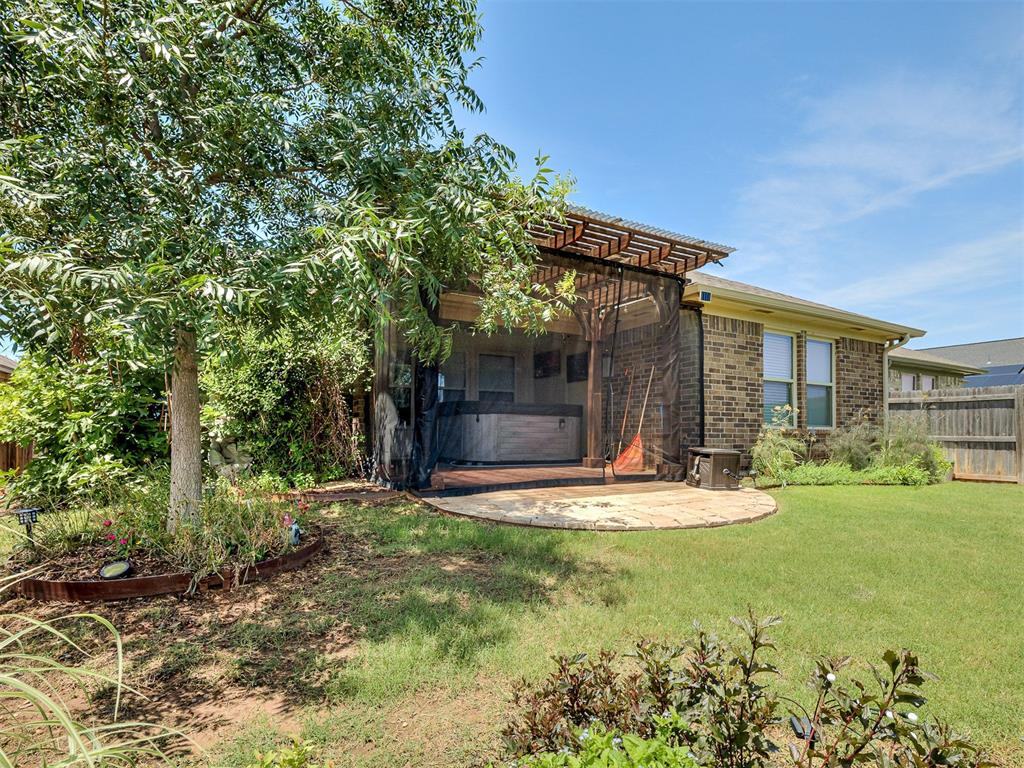
Covered patio with a hot tub and wooden pergola overlooking a leafy backyard.
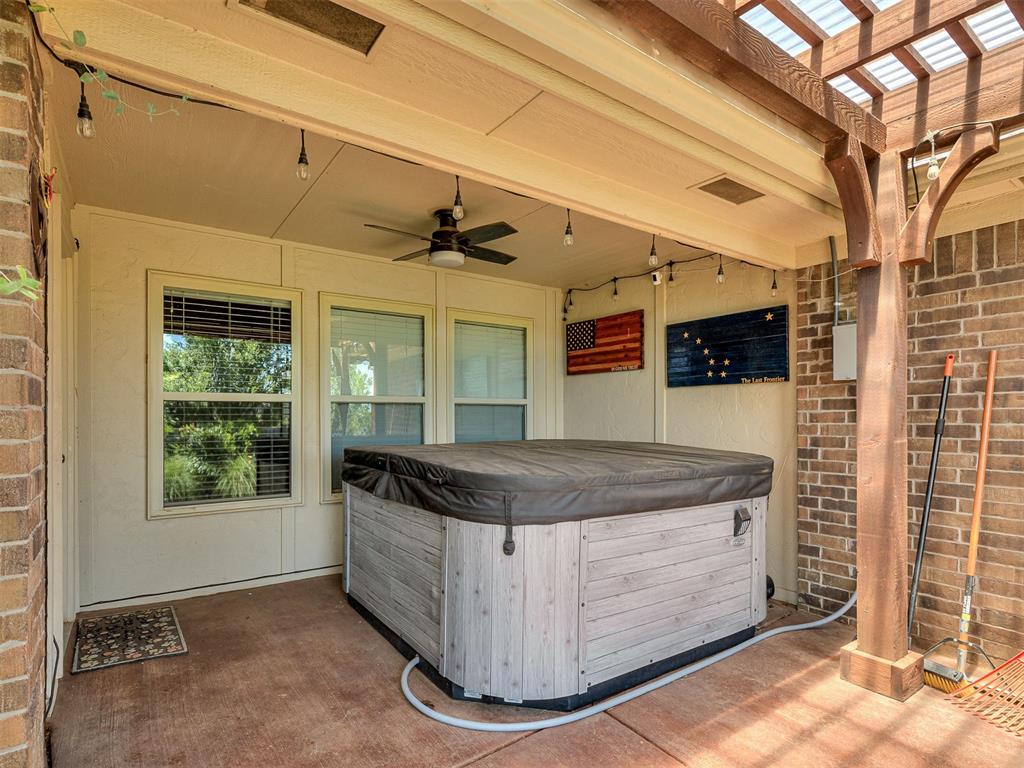
Covered patio with a large hot tub beneath a wooden pergola and flags on the wall.
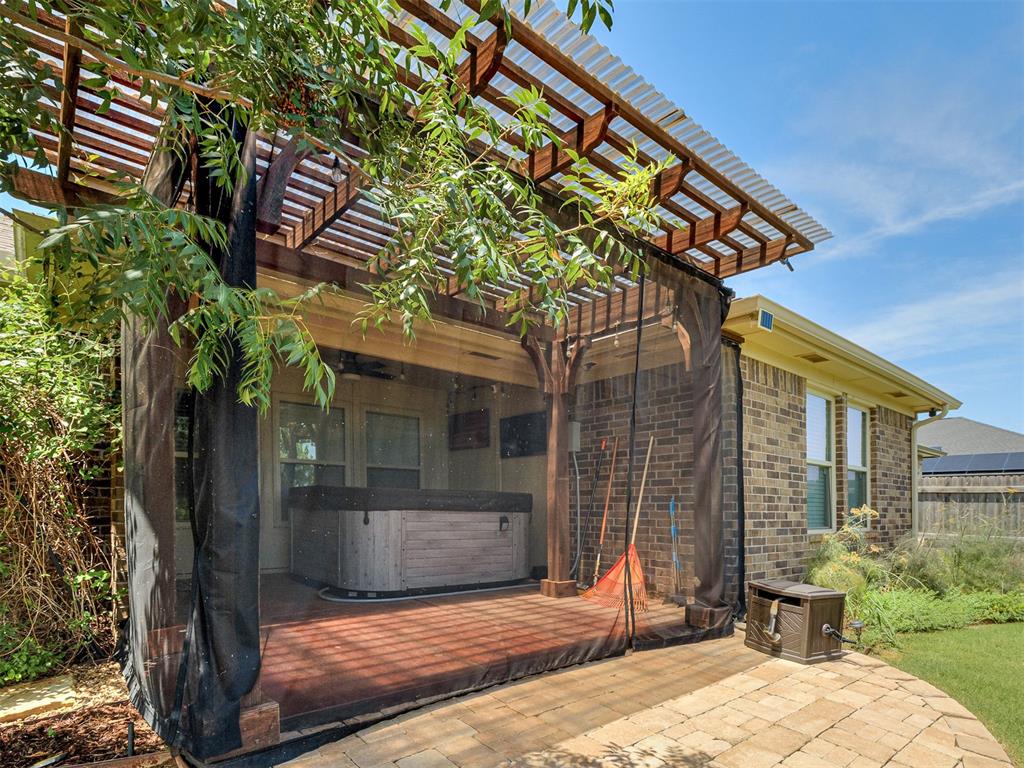
Screened patio with a hot tub beneath a wooden pergola beside the brick home.
Brick home’s screened patio beneath a wood pergola, with a curved paver area and spacious lawn.
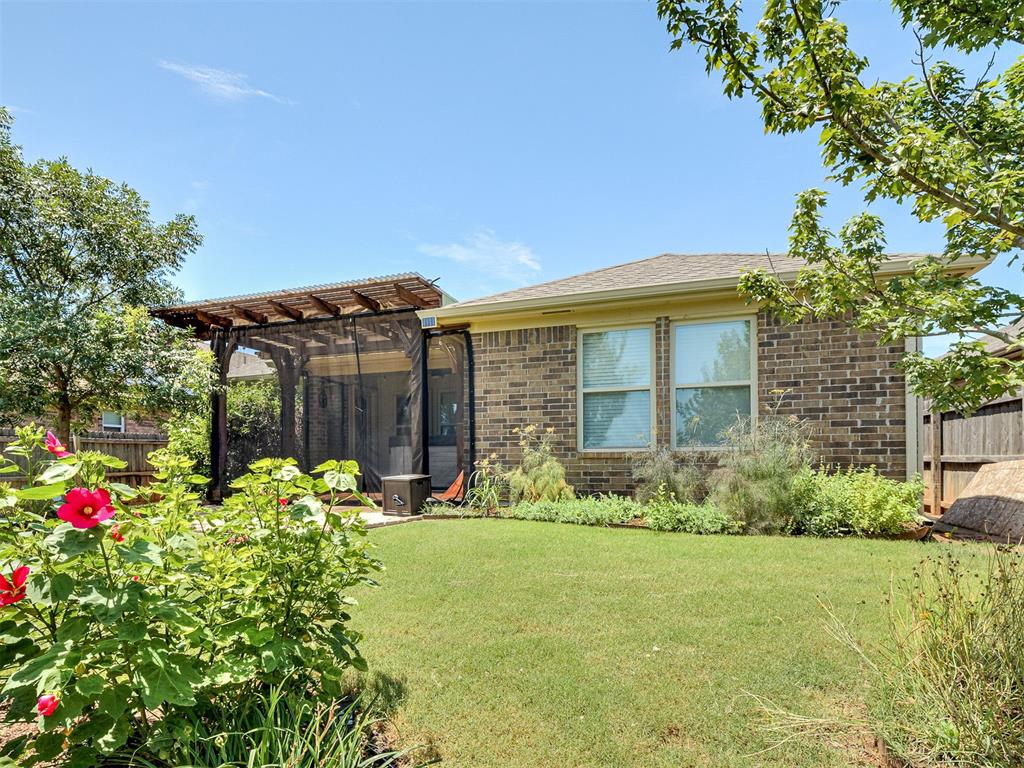
Brick house backyard with a screened pergola patio, green lawn, and flowering garden.
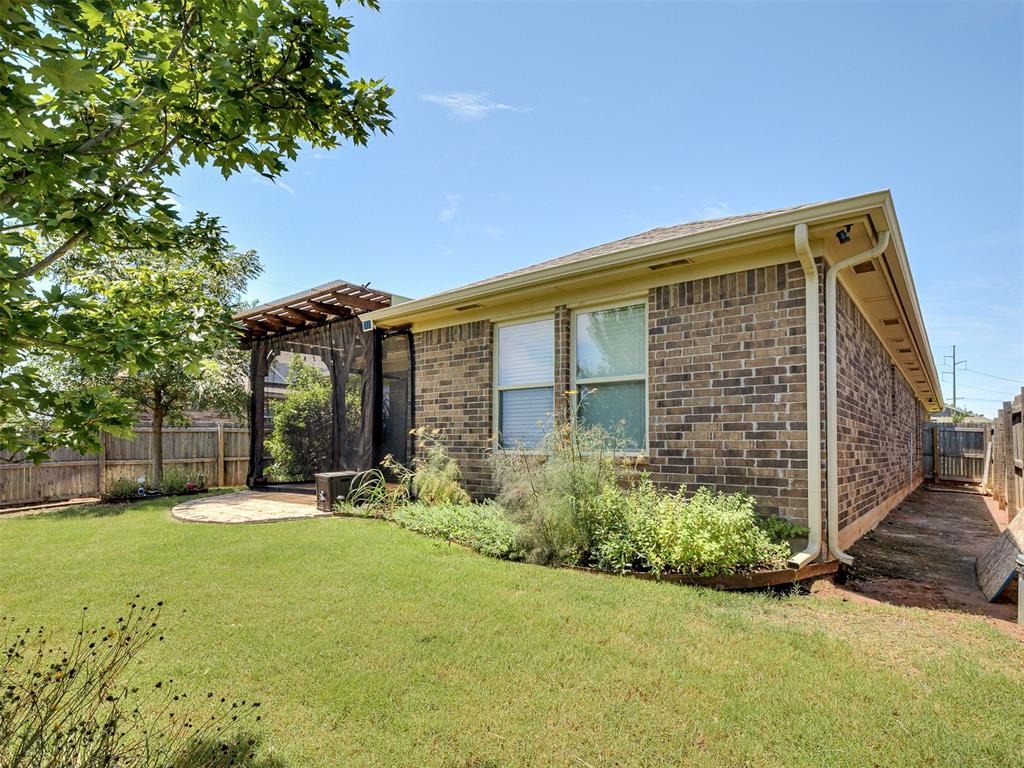
Rear exterior of a brick home with a screened pergola patio and fenced lawn.
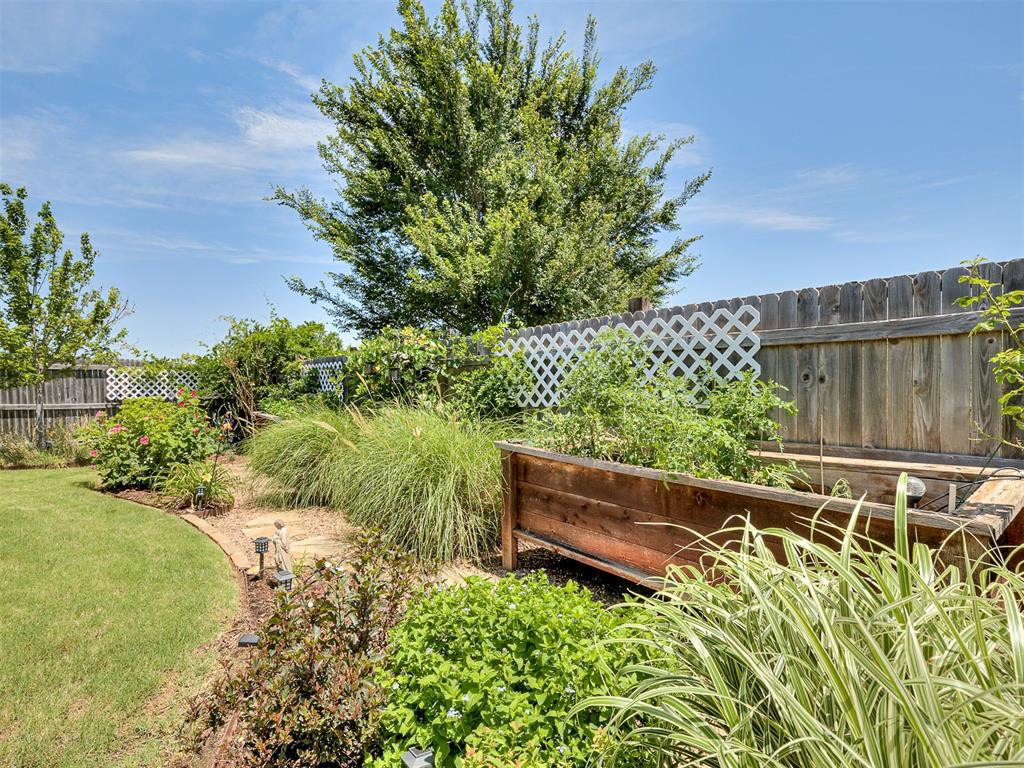
Landscaped backyard with raised wooden garden beds, ornamental grasses, and a fenced lawn.
Rear of a brick home with a fenced lawn, landscaped garden beds, and patio.
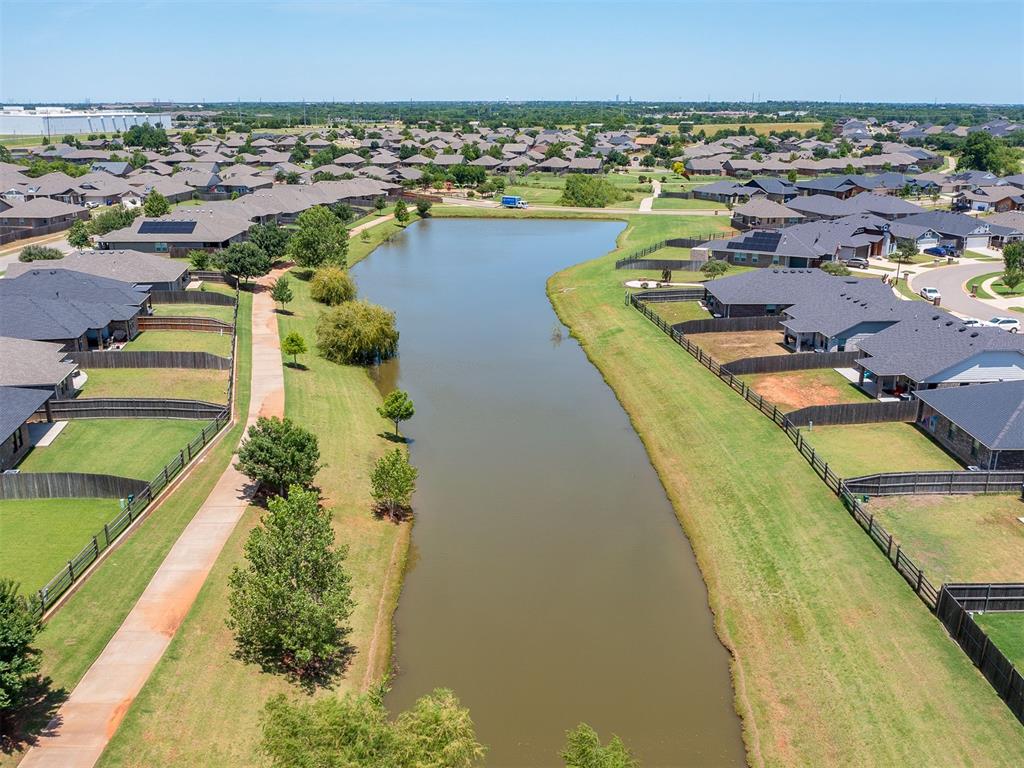
Aerial view of a neighborhood pond bordered by homes, fenced yards, lawns, and a walking path.
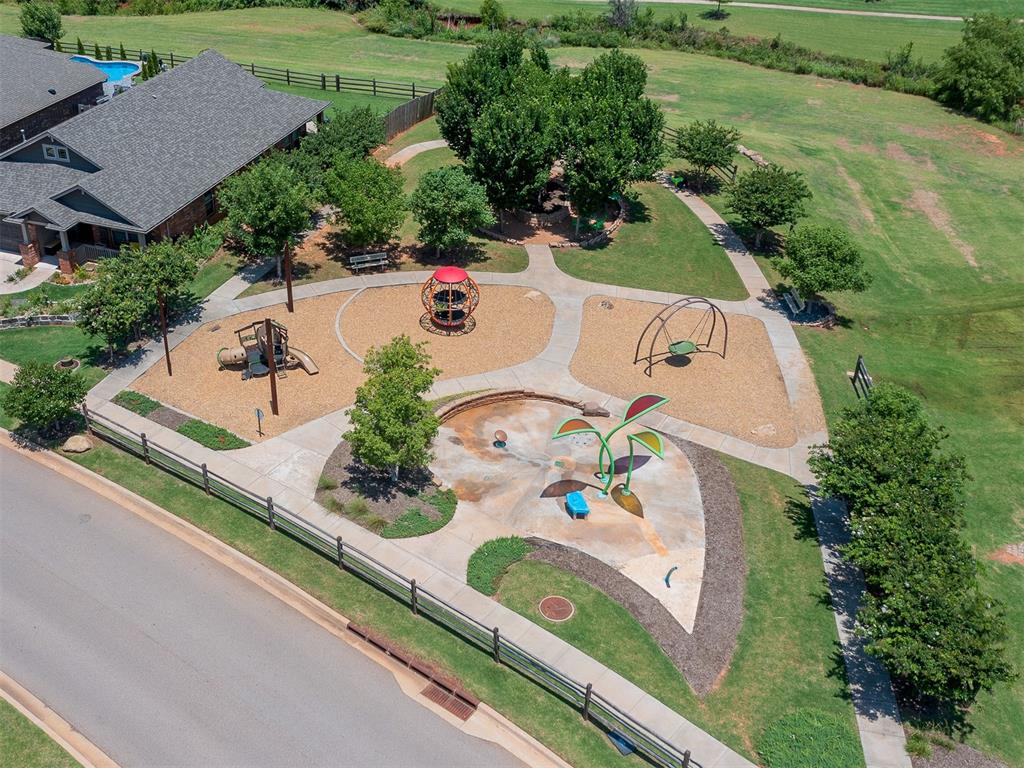
Aerial view of a neighborhood playground with colorful play structures, swings, and curving paved paths.
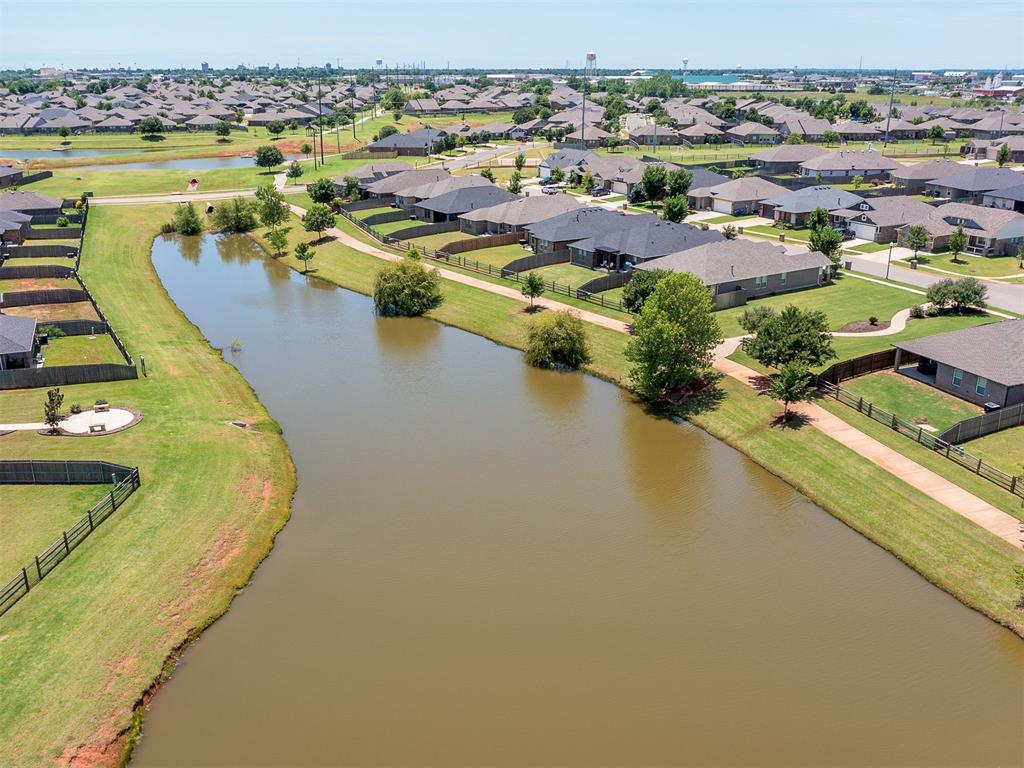
Aerial neighborhood view with a large pond, homes, and walking paths along the shoreline.
SEE ALL PHOTOS
Suburban home with a two-car garage, landscaped garden, and brick mailbox pillar.
Two-story brick and taupe house with a covered porch, two-car garage, and broad concrete driveway.
Single-story brick home with a covered porch, attached garage, and landscaped front yard.
Brick home entrance with a covered porch, white columns, and a red front door.
Covered front porch with brick columns and railing overlooking a green lawn and neighboring homes.
Covered brick entry with a red front door, narrow sidelights, and a transom window.
Aerial view of a brick house with a wide driveway and landscaped lawn, near a pond.
Aerial neighborhood view with a central pond, detached homes, and curving streets.
Entry hallway with tiled floor and arched opening into a carpeted bedroom with a bed.
Living room with brown leather sofas, red pillows, and a ceiling fan.
Open-plan living room with brown leather sofas, gray carpet, and a kitchen island.
Open kitchen with dark wood cabinets and stainless appliances, overlooking a furnished living room.
Kitchen with dark wood cabinets, stainless steel appliances, and a large island with a double-basin sink.
Kitchen with dark wood cabinets, gray tile backsplash, black range, and stainless steel refrigerator.
Open-plan kitchen with a double-basin sink overlooking a furnished living room with leather sofas.
Kitchen with a large white island, blue bar stools, dark wood cabinets, and black appliances.
Stocked pantry with wooden shelves and wire racks on the door.
Bedroom with a large bed, red plaid throw, blue curtains, and ceiling fan.
Furnished bedroom with a plaid-covered bed, ceiling fan, wall-mounted TV, and guitar.
Bathroom with a double-sink vanity, dark wood cabinets, and a glass-enclosed shower.
Bathroom with a double-sink vanity, dark wood cabinets, and a wide mirror.
Bathroom with a glass shower enclosure and tiled floor, opening to a bedroom.
Walk-in closet with double clothing racks, overhead storage bins, and laundry hampers.
Walk-in closet with open clothing shelves, hanging garments, and a tall wooden dresser.
Furnished home office with a wooden desk, dark bookcases, and a window with blinds and curtains.
Bathroom with a dark wood vanity, glass-enclosed shower, and grab bars.
Bathroom vanity with a white sink, chrome faucet, large mirror, and dark wood cabinets.
Bedroom with dark navy bedding, a ceiling fan, and a window framed by gray curtains.
Bedroom with a rustic wooden bunk bed, separate twin bed, and green bookshelf filled with books and toys.
Bedroom with a dark wood bunk bed and a separate twin bed with green bedding.
Bathroom with a white vanity, dark wood cabinet, and colorful owl shower curtain.
Laundry room with washer and dryer, utility sink, wood cabinets, and laundry bags.
Stocked pantry with organized canned goods, a large safe, and metal shelves of household supplies.
Covered patio with a hot tub and wooden pergola overlooking a leafy backyard.
Covered patio with a large hot tub beneath a wooden pergola and flags on the wall.
Screened patio with a hot tub beneath a wooden pergola beside the brick home.
Brick home’s screened patio beneath a wood pergola, with a curved paver area and spacious lawn.
Brick house backyard with a screened pergola patio, green lawn, and flowering garden.
Rear exterior of a brick home with a screened pergola patio and fenced lawn.
Landscaped backyard with raised wooden garden beds, ornamental grasses, and a fenced lawn.
Rear of a brick home with a fenced lawn, landscaped garden beds, and patio.
Aerial view of a neighborhood pond bordered by homes, fenced yards, lawns, and a walking path.
Aerial view of a neighborhood playground with colorful play structures, swings, and curving paved paths.
Aerial neighborhood view with a large pond, homes, and walking paths along the shoreline.
Courtesy of Sage Sotheby's Realty, Alaina Legendre Listing Contact: (405) 655-2501 
For Sale

3005 Montane Drive

3005 Montane Drive, Norman, OK 73069

$320,000
MOTIVATED SELLERS!
Looking for something truly distinct in Greenleaf Trails? This custom-built home stands completely apart from standard neighborhood layouts, offering a rare blend of versatile living spaces, smart efficiency, and thoughtful ADA-accessible design. With 4 bedrooms and 3 full bathrooms, the interior is built to adapt to your life.

The floorplan features two complete primary suites. The main suite offers a highly practical layout with a spacious bedroom overlooking the backyard, double sinks, and an expansive closet. The second primary suite includes a clever pass-through from the closet into an adjoining room--an ideal setup for a nursery, quiet home office, or a true extra bedroom.

At the center of the home, a wide wall of windows pulls natural light across the main living area, dining space, and kitchen. Home chefs will love the massive single-level quartz island, deep walk-in pantry, and the flexibility of an electric cooktop that is already stubbed for gas underneath.

The upgrades extend to the infrastructure:

Geothermal Heating & Cooling: High-efficiency climate control built to last decades (up to 50 years!)

Climate-Controlled Garage: Fully insulated, heated, and cooled, with an extended footprint and a built-in standup storm shelter.

Outside, the screened-in back patio is a quiet retreat looking out over a backyard filled with perennial landscaping, kept green by an easy-care drip irrigation system. The property directly borders the neighborhood pond and sits just steps from the community walking trails and playground.

Everything is positioned just minutes from I-35, the University of Oklahoma campus, and downtown Norman, giving you a perfect balance of neighborhood peace and quick city access. Contact us today for the complete, extensive list of custom upgrades!

4
beds

3
baths

1,853 Sq.Ft. LIVING AREA

6,181 Sq.Ft. lot

Alaina Legendre in a striped sleeveless top against a dark wall.

Alaina Legendre

Features & Amenities

Interior

  • total bedrooms4
  • Total bathrooms3
  • full bathrooms3
  • Flooring Carpet, Tile
  • Fireplace None
  • APPLIANCES Dishwasher, Disposal, Microwave, Water Heater
  • other interior Features Ceiling Fan(s)

Area & Lot

  • Status For Sale
  • Living Area1,853 Sq.Ft.
  • Lot Area6,181 Sq.Ft.
  • MLS® ID1235172
  • TypeResidential
  • YEAR BUILT2020
  • NeighborhoodNORMAN CAMPUS
  • Architecture StylesTraditional
  • Elementary SchoolAdams ES
  • Middle SchoolWhittier MS
  • High SchoolNorman North HS
  • School DistrictNorman

Exterior

  • Garage Space2.0
  • utilitiesElectricity Available, Natural Gas Available, Public
  • roofShingle
  • lot featuresInterior Lot, Water View
  • parkingConcrete
  • HEAT TYPEGeothermal
  • AIR CONDITIONINGGeothermal
  • SubstructureSlab
  • Disability FeaturesAccessible Doors, Accessible Hallway(s)
  • other exterior FeaturesRain Gutters

Financial

  • Sales Price$320,000
  • Real Estate Tax $4,003/yr
  • HOA $363/yr
View Virtual Tour
Two-story brick and taupe house with a covered porch, two-car garage, and broad concrete driveway.

Schedule a Showing

I would love to show you this beautiful property. Please select your preferred date and time below. I will be in touch shortly to confirm your appointment.

Schedule a Showing

I would love to show you this beautiful property. Please select your preferred date and time below. I will be in touch shortly to confirm your appointment.

Thank you for your interest in 3005 Montane Drive, Norman, OK 73069. We are reviewing your request and will be in touch shortly!

Mortgage Calculator

Estimate your monthly mortgage payment, including the principal and interest, property taxes, and HOA. Adjust the values to generate a more accurate rate.

All estimates are provided for informational purposes only. Actual amounts may vary.
$0,000 Your Payment 20 15 65
$0,000 Your Payment

NORMAN CAMPUS

Explore

Work With Alaina

Alaina will provide services that entail integrity, high communication levels, & a drive that will ensure quality work through your next Real Estate venture! Contact her today!

Follow Me on Instagram