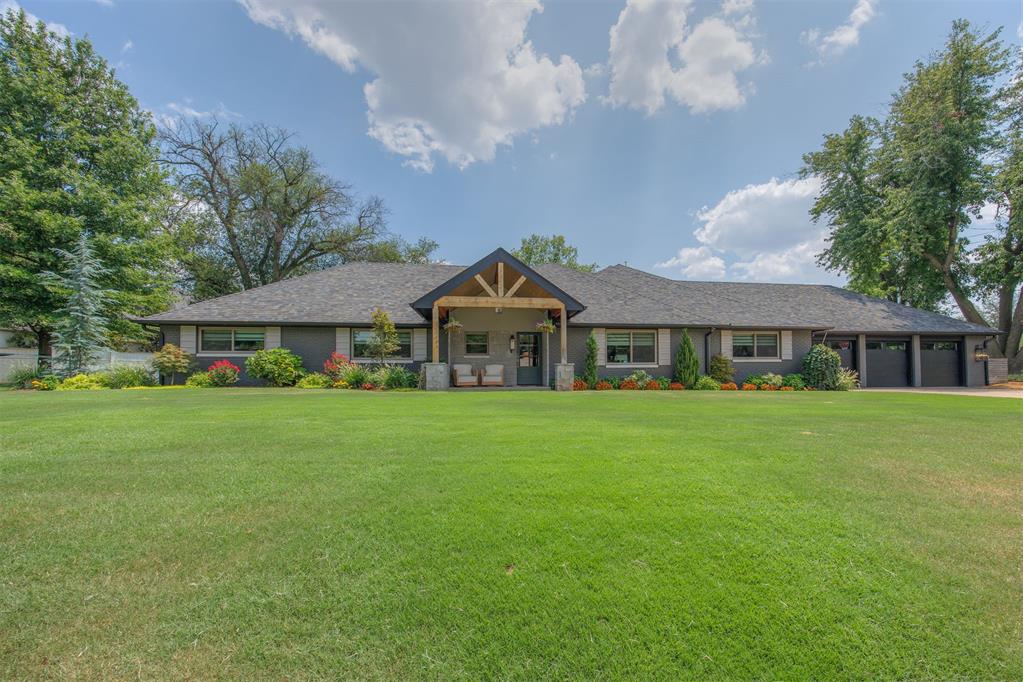
Single-story home with a timber-truss entry, attached garage, landscaped beds, and a broad green lawn.
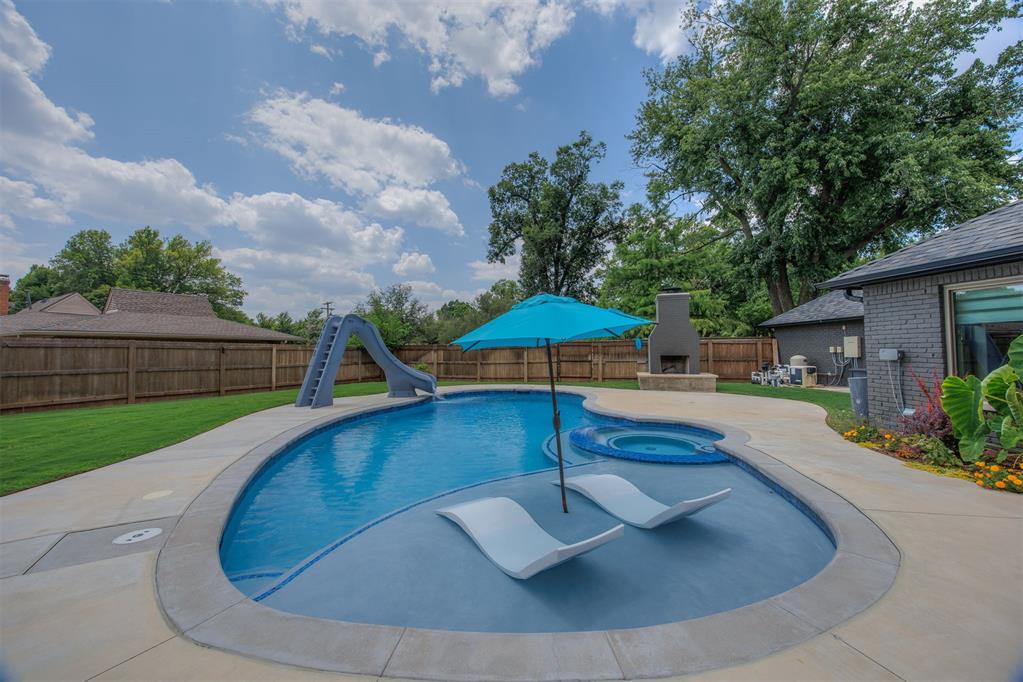
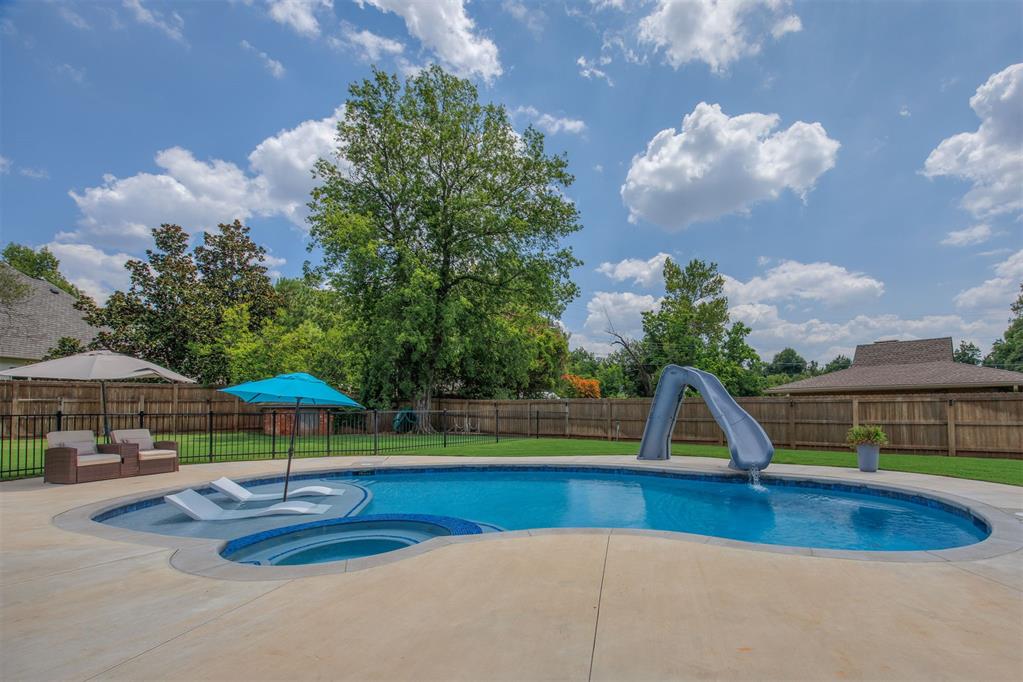
Backyard pool with a slide, in-water loungers, and a blue umbrella.
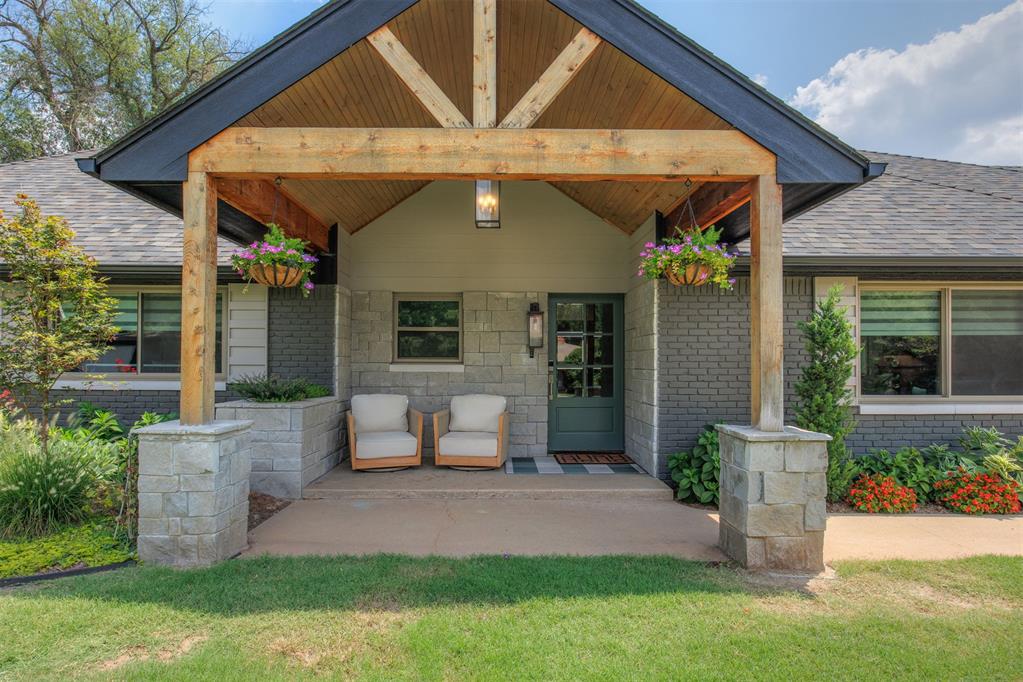
Home entrance with a timber-gabled porch, stone columns, cushioned chairs, and colorful flower beds.
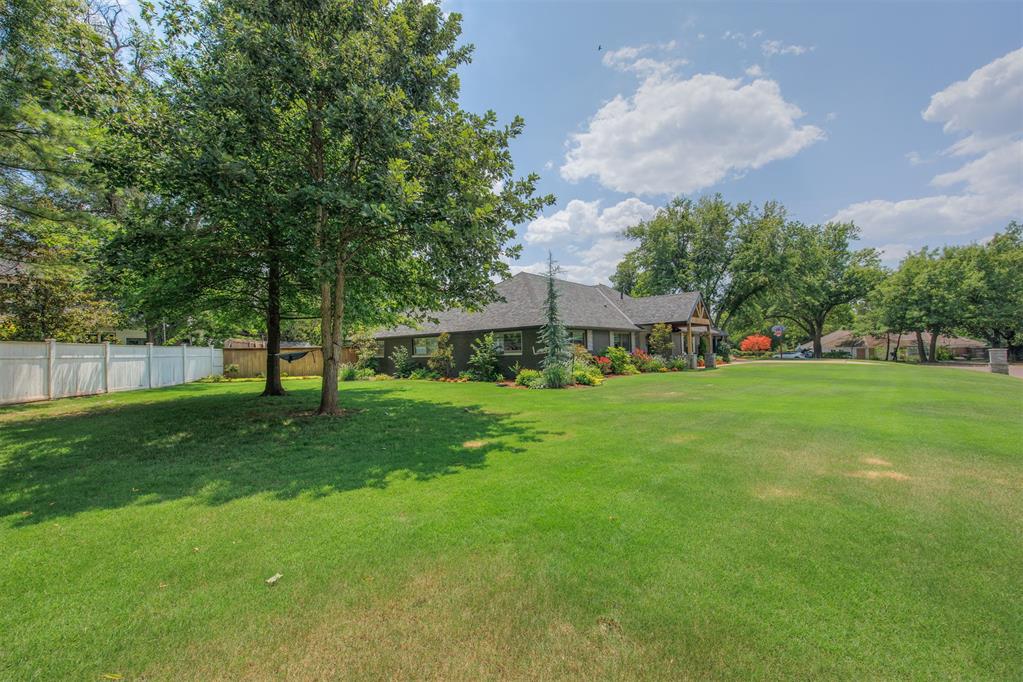
Single-story home across a broad lawn, with mature trees, landscaped beds, and a covered porch.
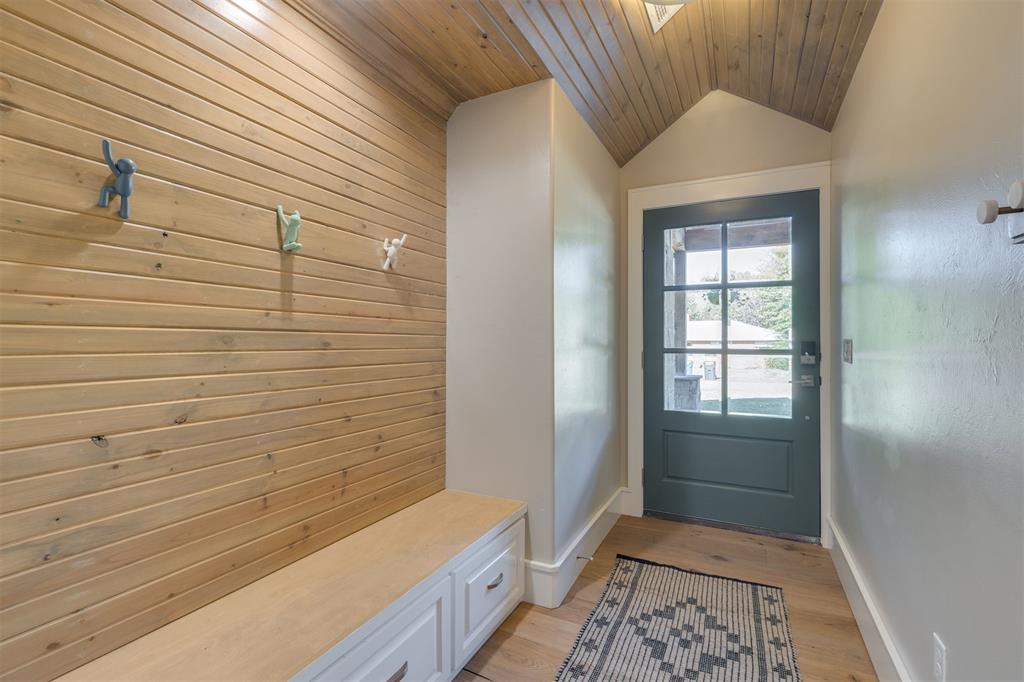
Entryway with a vaulted wood ceiling, built-in bench, and dark green front door.
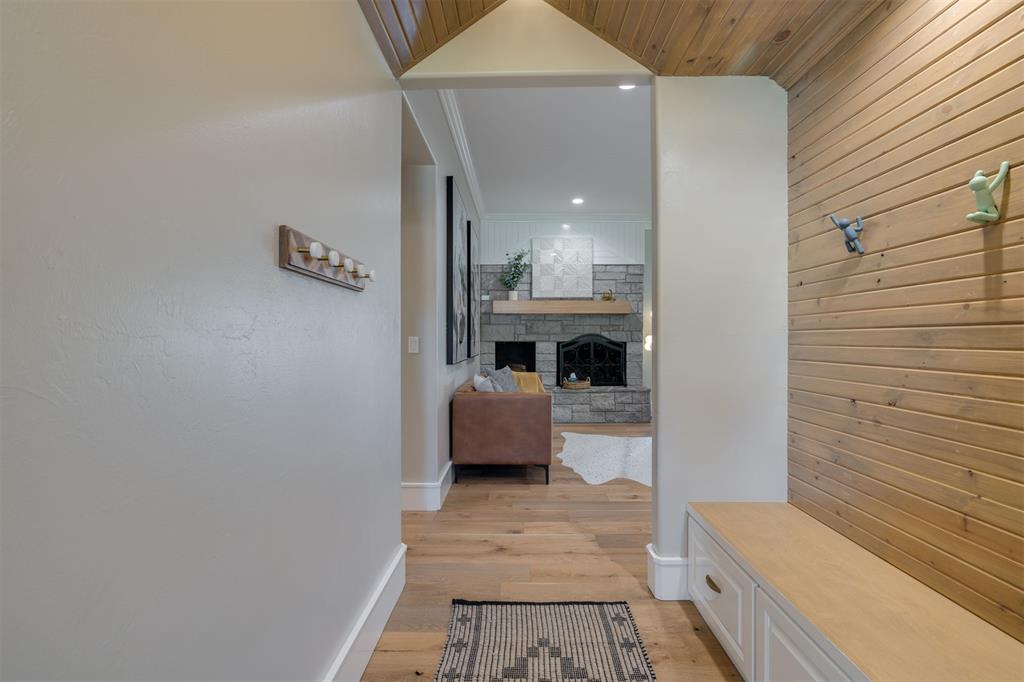
Entry hallway with wood-paneled ceiling and built-in bench, opening onto a living room with a stone fireplace.
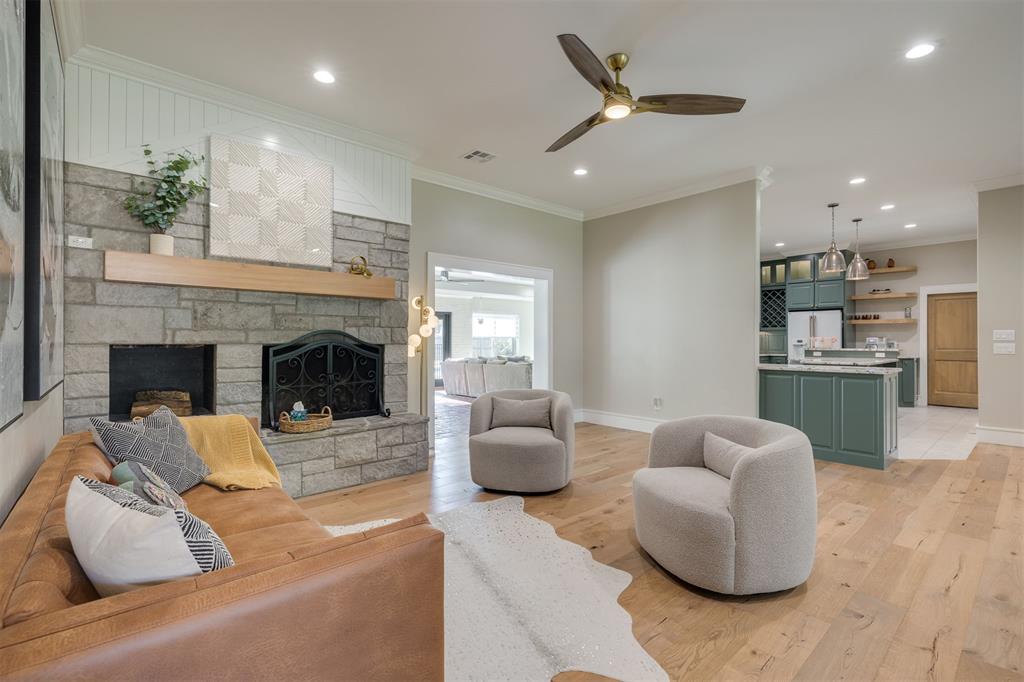
Living room with a stone fireplace, tan leather sofa, and open kitchen with green cabinetry.
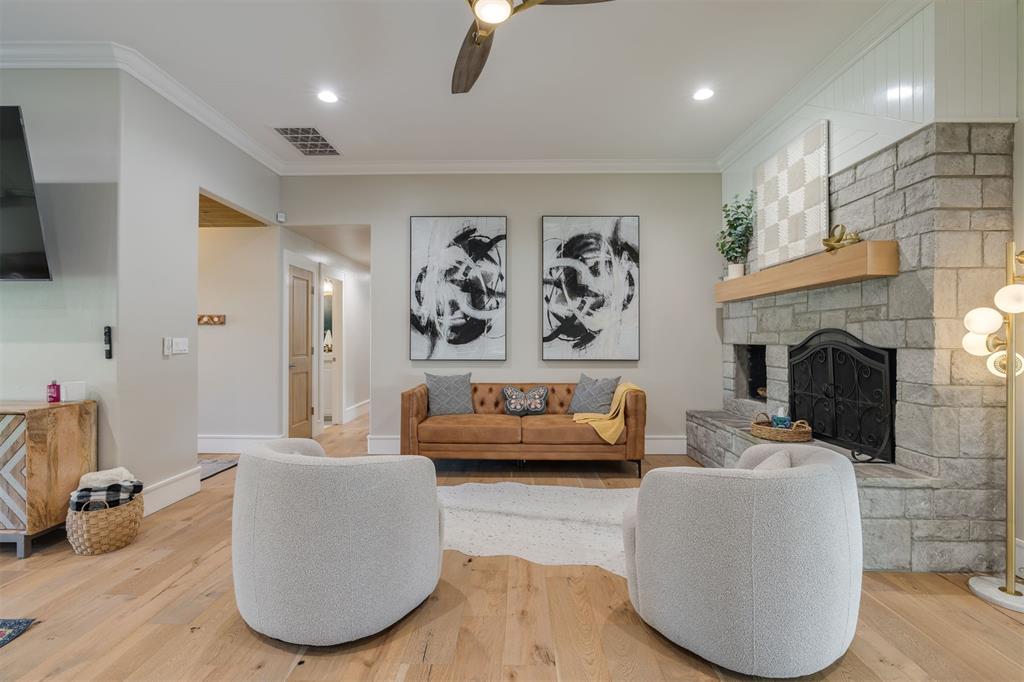
Living room with a stone fireplace, brown sofa, abstract artwork, and two white chairs.
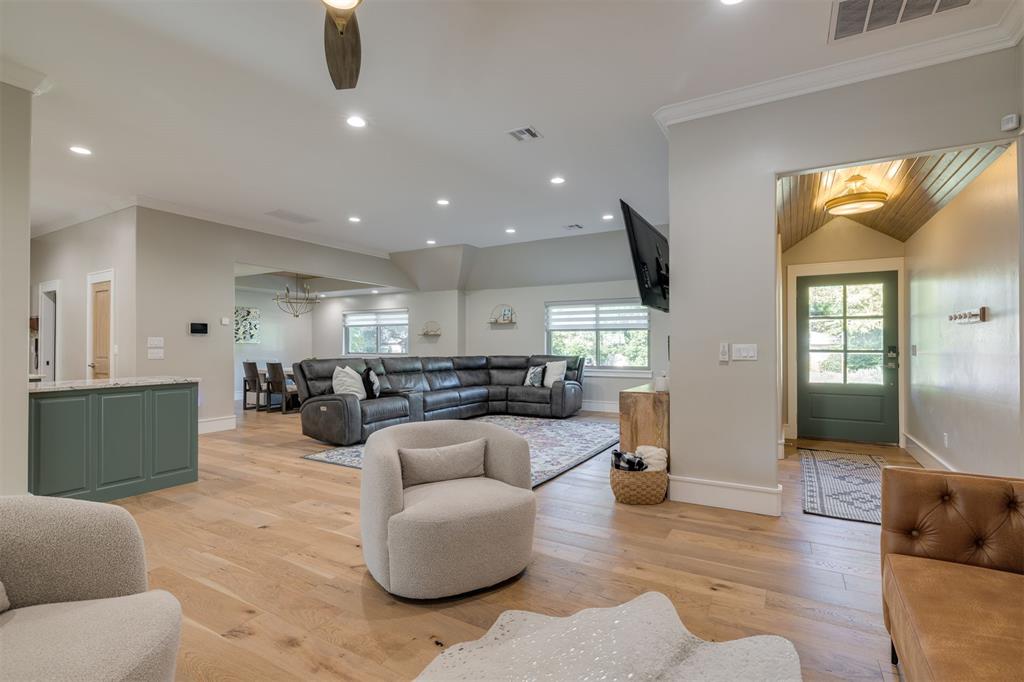
Open-plan living room with a dark sectional, green kitchen peninsula, and entryway with a green door.
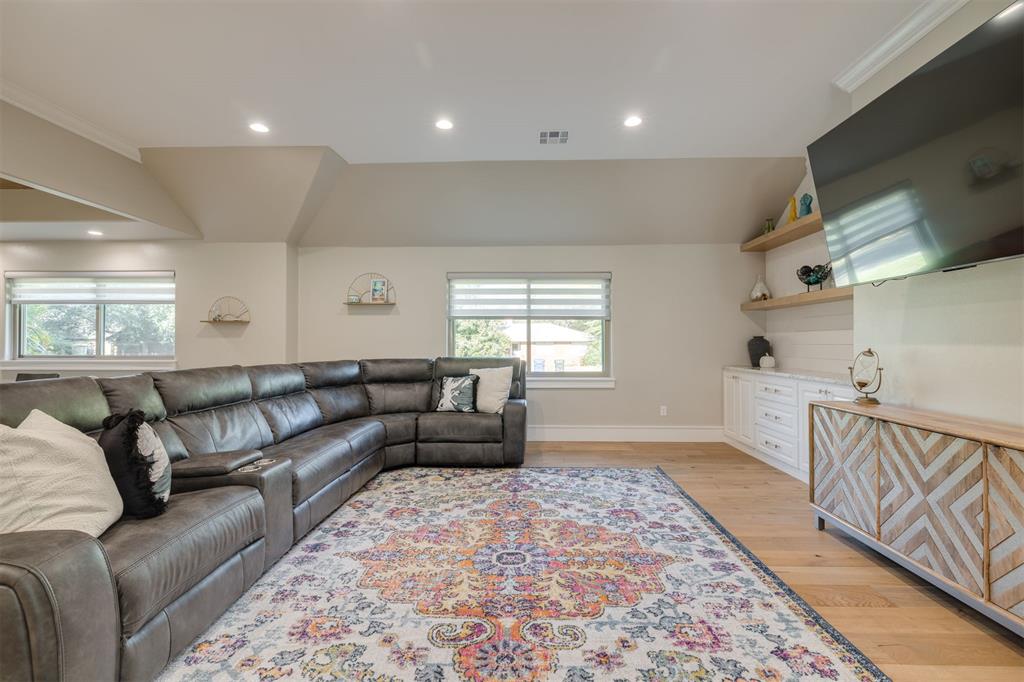
Living room with a gray sectional, colorful patterned rug, and wall-mounted TV.
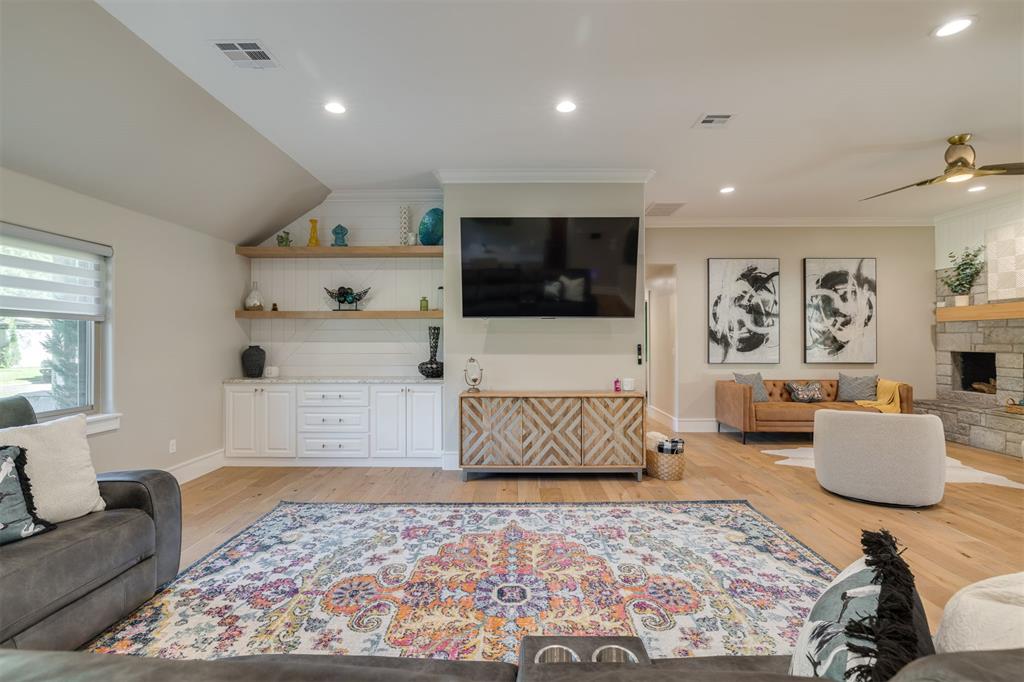
Living room with built-in television cabinetry, stone fireplace, tan sofa, and patterned rug.
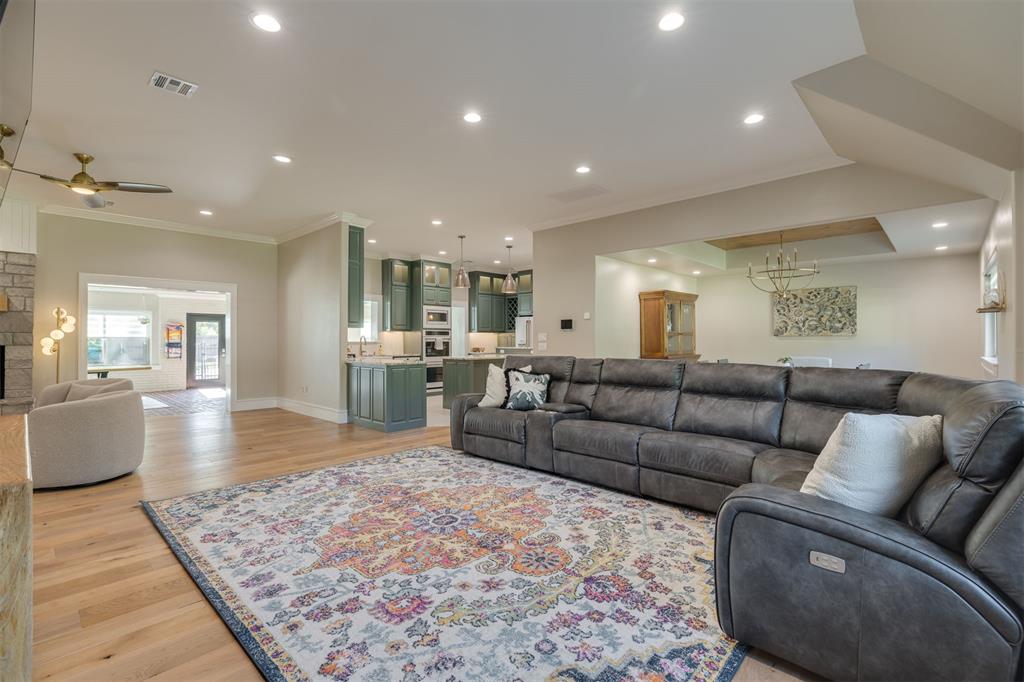
Open-plan living room with a charcoal sectional, colorful patterned rug, and green kitchen cabinets.
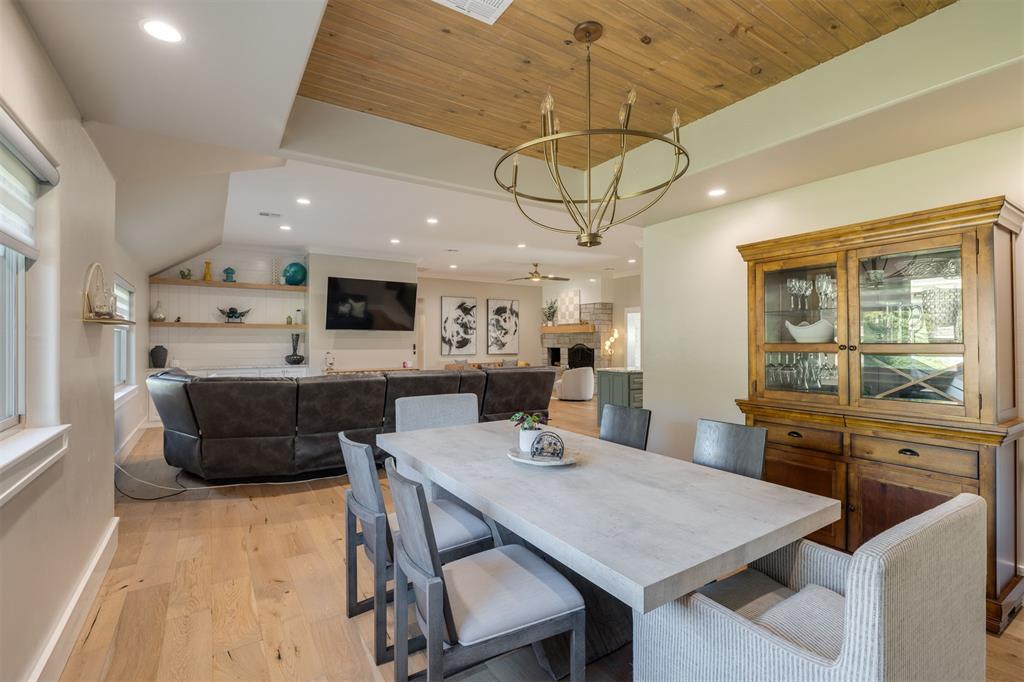
Open-plan dining and living room with a wood ceiling accent and glass-front china cabinet.
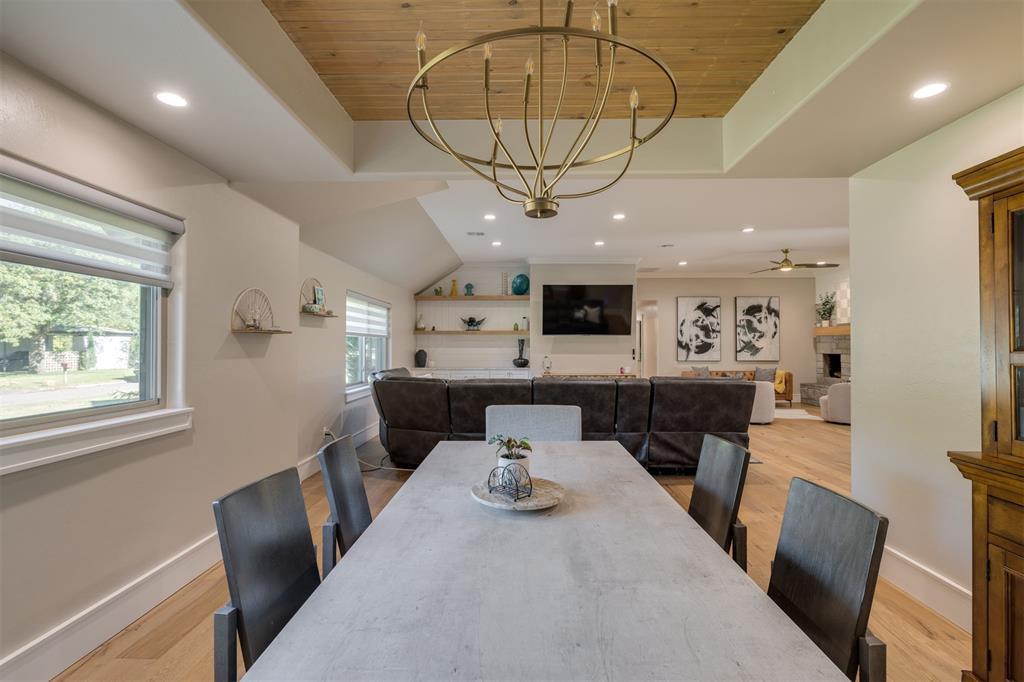
Dining room with a long table beneath a brass chandelier, opening into a living room.
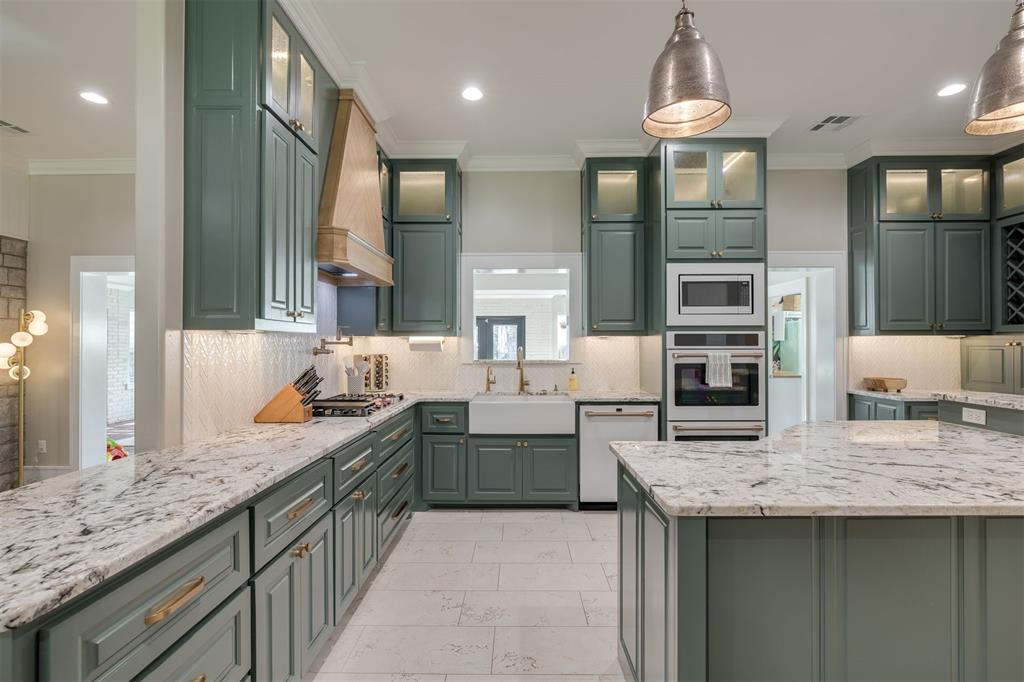
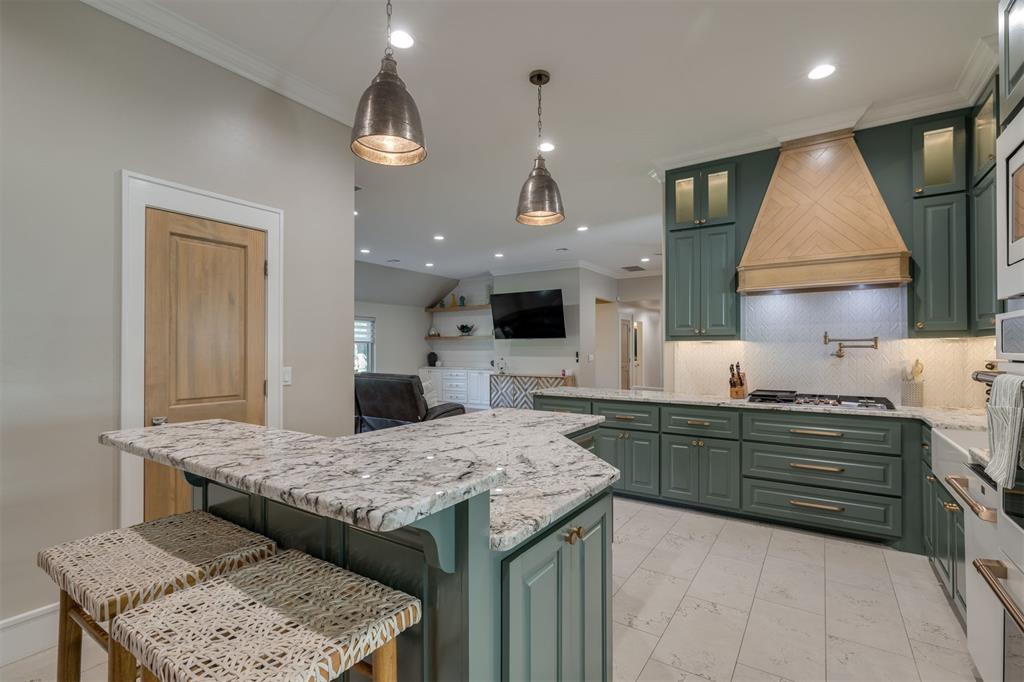
Kitchen with sage-green cabinets, a large stone-topped island, farmhouse sink, and built-in double ovens.
Kitchen with a large marble-patterned island, dark green cabinets, and a wood-paneled range hood.
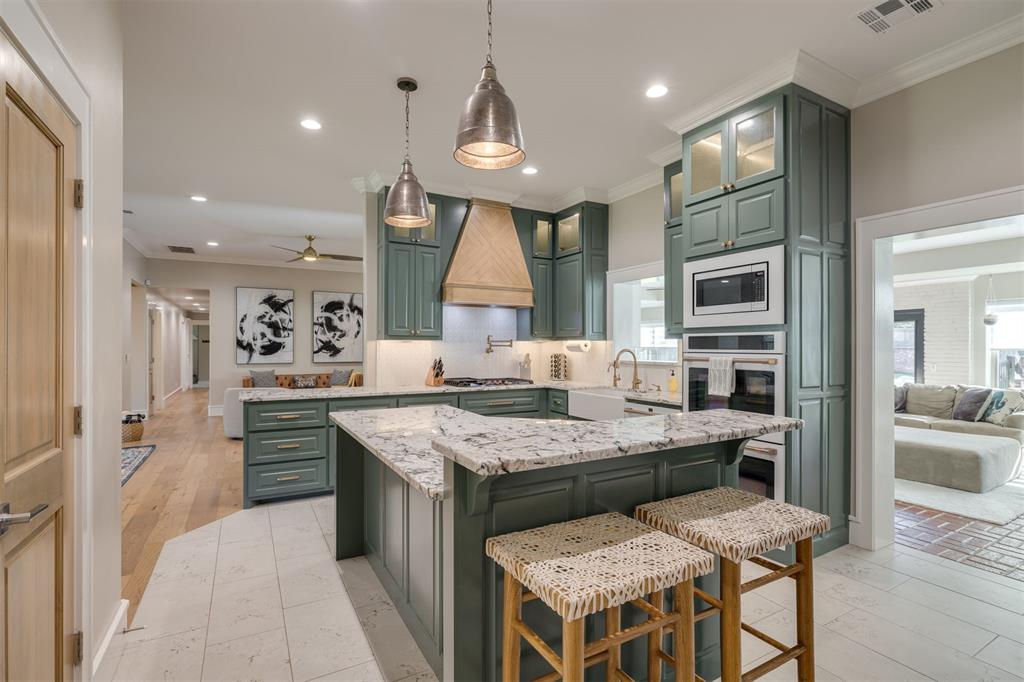
Kitchen with green cabinets, a marble island, woven-seat stools, and a wood range hood.
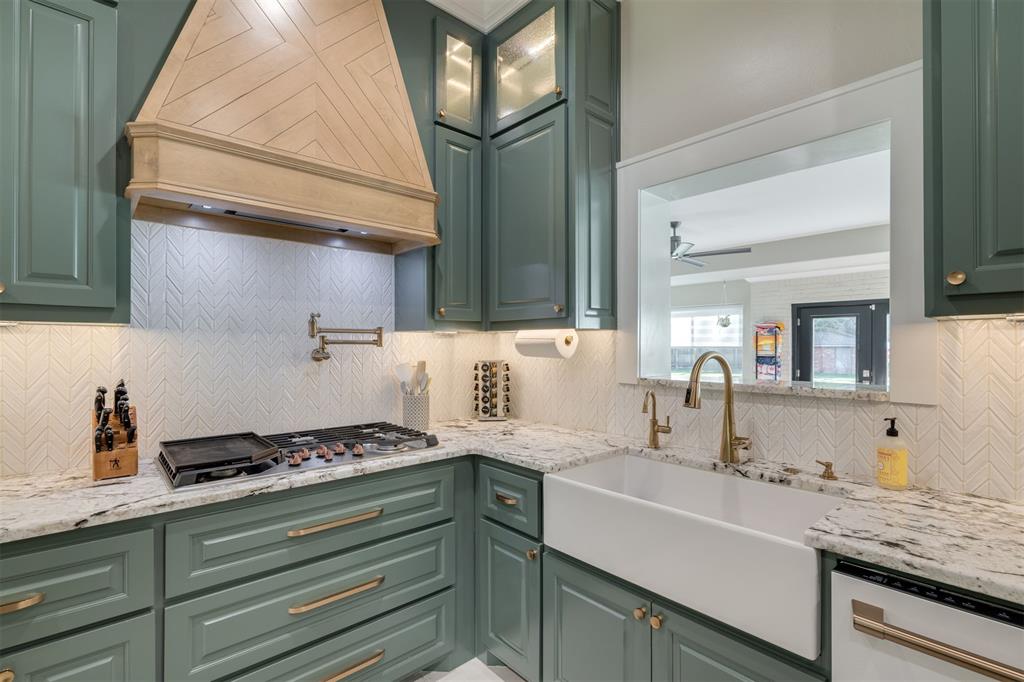
Kitchen with sage-green cabinets, a wood range hood, and a large white farmhouse sink.
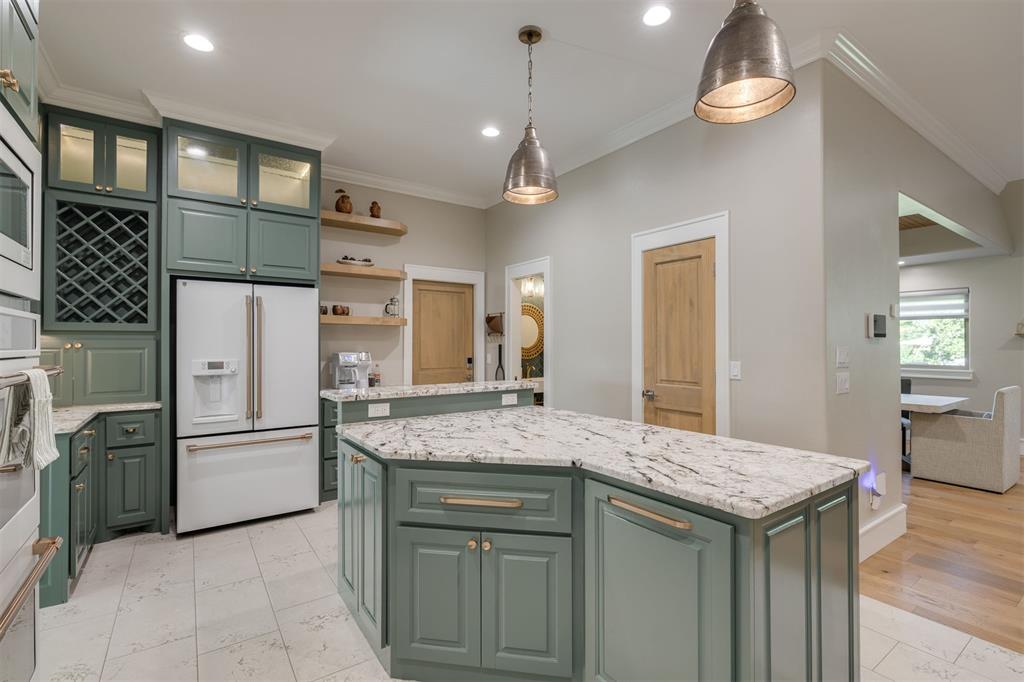
Kitchen with sage-green cabinets, built-in wine rack, and a large marble-look island.
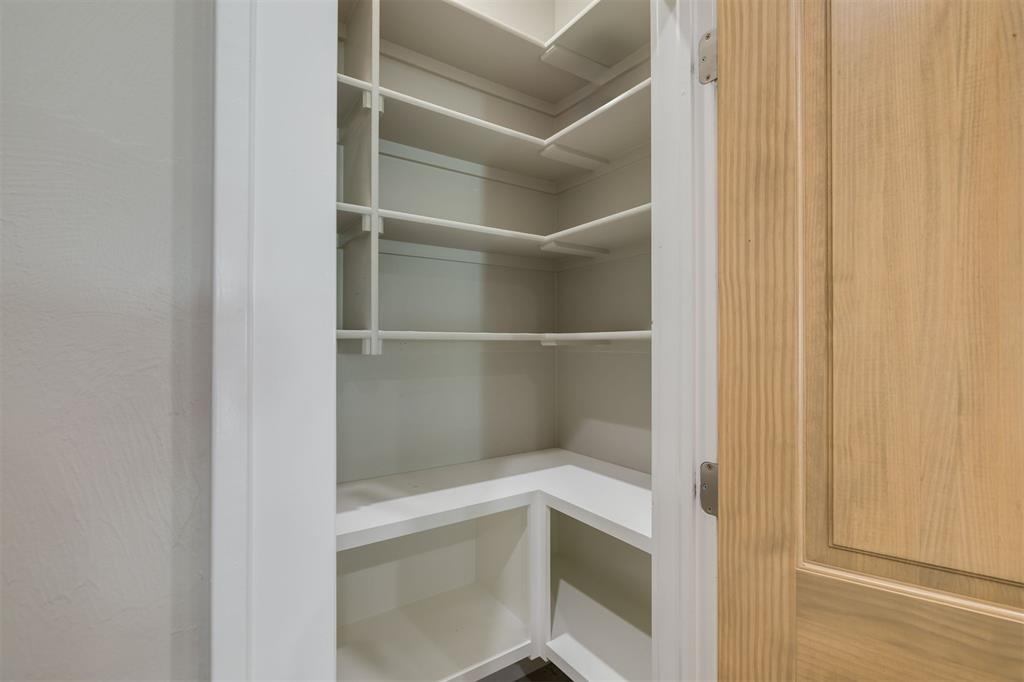
Corner pantry with white built-in shelves and lower storage cubbies, viewed through an open wood door.
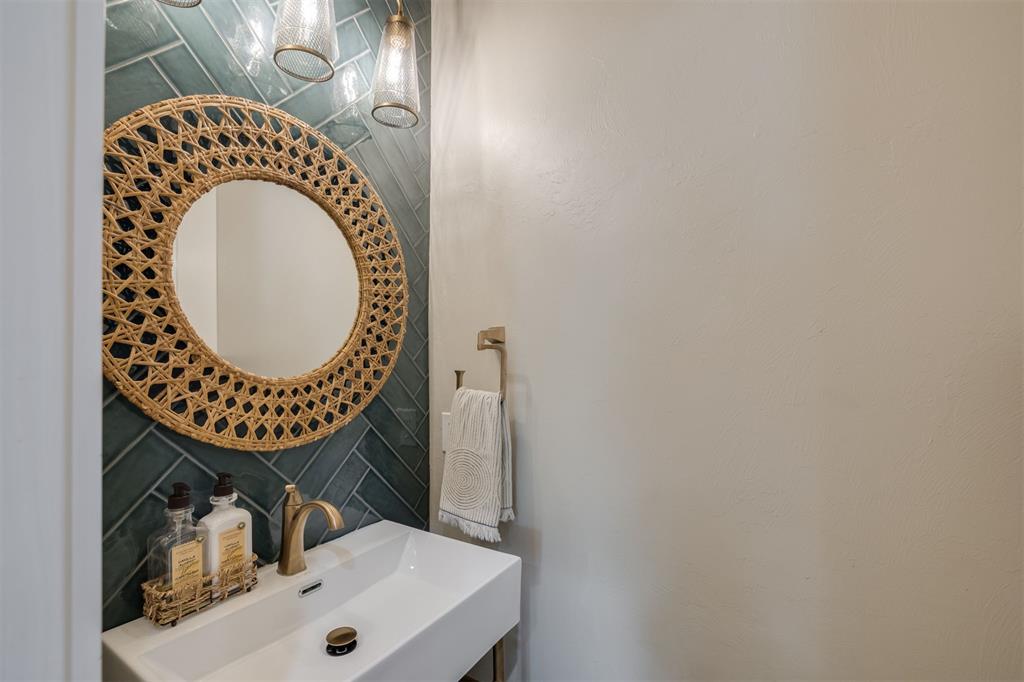
Bathroom vanity with a white sink, brass faucet, teal tile backsplash, and round woven mirror.
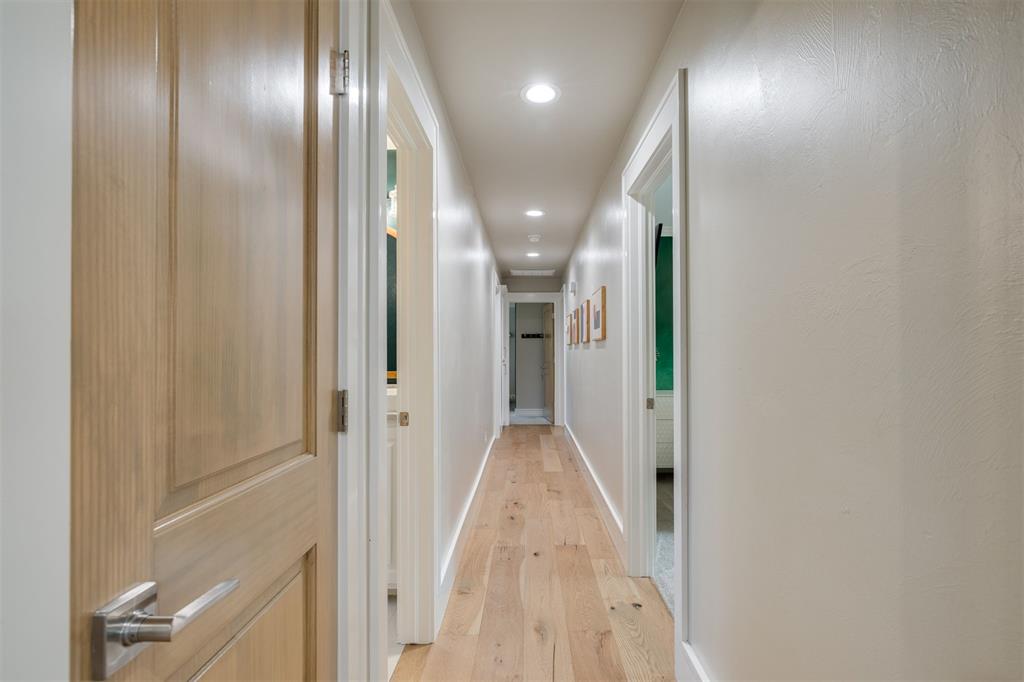
Bright hallway with light hardwood floors, recessed lights, and open doorways.
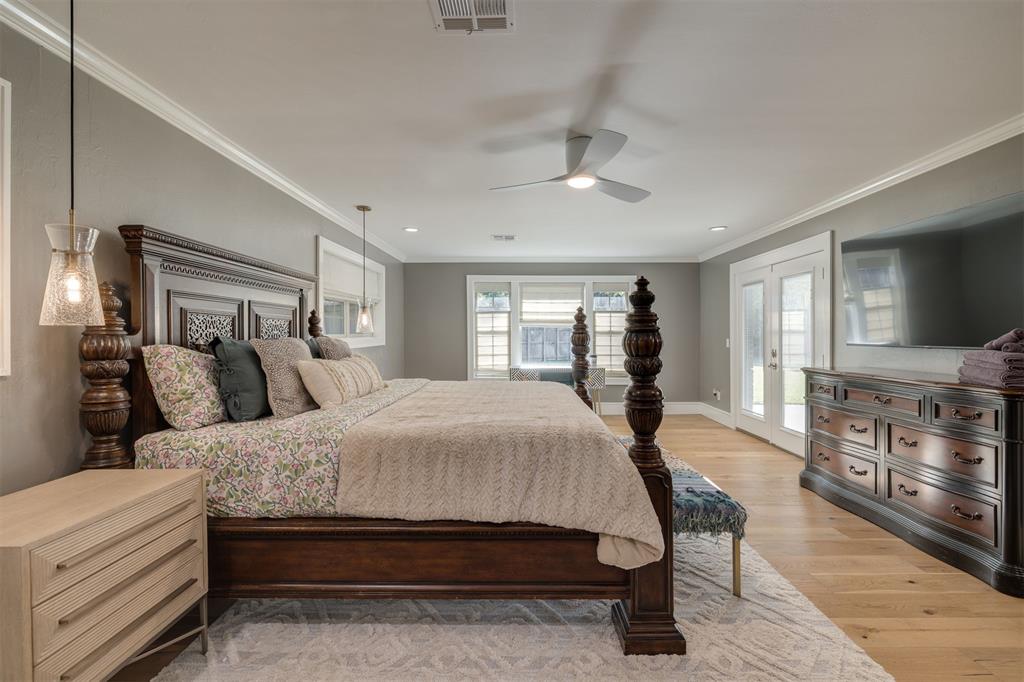
Staged bedroom with a dark wood four-poster bed, light hardwood floors, and a dresser beneath a wall-mounted TV.
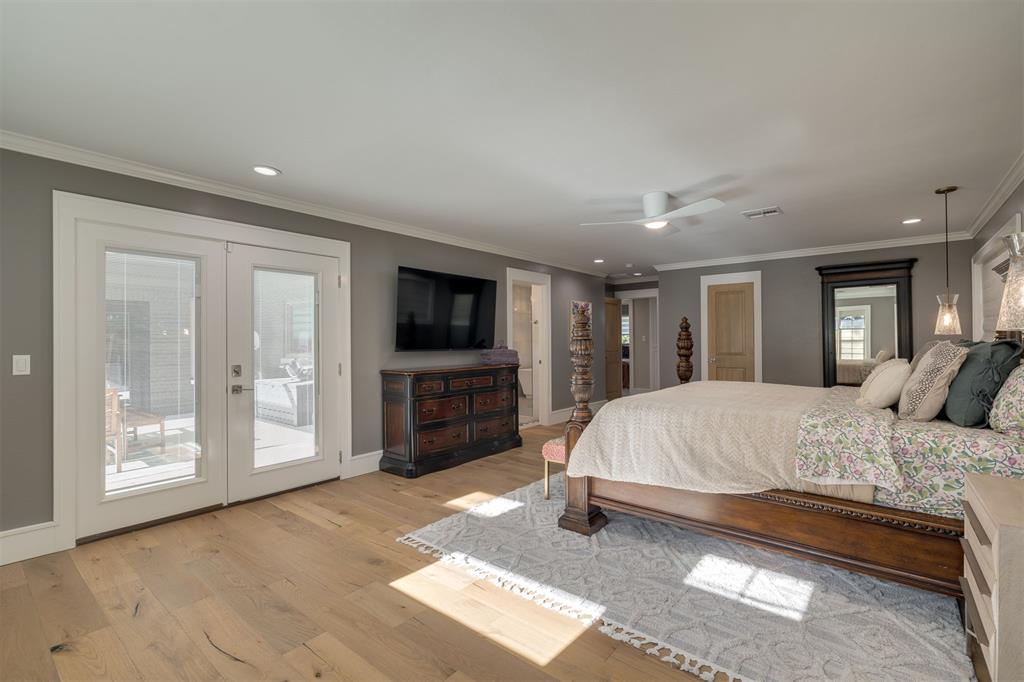
Spacious bedroom with a wooden bed, light hardwood floors, and glass patio doors.
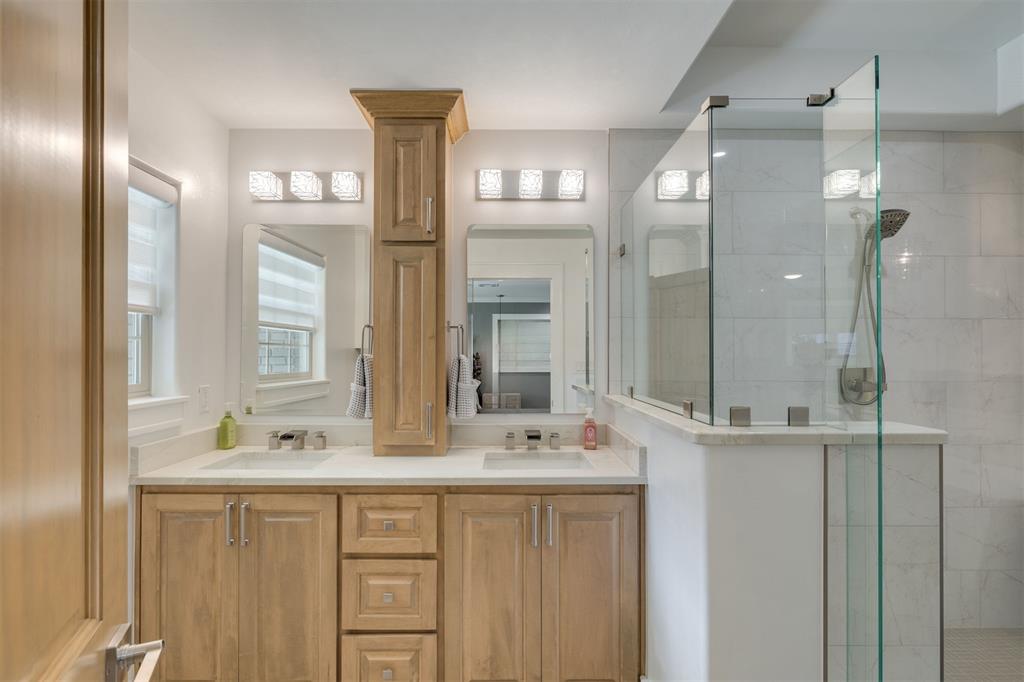
Bathroom with double vanity, light wood cabinetry, and glass-enclosed shower.
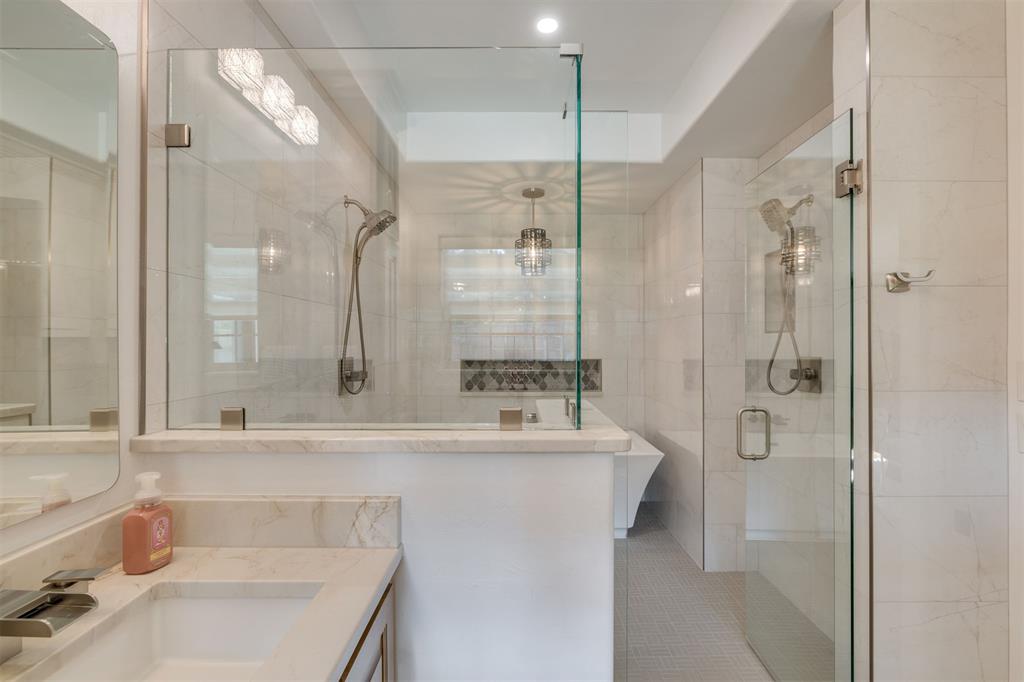
Marble bathroom with a glass walk-in shower, dual showerheads, and a decorative tile niche.
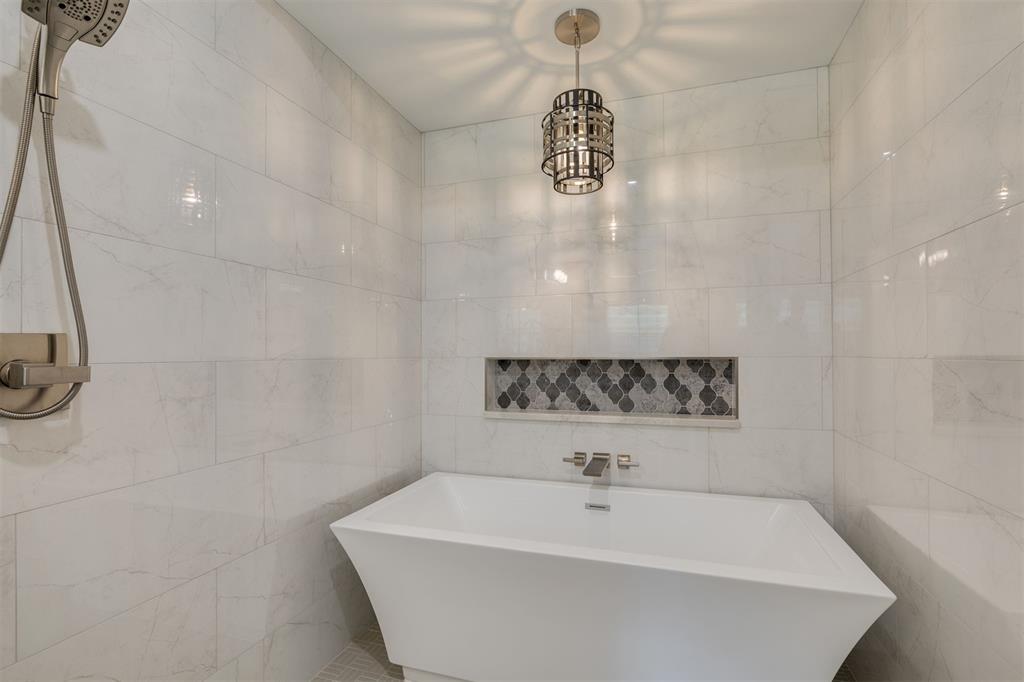
Bathroom with a freestanding tub, dark patterned tile niche, and handheld showerhead.
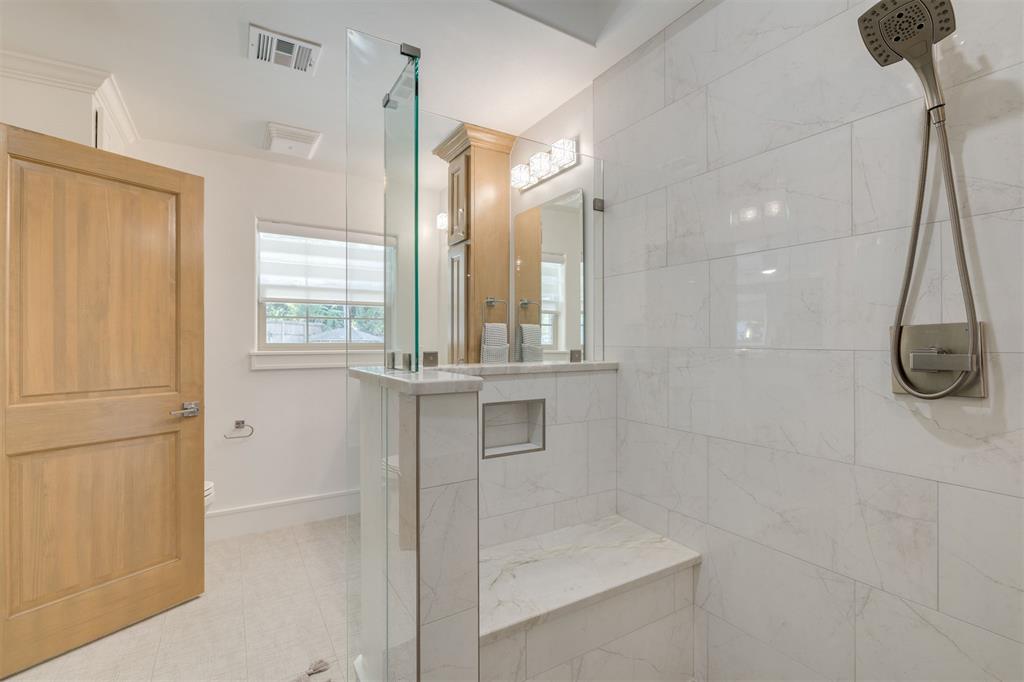
Walk-in shower with white tile, a built-in bench, glass enclosure, and handheld showerhead.
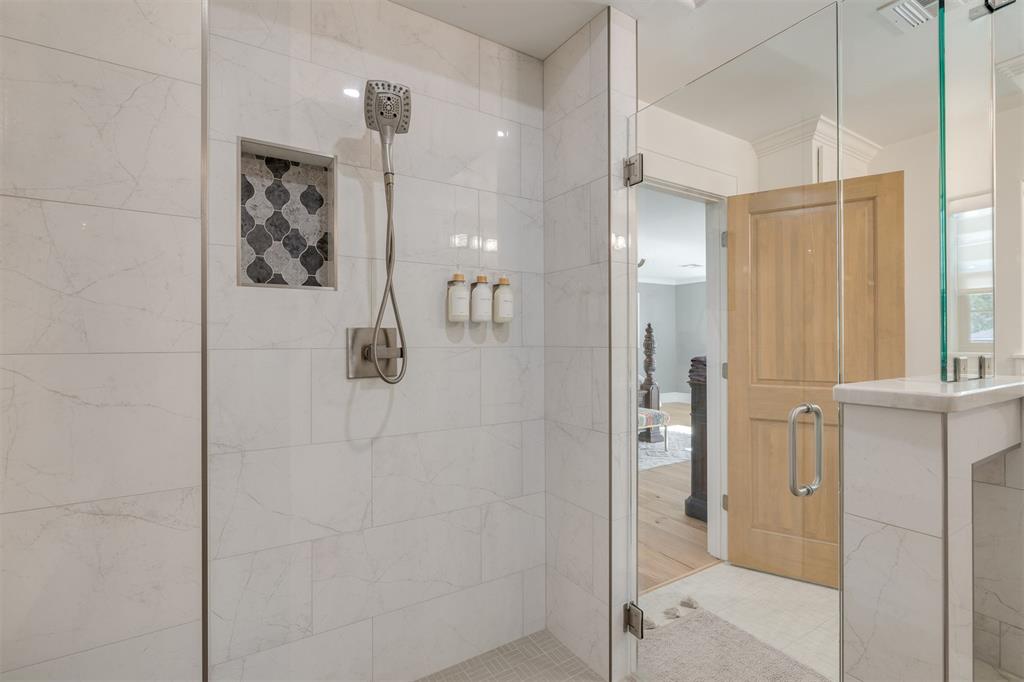
Walk-in shower with a glass enclosure, marble-look tile, and decorative tiled niche.
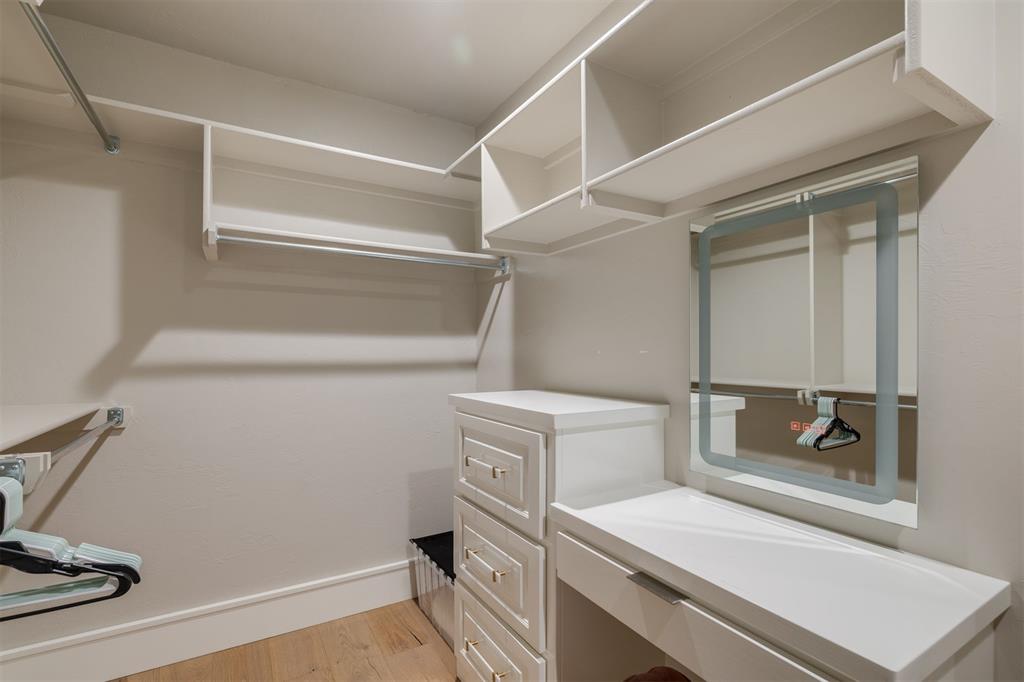
Walk-in closet with built-in drawers, white shelving, hanging rods, and a large mirror.
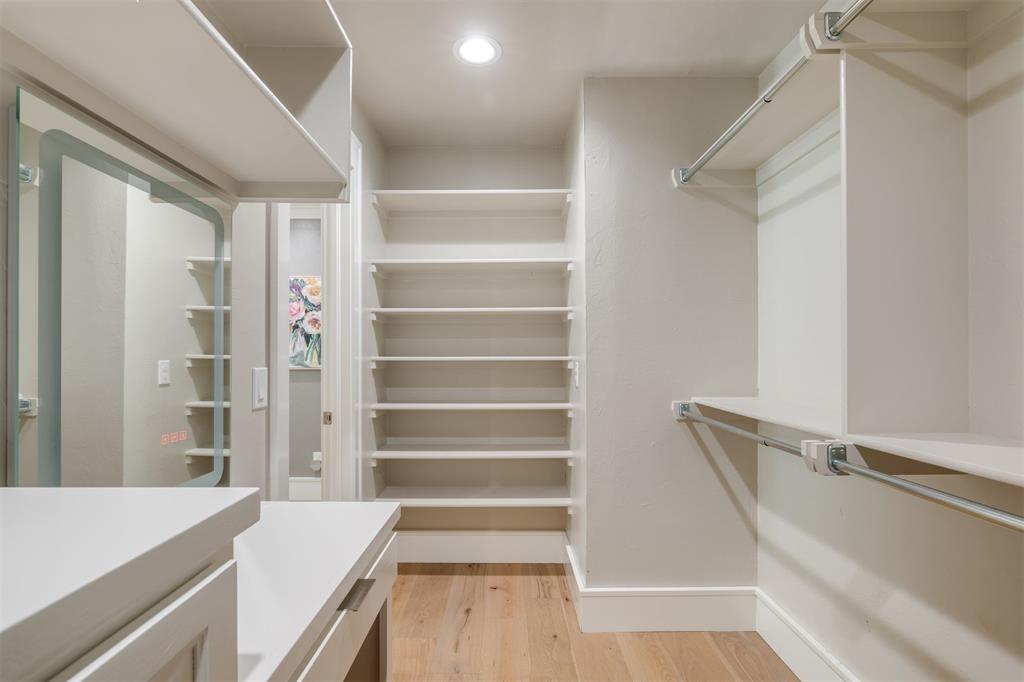
Walk-in closet with built-in shelving, hanging rods, drawers, and a full-length mirror.
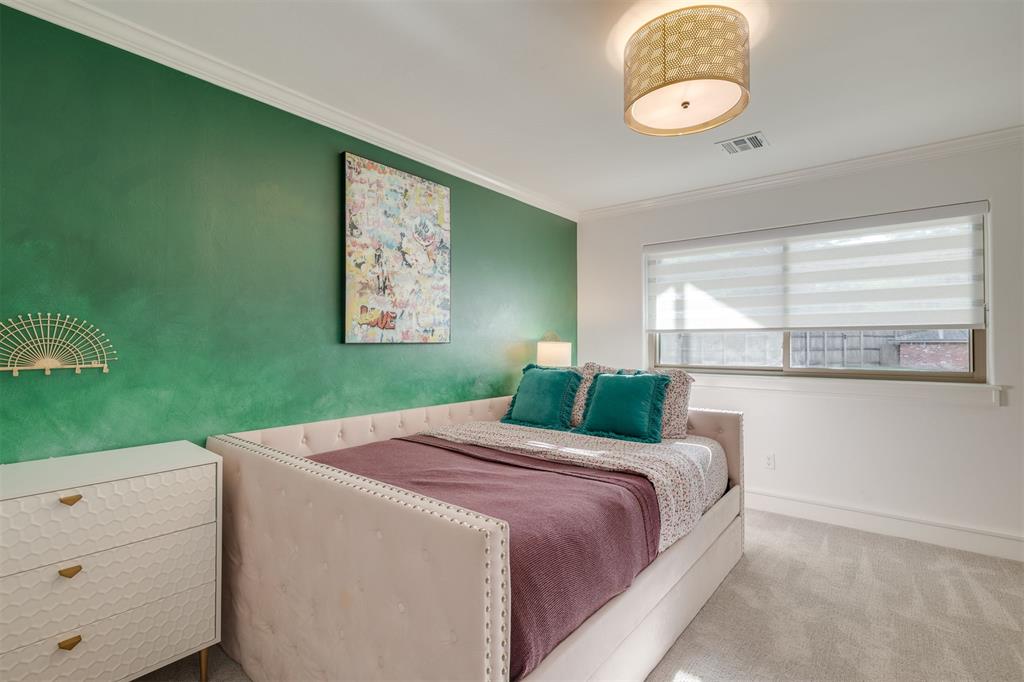
Staged bedroom with a cream upholstered bed, teal pillows, and a deep green accent wall.
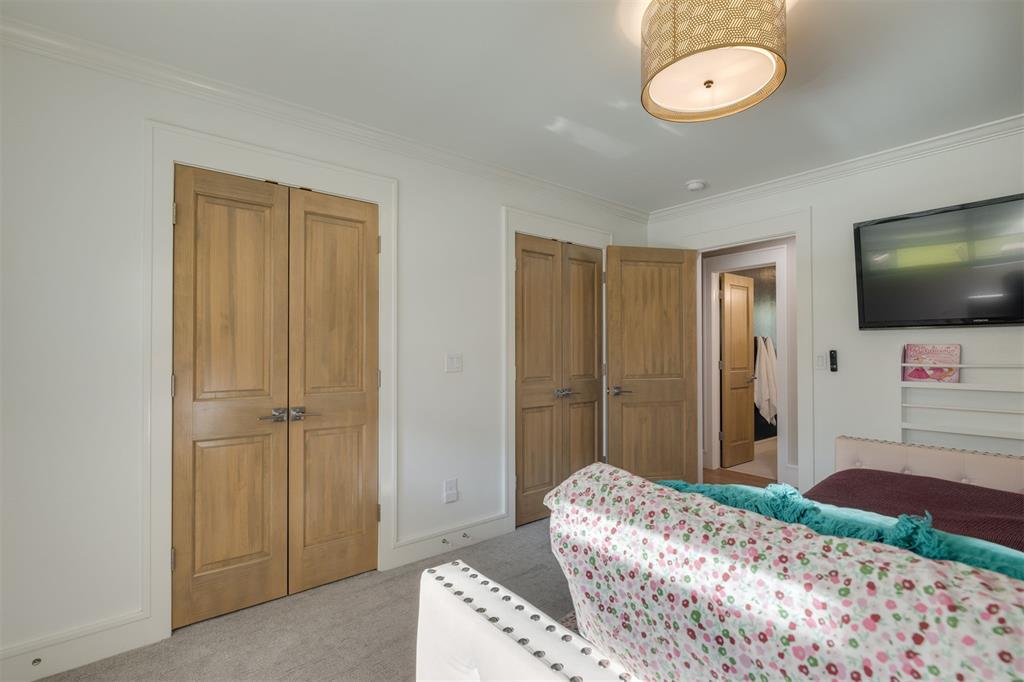
Bedroom with wooden paneled doors, floral bedding, and a wall-mounted television.
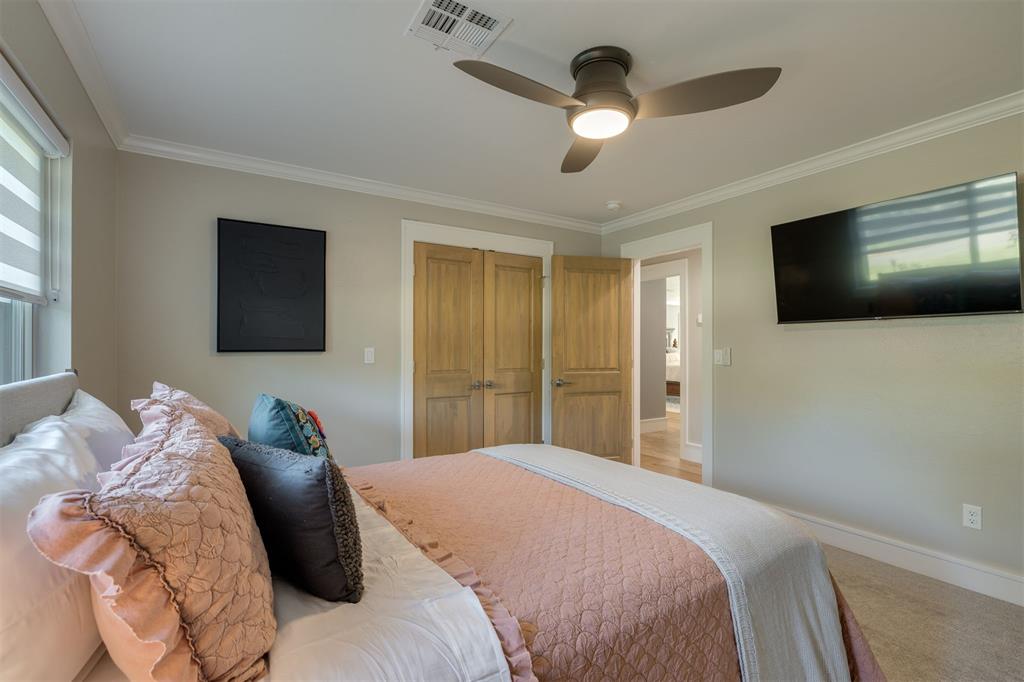
Bedroom with blush-pink bedding, a ceiling fan, and a wall-mounted television.
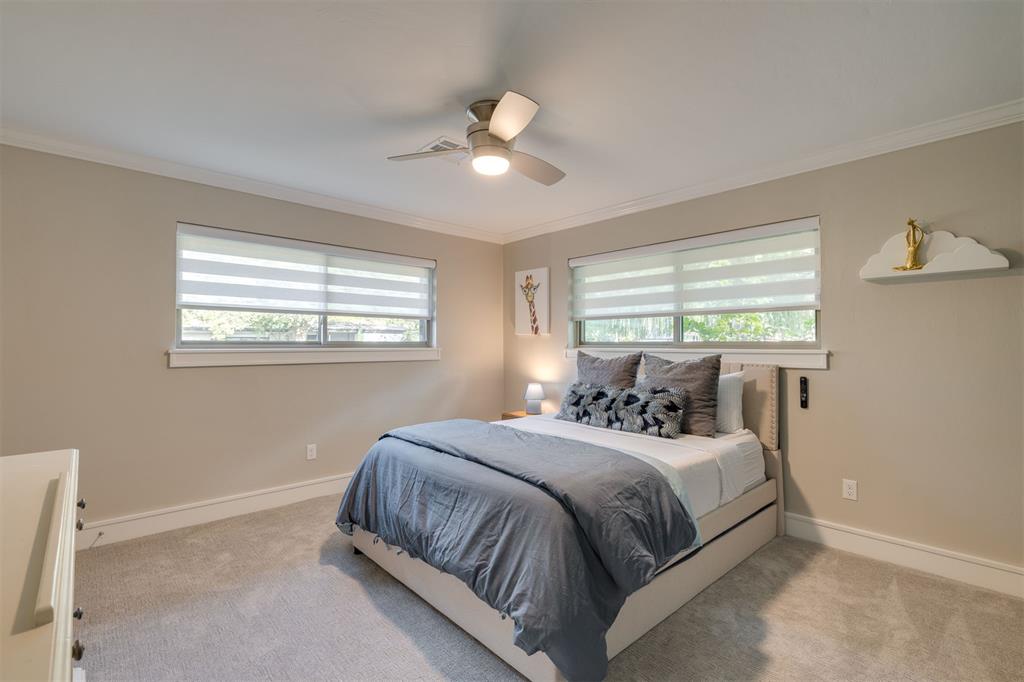
Bedroom with gray bedding, two wide shaded windows, and a ceiling fan.
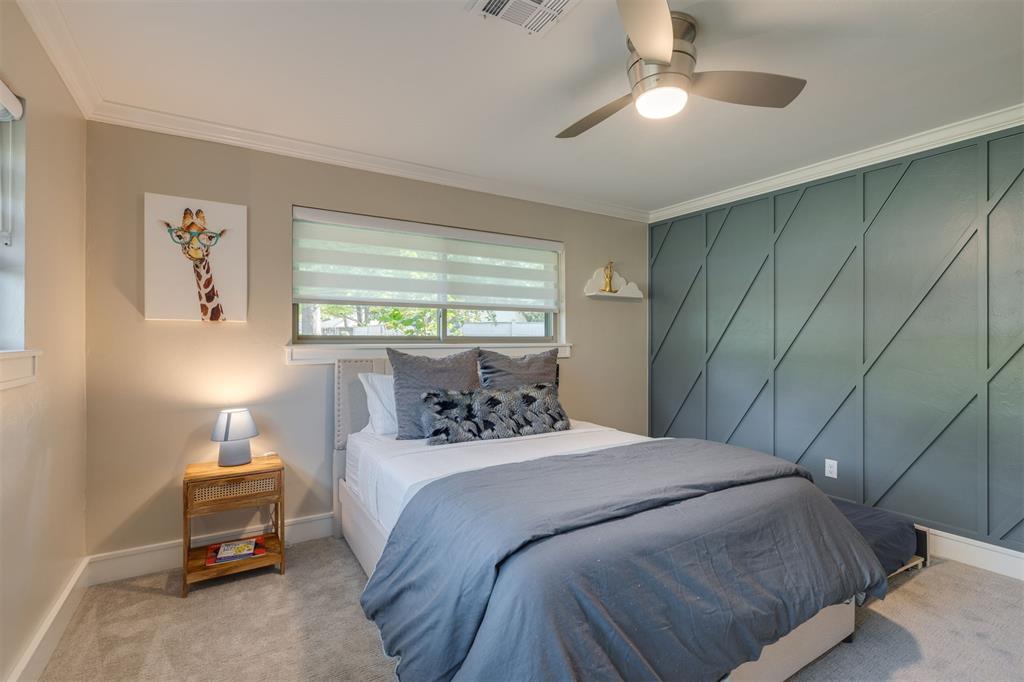
Bedroom with gray bedding, a teal geometric accent wall, and a shaded window.
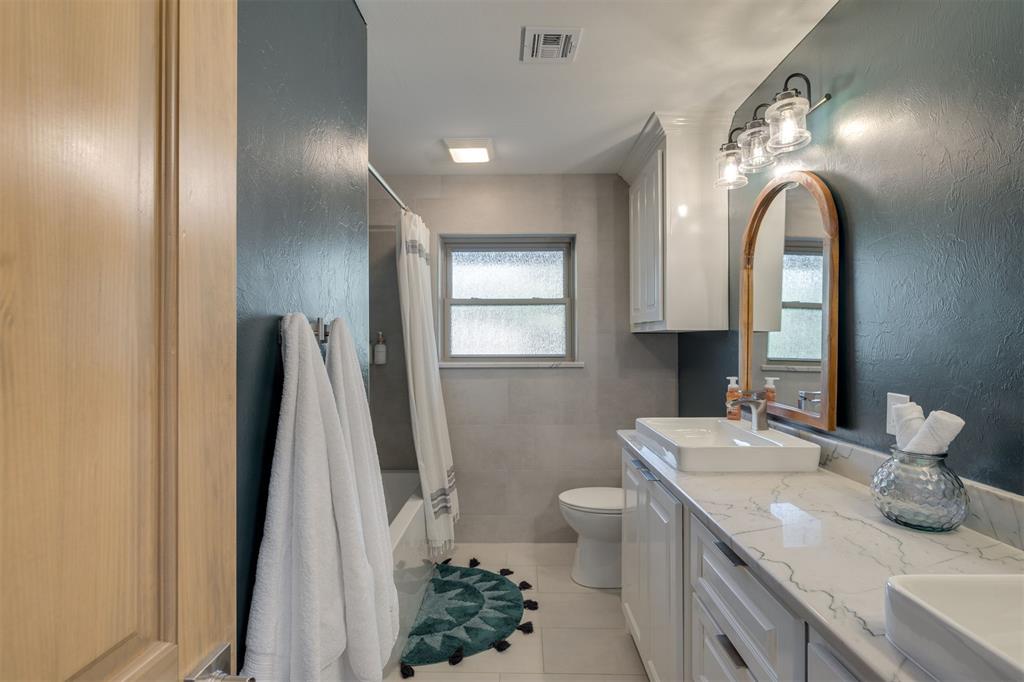
Bathroom with double vanity, vessel sinks, blue accent wall, and tub-shower.
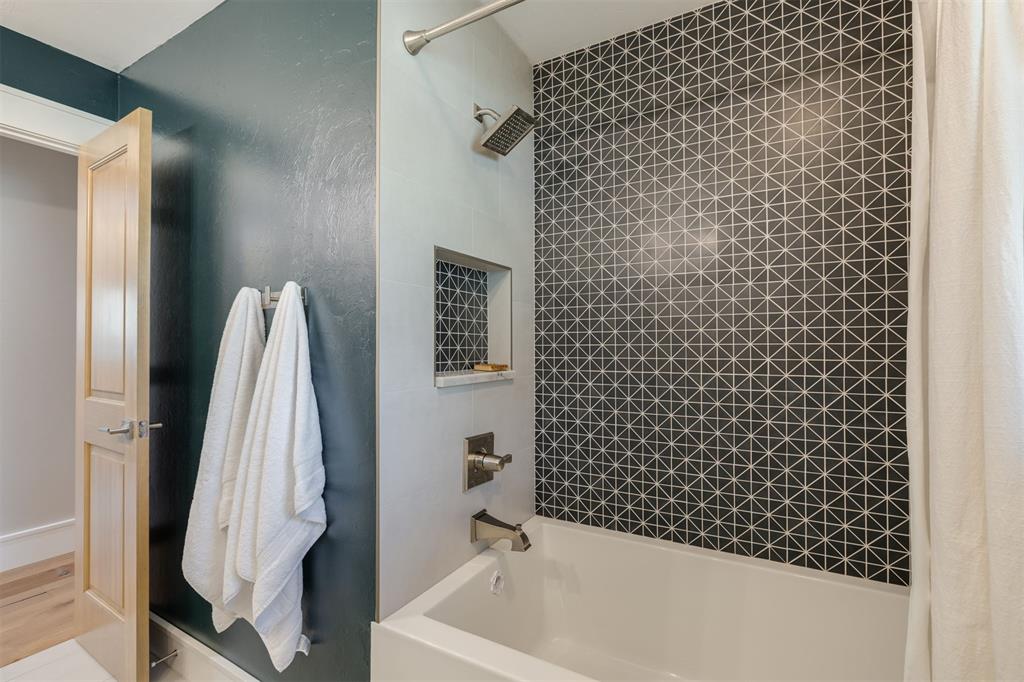
Bathroom with a bathtub and shower, dark geometric tile accent wall, and white towels on a teal wall.
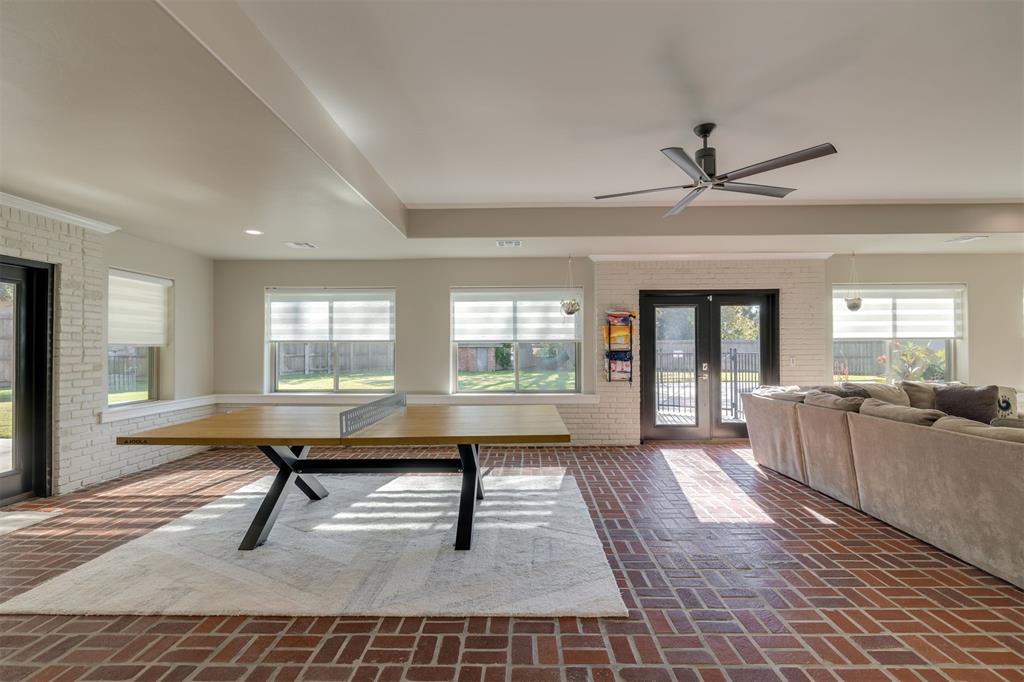
Game room with a ping-pong table, brick flooring, and sectional sofa beside large windows.
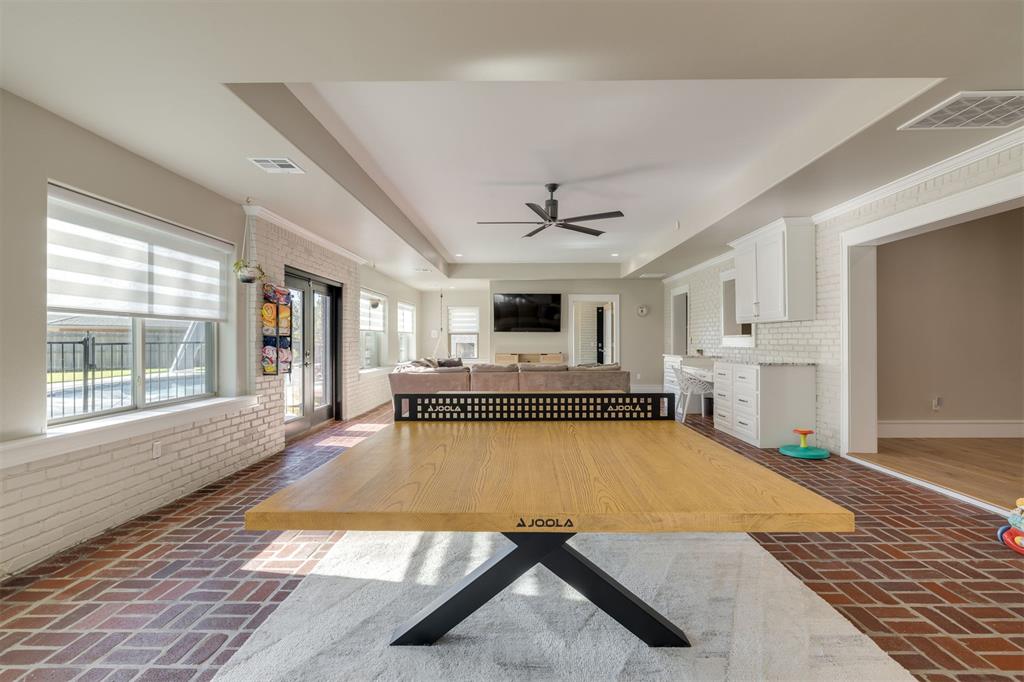
Recreation room with a large ping-pong table, brick flooring, wide windows, and white built-in cabinets.
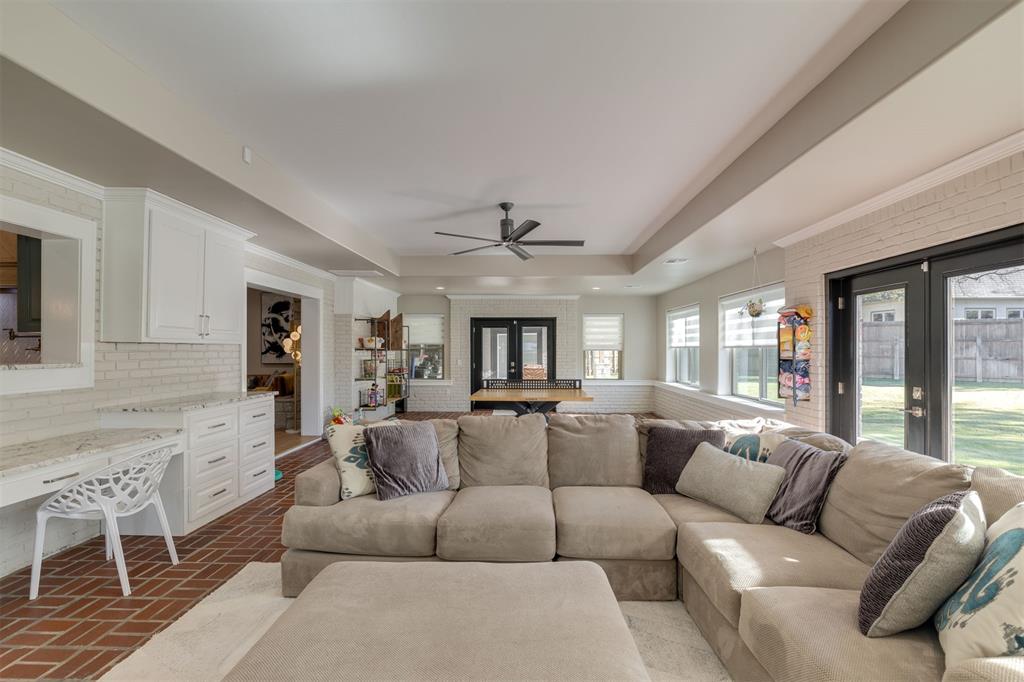
Living room with a beige sectional, white kitchen, brick floor, and black-framed doors to the backyard.
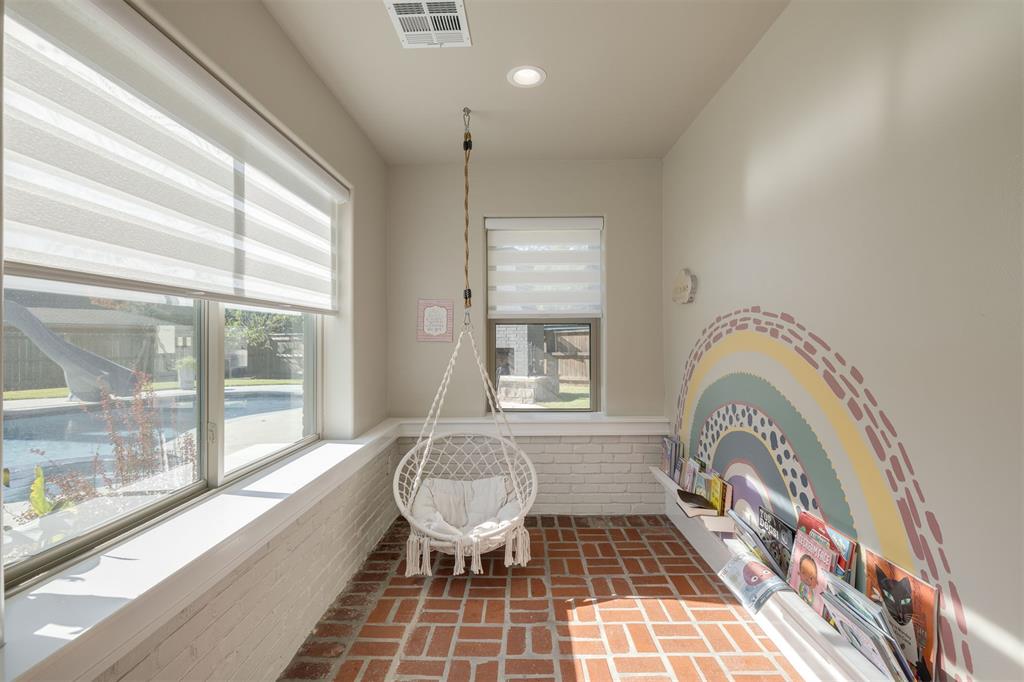
Sunroom with a hanging chair, brick floor, and rainbow mural beside large windows overlooking a pool.
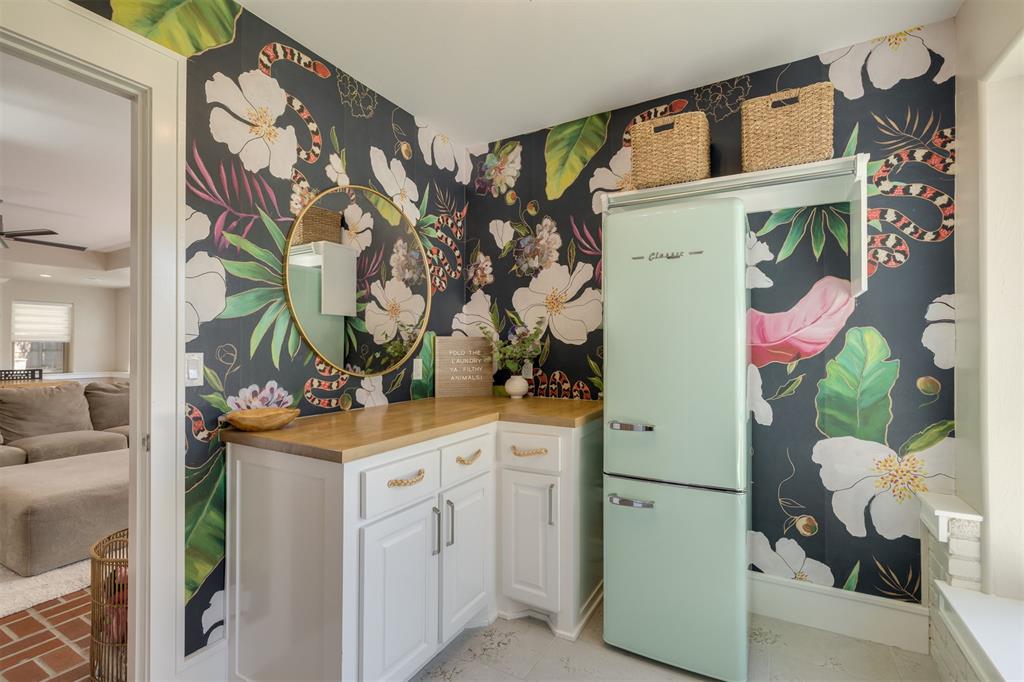
Kitchen nook with a mint-green refrigerator, white cabinets, and bold floral wallpaper.
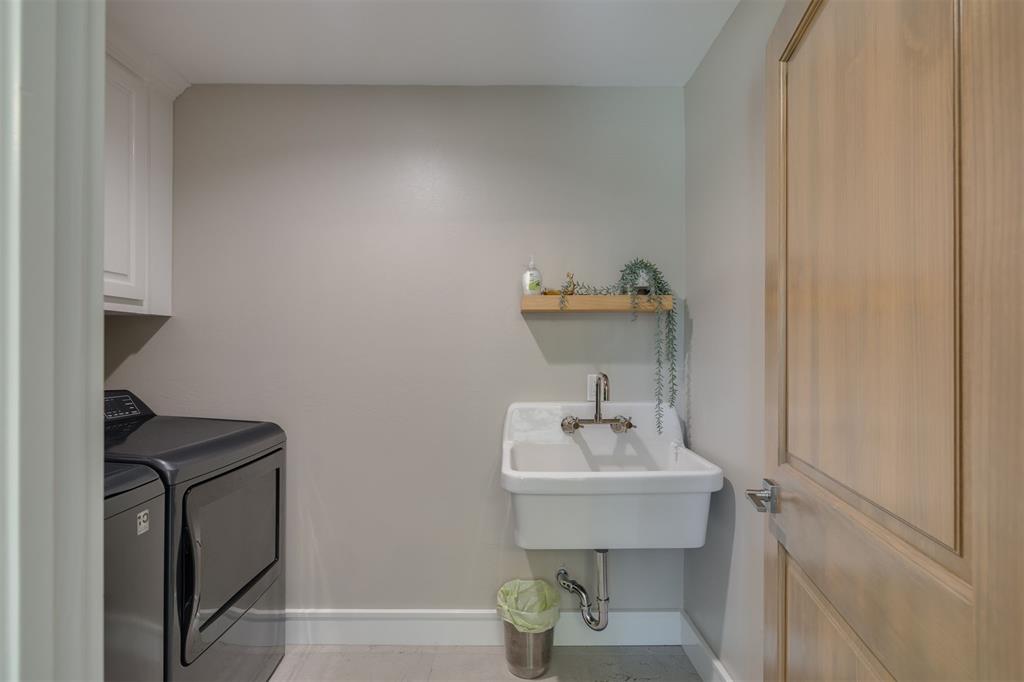
Laundry room with a washer and dryer beside a deep utility sink and a small shelf of greenery.
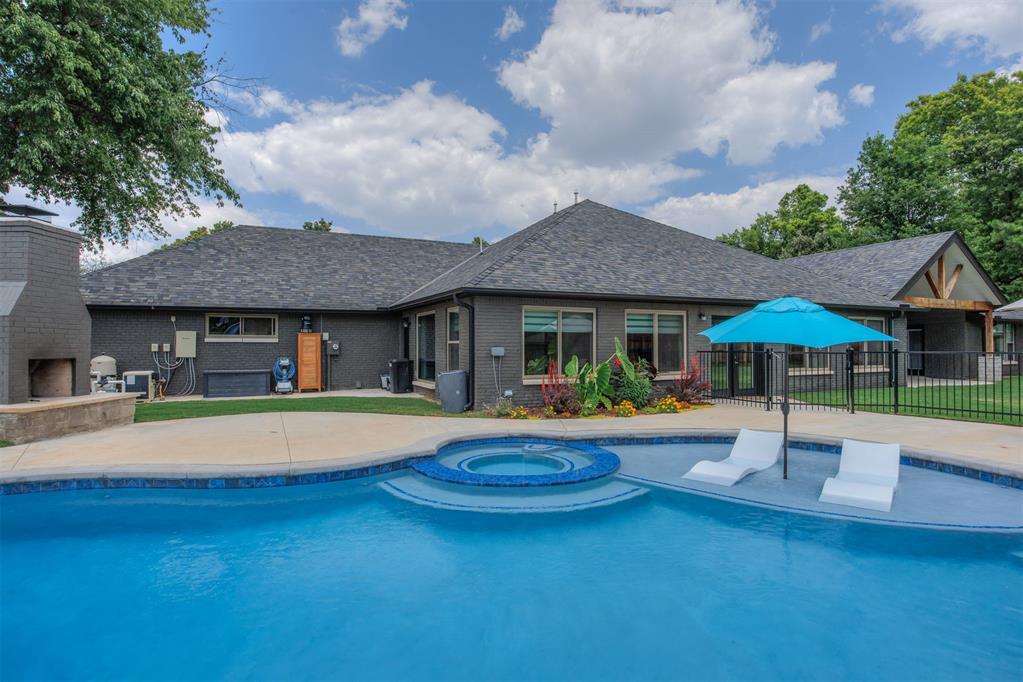
Backyard pool with attached spa, sun shelf, and umbrella beside a dark brick home.
Backyard pool with a built-in tanning ledge, lounge chairs, and a waterslide.
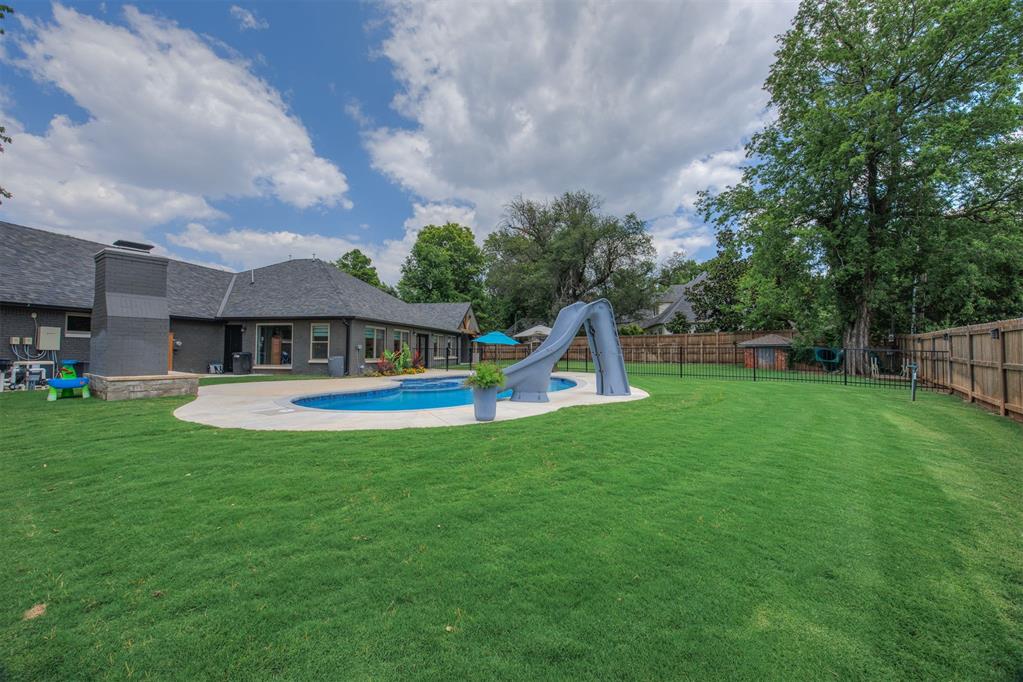
Backyard with an in-ground pool, large gray slide, and expansive lawn behind a single-story home.
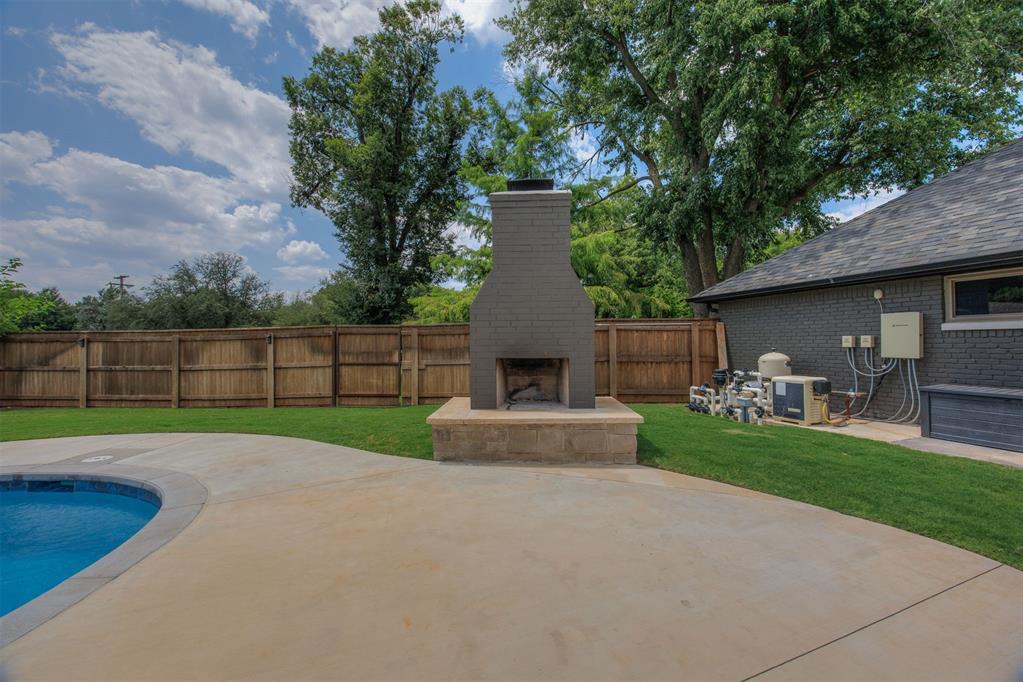
Backyard pool and concrete patio with a built-in brick fireplace and fenced lawn.
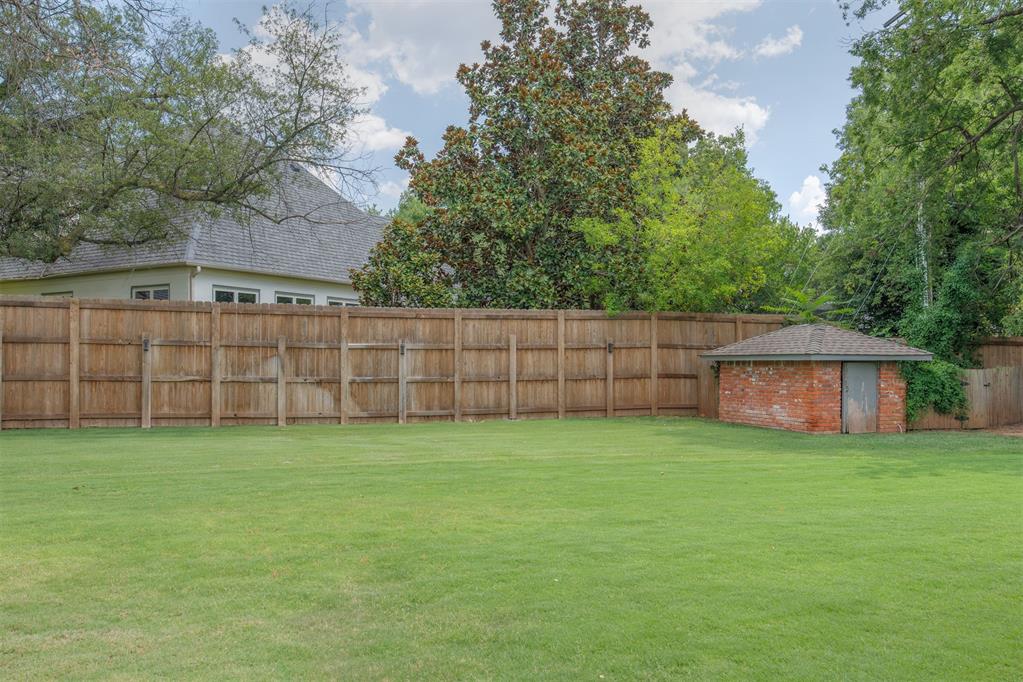
Backyard with a broad green lawn, wooden privacy fence, and small brick outbuilding.
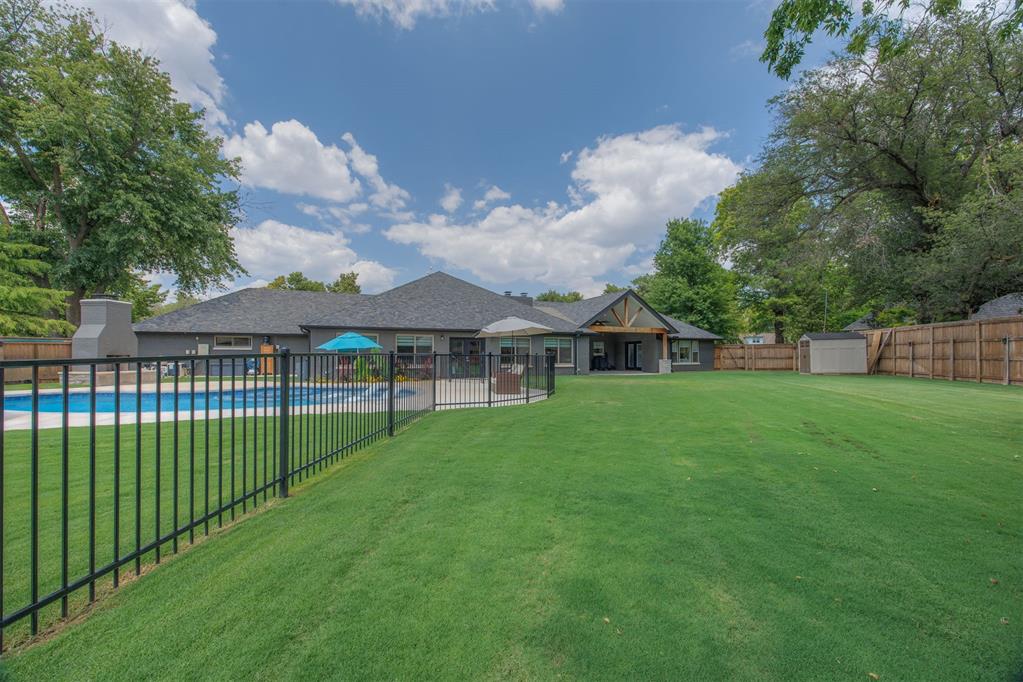
Rear exterior of a single-story home with a fenced pool and broad green lawn.
SEE ALL PHOTOS
Single-story home with a timber-truss entry, attached garage, landscaped beds, and a broad green lawn.
Backyard pool with a slide, in-water loungers, and a blue umbrella.
Home entrance with a timber-gabled porch, stone columns, cushioned chairs, and colorful flower beds.
Single-story home across a broad lawn, with mature trees, landscaped beds, and a covered porch.
Entryway with a vaulted wood ceiling, built-in bench, and dark green front door.
Entry hallway with wood-paneled ceiling and built-in bench, opening onto a living room with a stone fireplace.
Living room with a stone fireplace, tan leather sofa, and open kitchen with green cabinetry.
Living room with a stone fireplace, brown sofa, abstract artwork, and two white chairs.
Open-plan living room with a dark sectional, green kitchen peninsula, and entryway with a green door.
Living room with a gray sectional, colorful patterned rug, and wall-mounted TV.
Living room with built-in television cabinetry, stone fireplace, tan sofa, and patterned rug.
Open-plan living room with a charcoal sectional, colorful patterned rug, and green kitchen cabinets.
Open-plan dining and living room with a wood ceiling accent and glass-front china cabinet.
Dining room with a long table beneath a brass chandelier, opening into a living room.
Kitchen with sage-green cabinets, a large stone-topped island, farmhouse sink, and built-in double ovens.
Kitchen with a large marble-patterned island, dark green cabinets, and a wood-paneled range hood.
Kitchen with green cabinets, a marble island, woven-seat stools, and a wood range hood.
Kitchen with sage-green cabinets, a wood range hood, and a large white farmhouse sink.
Kitchen with sage-green cabinets, built-in wine rack, and a large marble-look island.
Corner pantry with white built-in shelves and lower storage cubbies, viewed through an open wood door.
Bathroom vanity with a white sink, brass faucet, teal tile backsplash, and round woven mirror.
Bright hallway with light hardwood floors, recessed lights, and open doorways.
Staged bedroom with a dark wood four-poster bed, light hardwood floors, and a dresser beneath a wall-mounted TV.
Spacious bedroom with a wooden bed, light hardwood floors, and glass patio doors.
Bathroom with double vanity, light wood cabinetry, and glass-enclosed shower.
Marble bathroom with a glass walk-in shower, dual showerheads, and a decorative tile niche.
Bathroom with a freestanding tub, dark patterned tile niche, and handheld showerhead.
Walk-in shower with white tile, a built-in bench, glass enclosure, and handheld showerhead.
Walk-in shower with a glass enclosure, marble-look tile, and decorative tiled niche.
Walk-in closet with built-in drawers, white shelving, hanging rods, and a large mirror.
Walk-in closet with built-in shelving, hanging rods, drawers, and a full-length mirror.
Staged bedroom with a cream upholstered bed, teal pillows, and a deep green accent wall.
Bedroom with wooden paneled doors, floral bedding, and a wall-mounted television.
Bedroom with blush-pink bedding, a ceiling fan, and a wall-mounted television.
Bedroom with gray bedding, two wide shaded windows, and a ceiling fan.
Bedroom with gray bedding, a teal geometric accent wall, and a shaded window.
Bathroom with double vanity, vessel sinks, blue accent wall, and tub-shower.
Bathroom with a bathtub and shower, dark geometric tile accent wall, and white towels on a teal wall.
Game room with a ping-pong table, brick flooring, and sectional sofa beside large windows.
Recreation room with a large ping-pong table, brick flooring, wide windows, and white built-in cabinets.
Living room with a beige sectional, white kitchen, brick floor, and black-framed doors to the backyard.
Sunroom with a hanging chair, brick floor, and rainbow mural beside large windows overlooking a pool.
Kitchen nook with a mint-green refrigerator, white cabinets, and bold floral wallpaper.
Laundry room with a washer and dryer beside a deep utility sink and a small shelf of greenery.
Backyard pool with attached spa, sun shelf, and umbrella beside a dark brick home.
Backyard pool with a built-in tanning ledge, lounge chairs, and a waterslide.
Backyard with an in-ground pool, large gray slide, and expansive lawn behind a single-story home.
Backyard pool and concrete patio with a built-in brick fireplace and fenced lawn.
Backyard with a broad green lawn, wooden privacy fence, and small brick outbuilding.
Rear exterior of a single-story home with a fenced pool and broad green lawn.
Courtesy of Sage Sotheby's Realty, Alaina Legendre Listing Contact: (405) 655-2501 
For Sale

2503 Walnut Road

2503 Walnut Road, Norman, OK 73072

$1,100,000
Balancing 1950s architectural character with flawless modern execution, this fully reimagined estate offers an unparalleled living experience sitting on over 1/2 an acre just off Campus. Natural light floods the open-concept living spaces, drawing your eye to the exquisite masonry fireplace and meticulous carpentry details that adorn the walls.
The kitchen is a chef's dream, meticulously appointed with floor-to-ceiling cabinetry, a custom-crafted vent hood, a pot filler, and smart Cafe appliances, instant hot water tap & more. Clever luxuries--like the appliance garage, built-in coffee station water lines, and specialized task lighting--ensure a clutter-free aesthetic. Peacefully positioned at the rear of the home, the primary suite features warm hardwoods and a luxurious wet-room bath with heated tile underfoot and a custom vanity setup. Three beautifully proportioned secondary bedrooms are complemented by a spare bath that continues the high-end finishes w/ deep soaking tub. In the back of the House you're able to imagine the space with all the possibilities from a luminous reading niche and a poolside bonus studio or game room.
Outside, the property transforms into a private resort, showcasing a newer saltwater pool, spa, slide, and safety-gated grounds. The entirely redesigned landscape features curated perennial gardens that promise effortless beauty season after season, sustained by an independent water well. A truly rare offering. Full upgrade list available upon request. Broker/Owner.

4
beds

3
baths

3,690 Sq.Ft. LIVING AREA

0.64 Acres lot

Alaina Legendre

Alaina Legendre

Features & Amenities

Interior

  • total bedrooms4
  • Total bathrooms3
  • full bathrooms2
  • half bathroom1
  • Flooring Brick, Carpet, Tile, Wood
  • Fireplace Wood Burning
  • APPLIANCES Dishwasher, Disposal, Instant Hot Water, Microwave, Water Heater
  • other interior Features Ceiling Fan(s)

Area & Lot

  • Status For Sale
  • Living Area3,690 Sq.Ft.
  • Lot Area0.64 Acres
  • MLS® ID1232747
  • TypeResidential
  • YEAR BUILT1957
  • NeighborhoodNORMAN CAMPUS
  • Architecture StylesRanch
  • Elementary SchoolMckinley ES
  • Middle SchoolIrving MS
  • High SchoolNorman HS
  • School DistrictNorman

Exterior

  • Garage Space3.0
  • utilitiesElectricity Available, Natural Gas Available, Public, Private Well Available
  • PoolFenced, Gunite, Heated, Pool/Spa Combo, Salt Water
  • roofShingle
  • lot featuresCampus Area, Corner Lot
  • parkingConcrete
  • HEAT TYPEZoned
  • AIR CONDITIONINGZoned
  • SubstructureSlab
  • other exterior FeaturesSpa/Hot Tub, Rain Gutters

Financial

  • Sales Price$1,100,000
  • Real Estate Tax $4,265/yr
Backyard pool with a slide, in-water loungers, and a blue umbrella.

Schedule a Showing

I would love to show you this beautiful property. Please select your preferred date and time below. I will be in touch shortly to confirm your appointment.

Schedule a Showing

I would love to show you this beautiful property. Please select your preferred date and time below. I will be in touch shortly to confirm your appointment.

Thank you for your interest in 2503 Walnut Road, Norman, OK 73072. We are reviewing your request and will be in touch shortly!

Mortgage Calculator

Estimate your monthly mortgage payment, including the principal and interest, property taxes, and HOA. Adjust the values to generate a more accurate rate.

All estimates are provided for informational purposes only. Actual amounts may vary.
$0,000 Your Payment 20 15 65
$0,000 Your Payment

NORMAN CAMPUS

Explore

Work With Alaina

Alaina will provide services that entail integrity, high communication levels, & a drive that will ensure quality work through your next Real Estate venture! Contact her today!

Follow Me on Instagram