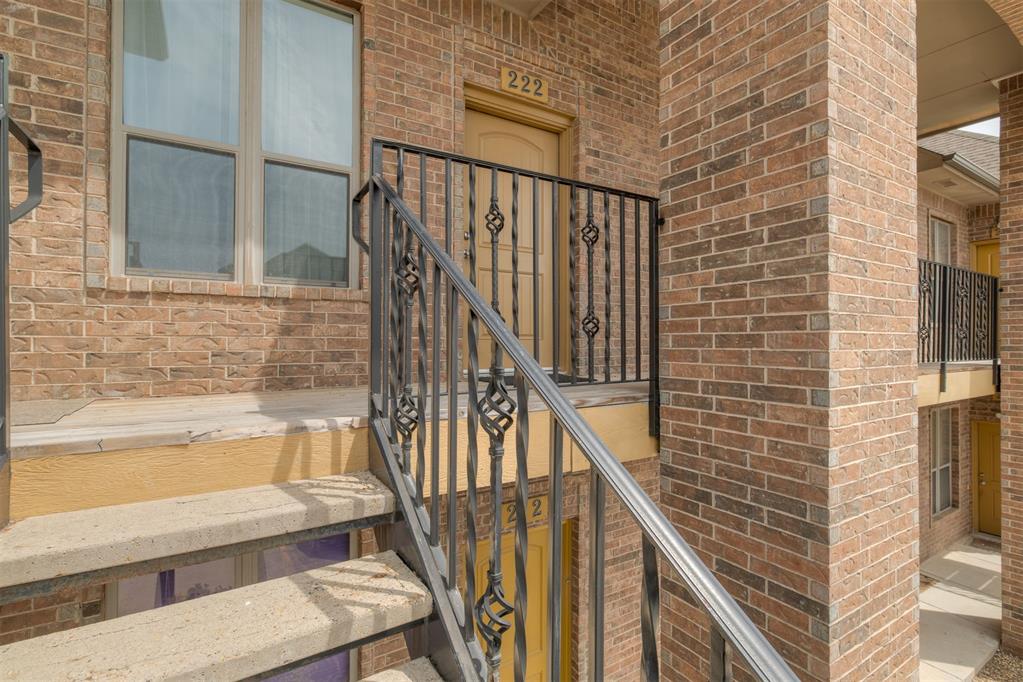
Apartment entrance with a tan door marked 222, brick walls, concrete steps, and black metal railings.
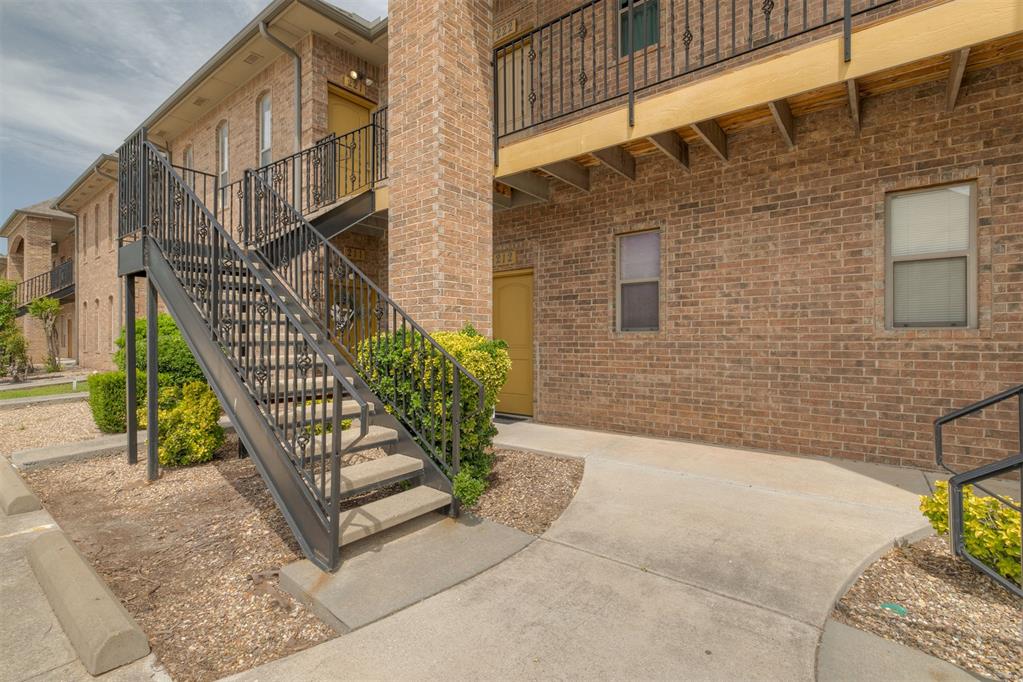
Brick apartment exterior with black metal stairs leading to an elevated walkway and yellow entry doors.
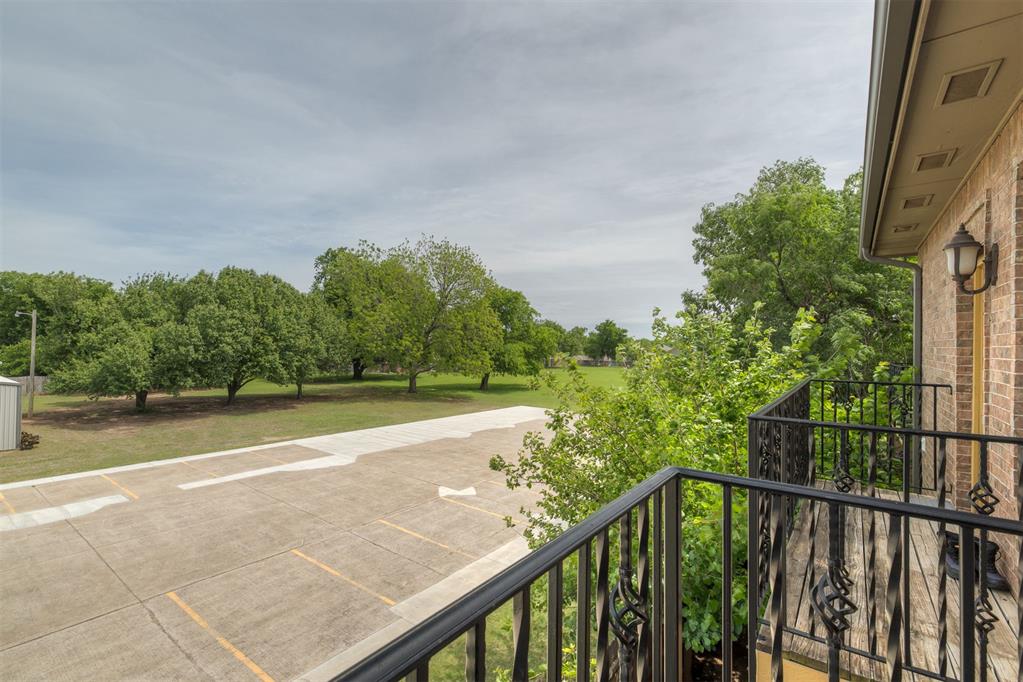
Balcony overlooks a paved parking area and tree-lined lawn beside a brick building.
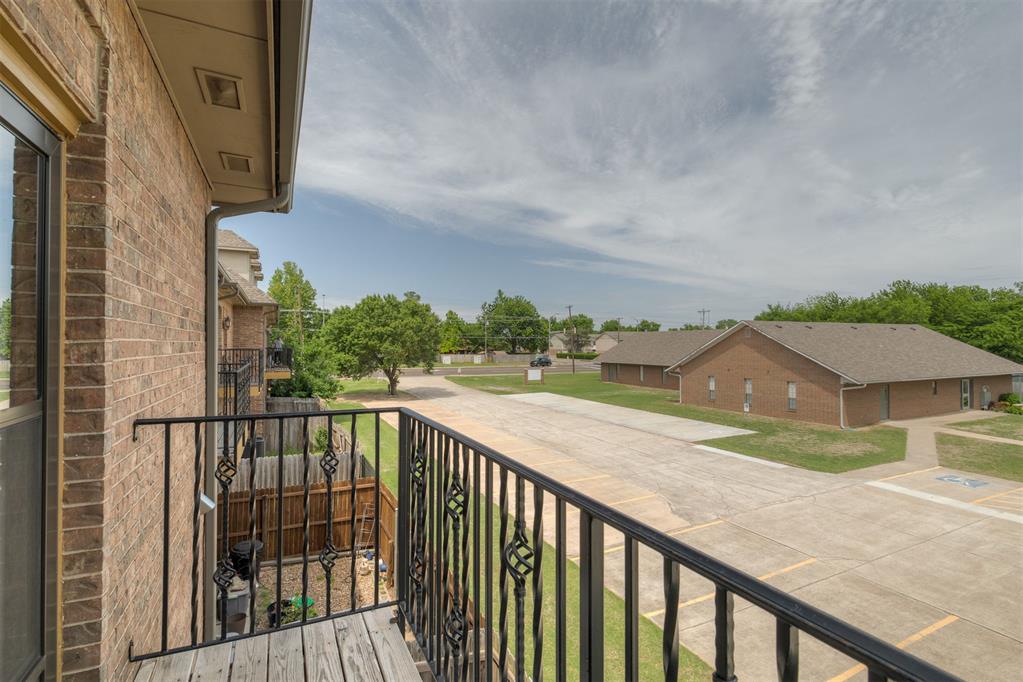
Apartment balcony with black metal railing overlooking a parking area and neighboring brick buildings.
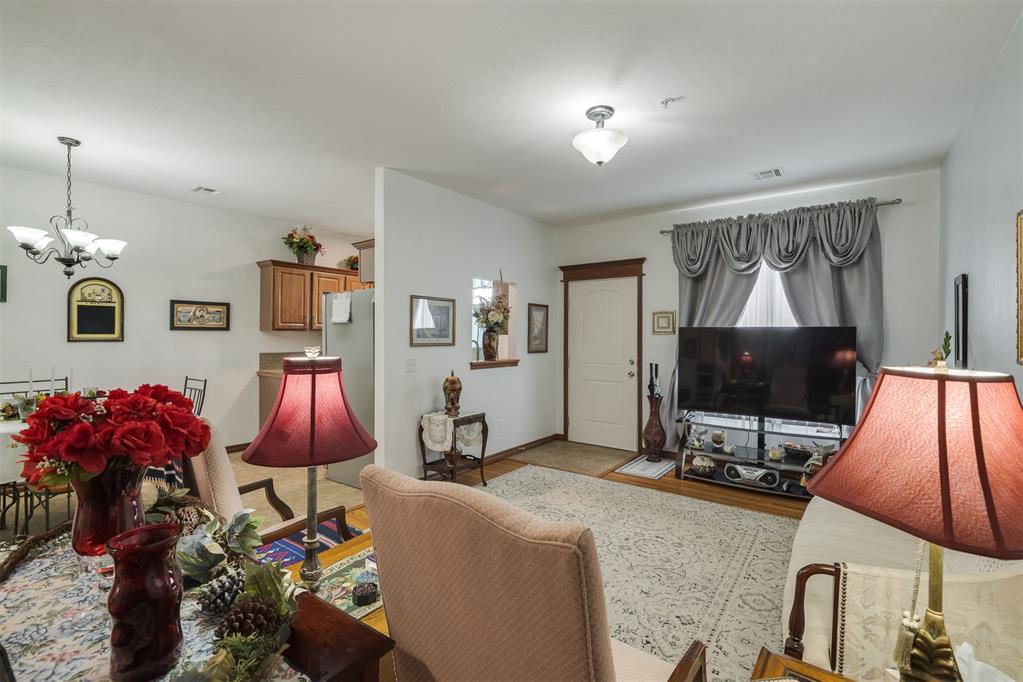
Furnished living room with a television, gray drapes, beige seating, and red table lamps.
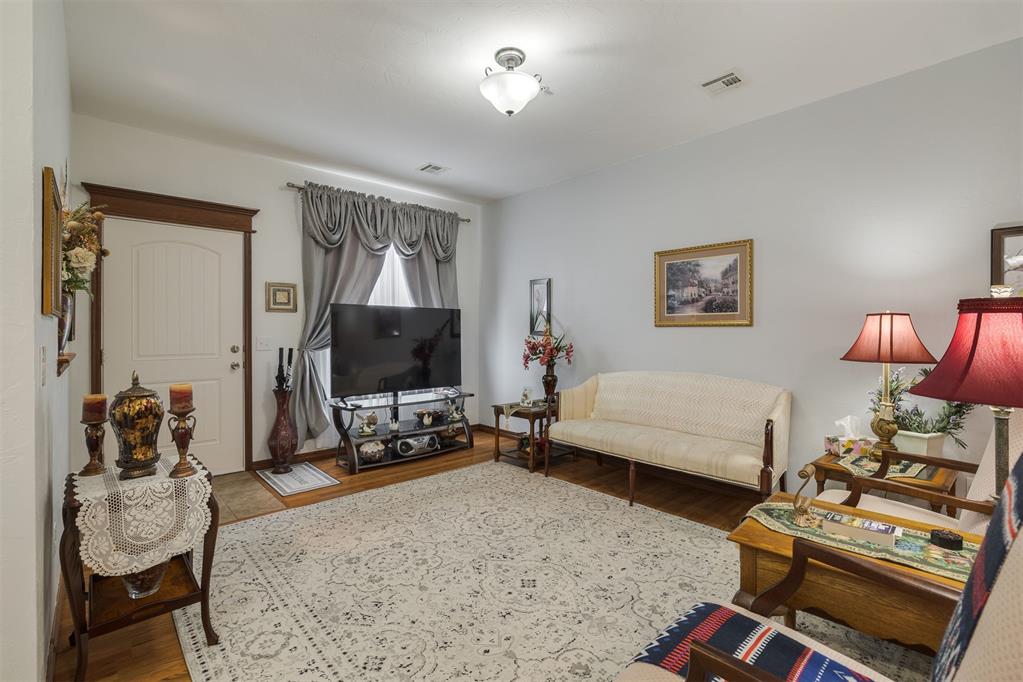
Furnished living room with a cream sofa, patterned rug, and television beside a curtained window.
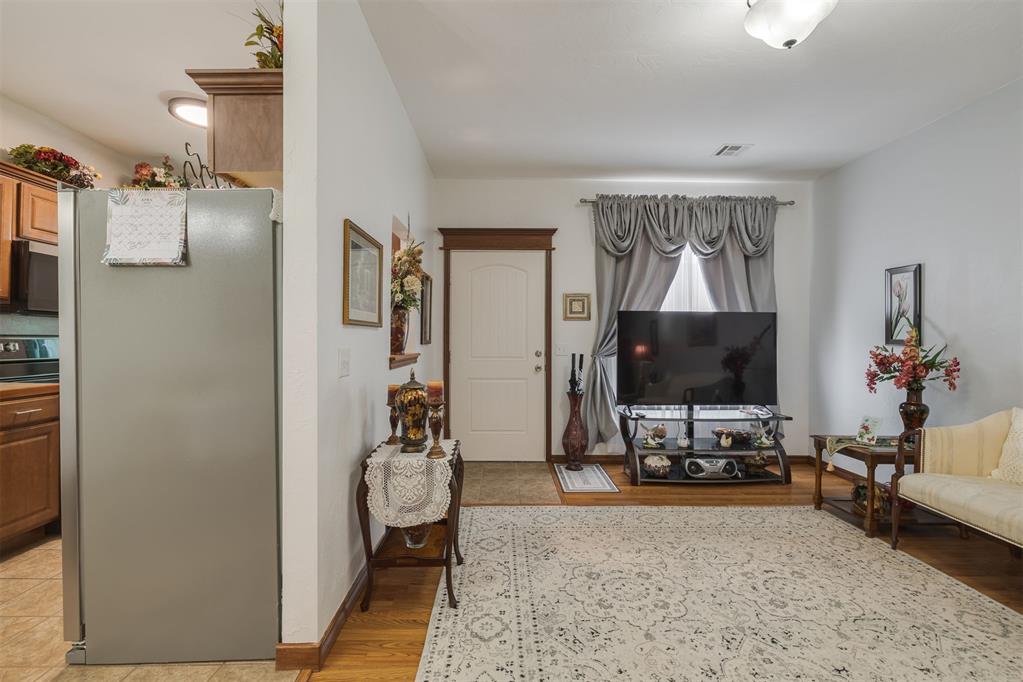
Furnished living room with a large patterned rug, television, and kitchen visible at the left.
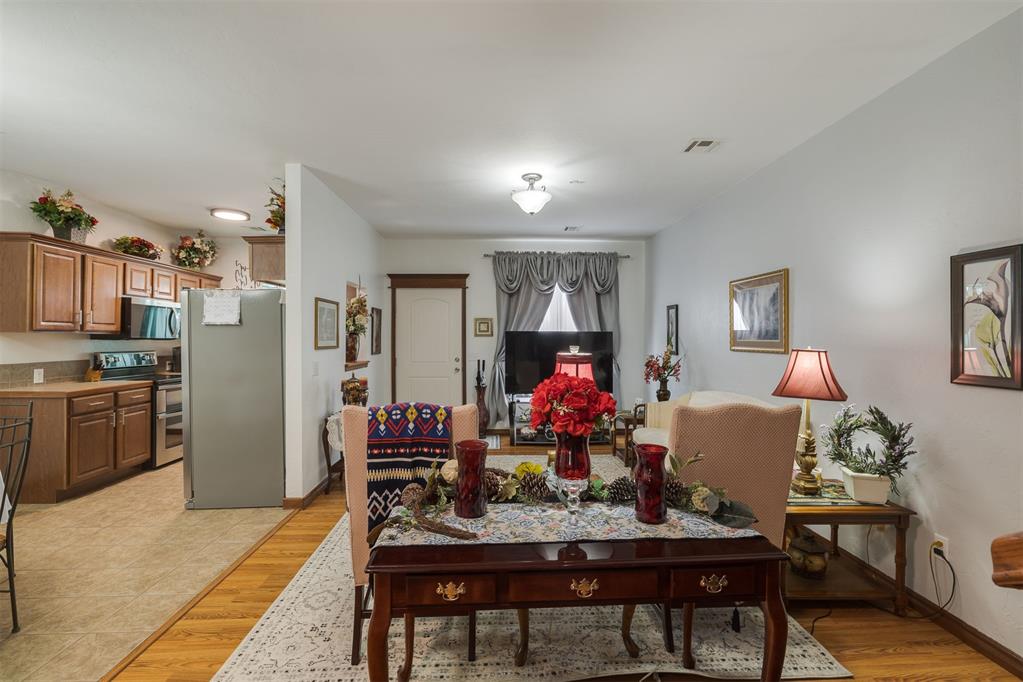
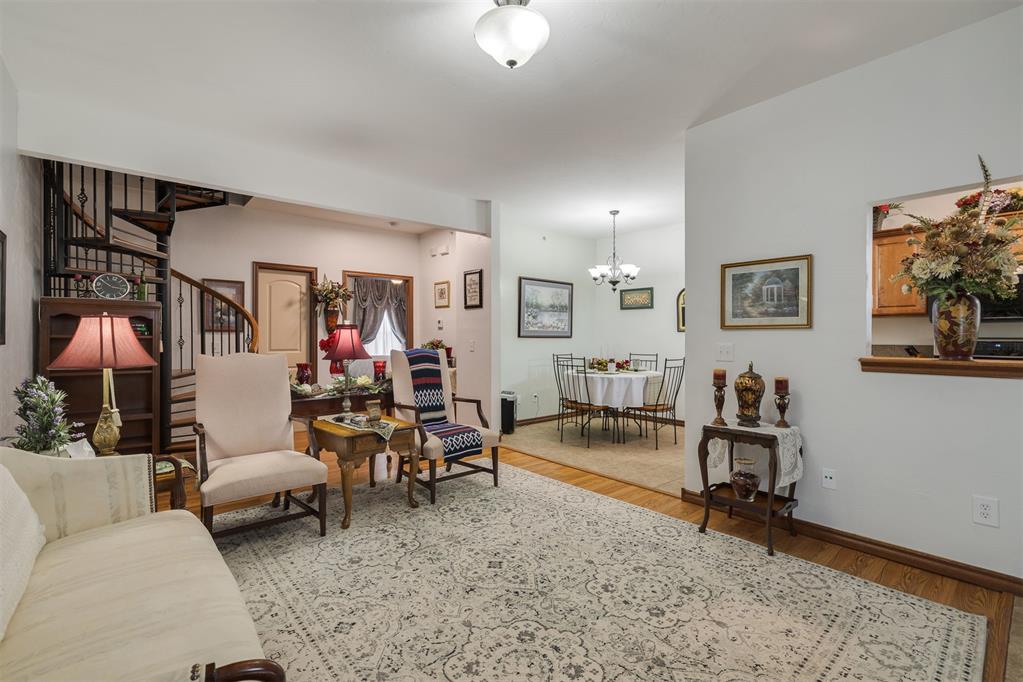
Furnished apartment living and dining area with an open kitchen and floral table centerpiece.
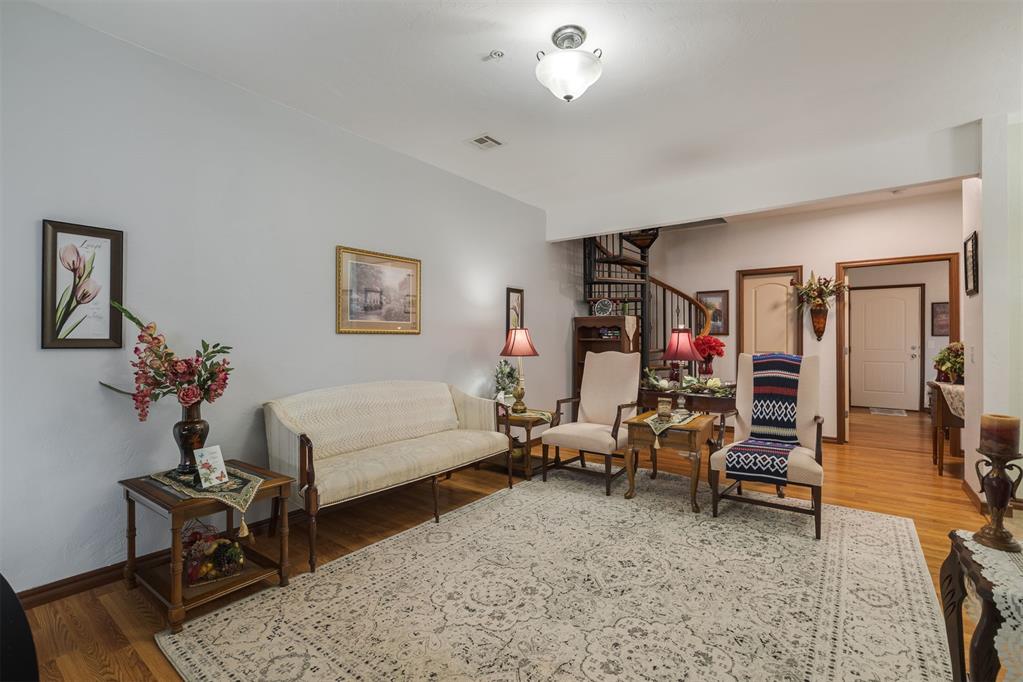
Living room with a cream sofa, patterned rug, hardwood floors, and a curved staircase.
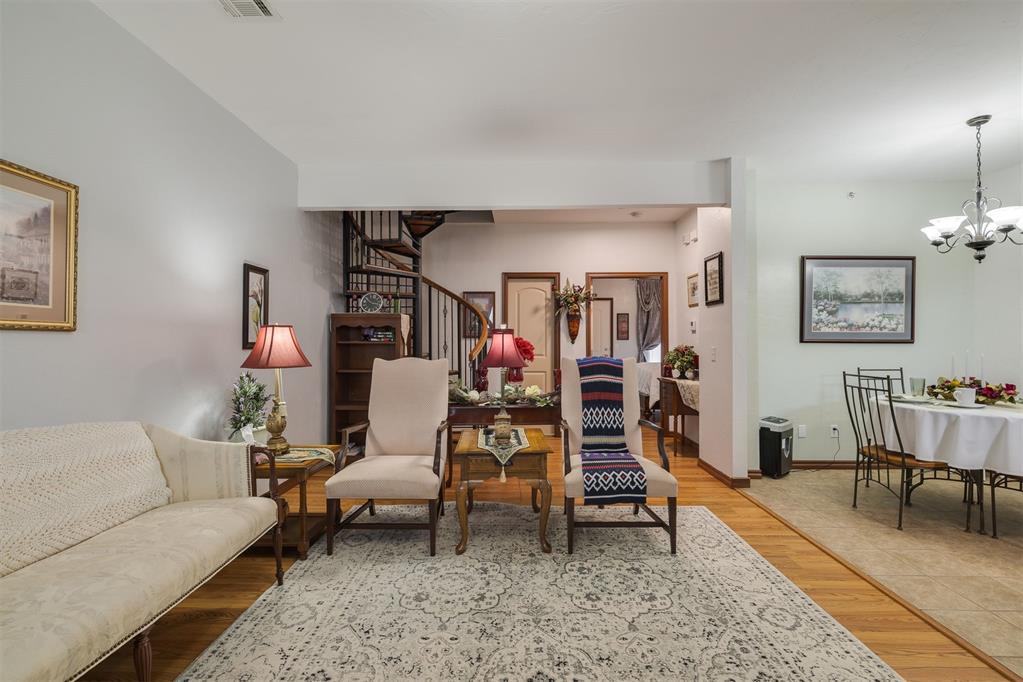
Living room with a cream sofa, patterned rug, and spiral staircase beside an open dining area.
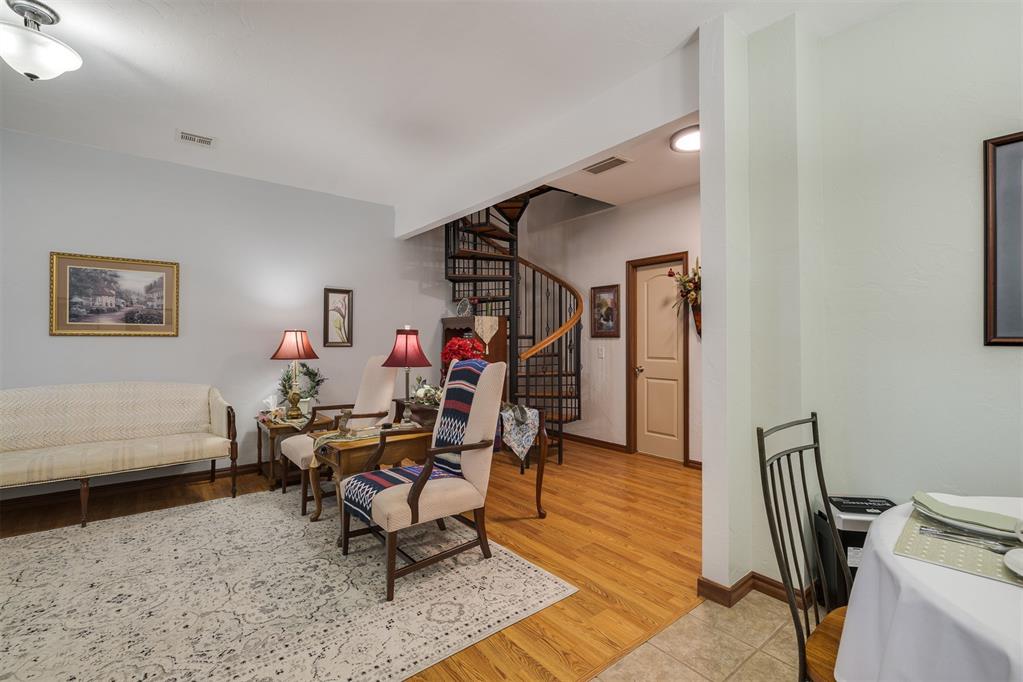
Living room with a patterned rug, multiple seating areas, and an open staircase beside the dining area.
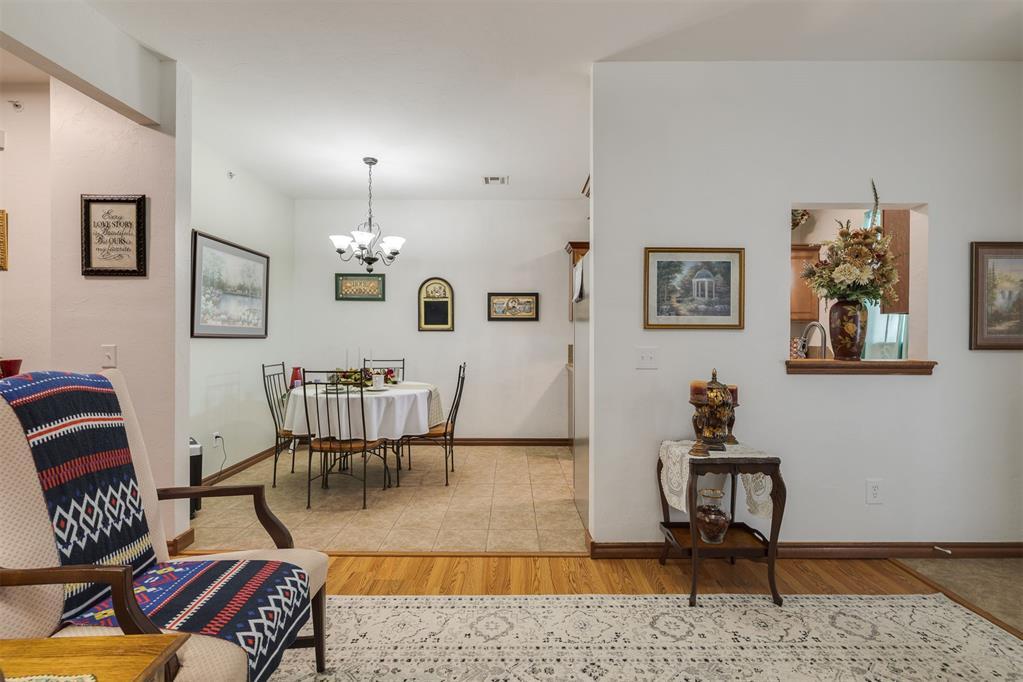
Furnished dining area opening into living room, with chandelier, round table, and patterned armchair.
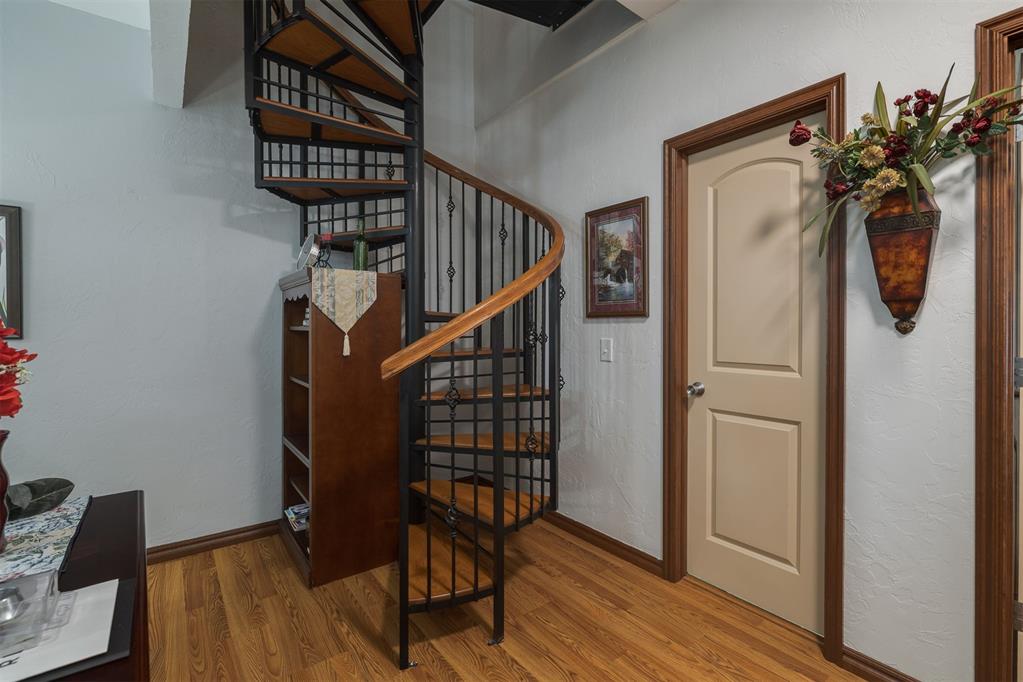
Curved staircase with black metal railings and wood treads beside a cream-colored door.
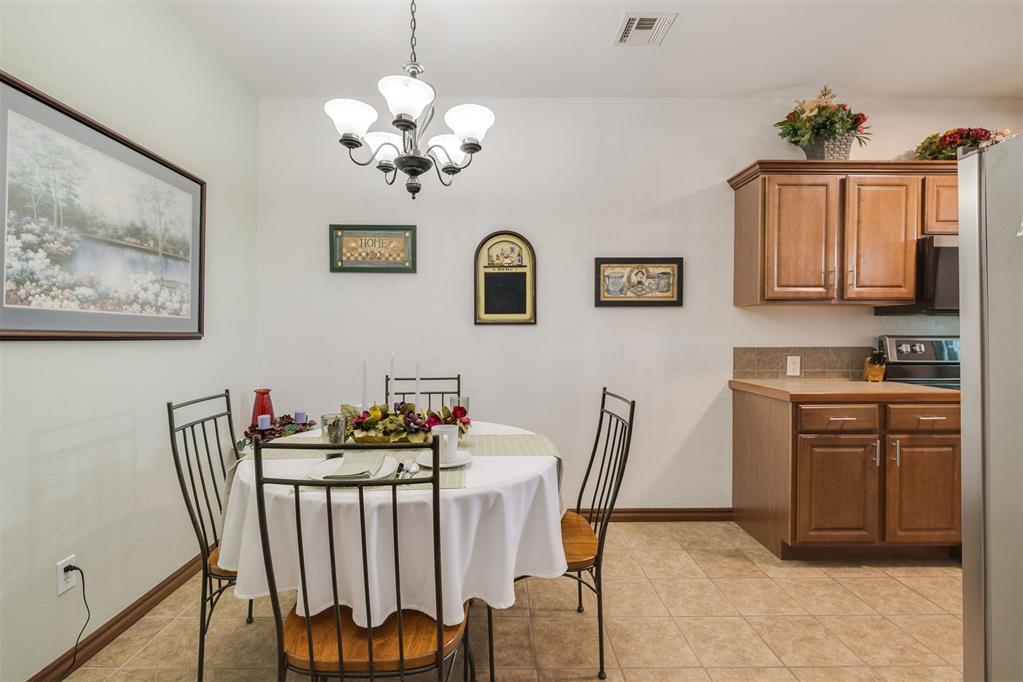
Dining area with a round table and chandelier beside a kitchen with wood cabinets.
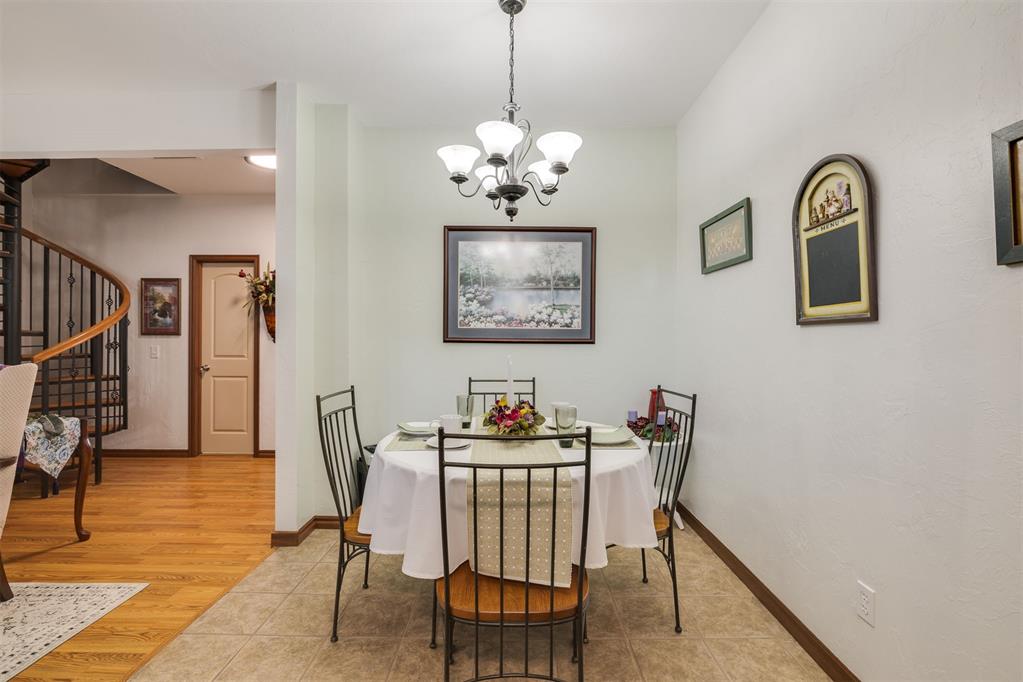
Furnished dining room with a round table beneath a chandelier and a curved staircase nearby.
Furnished living room with a spiral staircase, patterned seating, and hardwood floors.
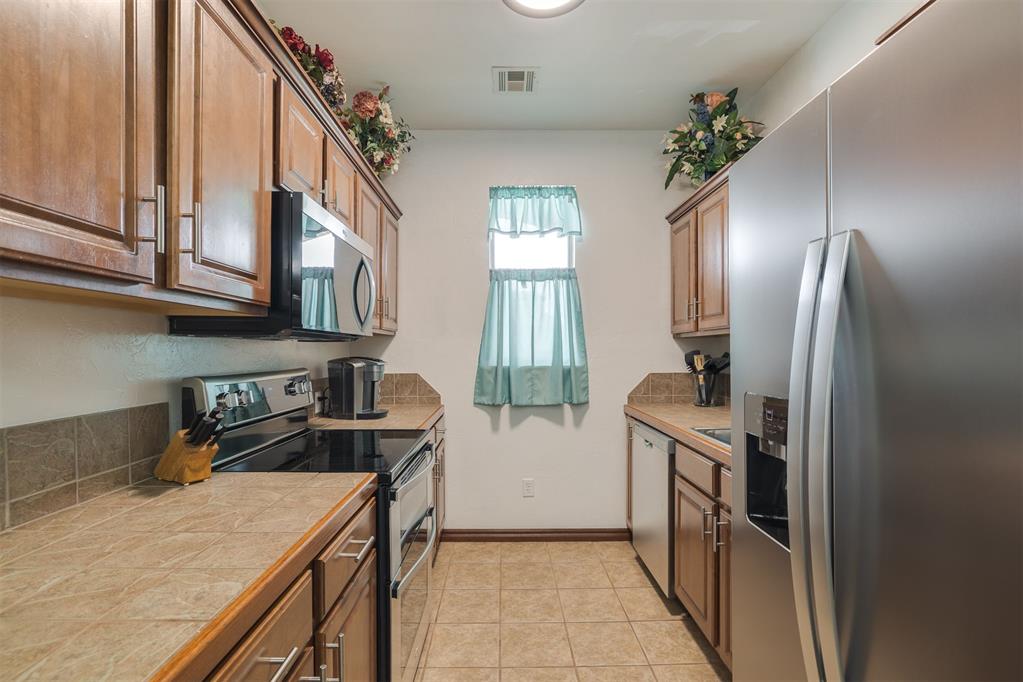
Galley kitchen with wood cabinets, stainless-steel refrigerator, and aqua curtains.
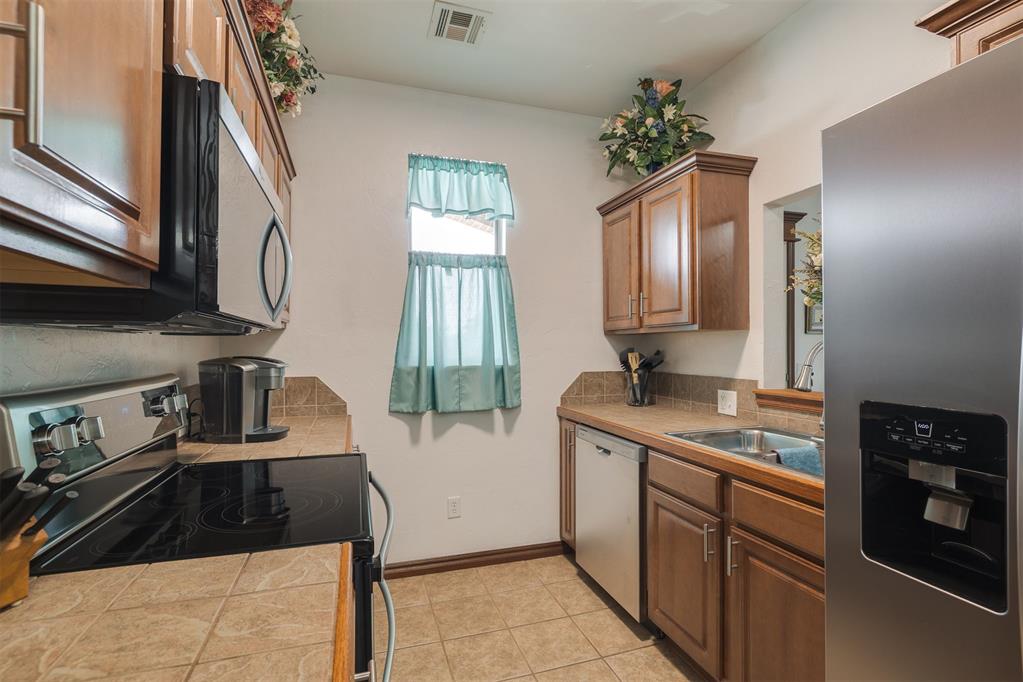
Kitchen with wood cabinets, tan tile counters, stainless appliances, and aqua curtains.
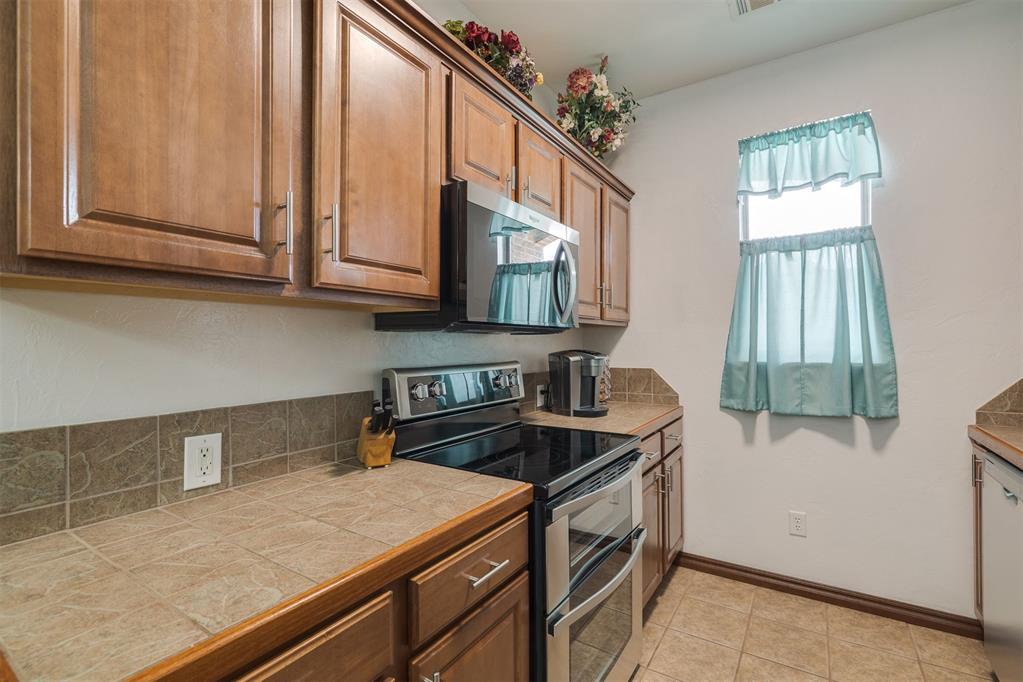
Kitchen with wood cabinets, tan tile counters, black range, and aqua curtains.
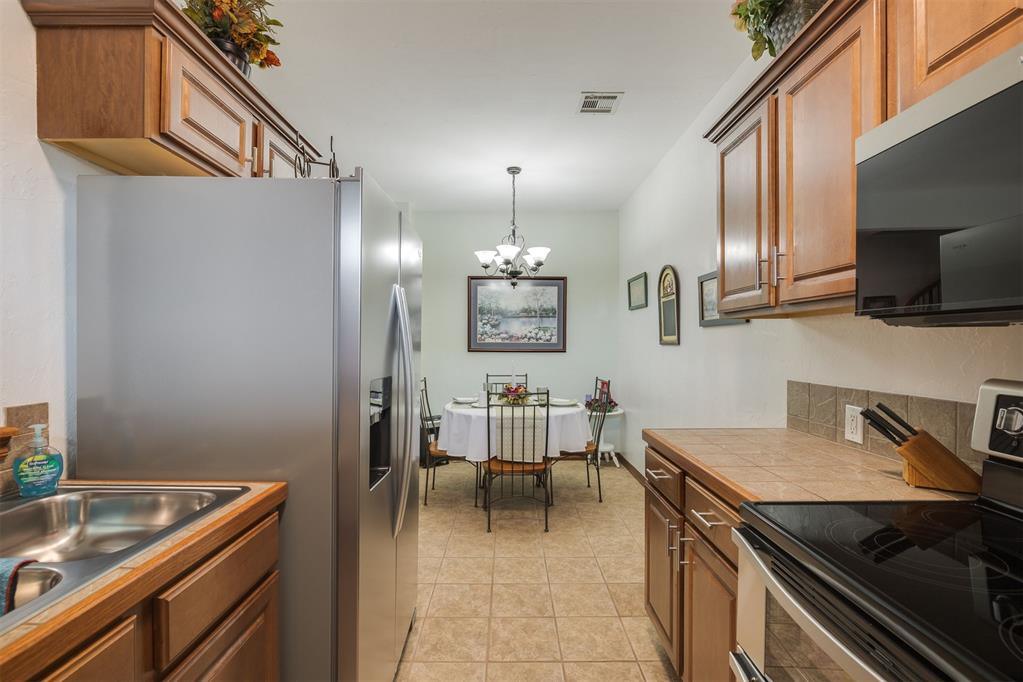
Kitchen with warm wood cabinets, stainless-steel appliances, and a dining table at the far end.
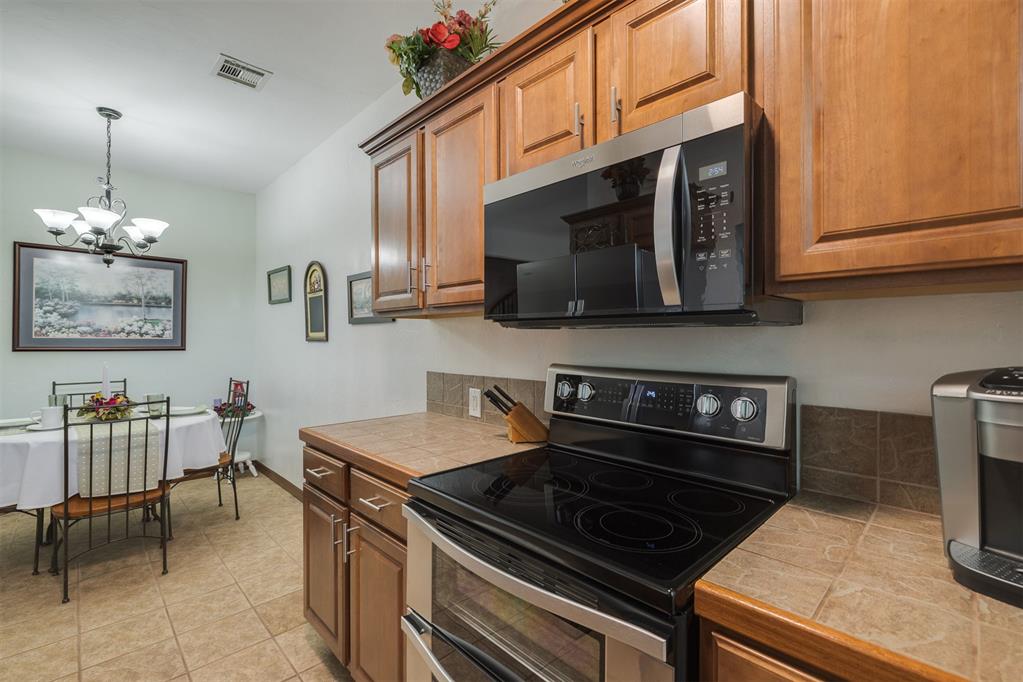
Kitchen with wood cabinets, black appliances, tiled counters, and a round dining table.
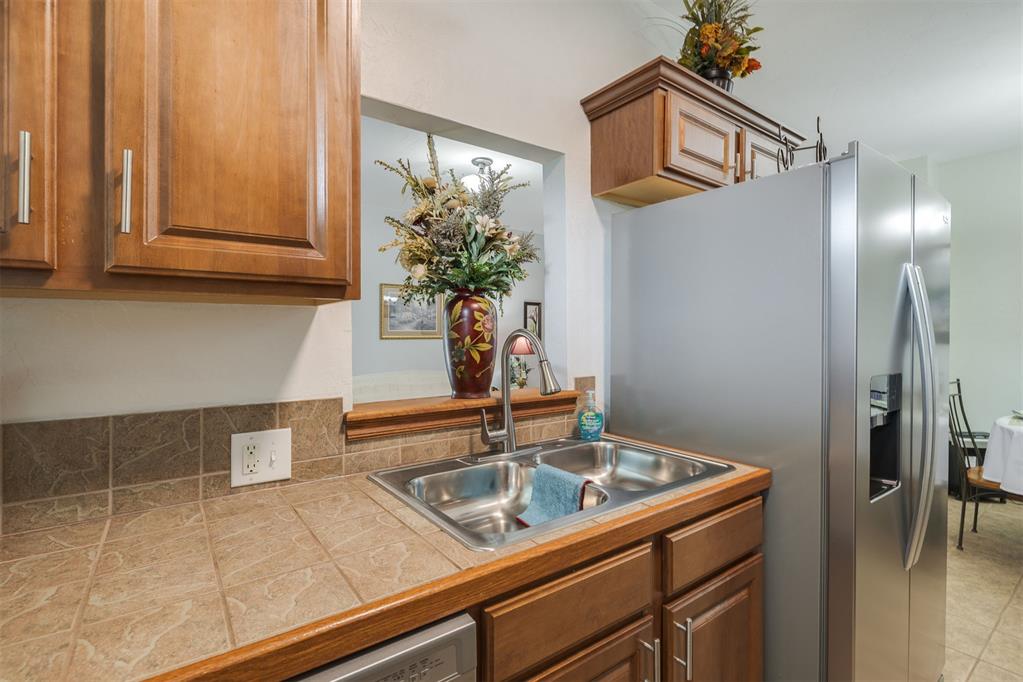
Kitchen with wood cabinets, tan tile counters, a stainless steel sink, and a large refrigerator.
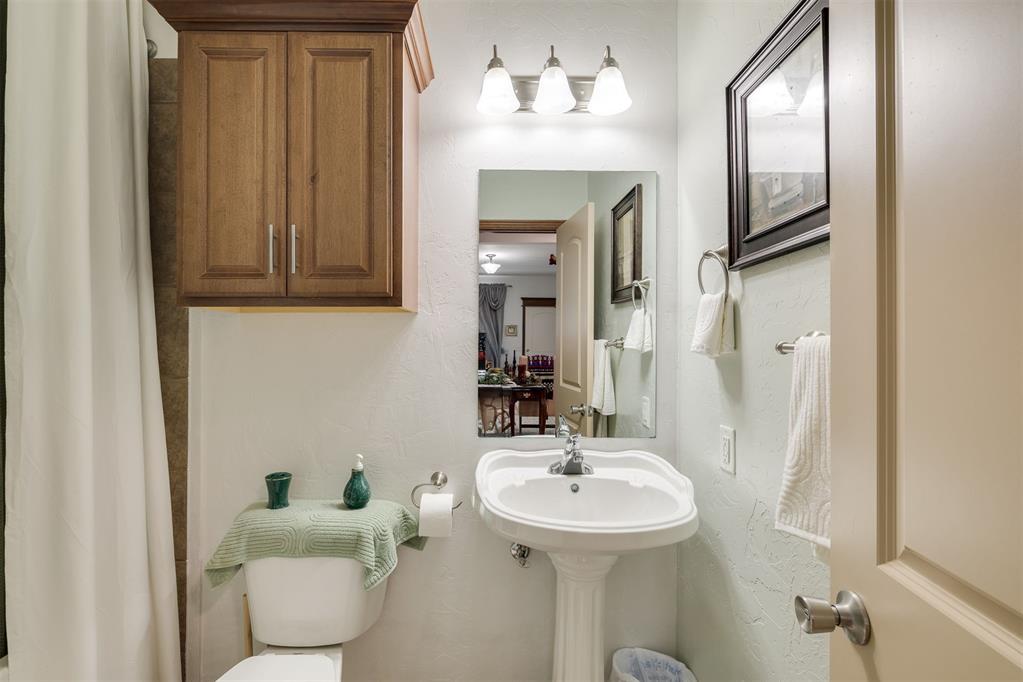
Bathroom with a pedestal sink, wood cabinet, and toilet beside a shower curtain.
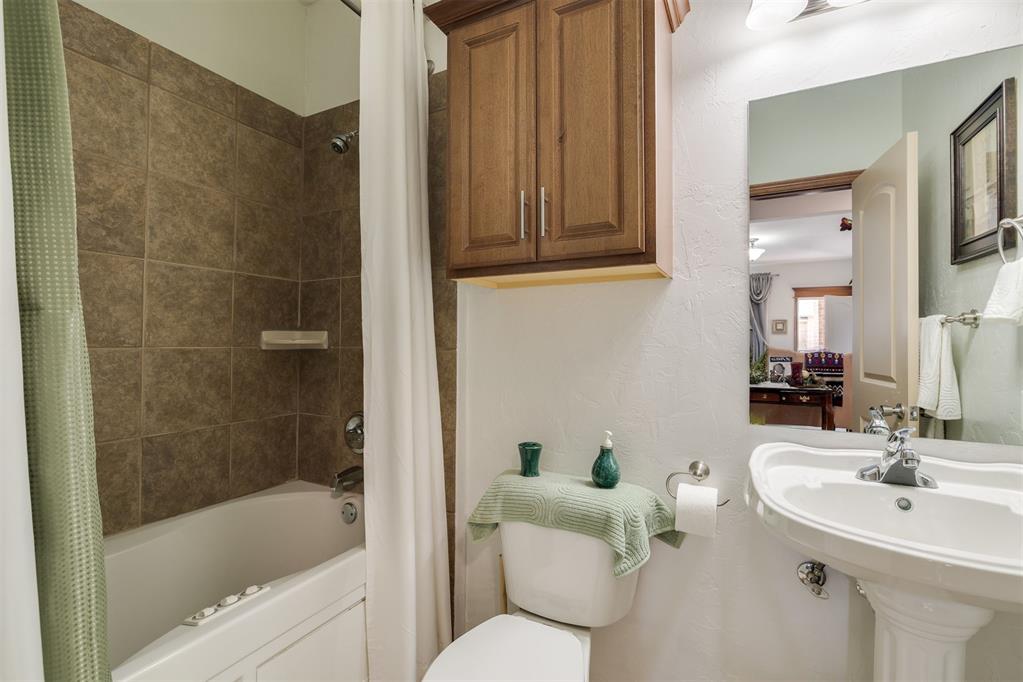
Bathroom with a brown tiled tub and shower, wooden cabinet, toilet, and pedestal sink.
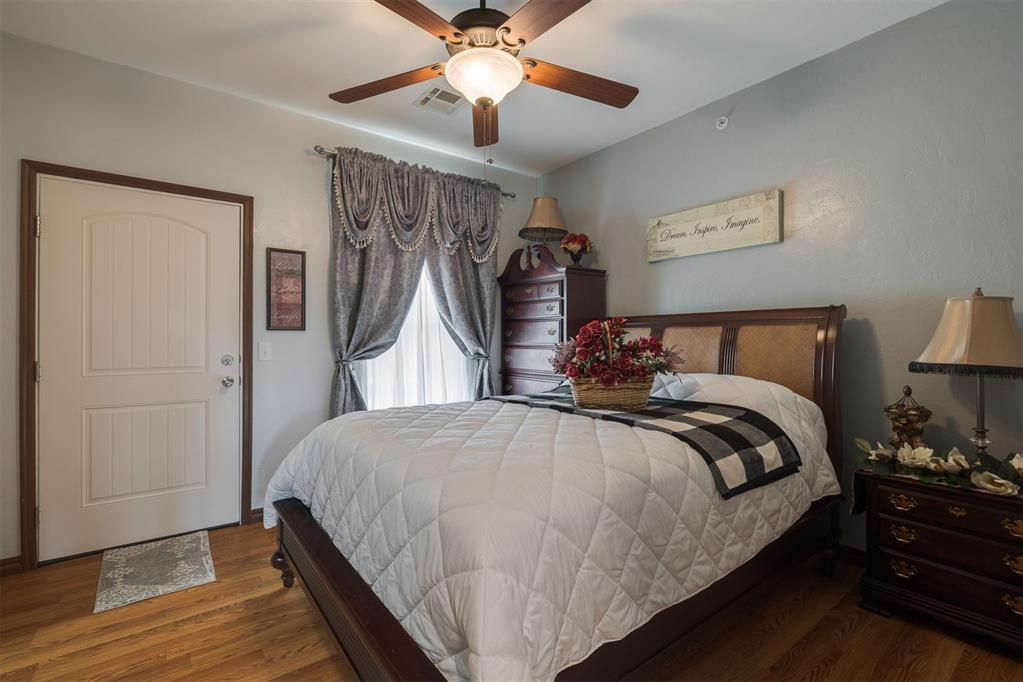
Furnished bedroom with a large wood bed, gray drapes, hardwood floors, and a ceiling fan.
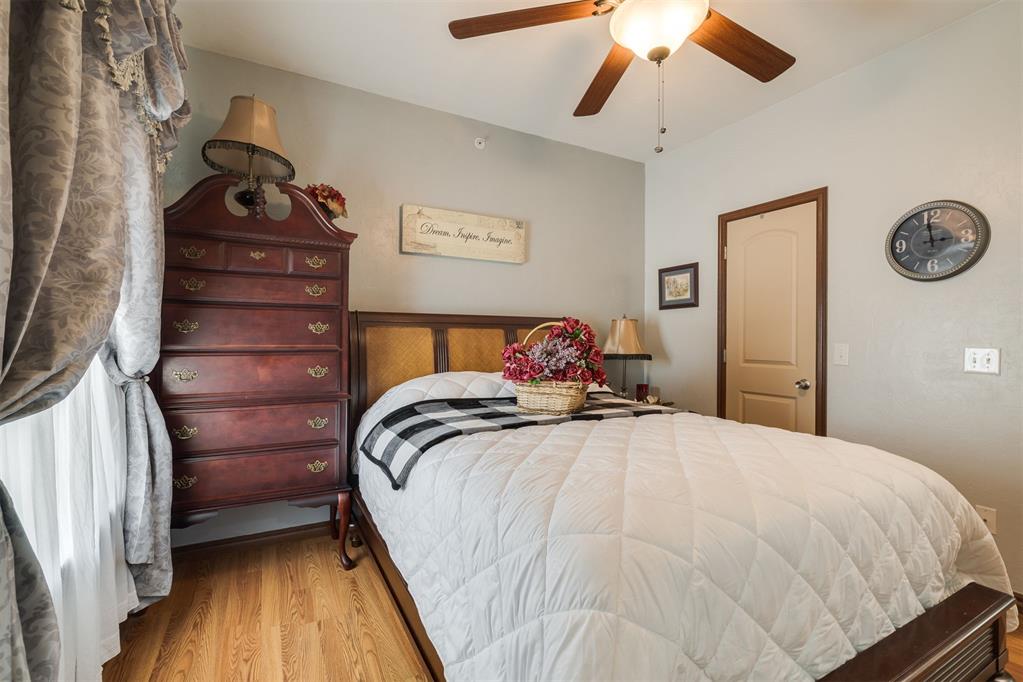
Furnished bedroom with a white quilted bed, dark wood dresser, and ceiling fan.
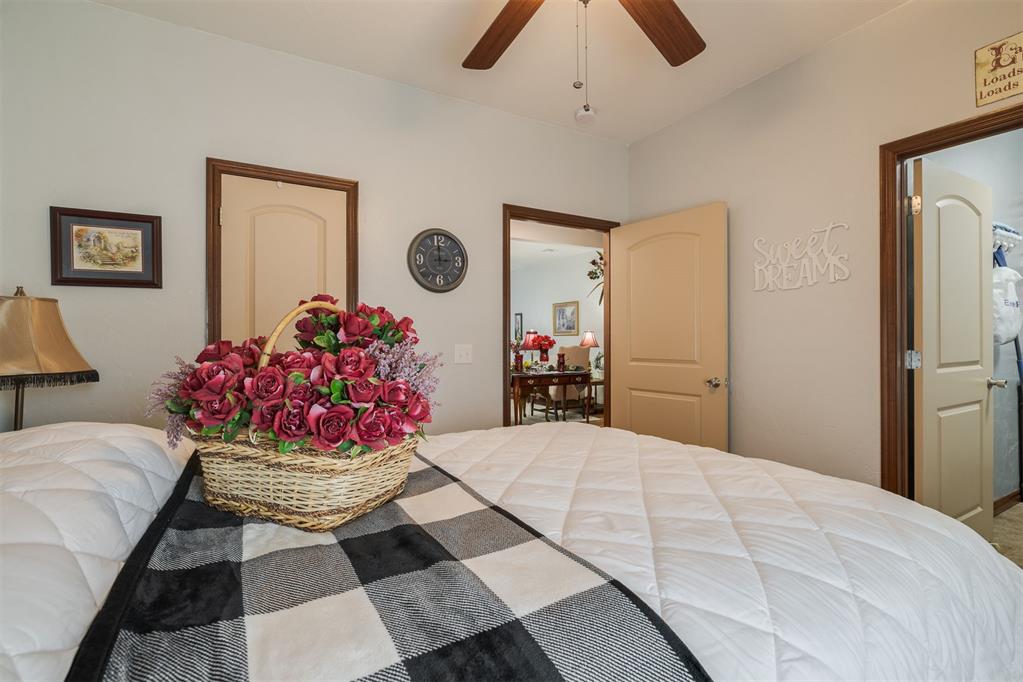
Bedroom with a white quilted bed, plaid throw, and basket of pink roses.
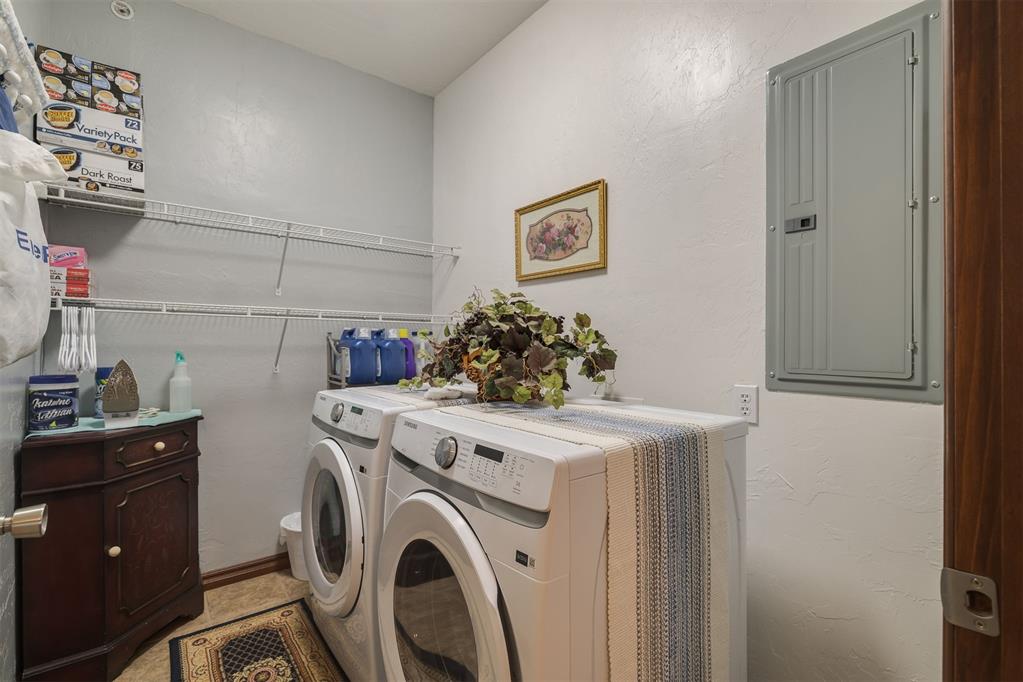
Laundry room with front-loading washer and dryer beneath wire storage shelves.
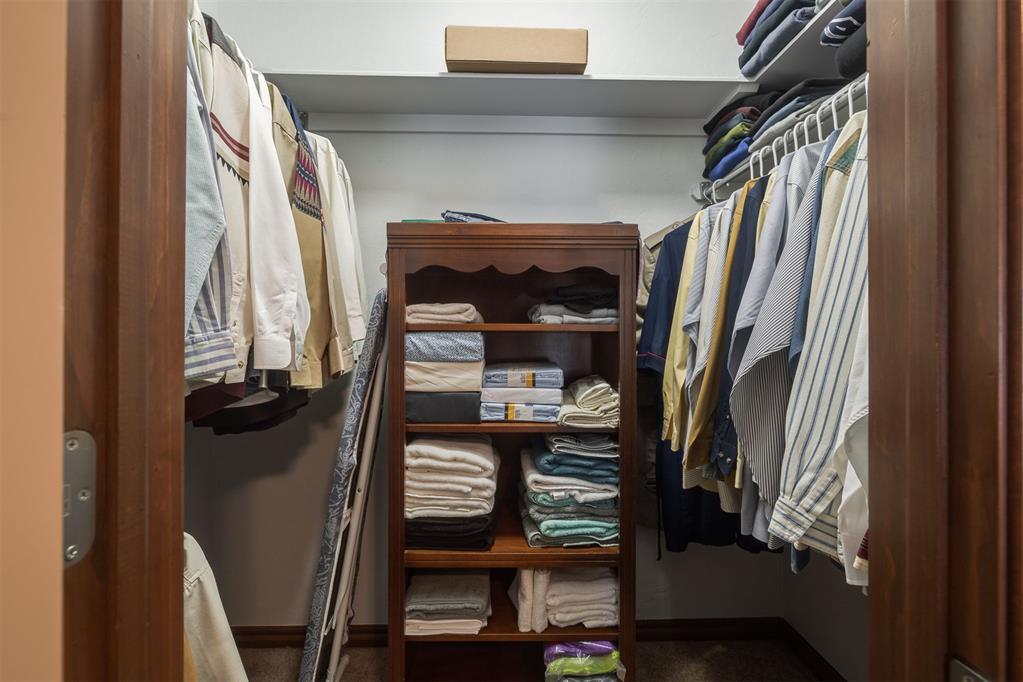
Walk-in closet with hanging clothes and central shelves stacked with folded linens.
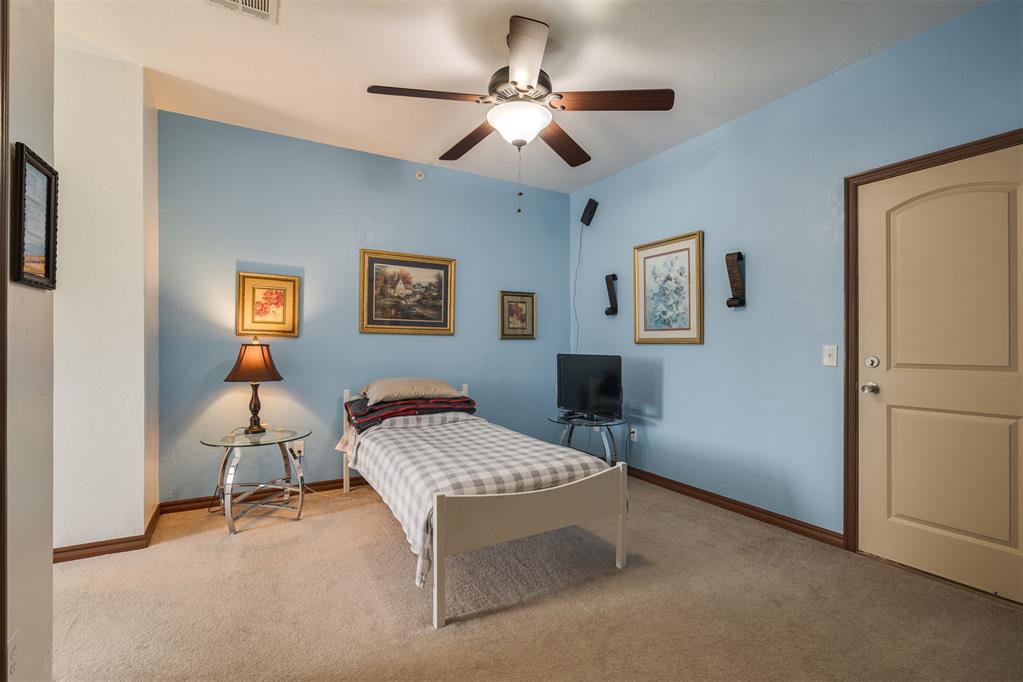
Bedroom with a single bed, blue walls, framed artwork, and a ceiling fan.
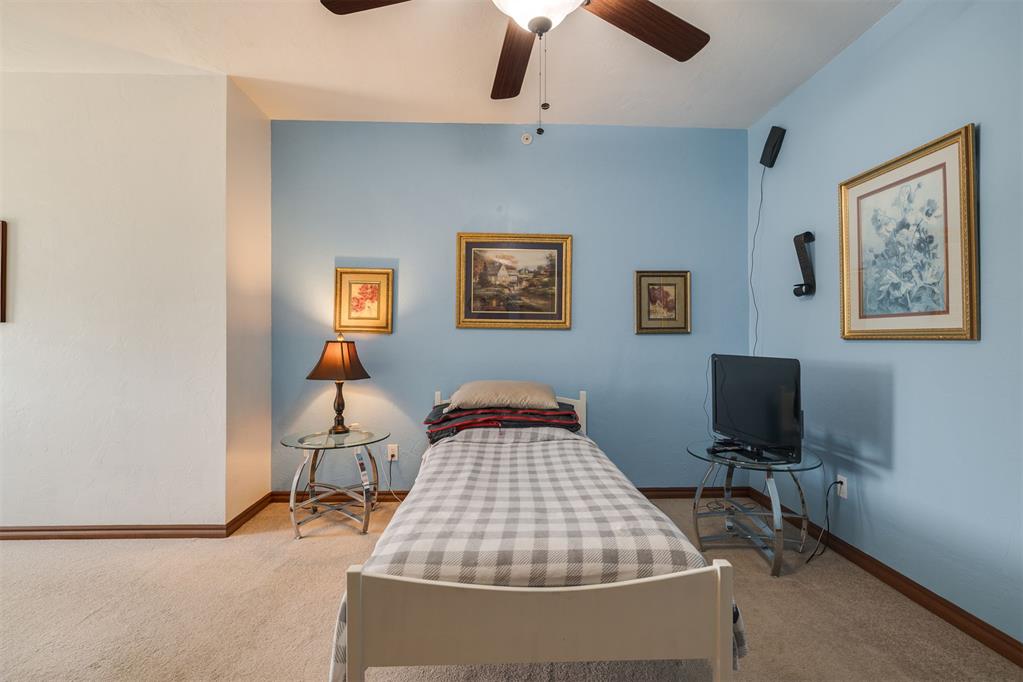
Bedroom with a single bed facing a blue accent wall decorated with framed artwork.
Bedroom with a single bed, blue accent wall, framed artwork, and ceiling fan.
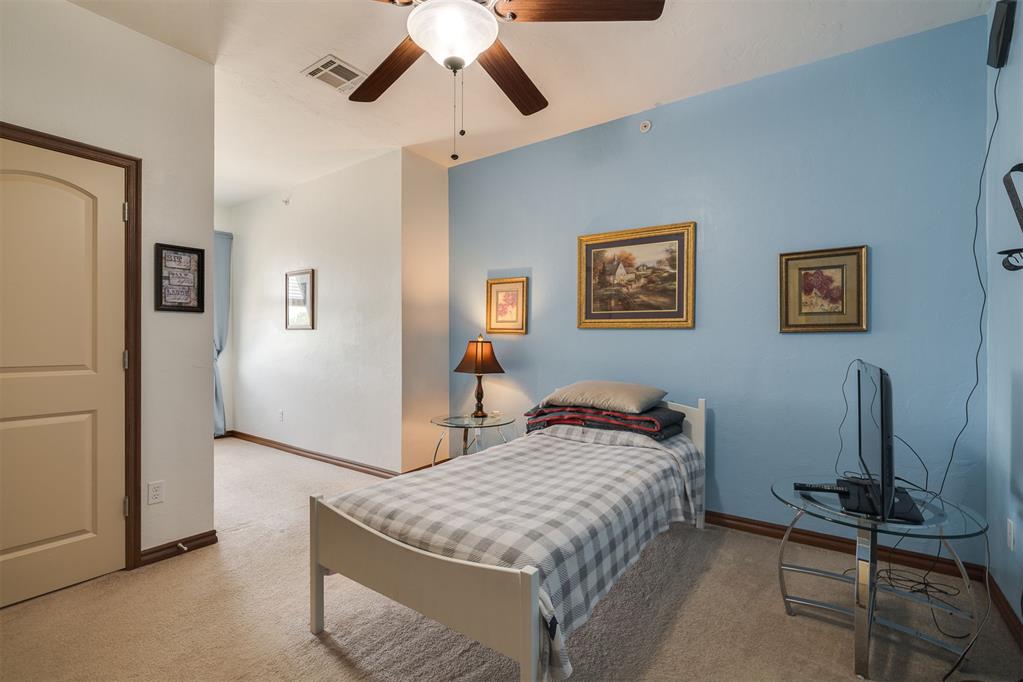
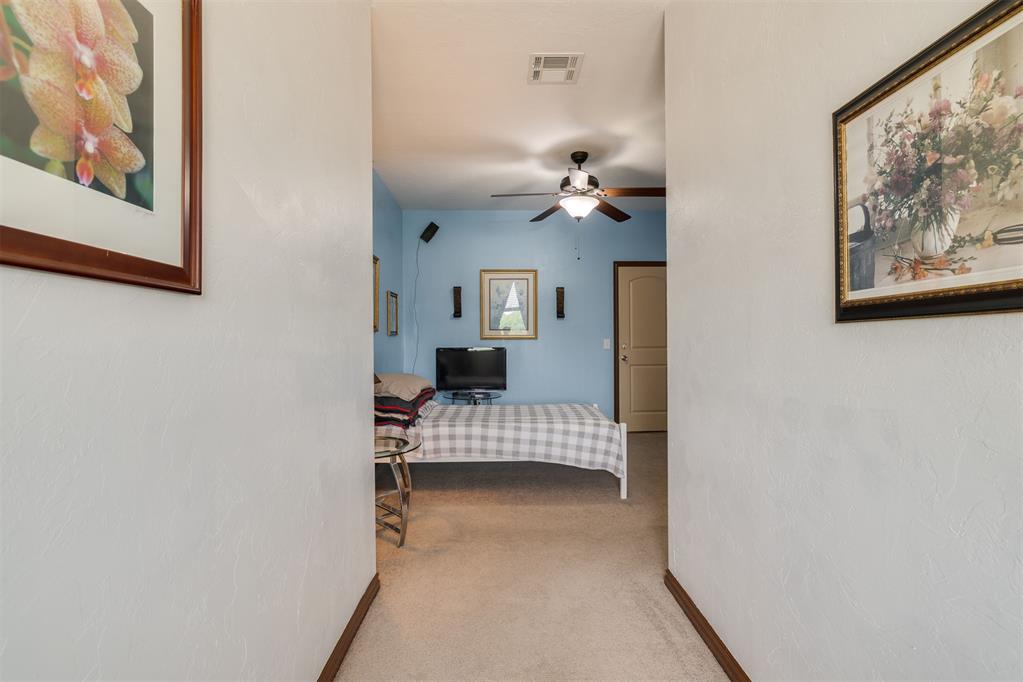
Furnished bedroom viewed from the hallway, with a bed against a blue wall and a ceiling fan.
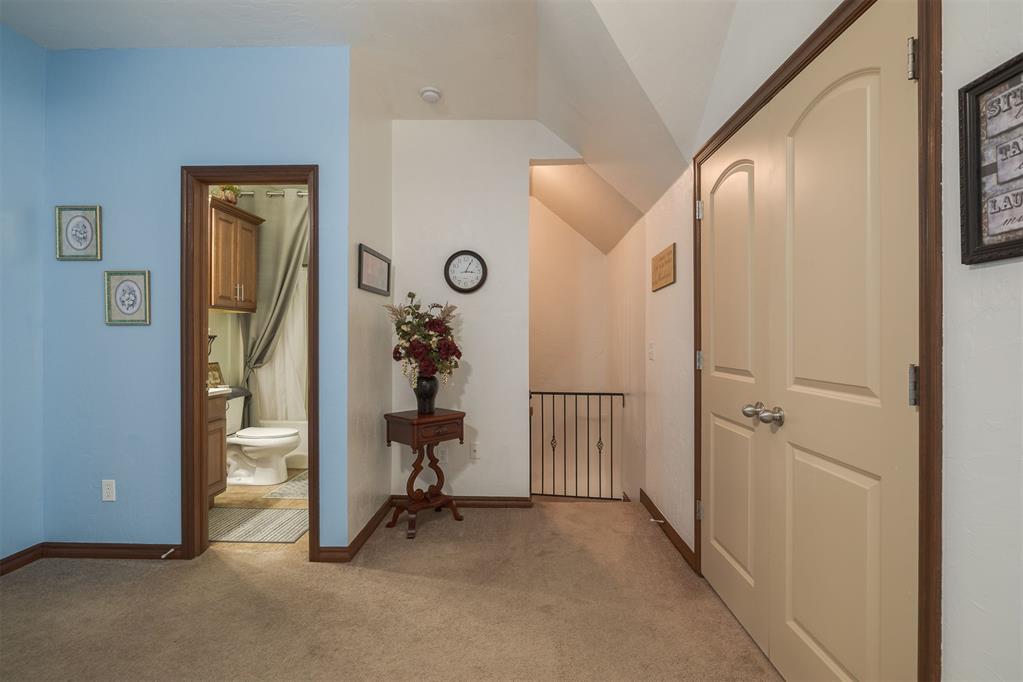
Carpeted hallway with a blue accent wall, bathroom doorway, stair railing, and flower-topped table.
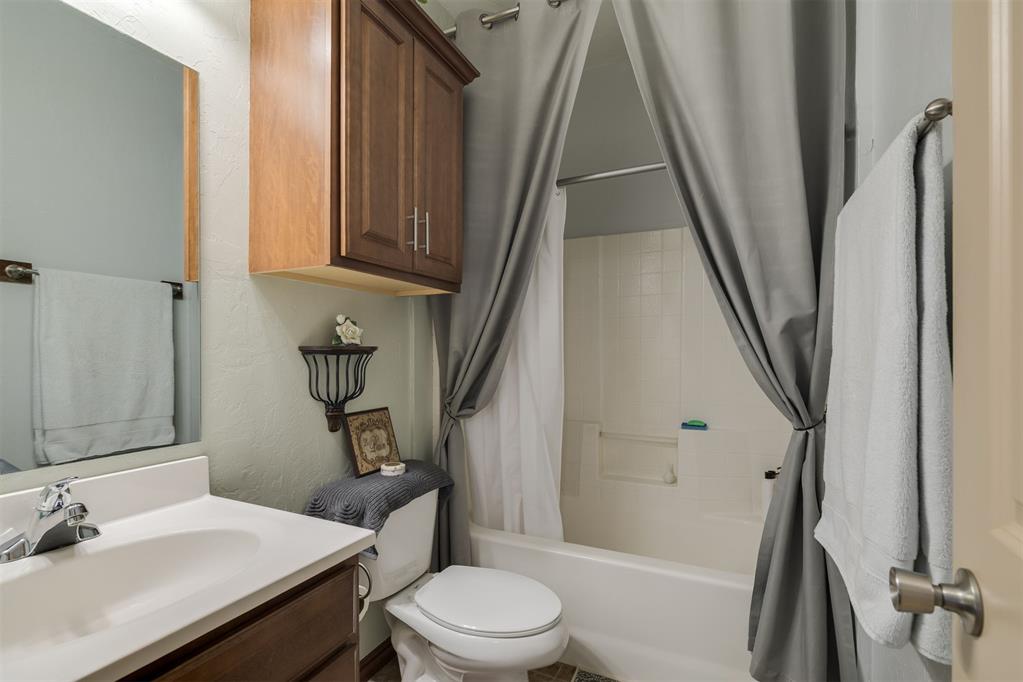
Bathroom with a gray-curtained tub, toilet, and dark wood vanity.
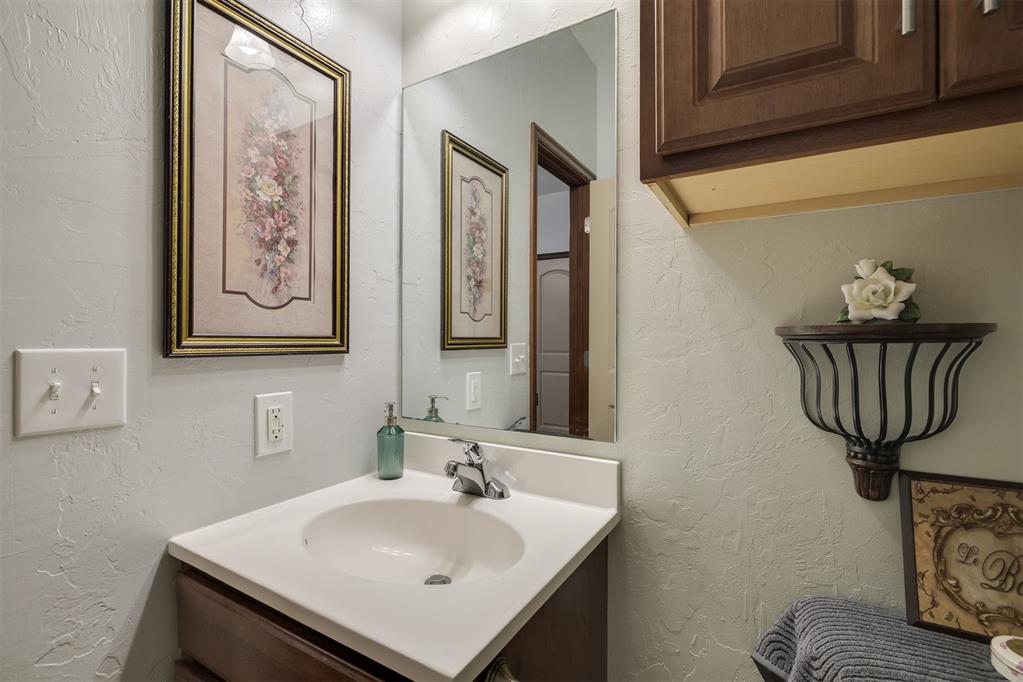
Bathroom vanity with a white sink, large mirror, and dark wood cabinets.
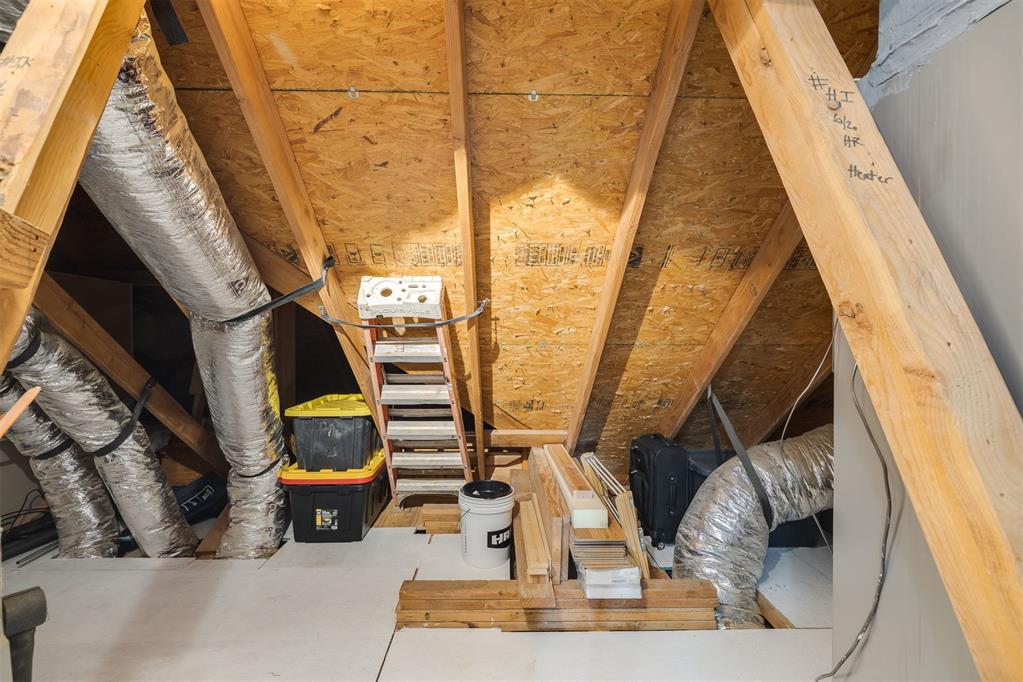
Attic with exposed roof framing, HVAC ducts, and a ladder
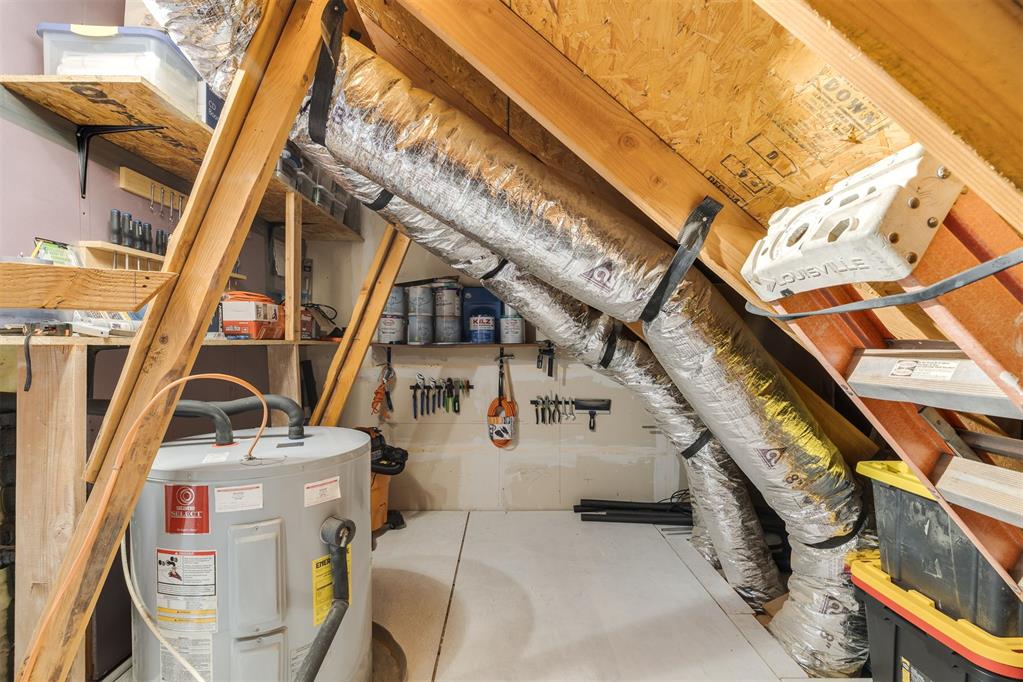
Attic utility area with exposed wooden framing, large metal ducts, and a water heater.
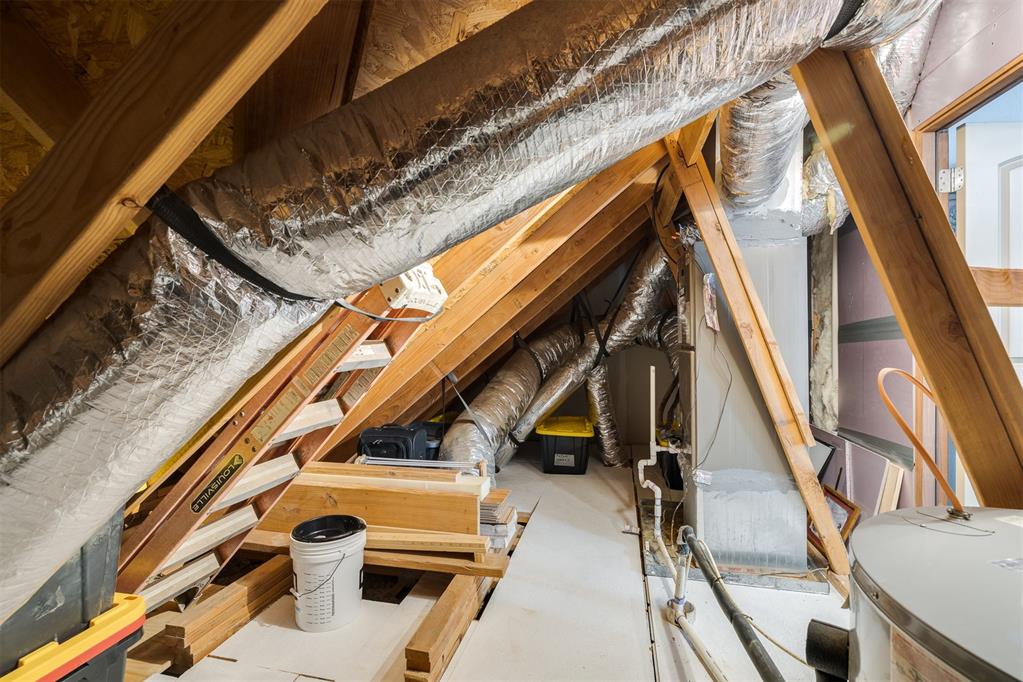
Unfinished attic with exposed roof framing, extensive insulated ductwork, and a pull-down ladder.
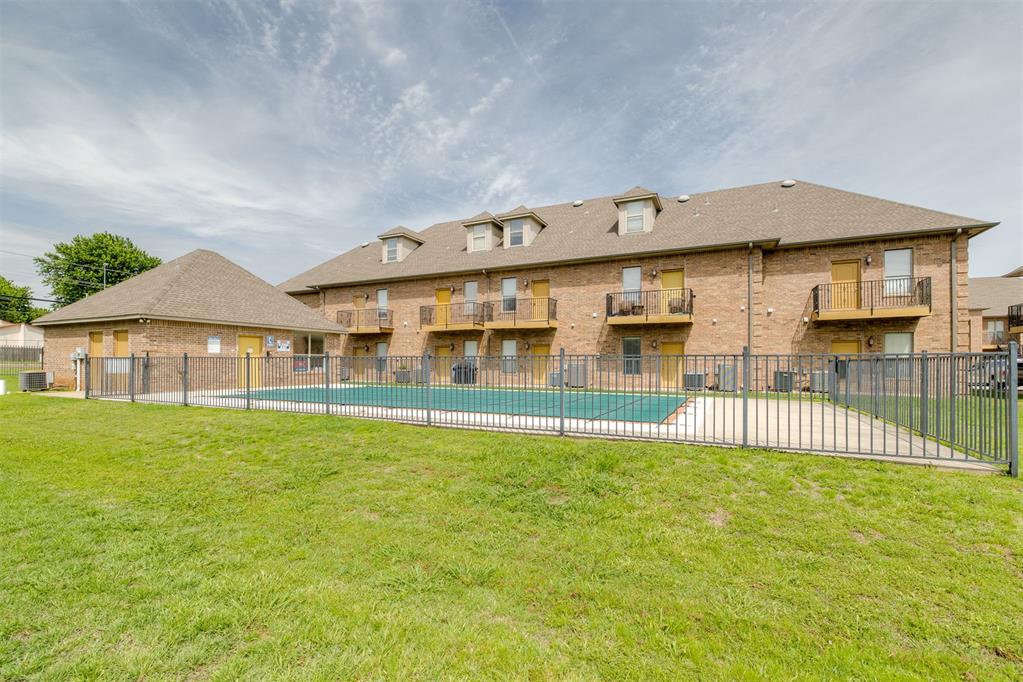
Two-story brick apartment building with balconies behind a fenced swimming pool.
SEE ALL PHOTOS
Apartment entrance with a tan door marked 222, brick walls, concrete steps, and black metal railings.
Brick apartment exterior with black metal stairs leading to an elevated walkway and yellow entry doors.
Balcony overlooks a paved parking area and tree-lined lawn beside a brick building.
Apartment balcony with black metal railing overlooking a parking area and neighboring brick buildings.
Furnished living room with a television, gray drapes, beige seating, and red table lamps.
Furnished living room with a cream sofa, patterned rug, and television beside a curtained window.
Furnished living room with a large patterned rug, television, and kitchen visible at the left.
Furnished apartment living and dining area with an open kitchen and floral table centerpiece.
Living room with a cream sofa, patterned rug, hardwood floors, and a curved staircase.
Living room with a cream sofa, patterned rug, and spiral staircase beside an open dining area.
Living room with a patterned rug, multiple seating areas, and an open staircase beside the dining area.
Furnished dining area opening into living room, with chandelier, round table, and patterned armchair.
Curved staircase with black metal railings and wood treads beside a cream-colored door.
Dining area with a round table and chandelier beside a kitchen with wood cabinets.
Furnished dining room with a round table beneath a chandelier and a curved staircase nearby.
Furnished living room with a spiral staircase, patterned seating, and hardwood floors.
Galley kitchen with wood cabinets, stainless-steel refrigerator, and aqua curtains.
Kitchen with wood cabinets, tan tile counters, stainless appliances, and aqua curtains.
Kitchen with wood cabinets, tan tile counters, black range, and aqua curtains.
Kitchen with warm wood cabinets, stainless-steel appliances, and a dining table at the far end.
Kitchen with wood cabinets, black appliances, tiled counters, and a round dining table.
Kitchen with wood cabinets, tan tile counters, a stainless steel sink, and a large refrigerator.
Bathroom with a pedestal sink, wood cabinet, and toilet beside a shower curtain.
Bathroom with a brown tiled tub and shower, wooden cabinet, toilet, and pedestal sink.
Furnished bedroom with a large wood bed, gray drapes, hardwood floors, and a ceiling fan.
Furnished bedroom with a white quilted bed, dark wood dresser, and ceiling fan.
Bedroom with a white quilted bed, plaid throw, and basket of pink roses.
Laundry room with front-loading washer and dryer beneath wire storage shelves.
Walk-in closet with hanging clothes and central shelves stacked with folded linens.
Bedroom with a single bed, blue walls, framed artwork, and a ceiling fan.
Bedroom with a single bed facing a blue accent wall decorated with framed artwork.
Bedroom with a single bed, blue accent wall, framed artwork, and ceiling fan.
Furnished bedroom viewed from the hallway, with a bed against a blue wall and a ceiling fan.
Carpeted hallway with a blue accent wall, bathroom doorway, stair railing, and flower-topped table.
Bathroom with a gray-curtained tub, toilet, and dark wood vanity.
Bathroom vanity with a white sink, large mirror, and dark wood cabinets.
Attic with exposed roof framing, HVAC ducts, and a ladder
Attic utility area with exposed wooden framing, large metal ducts, and a water heater.
Unfinished attic with exposed roof framing, extensive insulated ductwork, and a pull-down ladder.
Two-story brick apartment building with balconies behind a fenced swimming pool.
Courtesy of Sage Sotheby's Realty, Alaina Legendre Listing Contact: 405-655-2501 
For Sale

1812 Alameda Street Unit: 222

1812 Alameda Street Unit: 222, Norman, OK 73071

$175,000
Welcome to easy living at Venice Condos! Whether you are looking for the perfect "home away from home" for game days, a low-maintenance residence for a college student, or a stylish space for a young professional, this 2-bedroom, 2-bathroom gem is a standout. Located just 2 miles from the University of Oklahoma, this home has been maintained with a level of pride in ownership that is truly rare.
Forget the stress of moving furniture or outfitting a kitchen. This condo comes fully furnished and ready for immediate move-in. We aren't just talking about the big items--everything from the linens and cleaning supplies to the kitchen utensils is included.
Step inside to a spacious, semi-open floor plan bathed in natural light. The main level features durable laminate flooring for easy maintenance. The kitchen has been upgraded, featuring brand-new appliances (some have never even been used!), including a double oven and a refrigerator. The kitchen appliances and the included TV are protected by a 5-year warranty, giving you total peace of mind.
Additional upgrades made by the owner : Upgraded the windows and added extra insulation to keep your utility bills low and the interior quiet.
The main floor features a comfortable bedroom with a walk-in closet and a private balcony--perfect for your morning coffee. The main bathroom offers a luxurious jetted tub for winding down after a long day. Take the charming spiral staircase up to the secondary bedroom suite, which boasts its own full bath and another walk-in closet. You will also find the most pristine walk-out attic storage you've ever seen--ideal for seasonal decor or extra gear.
To top off this incredible value, the HOA is paid in full through 2026! Enjoy the community pool and hassle-free exterior maintenance without a single bill for the next year.
This isn't just a condo; it's a lifestyle upgrade where every detail has been handled for you. Don't miss out on the best-maintained unit in the complex!

2
beds

2
baths

1,008 Sq.Ft. LIVING AREA

610 Sq.Ft. lot

Alaina Legendre in a striped sleeveless top against a dark wall.

Alaina Legendre

Features & Amenities

Interior

  • total bedrooms2
  • Total bathrooms2
  • full bathrooms2
  • Flooring Carpet, Laminate, Tile
  • Fireplace None
  • APPLIANCES Dishwasher, Microwave, Refrigerator, Washer/Dryer
  • other interior Features Ceiling Fan(s), Laundry Room, Window Treatments

Area & Lot

  • Status For Sale
  • Living Area1,008 Sq.Ft.
  • Lot Area610 Sq.Ft.
  • MLS® ID1226875
  • TypeCondo
  • YEAR BUILT2005
  • NeighborhoodNORMAN CAMPUS
  • Architecture StylesTraditional
  • Elementary SchoolKennedy ES
  • Middle SchoolIrving MS
  • High SchoolNorman HS
  • School DistrictNorman

Exterior

  • utilitiesPublic
  • PoolFenced
  • roofComposition
  • lot featuresInterior Lot, Zero Lot Line
  • parkingAsphalt
  • HEAT TYPEElectric
  • AIR CONDITIONINGCentral Elec
  • SubstructureSlab
  • other exterior FeaturesNone

Financial

  • Sales Price$175,000
  • Real Estate Tax $1,158/yr
  • HOA $2,400/yr
View Virtual Tour
Brick apartment exterior with black metal stairs leading to an elevated walkway and yellow entry doors.

Schedule a Showing

I would love to show you this beautiful property. Please select your preferred date and time below. I will be in touch shortly to confirm your appointment.

Schedule a Showing

I would love to show you this beautiful property. Please select your preferred date and time below. I will be in touch shortly to confirm your appointment.

Thank you for your interest in 1812 Alameda Street Unit: 222, Norman, OK 73071. We are reviewing your request and will be in touch shortly!

Mortgage Calculator

Estimate your monthly mortgage payment, including the principal and interest, property taxes, and HOA. Adjust the values to generate a more accurate rate.

All estimates are provided for informational purposes only. Actual amounts may vary.
$0,000 Your Payment 20 15 65
$0,000 Your Payment

NORMAN CAMPUS

Explore

Work With Alaina

Alaina will provide services that entail integrity, high communication levels, & a drive that will ensure quality work through your next Real Estate venture! Contact her today!

Follow Me on Instagram