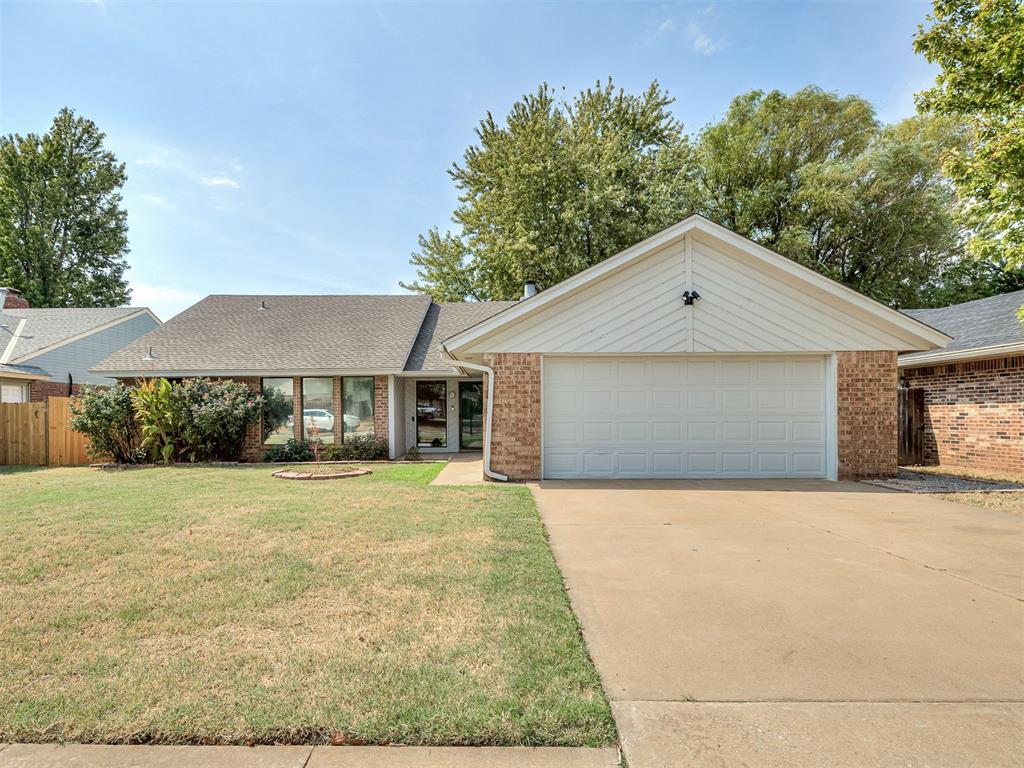
Single-story brick house with a white double garage door, concrete driveway, and front lawn.
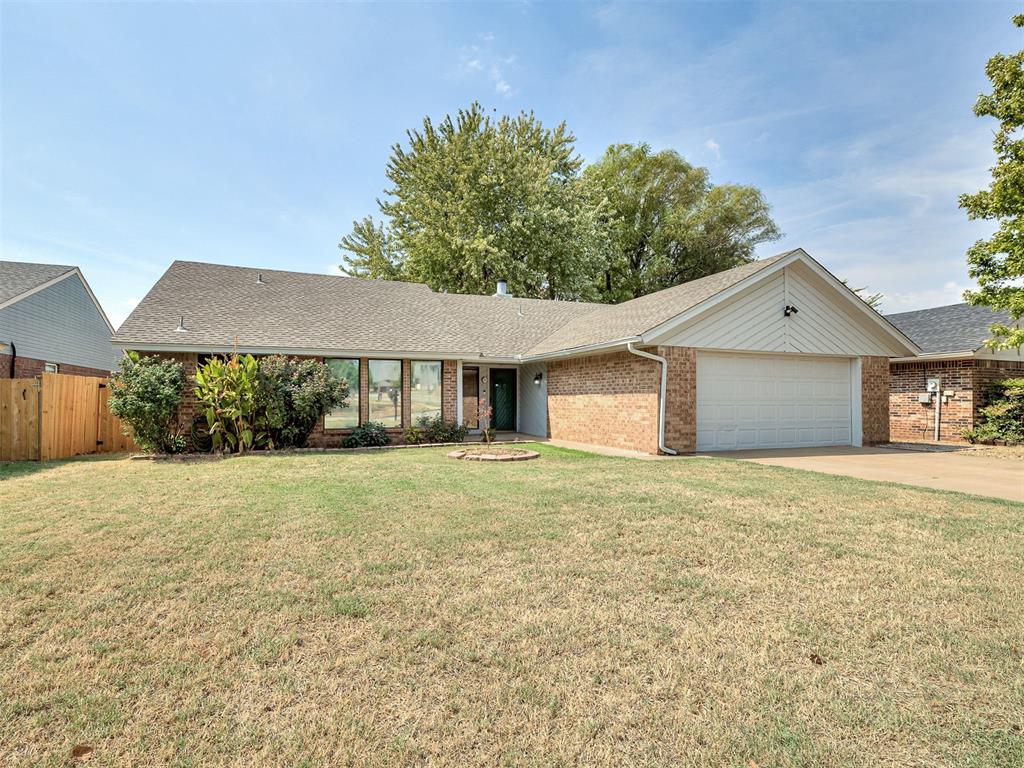
Single-story brick home with a two-car garage, broad lawn, and mature trees.
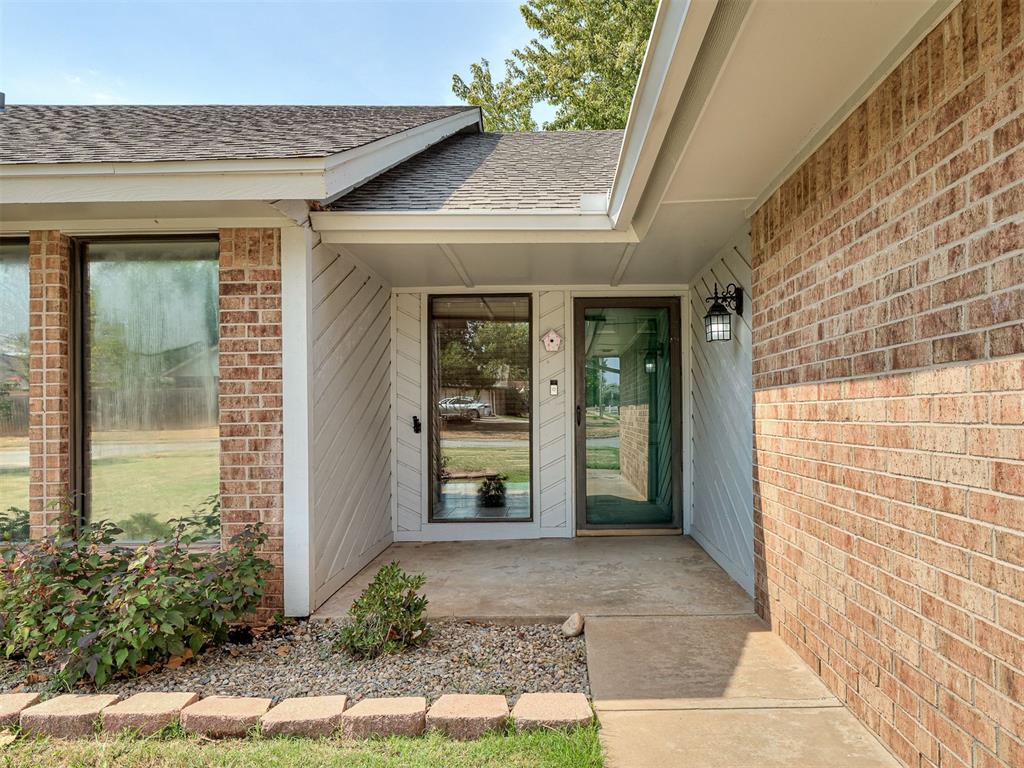
Covered front entrance with glass doors, light siding, red brick walls, and a concrete walkway.
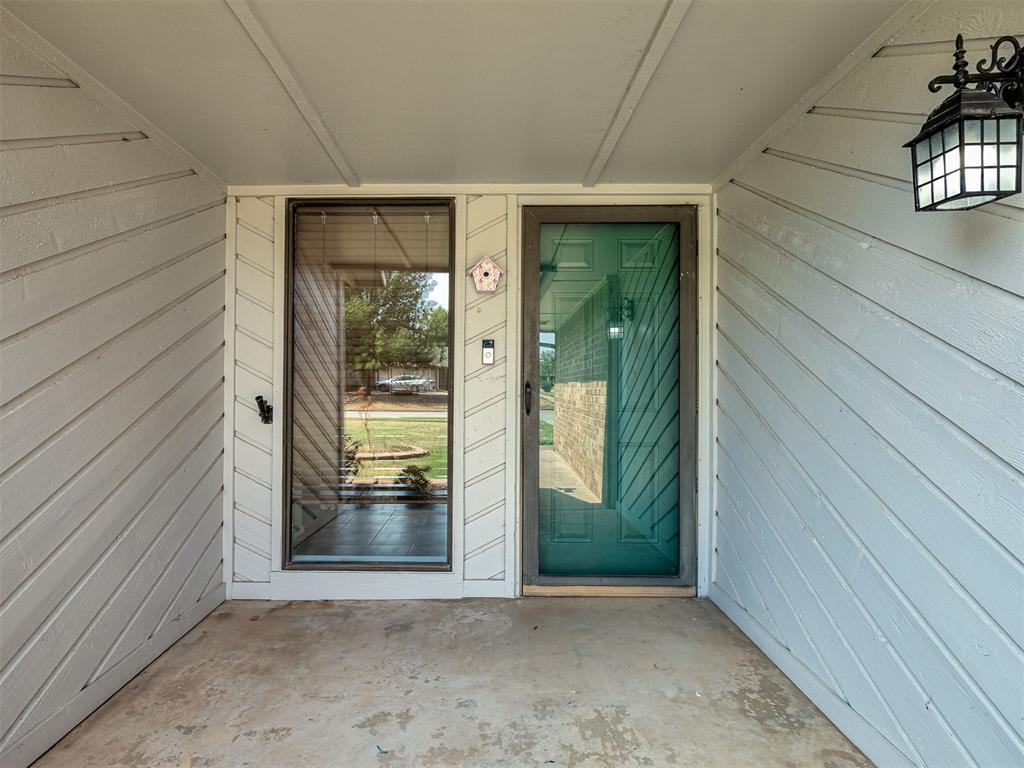
Covered front porch with a teal entry door, tall sidelight window, and black hanging lantern.
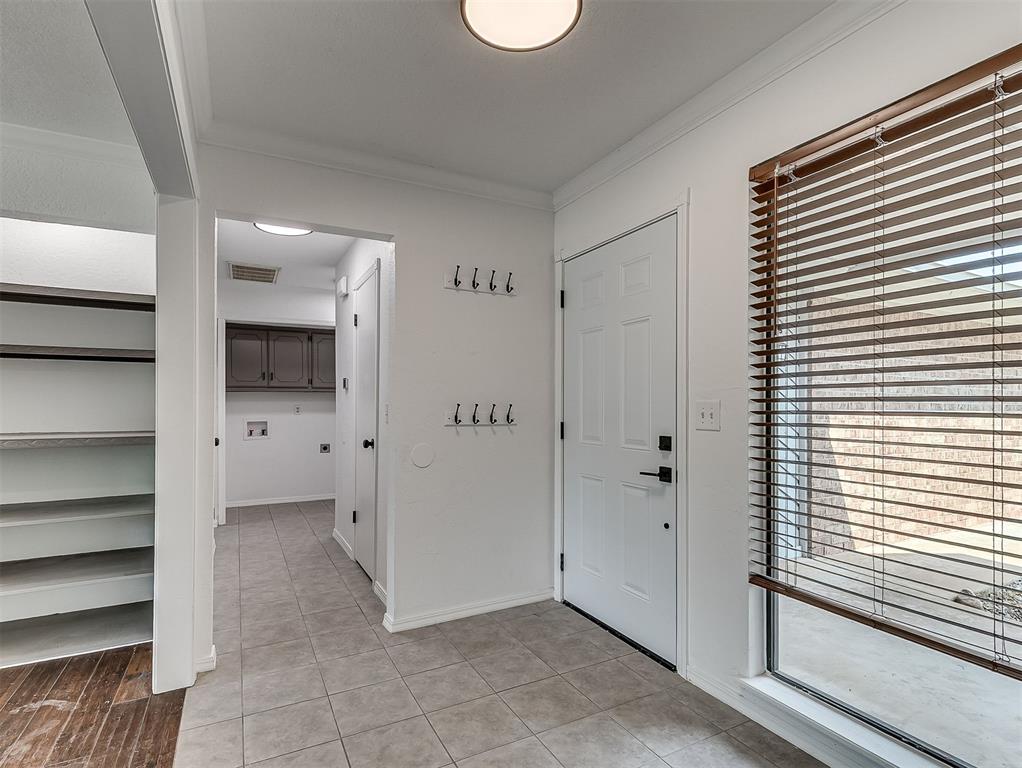
Entryway with tiled floor, wall hooks, built-in shelving, and a window with wooden blinds.
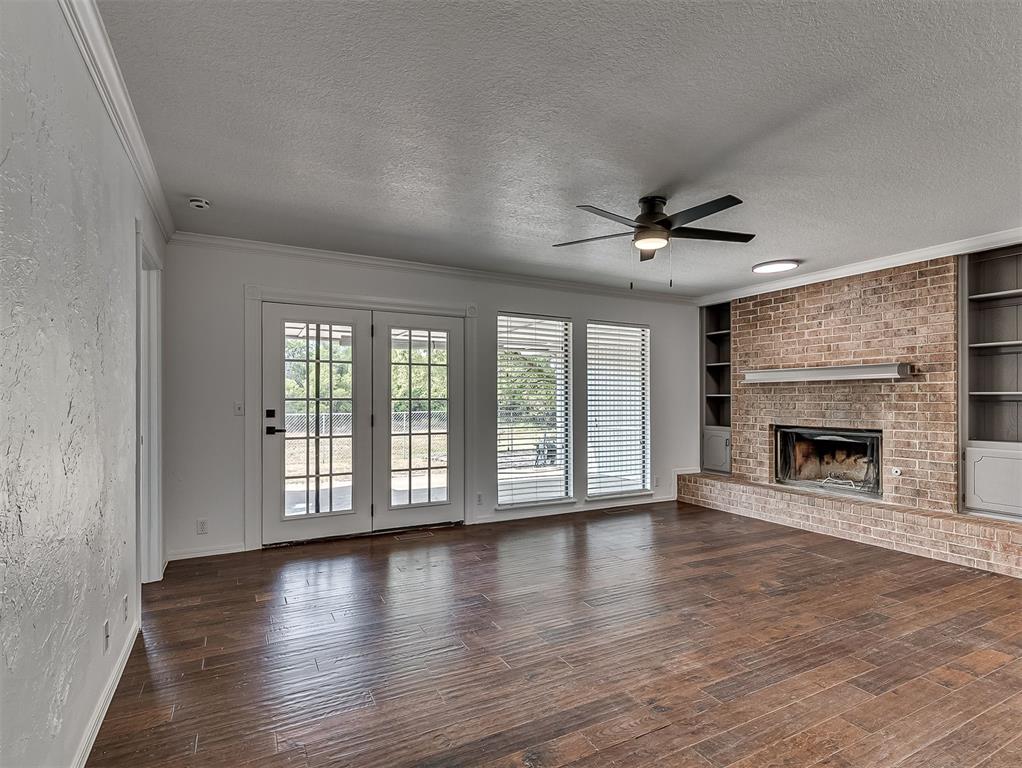
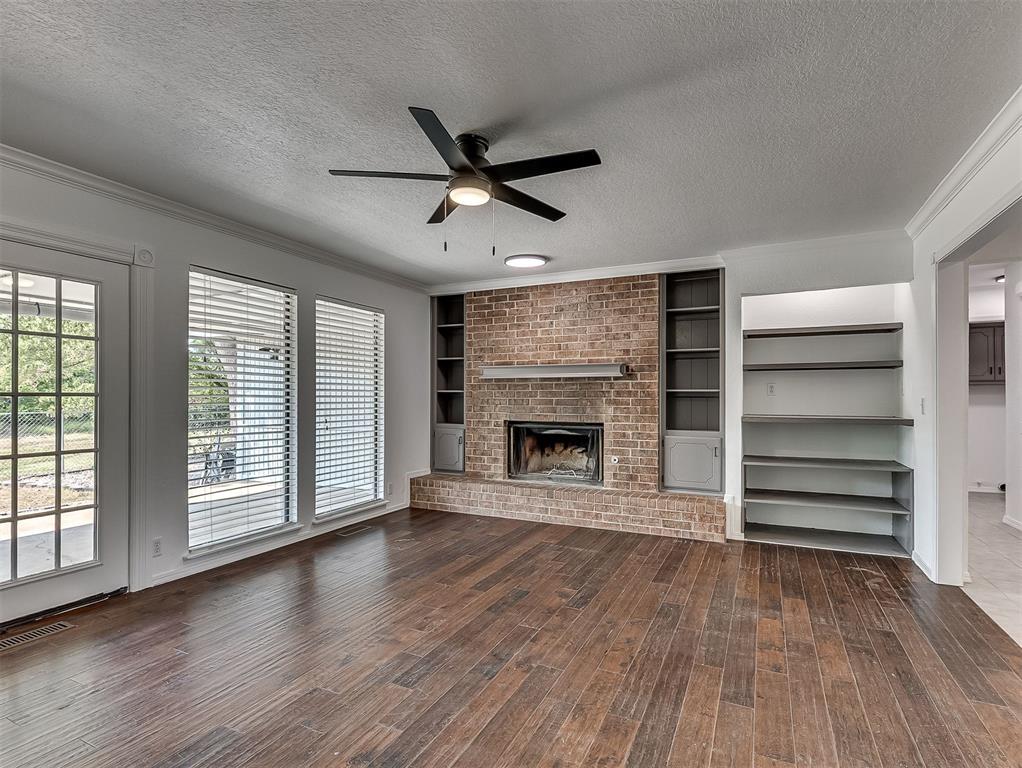
Empty living room with a brick fireplace, built-in shelving, and French doors.
Unfurnished living room with dark hardwood floors, a brick fireplace, and glass doors opening onto patio.
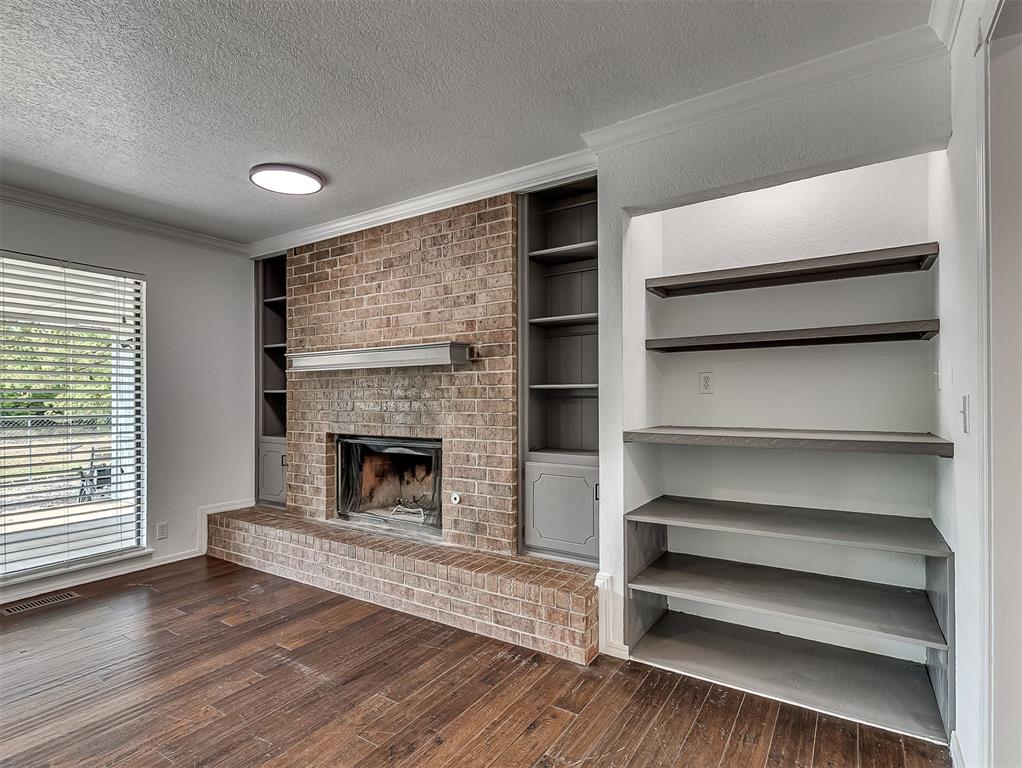
Living room with a brick fireplace, built-in shelves, and dark wood flooring.
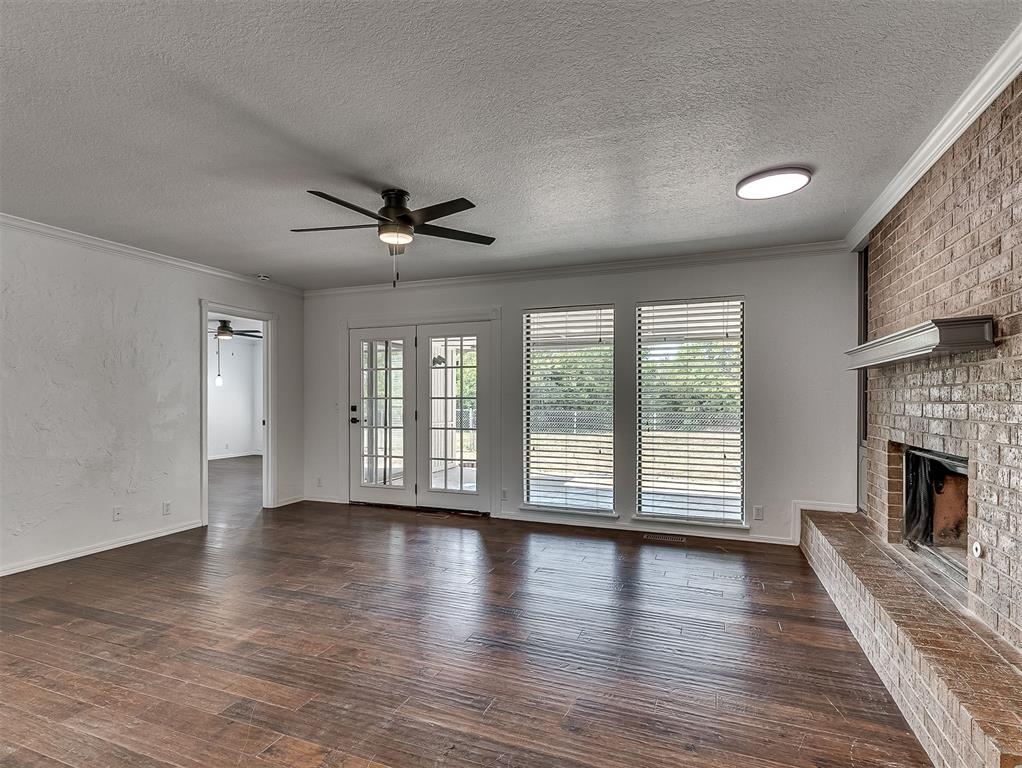
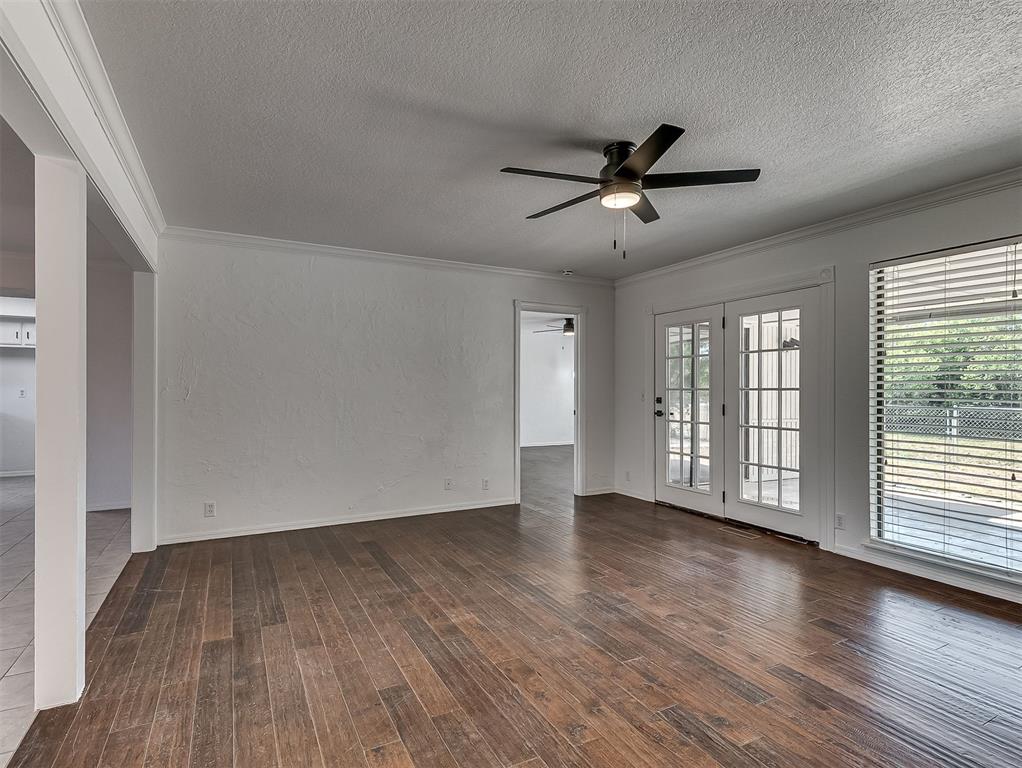
Vacant living room with hardwood floors, French doors, and a black ceiling fan.
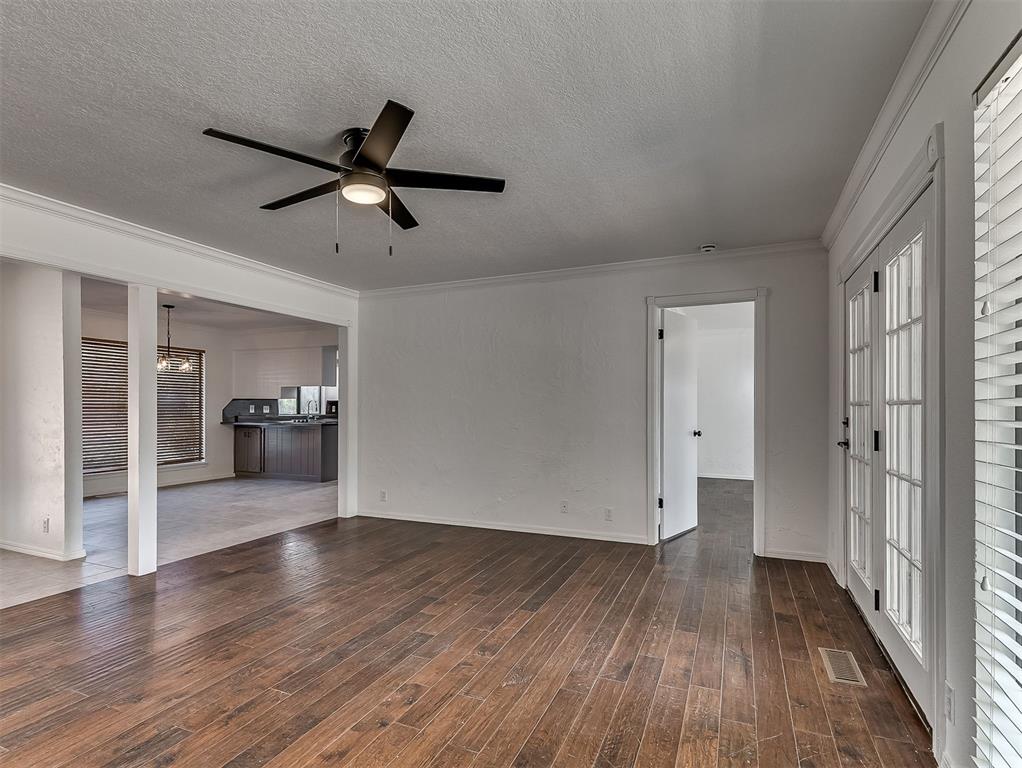
Vacant living room with dark wood floors, ceiling fan, and French doors opening to the kitchen.
Vacant living room with a brick fireplace, built-in shelving, and dark hardwood floors.
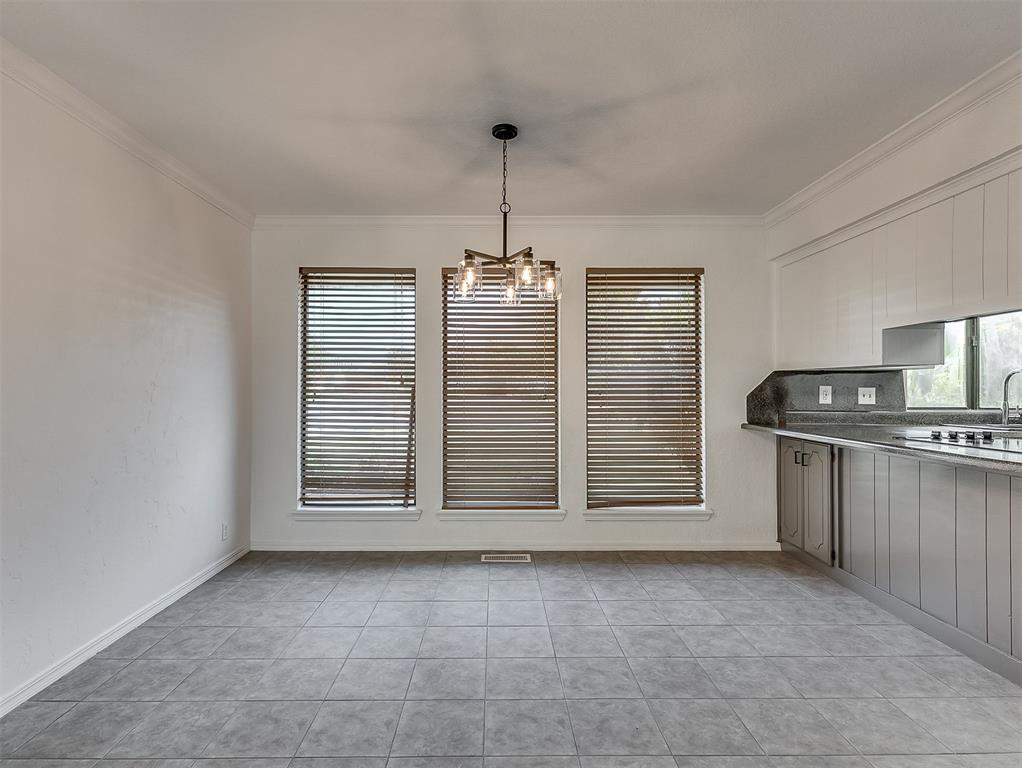
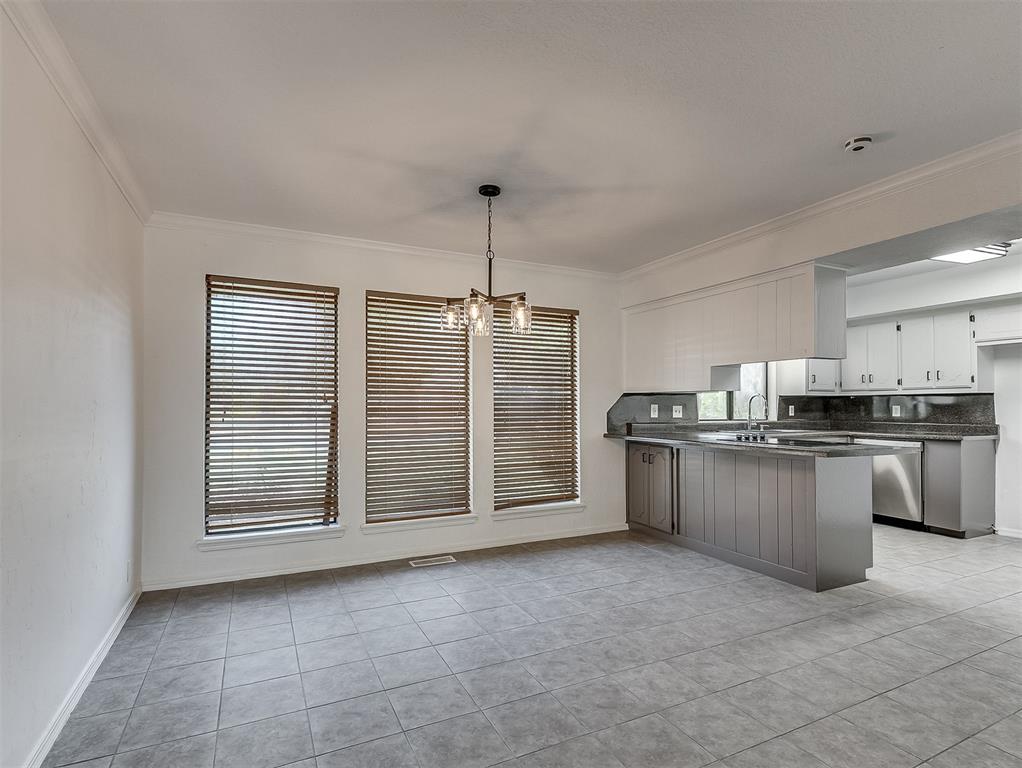
Empty dining area with three blinded windows, a chandelier, tiled floors, and adjoining gray kitchen cabinets.
Open dining area and kitchen with a gray island, tiled floors, and three windows with wooden blinds.
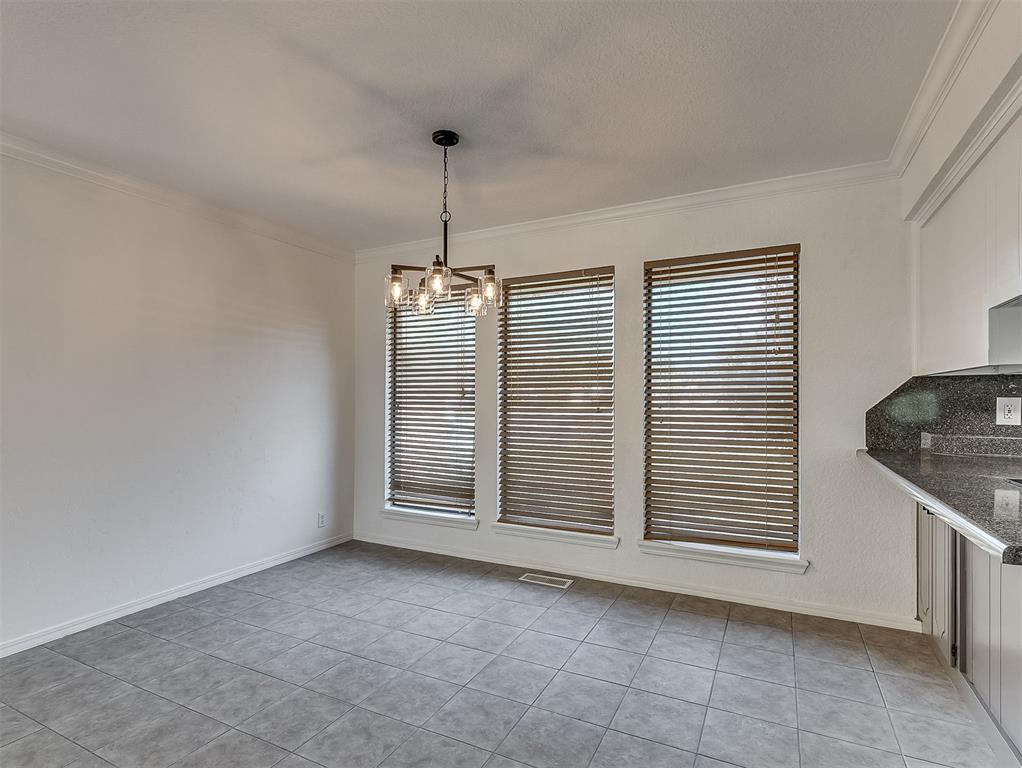
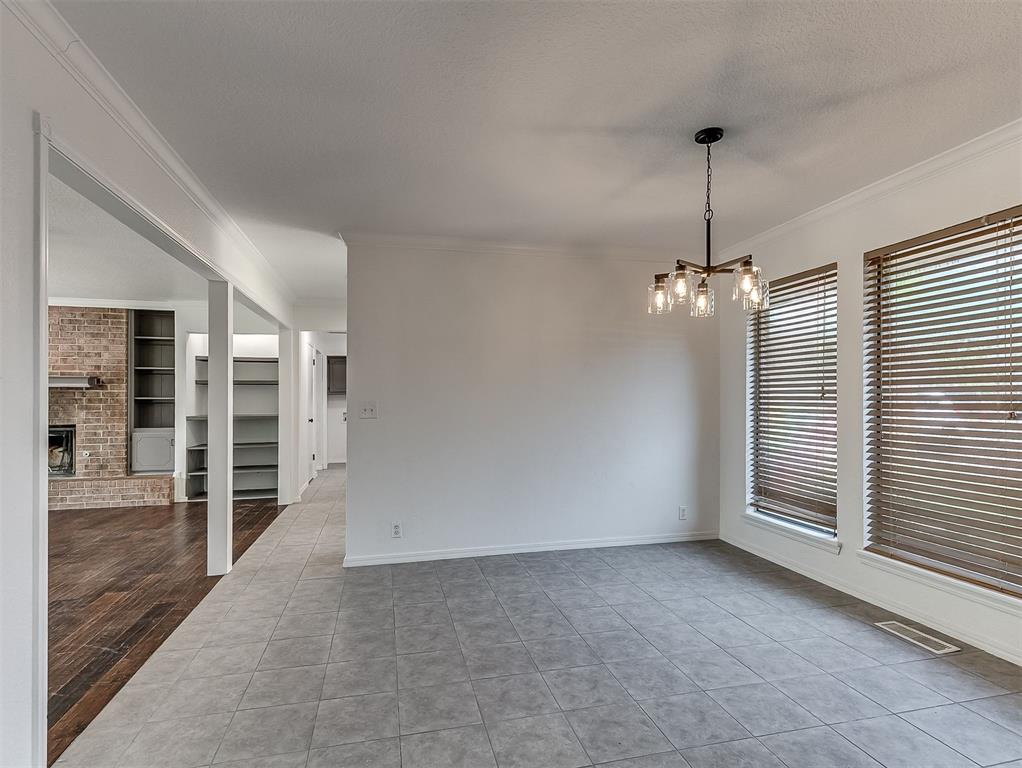
Empty dining area with gray tile floors, three blind-covered windows, and a chandelier.
Empty dining area with gray tile floors, a chandelier, and wide windows with wood blinds.
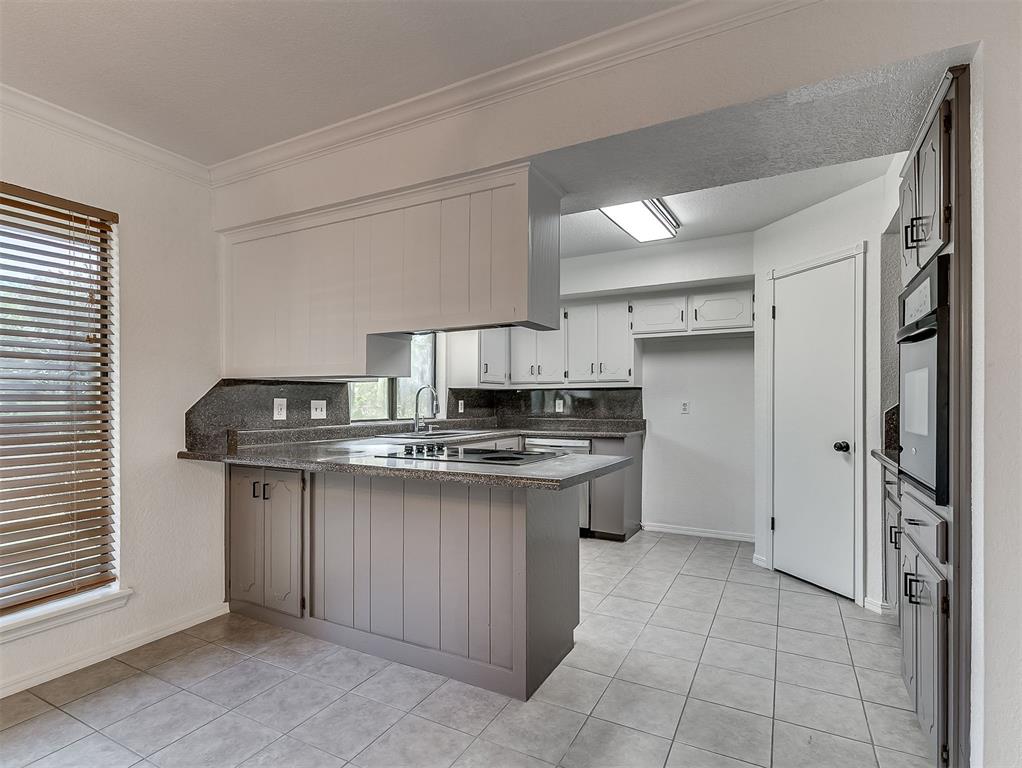
Unfurnished kitchen with gray cabinets, dark countertops, and a breakfast bar.
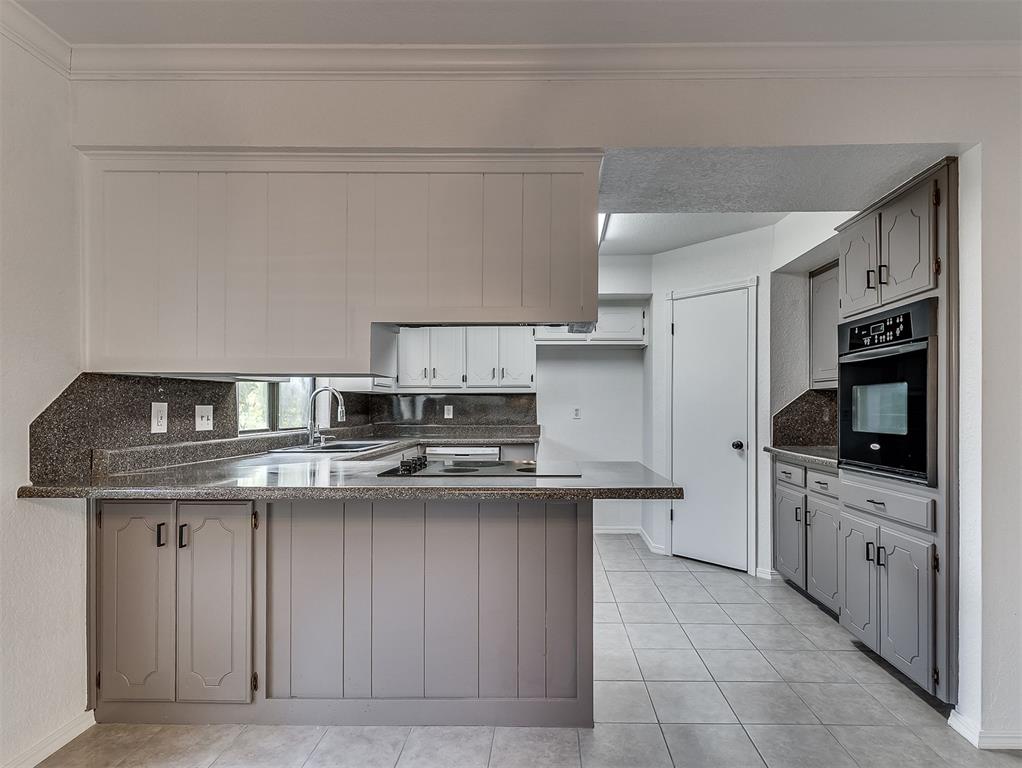
Vacant kitchen with gray paneled cabinets, dark granite counters, a breakfast bar, and a built-in wall oven.
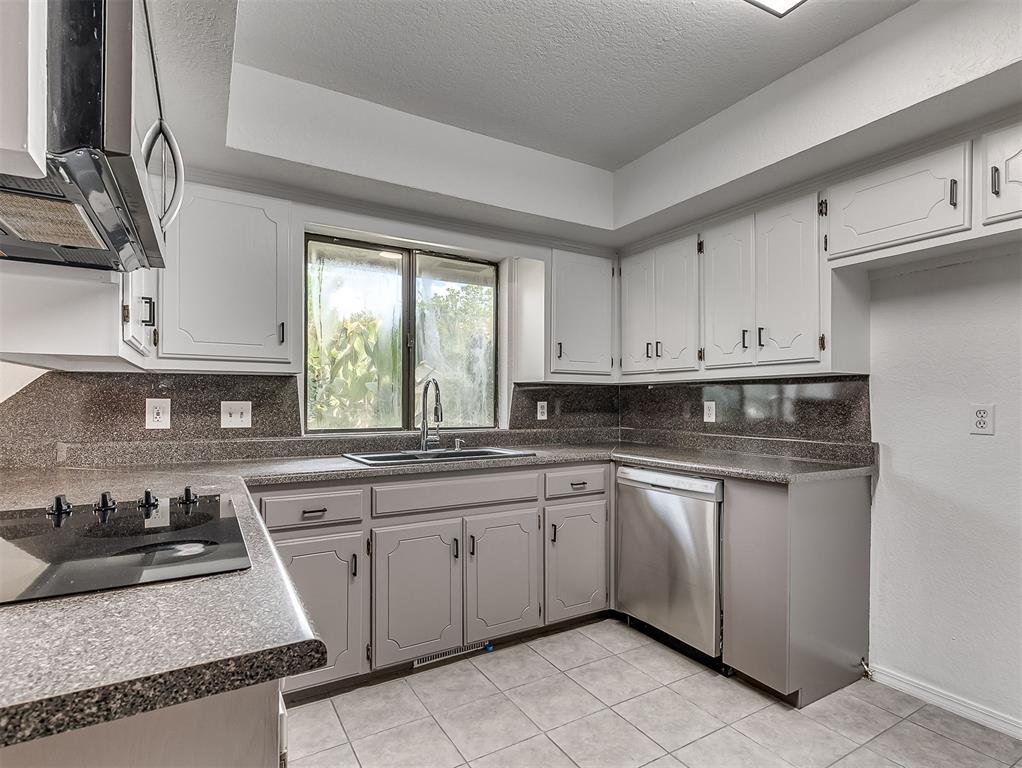
Kitchen with white cabinets, dark speckled counters, a window over the sink, and a stainless-steel dishwasher.
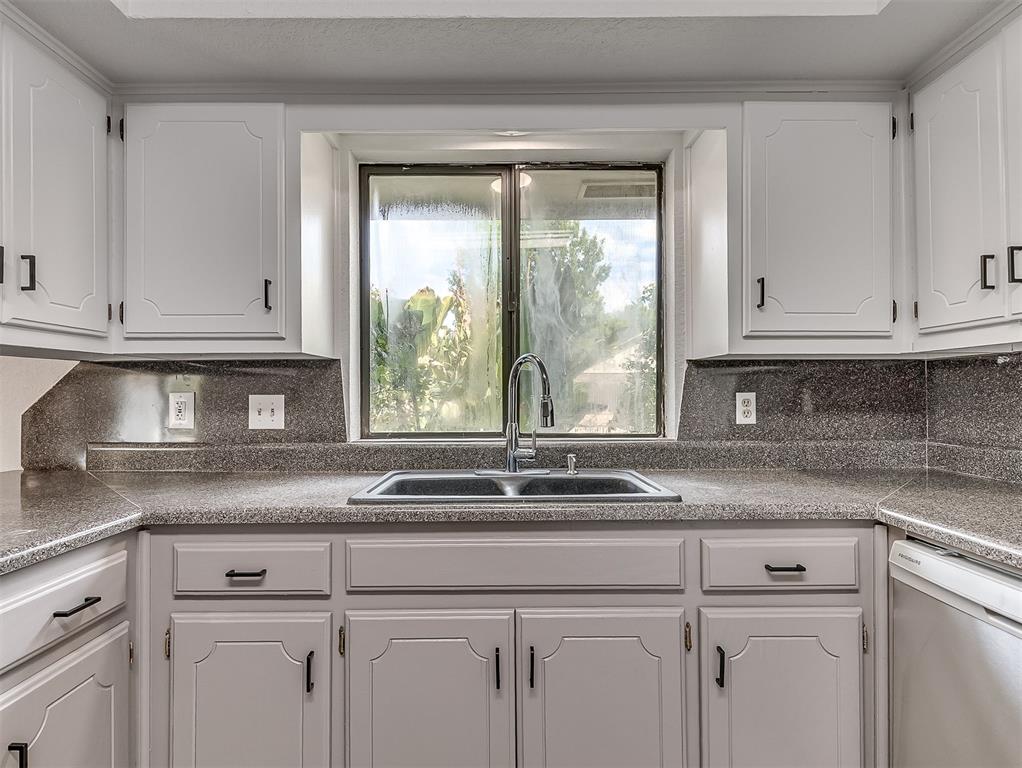
Kitchen with white cabinets, dark speckled counters, and a double-basin sink beneath a window.
Kitchen with white cabinets, dark countertops, and a double-basin sink beneath a large window.
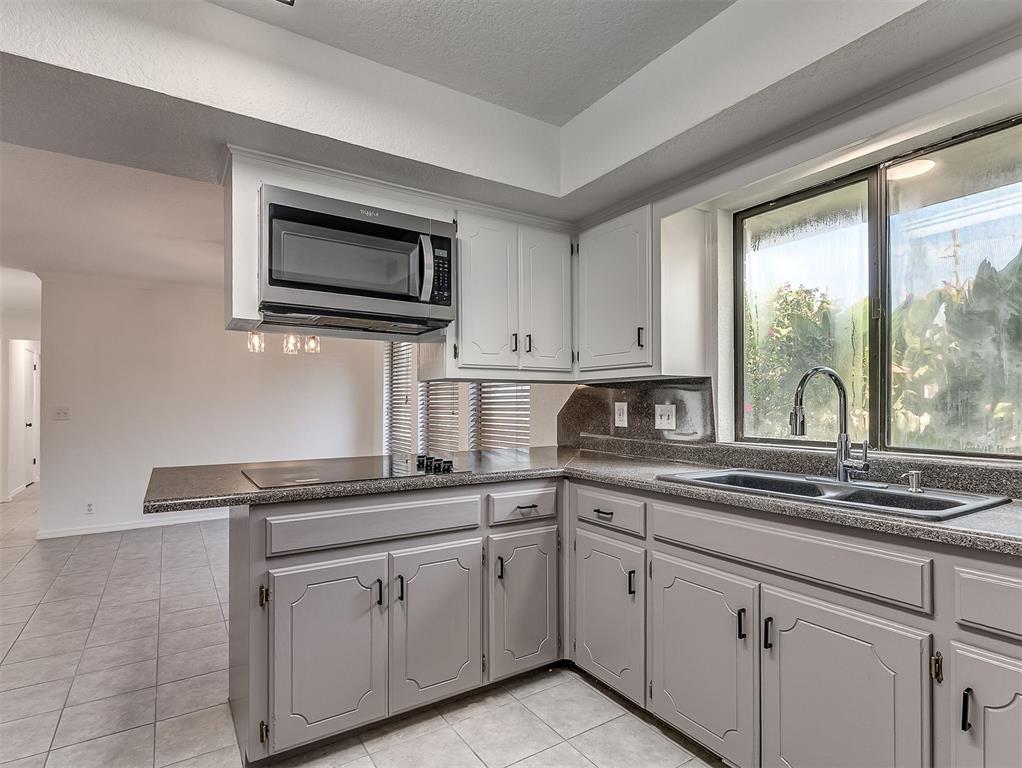
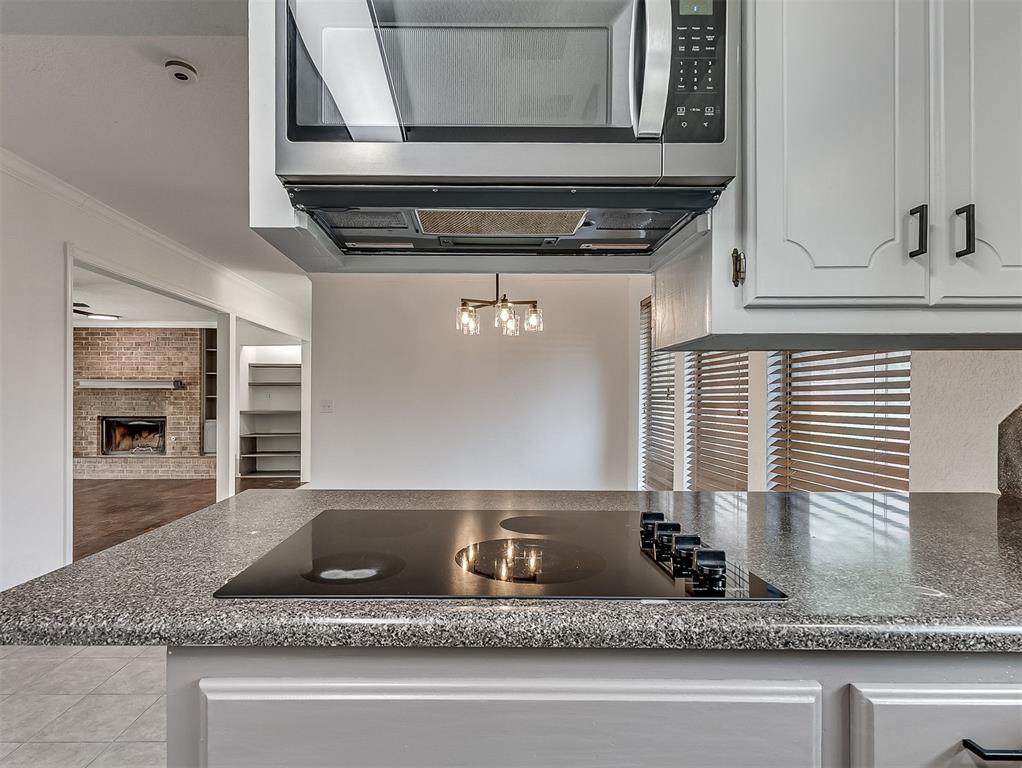
Kitchen with granite peninsula and cooktop, stainless-steel microwave, and a brick fireplace visible beyond.
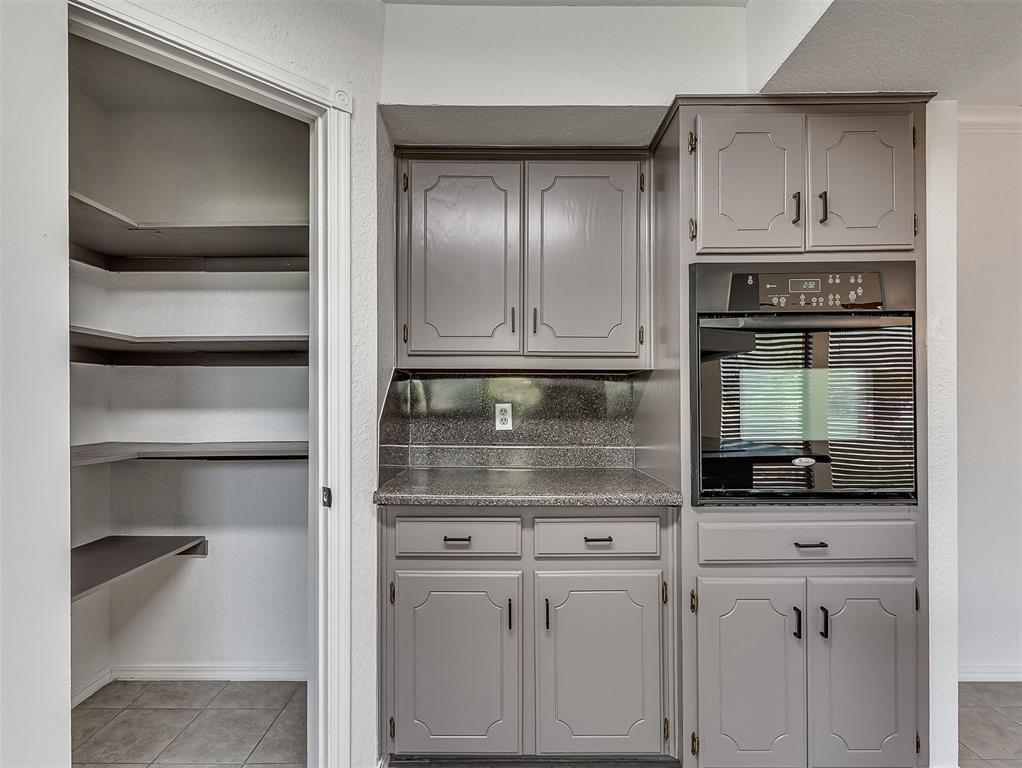
Kitchen with gray cabinets, built-in oven, speckled counters, and open pantry shelving.
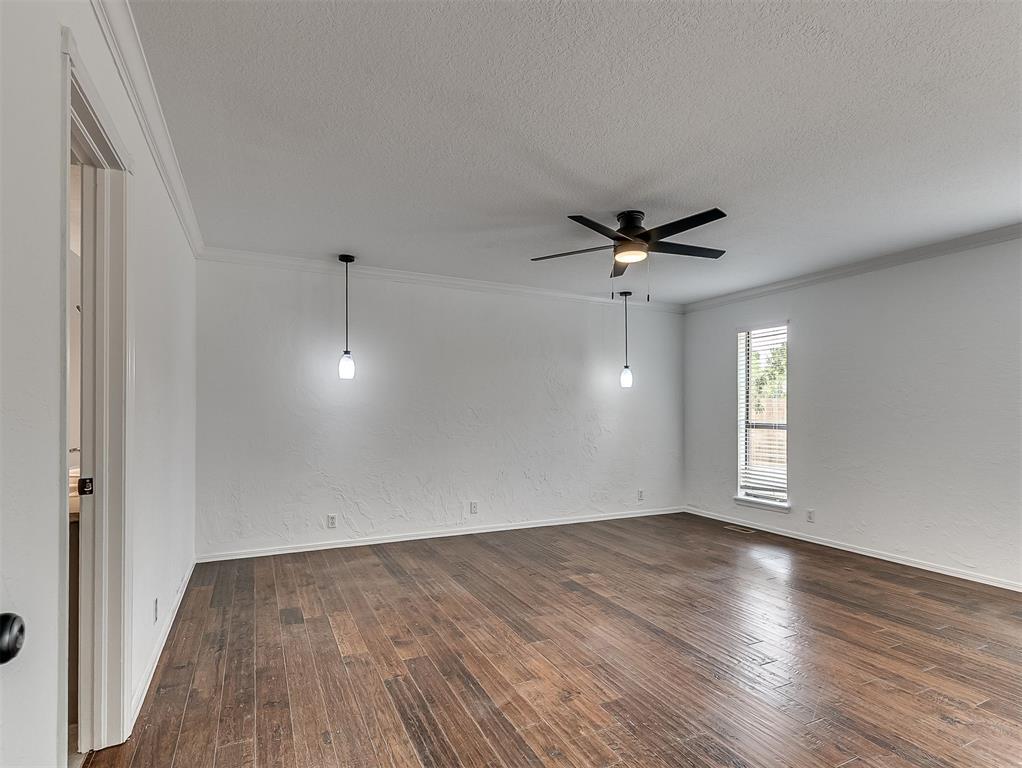
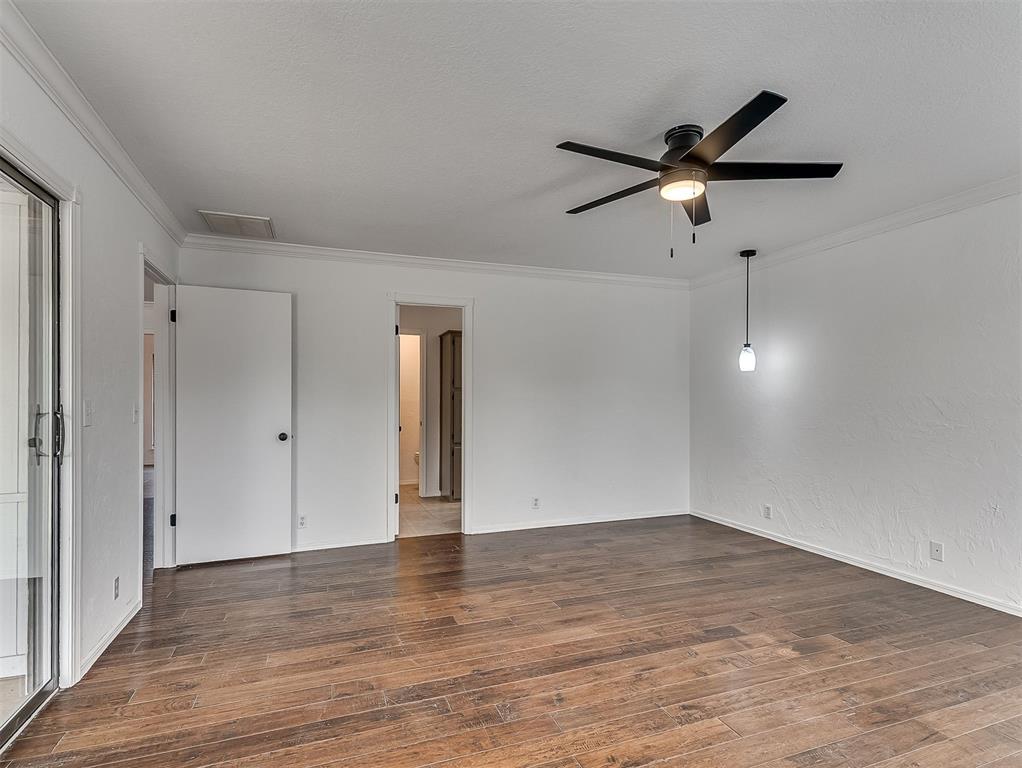
Empty room with dark wood floors, a ceiling fan, pendant lights, and a window with blinds.
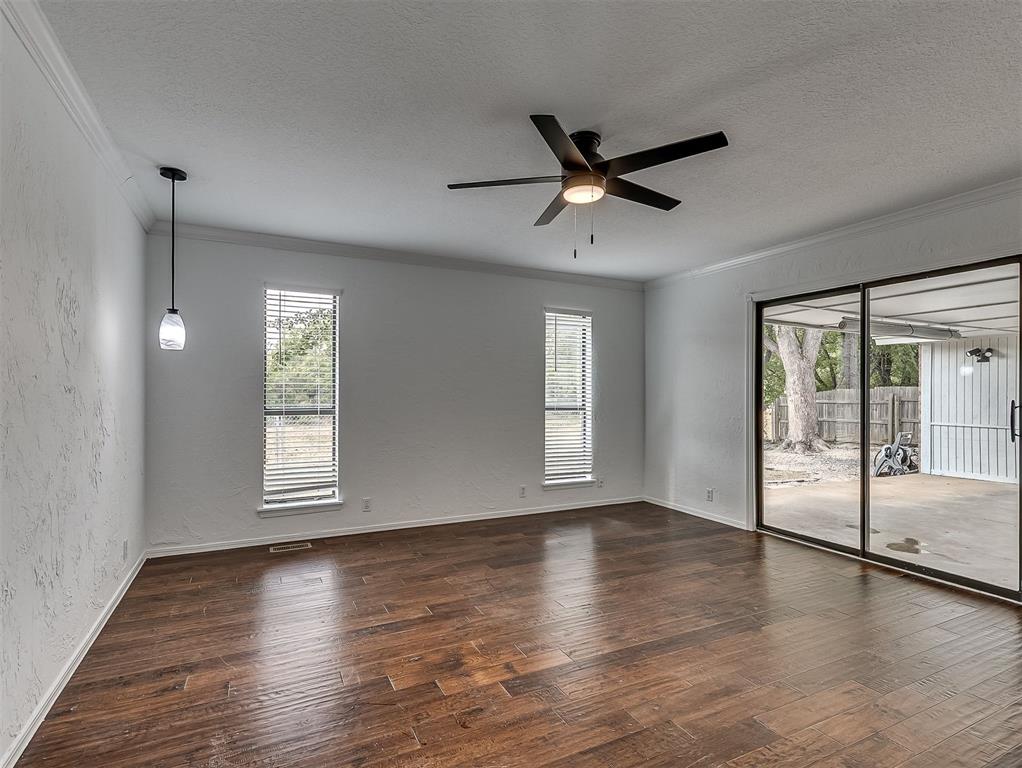
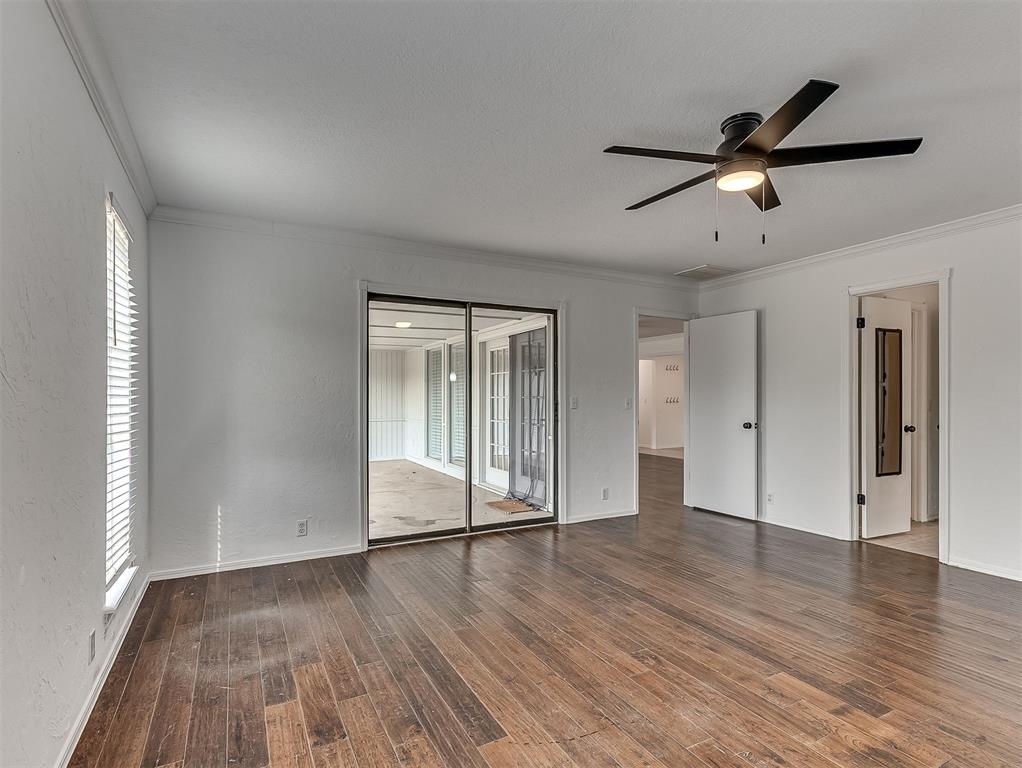
Empty living area with dark wood floors, ceiling fan, and sliding glass doors to a covered patio.
Empty room with plank flooring, a black ceiling fan, and a sliding glass door.
Empty living room with dark wood floors, ceiling fan, and sliding doors to an enclosed sunroom.
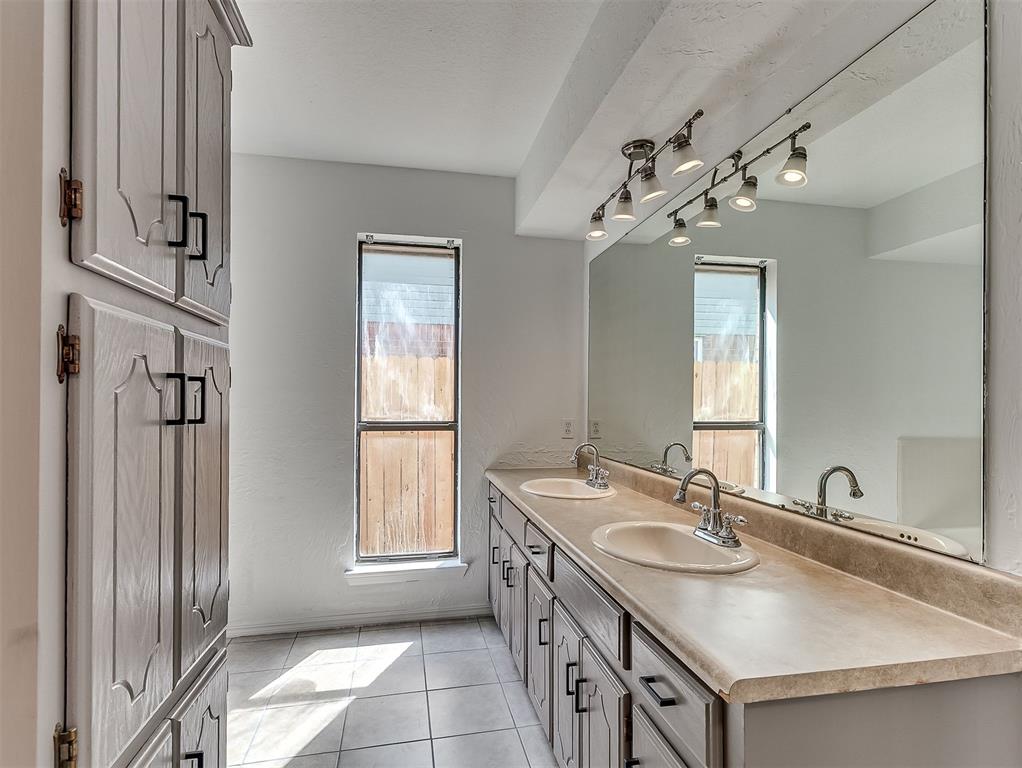
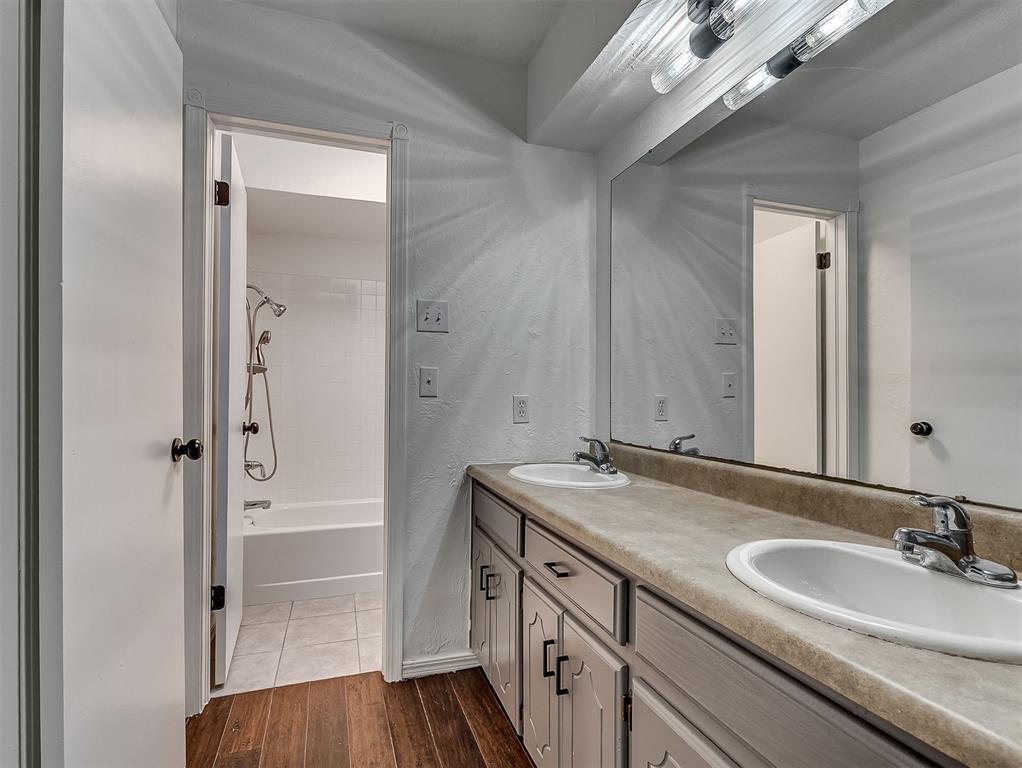
Bathroom with double-sink vanity, large mirror, gray cabinets, and tiled floor.
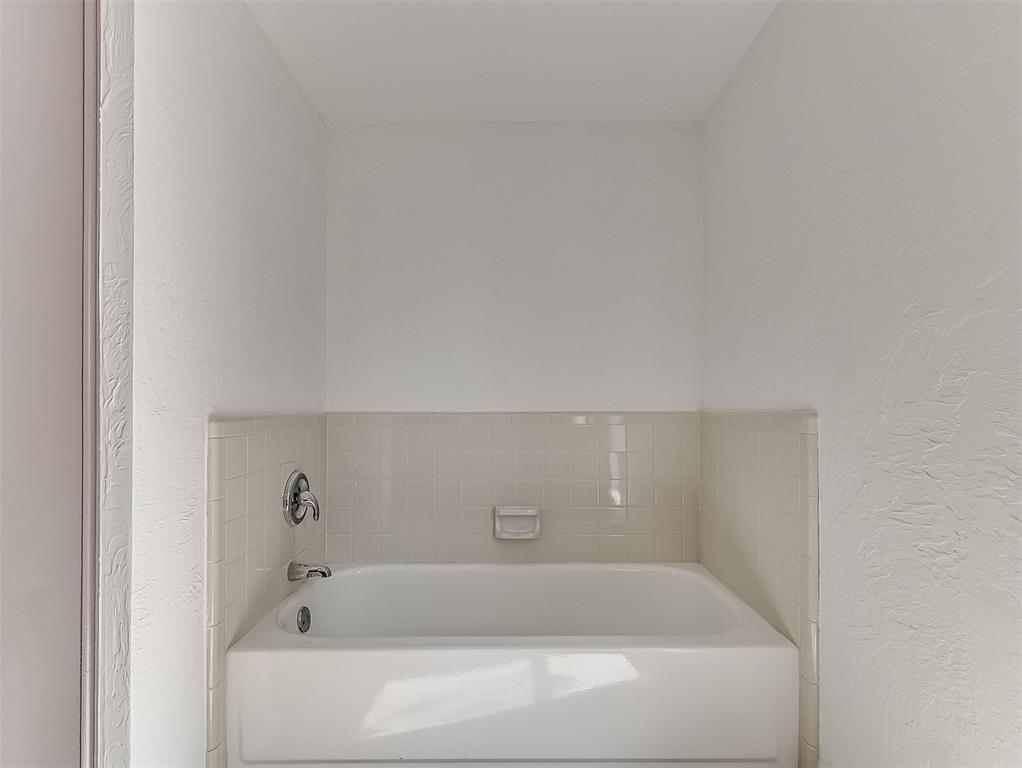
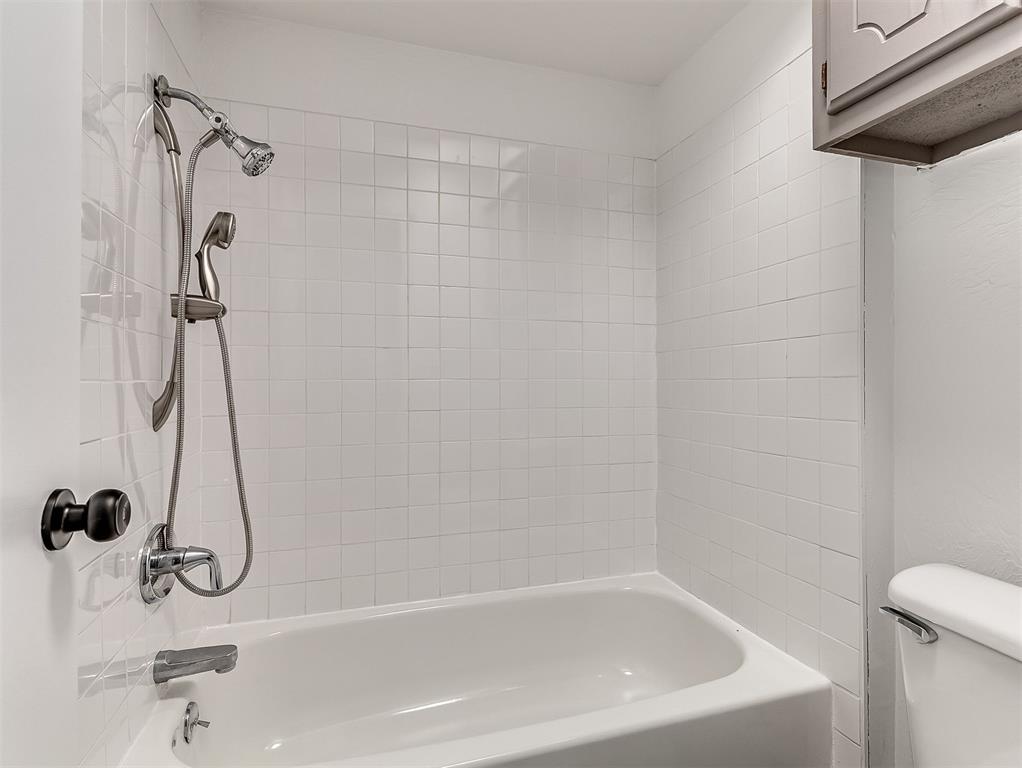
White alcove bathtub with cream tile surround and chrome fixtures.
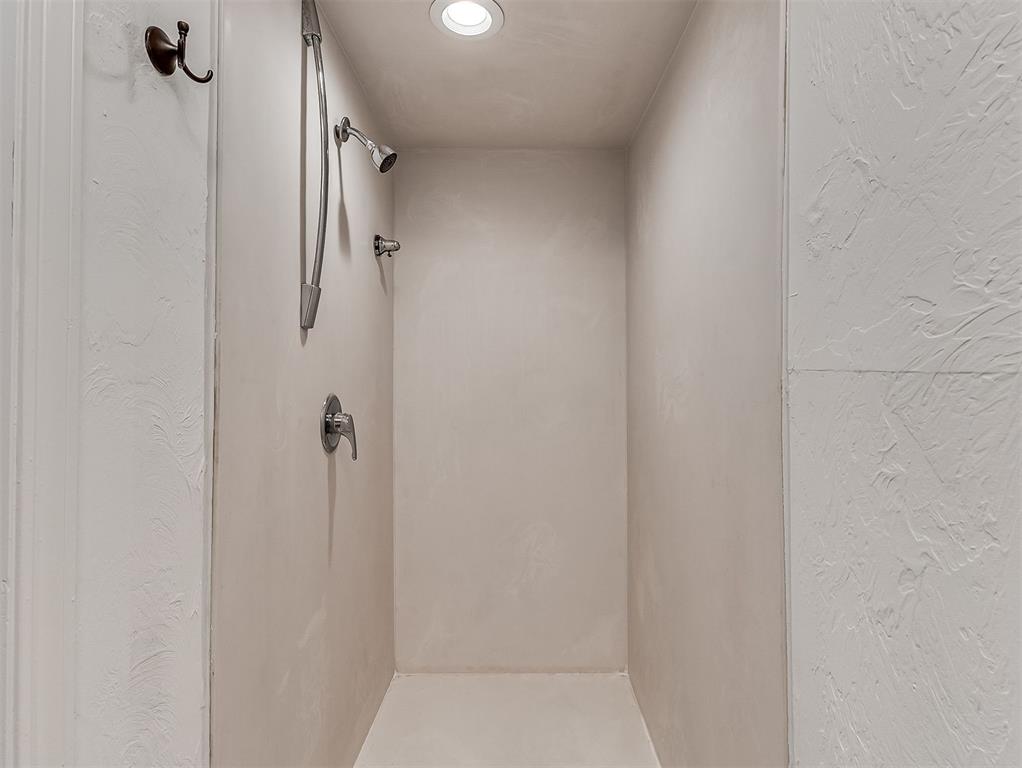
Walk-in shower with a handheld showerhead, chrome fixtures, and a recessed ceiling light.
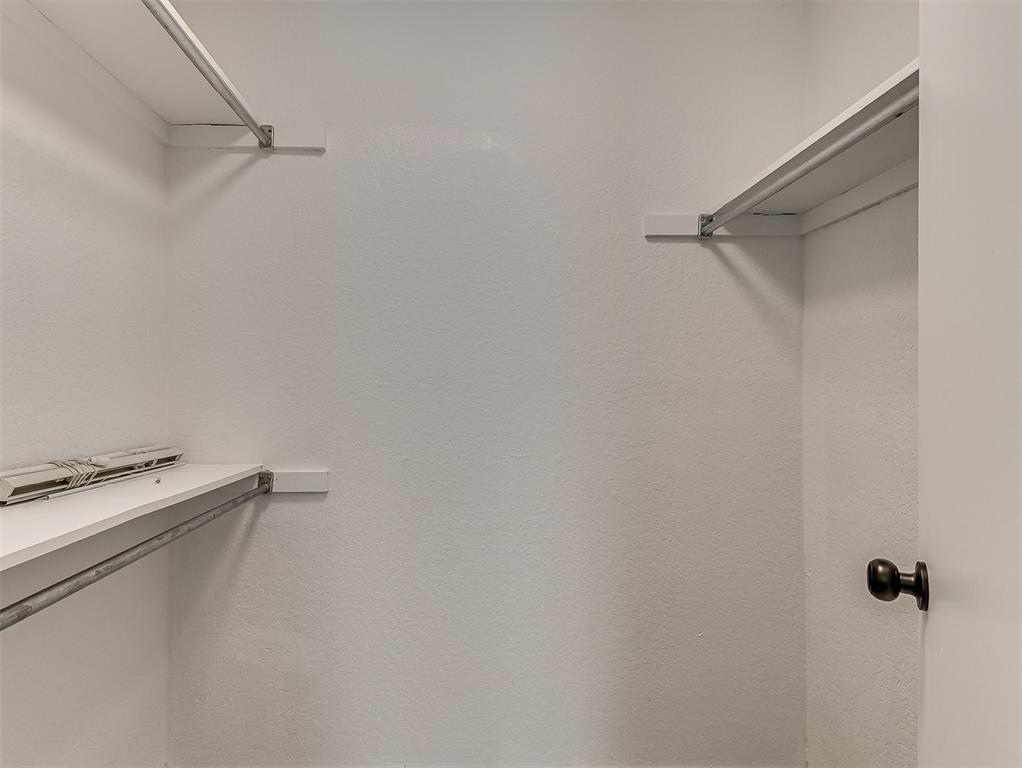
Empty walk-in closet with white shelving and hanging rods along the side walls.
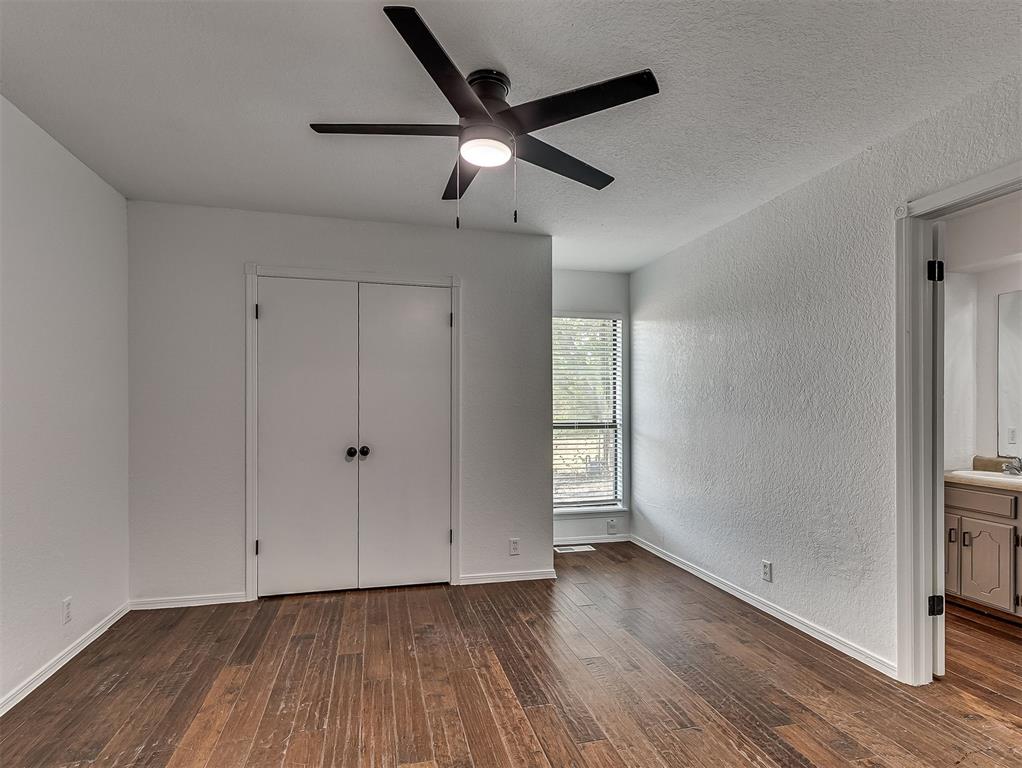
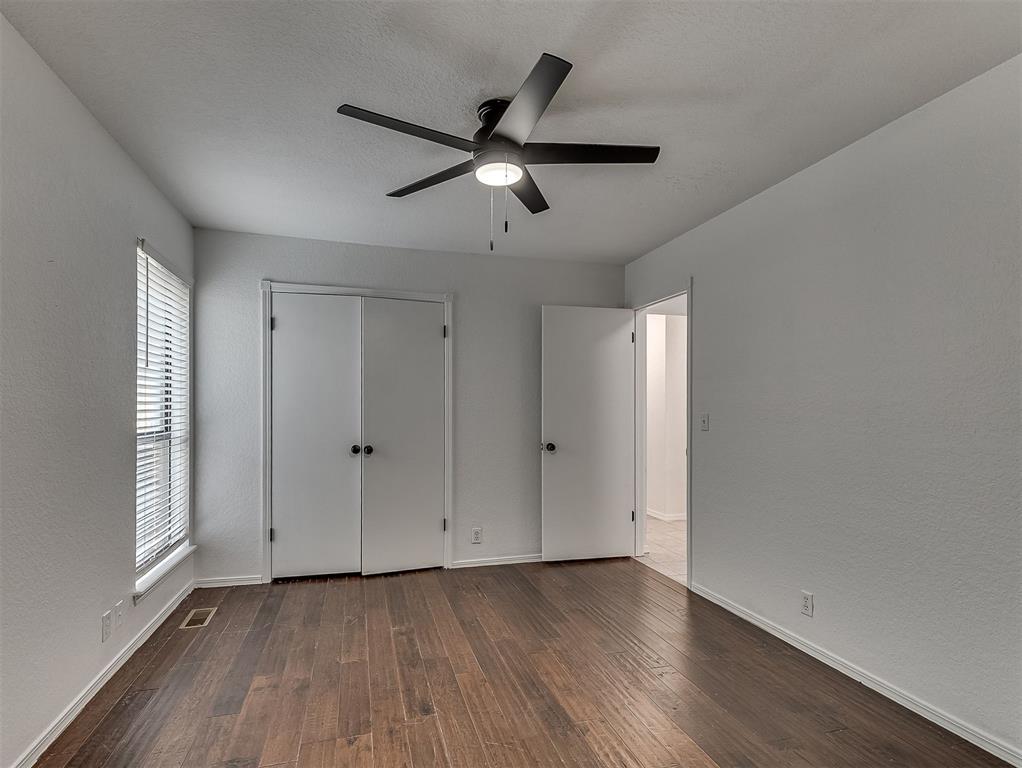
Empty bedroom with dark wood floors, a black ceiling fan, double closet doors, and a window.
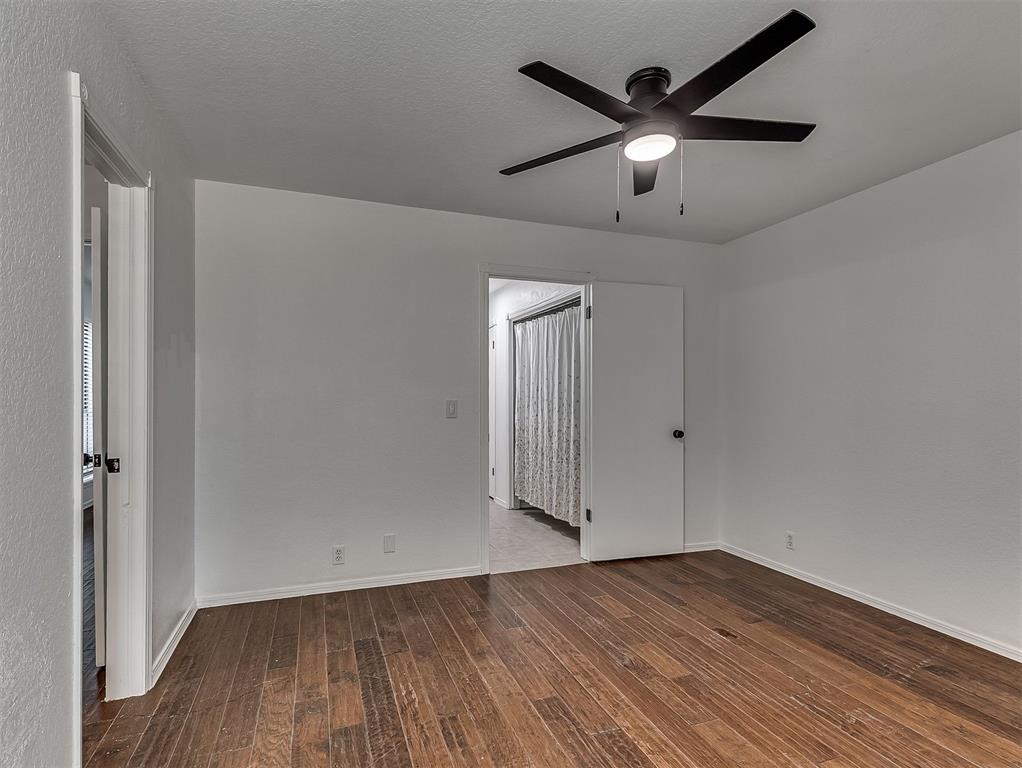
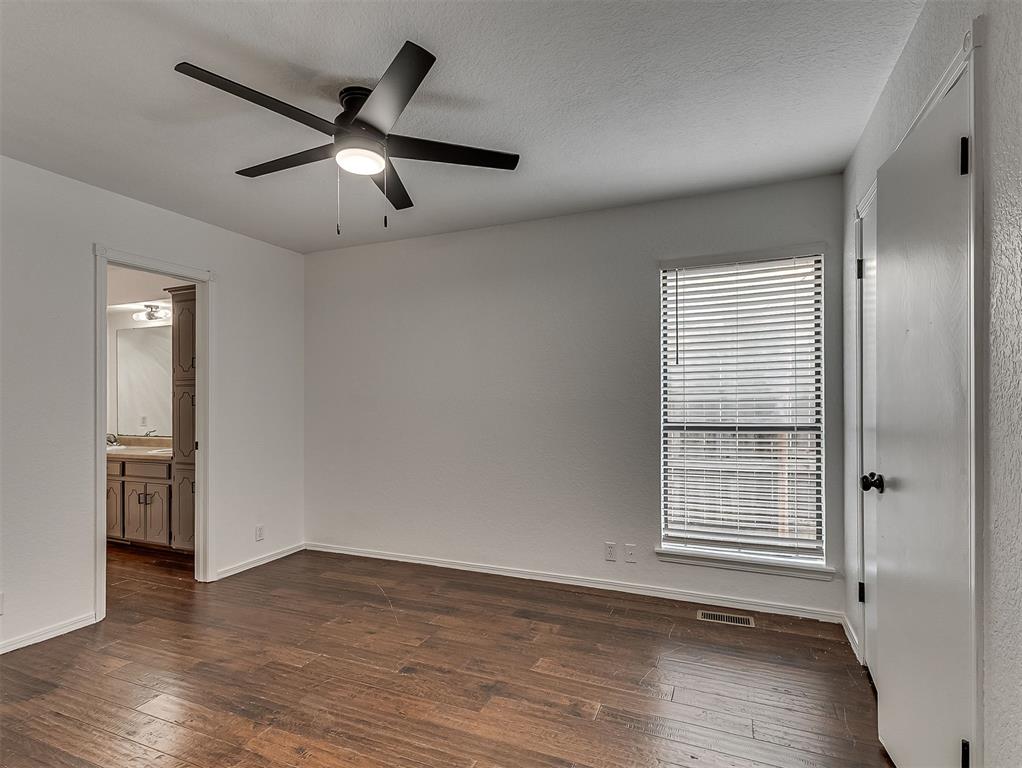
Empty room with dark wood-look flooring and a black ceiling fan; doorway opens to a tiled area.
Bathroom with a double-sink vanity and mirror, opening to a tub and shower.
Bathroom with a white tub, tiled surround, and chrome handheld shower.
Empty bedroom with dark flooring, a black ceiling fan, and a window with blinds.
Empty bedroom with dark wood flooring, a ceiling fan, and a double-door closet.
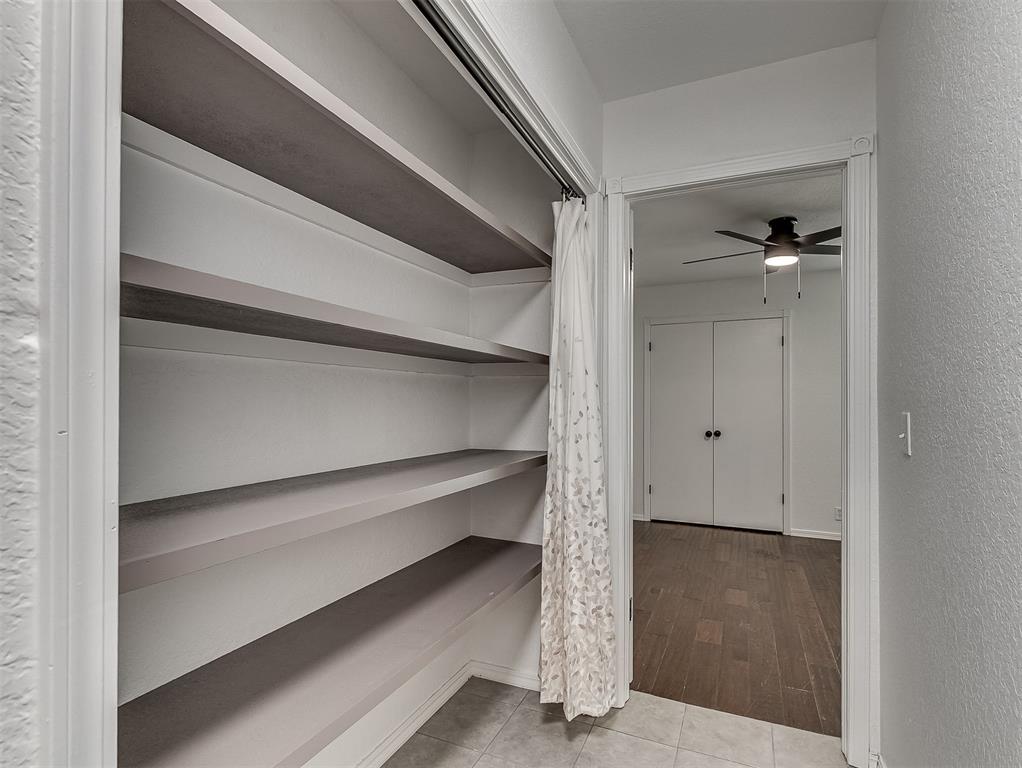
Walk-in closet with long built-in shelves and a curtain beside a doorway to an empty room.
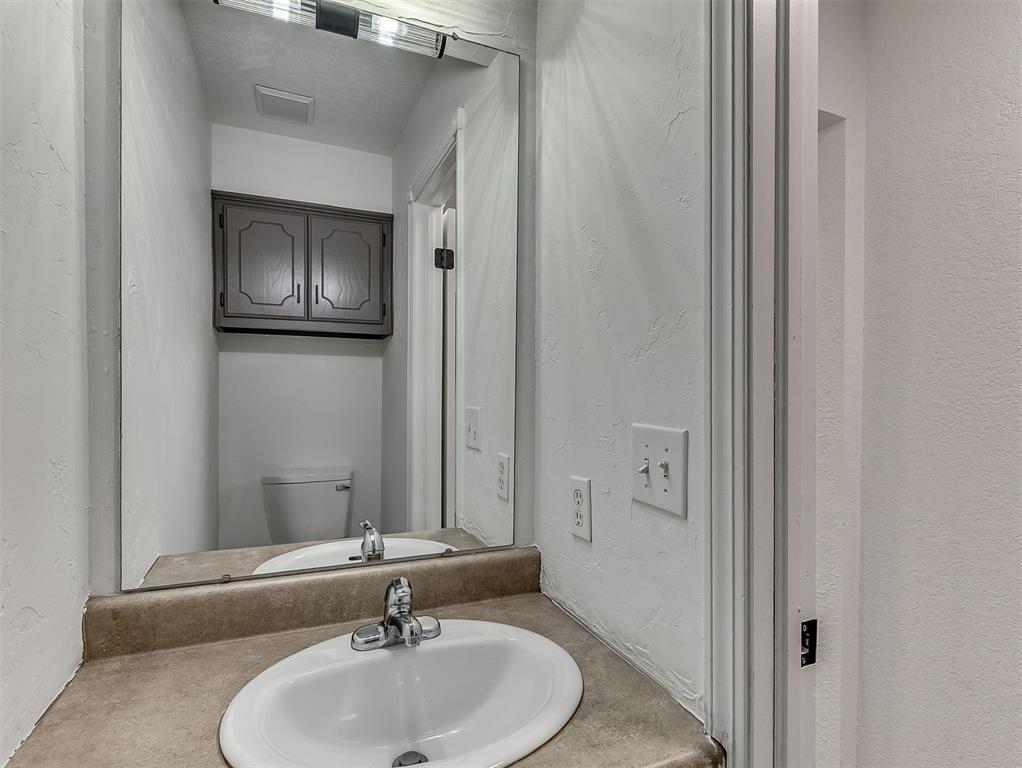
Bathroom vanity with an oval sink and mirror reflecting a toilet and wall cabinet.
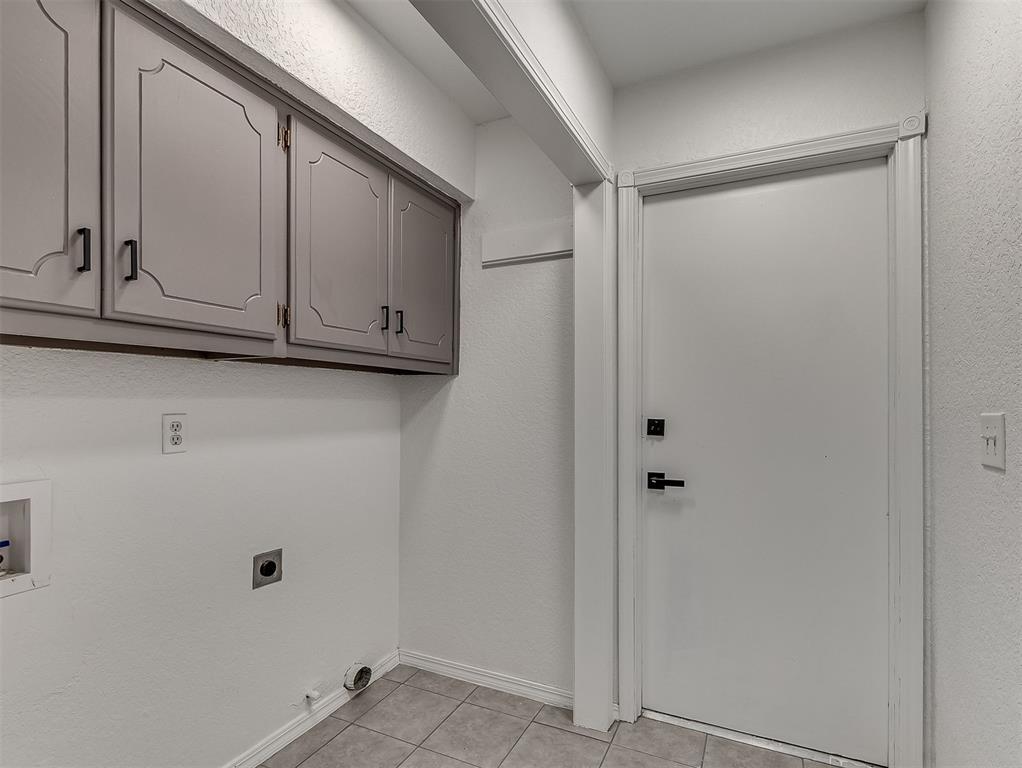
Laundry room with gray upper cabinets, tiled floor, and utility connections beside a white door.
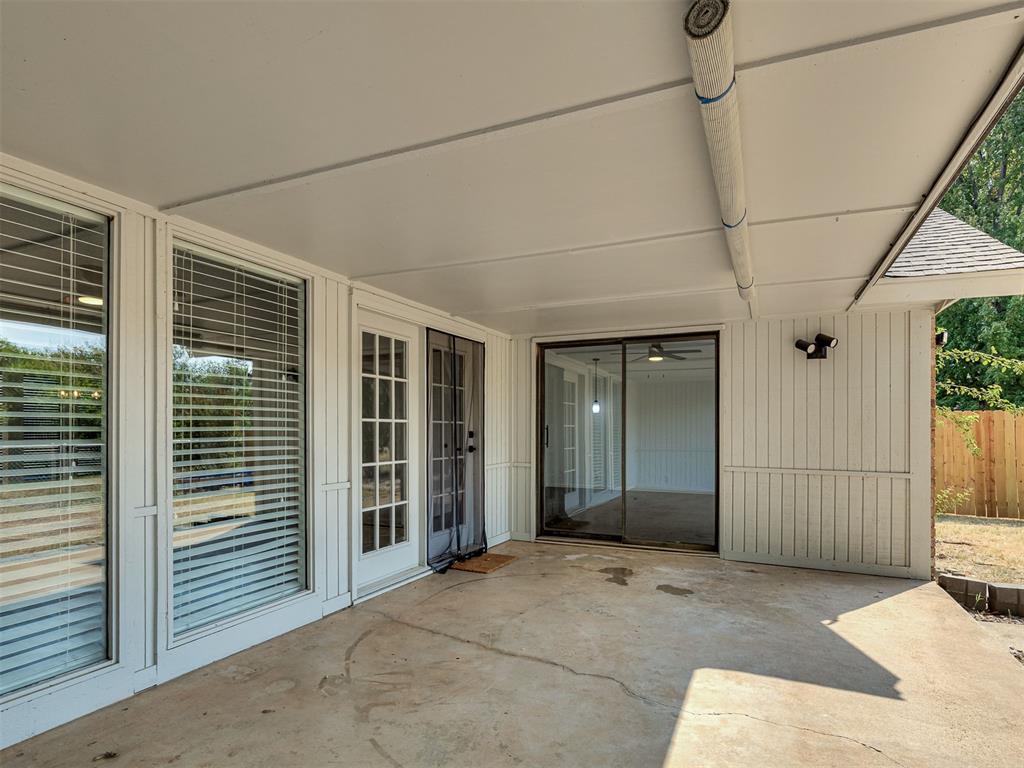
Covered concrete patio with large windows and sliding glass doors.
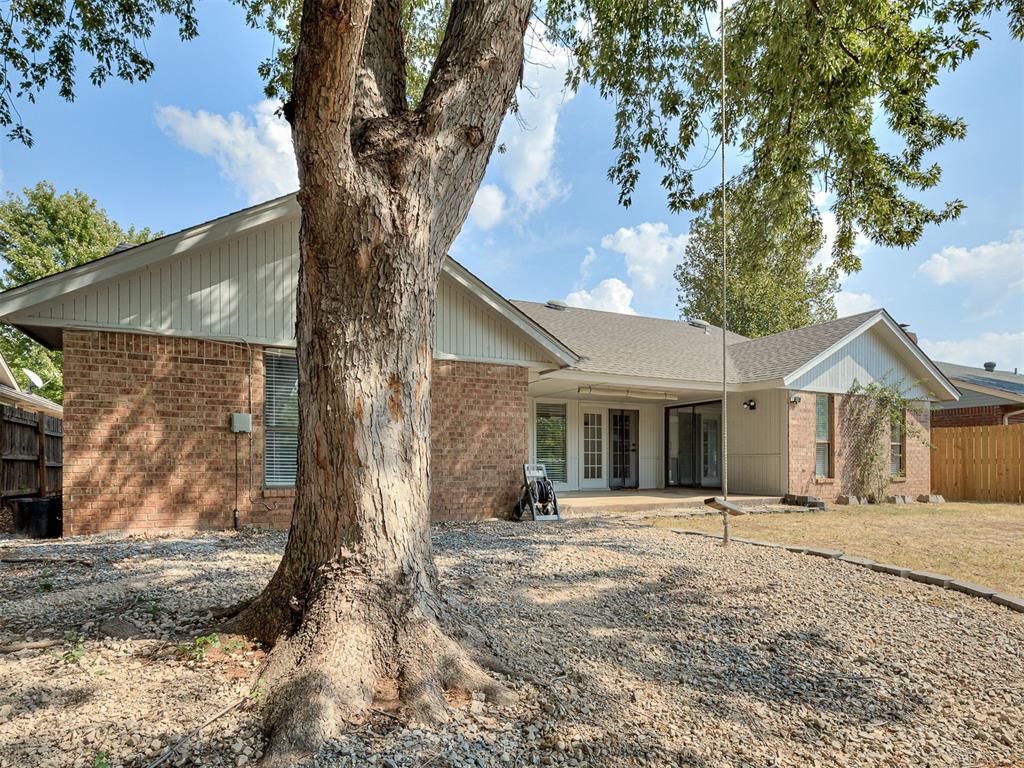
Brick house with a covered patio and gravel backyard, partly obscured by a large mature tree.
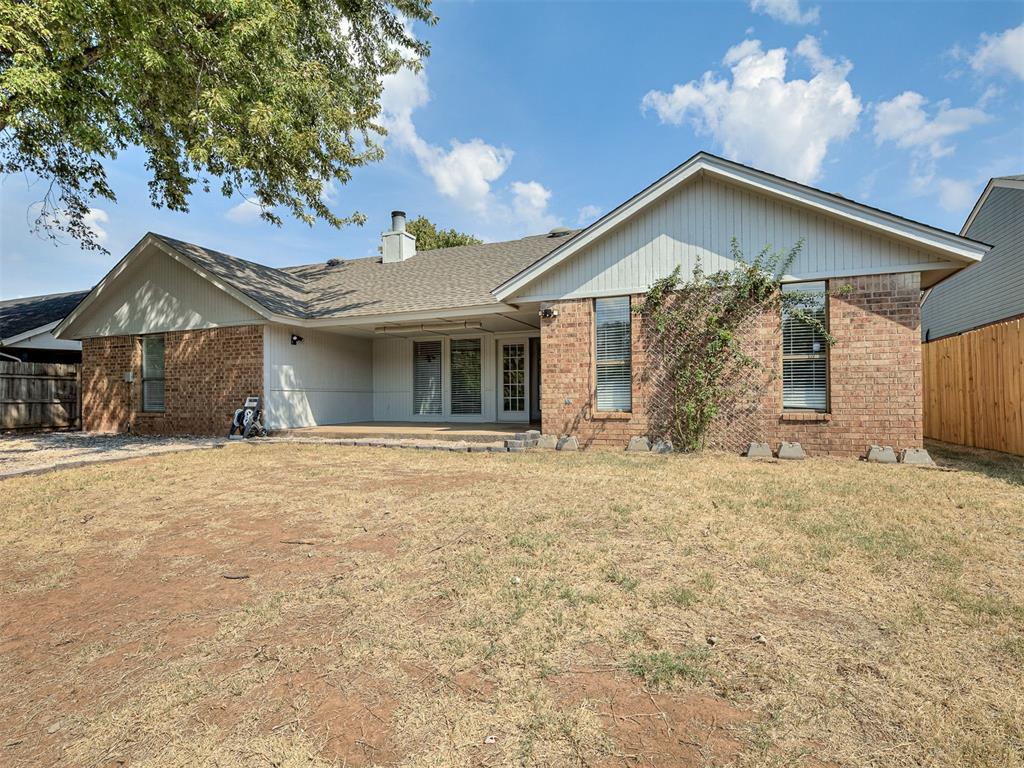
Home’s rear exterior with a covered patio and fenced backyard.
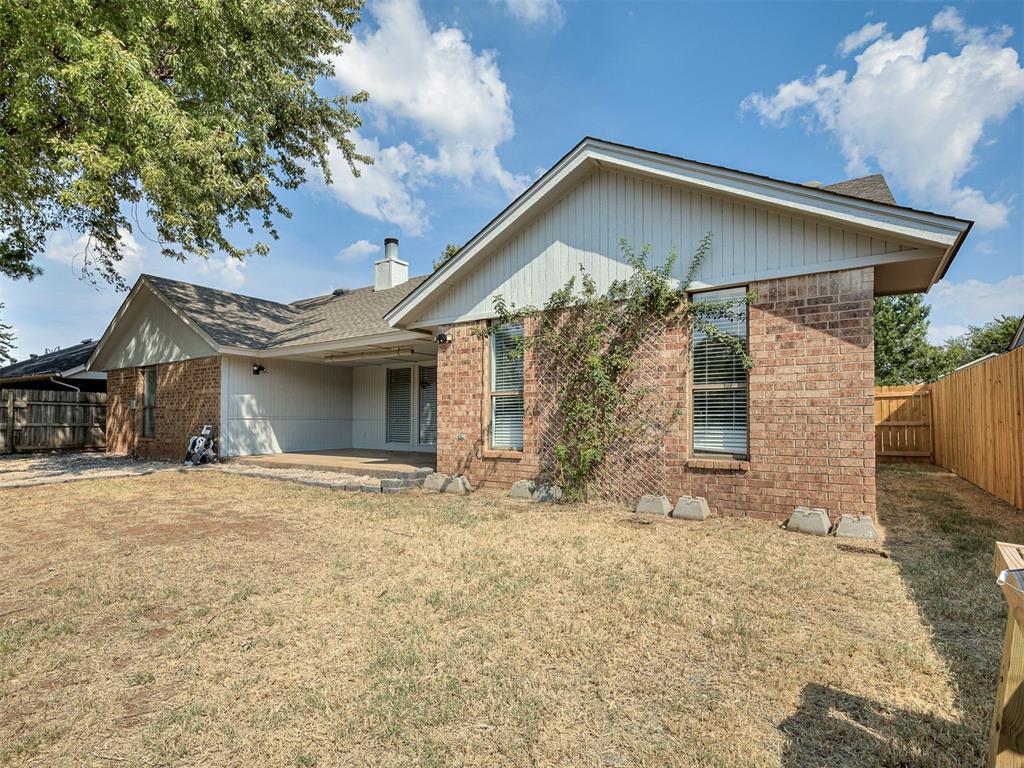
Brick home’s rear exterior with a covered patio and fenced backyard.
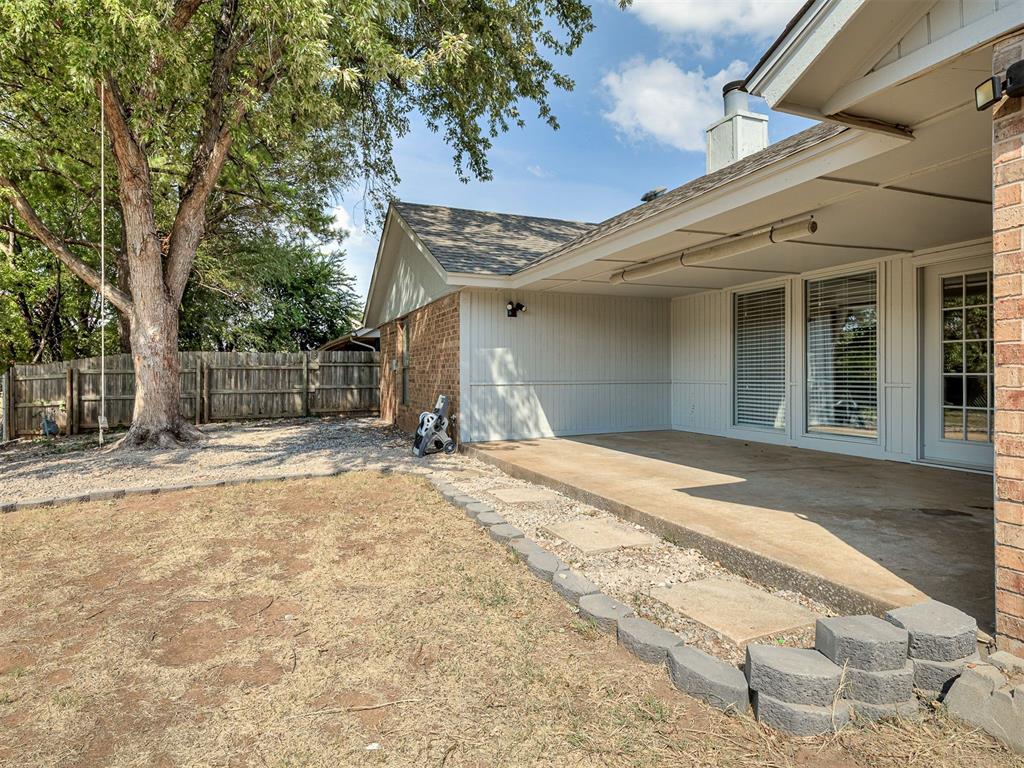
Covered backyard patio beside a brick house, with large windows, a mature shade tree, and a fenced yard.
SEE ALL PHOTOS
Single-story brick house with a white double garage door, concrete driveway, and front lawn.
Single-story brick home with a two-car garage, broad lawn, and mature trees.
Covered front entrance with glass doors, light siding, red brick walls, and a concrete walkway.
Covered front porch with a teal entry door, tall sidelight window, and black hanging lantern.
Entryway with tiled floor, wall hooks, built-in shelving, and a window with wooden blinds.
Empty living room with a brick fireplace, built-in shelving, and French doors.
Unfurnished living room with dark hardwood floors, a brick fireplace, and glass doors opening onto patio.
Living room with a brick fireplace, built-in shelves, and dark wood flooring.
Vacant living room with hardwood floors, French doors, and a black ceiling fan.
Vacant living room with dark wood floors, ceiling fan, and French doors opening to the kitchen.
Vacant living room with a brick fireplace, built-in shelving, and dark hardwood floors.
Empty dining area with three blinded windows, a chandelier, tiled floors, and adjoining gray kitchen cabinets.
Open dining area and kitchen with a gray island, tiled floors, and three windows with wooden blinds.
Empty dining area with gray tile floors, three blind-covered windows, and a chandelier.
Empty dining area with gray tile floors, a chandelier, and wide windows with wood blinds.
Unfurnished kitchen with gray cabinets, dark countertops, and a breakfast bar.
Vacant kitchen with gray paneled cabinets, dark granite counters, a breakfast bar, and a built-in wall oven.
Kitchen with white cabinets, dark speckled counters, a window over the sink, and a stainless-steel dishwasher.
Kitchen with white cabinets, dark speckled counters, and a double-basin sink beneath a window.
Kitchen with white cabinets, dark countertops, and a double-basin sink beneath a large window.
Kitchen with granite peninsula and cooktop, stainless-steel microwave, and a brick fireplace visible beyond.
Kitchen with gray cabinets, built-in oven, speckled counters, and open pantry shelving.
Empty room with dark wood floors, a ceiling fan, pendant lights, and a window with blinds.
Empty living area with dark wood floors, ceiling fan, and sliding glass doors to a covered patio.
Empty room with plank flooring, a black ceiling fan, and a sliding glass door.
Empty living room with dark wood floors, ceiling fan, and sliding doors to an enclosed sunroom.
Bathroom with double-sink vanity, large mirror, gray cabinets, and tiled floor.
White alcove bathtub with cream tile surround and chrome fixtures.
Walk-in shower with a handheld showerhead, chrome fixtures, and a recessed ceiling light.
Empty walk-in closet with white shelving and hanging rods along the side walls.
Empty bedroom with dark wood floors, a black ceiling fan, double closet doors, and a window.
Empty room with dark wood-look flooring and a black ceiling fan; doorway opens to a tiled area.
Bathroom with a double-sink vanity and mirror, opening to a tub and shower.
Bathroom with a white tub, tiled surround, and chrome handheld shower.
Empty bedroom with dark flooring, a black ceiling fan, and a window with blinds.
Empty bedroom with dark wood flooring, a ceiling fan, and a double-door closet.
Walk-in closet with long built-in shelves and a curtain beside a doorway to an empty room.
Bathroom vanity with an oval sink and mirror reflecting a toilet and wall cabinet.
Laundry room with gray upper cabinets, tiled floor, and utility connections beside a white door.
Covered concrete patio with large windows and sliding glass doors.
Brick house with a covered patio and gravel backyard, partly obscured by a large mature tree.
Home’s rear exterior with a covered patio and fenced backyard.
Brick home’s rear exterior with a covered patio and fenced backyard.
Covered backyard patio beside a brick house, with large windows, a mature shade tree, and a fenced yard.
Courtesy of Sage Sotheby's Realty, Alaina Legendre Listing Contact: (405) 655-2501 
For Sale

1509 Sand Springs Trail

1509 Sand Springs Trail, Edmond, OK 73013

$268,500
Welcome to your new home in the highly desirable Ripple Creek neighborhood, conveniently located just across from Santa Fe High School! From the moment you arrive, you will feel the welcoming energy of a property that has been truly cared for and loved.
The heavy lifting has already been done, offering you wonderful peace of mind from day one. This beautifully maintained home features crisp exterior paint that is less than two years old, perfectly complemented by a durable, three-year-old roof overhead. You can move right in and start enjoying your weekends rather than worrying about immediate maintenance projects or costly exterior updates.
Step through the front door and let the day melt away. You are greeted by a bright, airy atmosphere highlighted by fresh interior paint and a completely carpet-free layout. The seamless hard flooring flows beautifully from room to room, making everyday cleaning an absolute breeze. The thoughtful split floor plan is a practical standout, offering a great balance of connection and privacy. You will enjoy a quiet retreat in your spacious primary suite, while the heart of this well-designed 3-bedroom, 2.5-bathroom home remains open and inviting--ideal for hosting friends or enjoying cozy, quiet evenings in.
The real magic of this property reveals itself when you step out the back door. Imagine sipping your morning coffee or hosting weekend cookouts on your covered patio in total tranquility. Backing directly up to a lush green belt with absolutely no back neighbors, your backyard is a wonderful private escape. It is the perfect spot to unplug, unwind, and enjoy a quiet slice of nature right at home.
Completely move-in ready and full of charm, this home is waiting to be the beautiful backdrop for your next chapter.
(Note: Flood insurance is required).

3
beds

3
baths

1,874 Sq.Ft. LIVING AREA

7,148 Sq.Ft. lot

Alaina Legendre

Alaina Legendre

Features & Amenities

Interior

  • total bedrooms3
  • Total bathrooms3
  • full bathrooms2
  • half bathroom1
  • Fireplace Gas Log
  • APPLIANCES Dishwasher, Microwave, Water Heater
  • other interior Features Ceiling Fan(s)

Area & Lot

  • Status For Sale
  • Living Area1,874 Sq.Ft.
  • Lot Area7,148 Sq.Ft.
  • MLS® ID1251322
  • TypeResidential
  • YEAR BUILT1983
  • Architecture StylesRanch
  • Elementary SchoolSunset ES
  • Middle SchoolSummit MS
  • High SchoolSanta Fe HS
  • School DistrictEdmond

Exterior

  • Garage Space2.0
  • roofComposition
  • lot featuresGreenbelt, Interior Lot
  • parkingConcrete
  • HEAT TYPENatural Gas
  • AIR CONDITIONINGElectric
  • SubstructureSlab

Financial

  • Sales Price$268,500
  • Real Estate Tax $2,846/yr
Single-story brick home with a two-car garage, broad lawn, and mature trees.

Schedule a Showing

I would love to show you this beautiful property. Please select your preferred date and time below. I will be in touch shortly to confirm your appointment.

Schedule a Showing

I would love to show you this beautiful property. Please select your preferred date and time below. I will be in touch shortly to confirm your appointment.

Thank you for your interest in 1509 Sand Springs Trail, Edmond, OK 73013. We are reviewing your request and will be in touch shortly!

Mortgage Calculator

Estimate your monthly mortgage payment, including the principal and interest, property taxes, and HOA. Adjust the values to generate a more accurate rate.

All estimates are provided for informational purposes only. Actual amounts may vary.
$0,000 Your Payment 20 15 65
$0,000 Your Payment

Work With Alaina

Alaina will provide services that entail integrity, high communication levels, & a drive that will ensure quality work through your next Real Estate venture! Contact her today!

Follow Me on Instagram