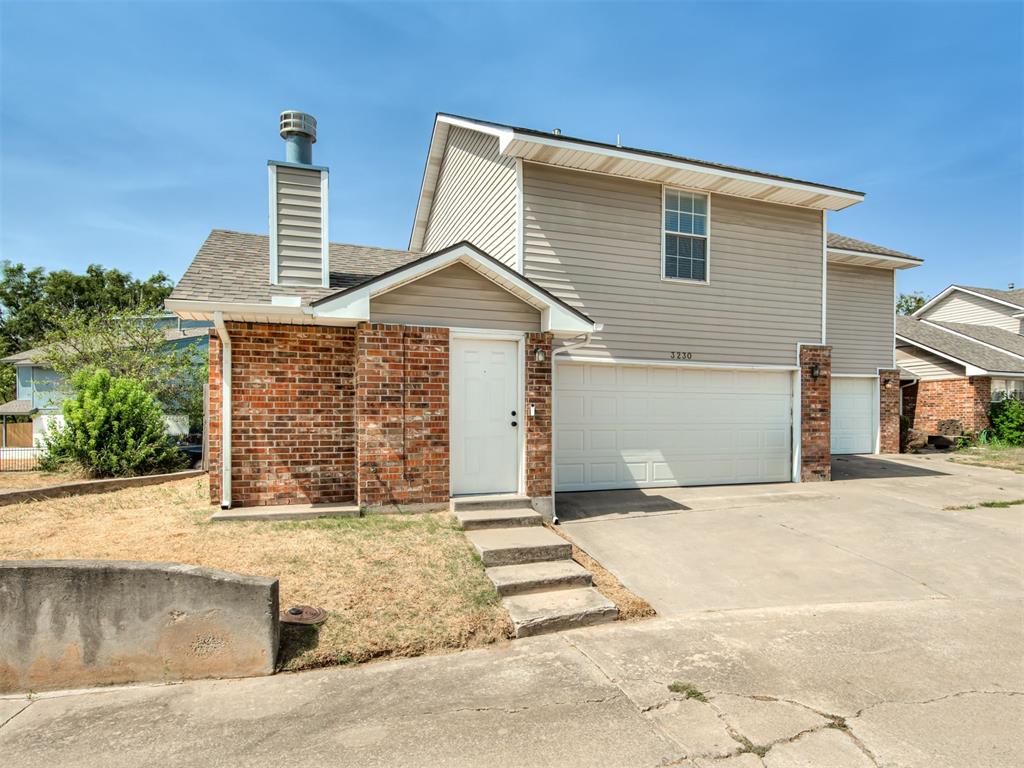
Two-story brick and siding home with an attached garage and concrete driveway.
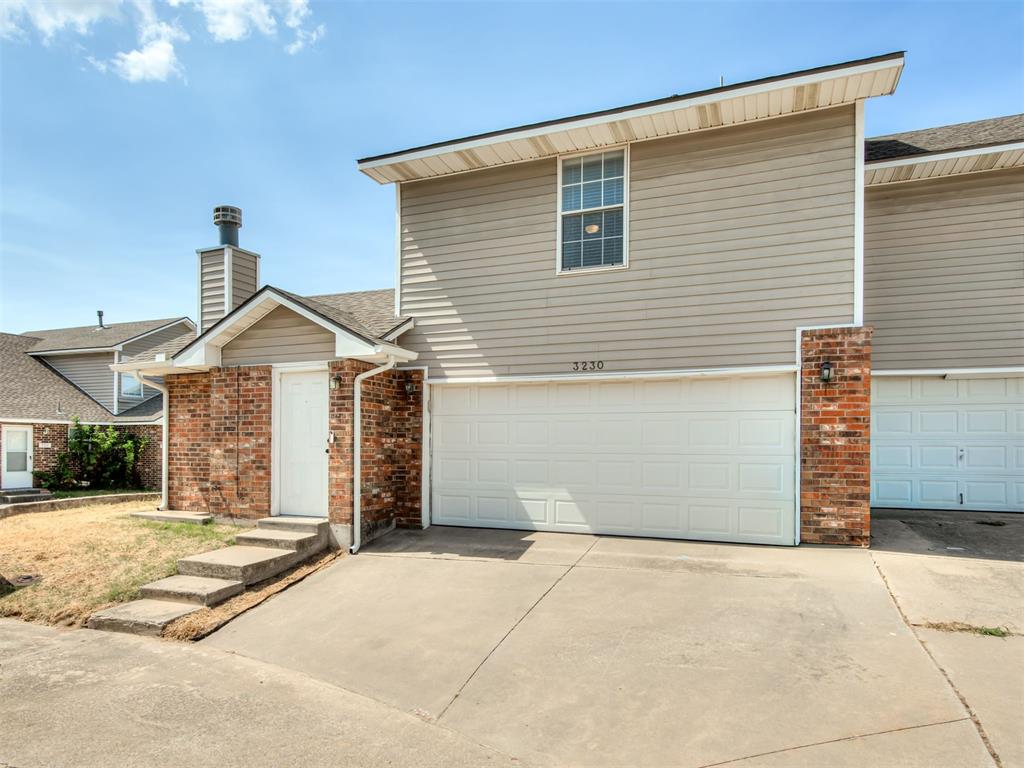
Two-story home with brick entry, attached garage, and concrete driveway.
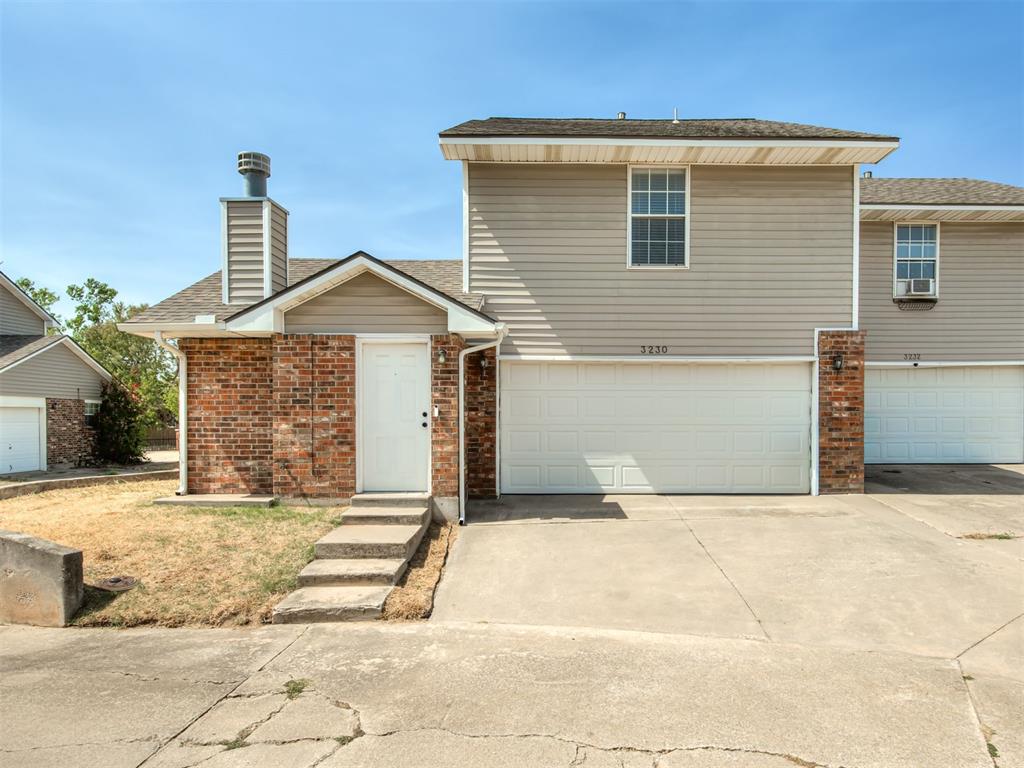
Two-story home with beige siding, brick accents, and a double garage door.
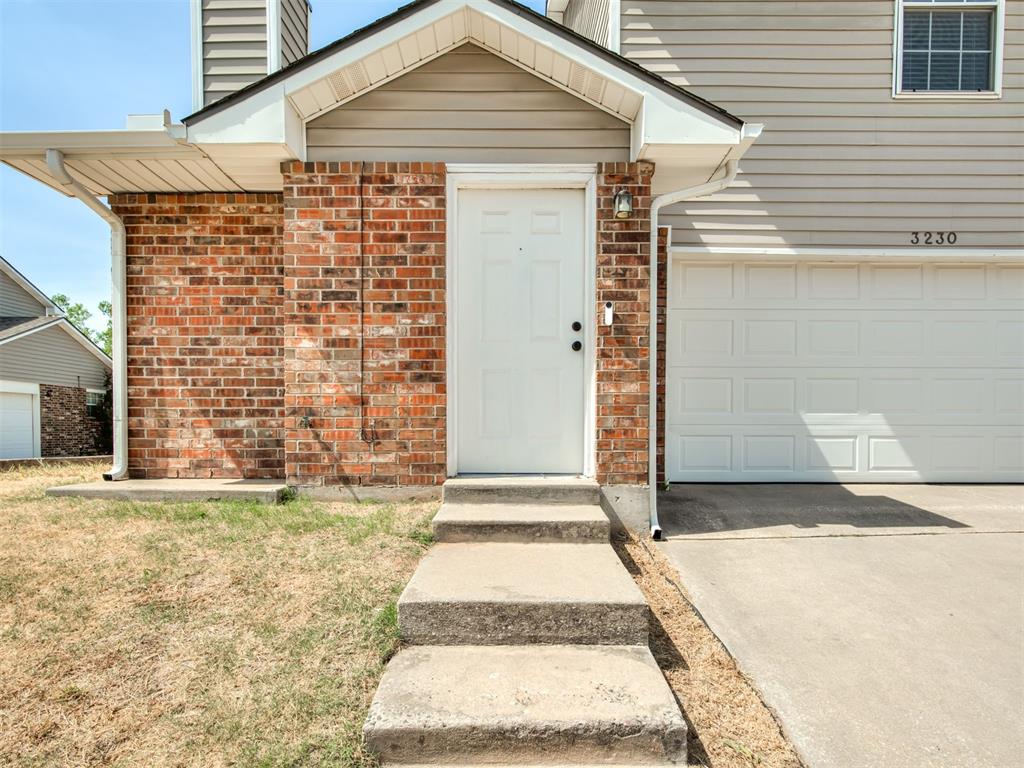
Home entrance with a red brick facade, white front door, and attached garage.
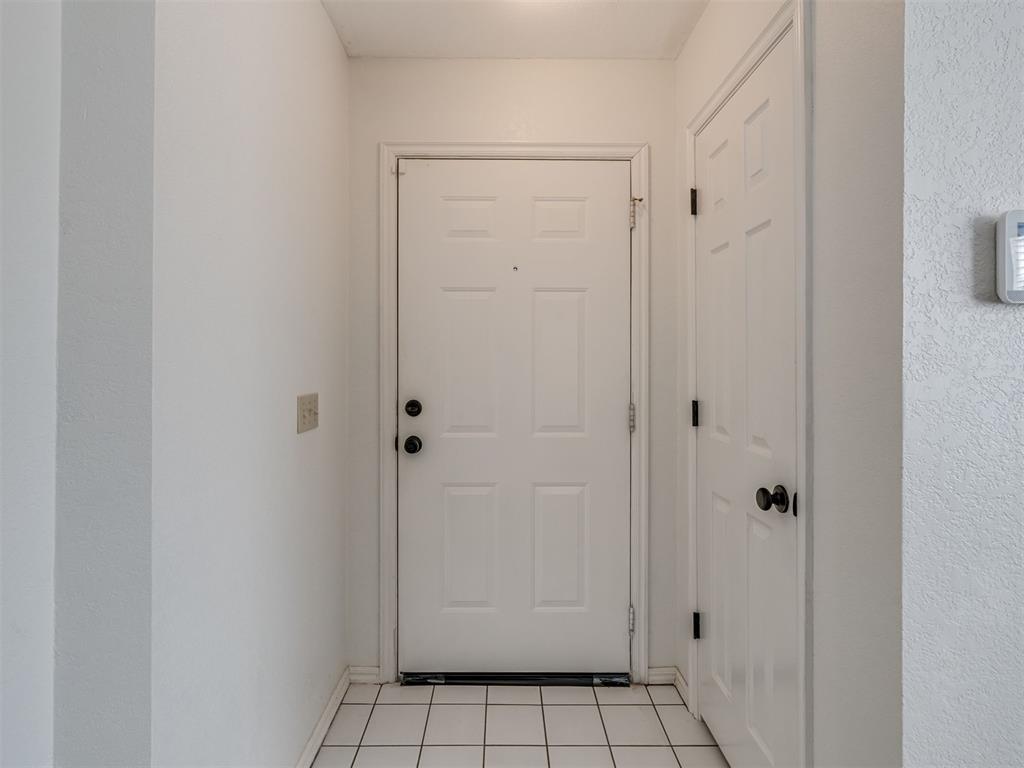
Unfurnished entryway with a white front door, side door, and square tile floor.
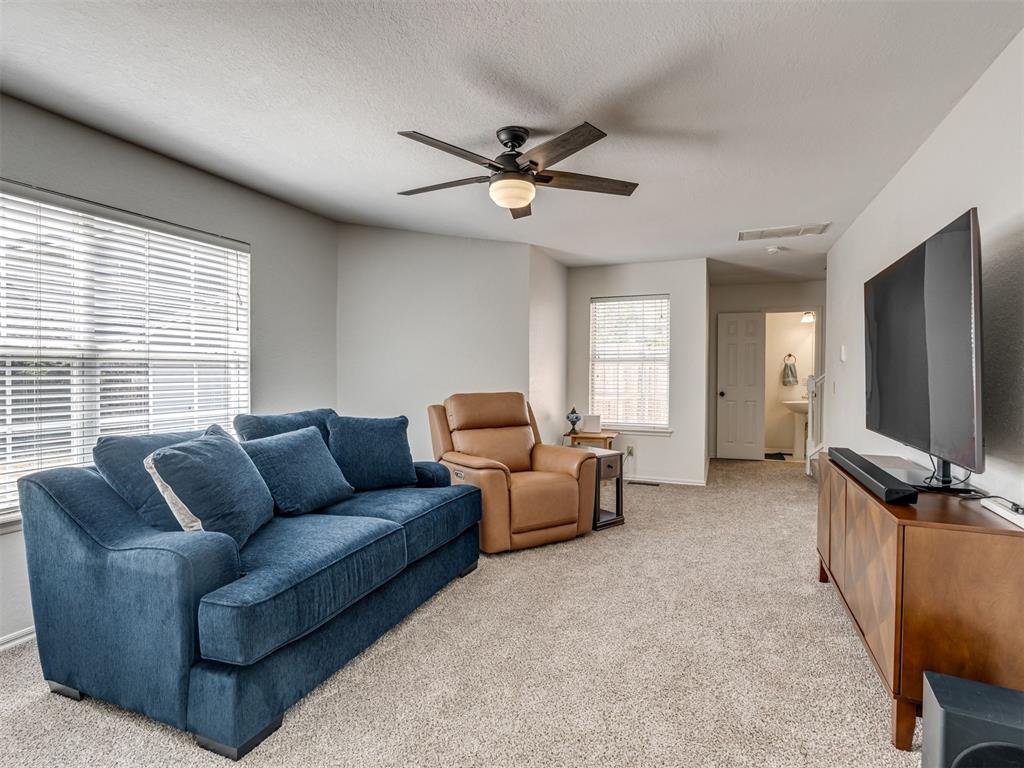
Living room with a blue sofa, tan recliner, and wall-mounted television.
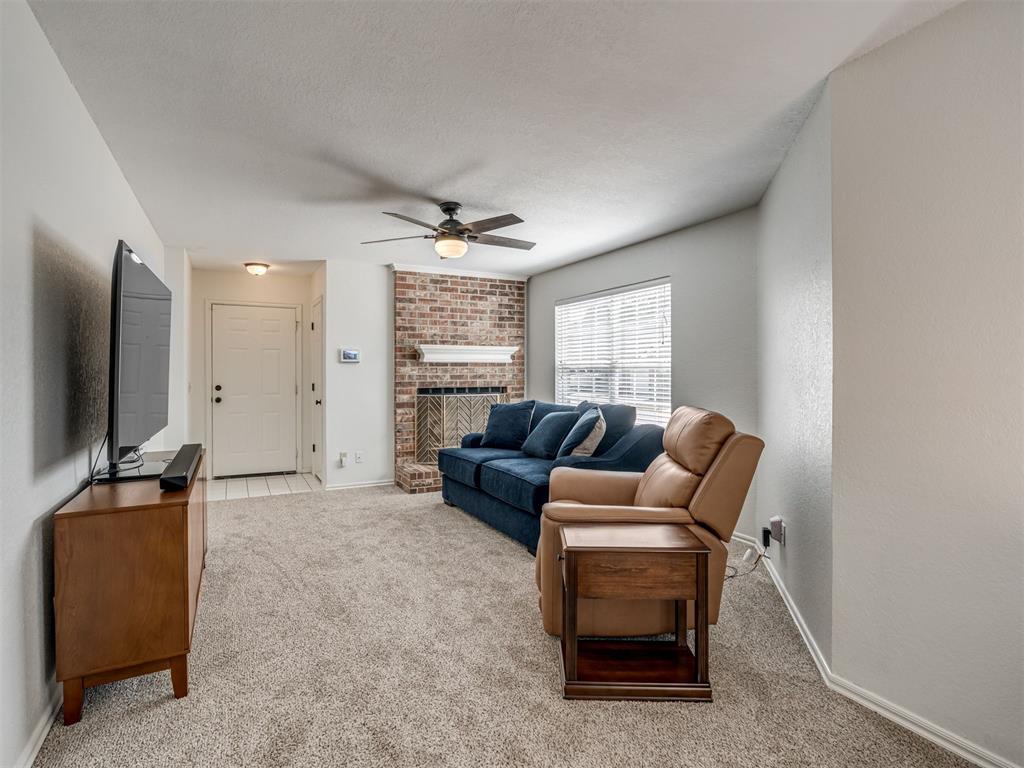
Living room with a brick fireplace, blue sofa, and tan leather armchair.
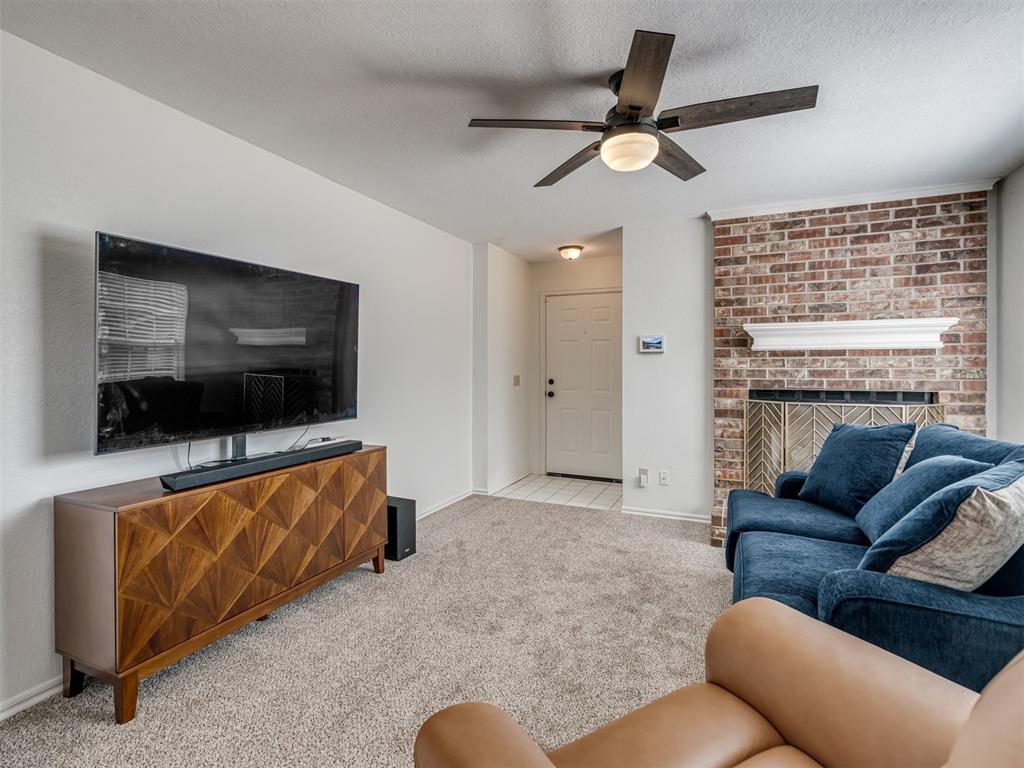
Living room with a brick fireplace, blue sofa, wall-mounted TV, and ceiling fan.
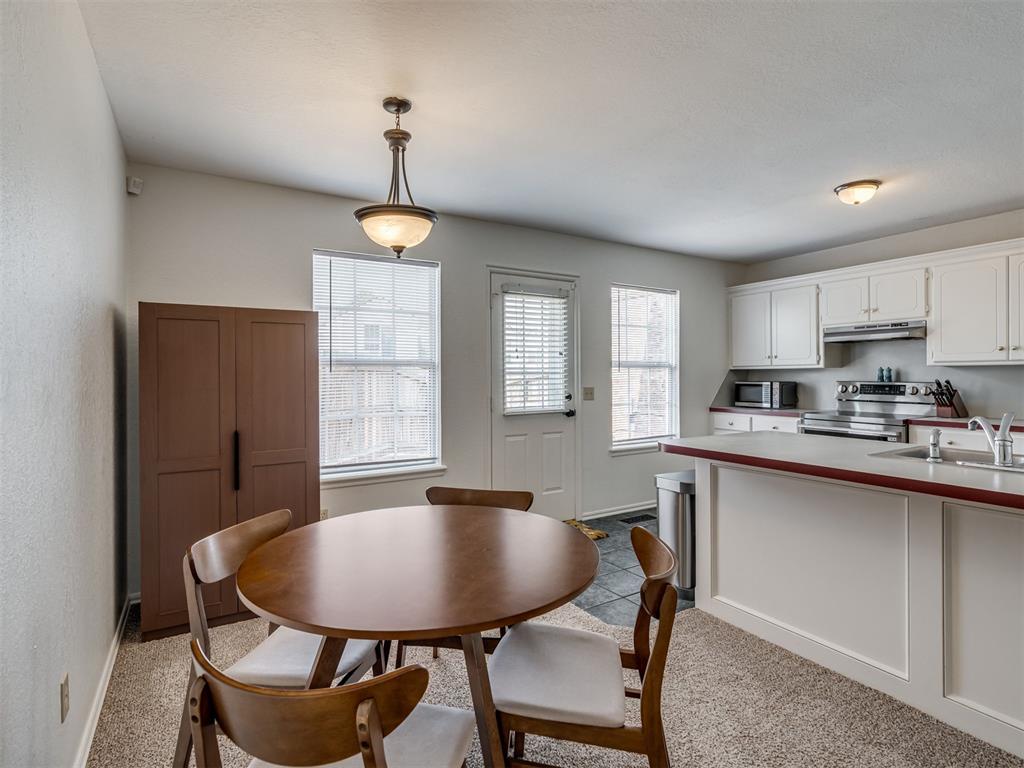
Kitchen and dining area with a round wooden table, white cabinets, and a red countertop.
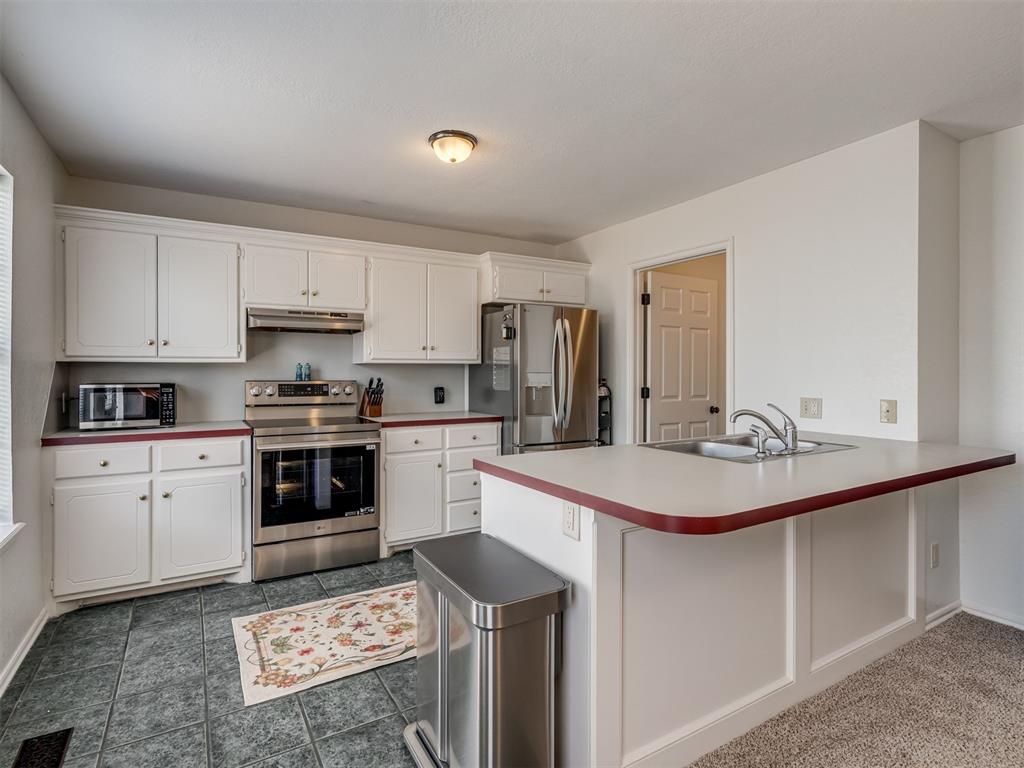
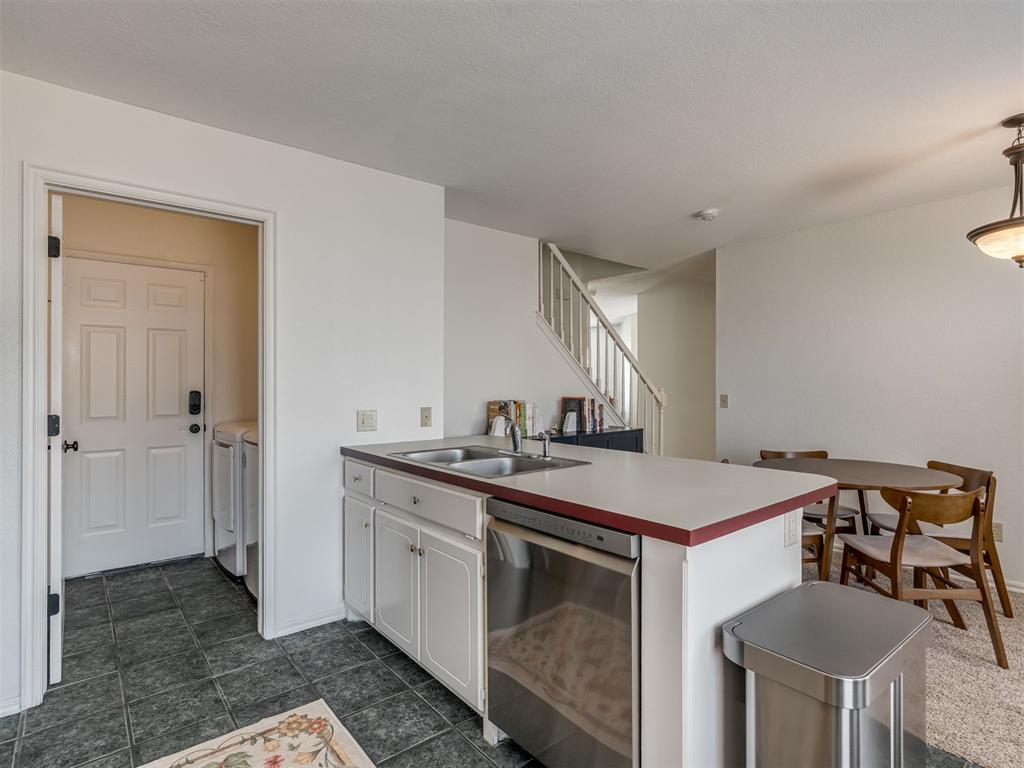
Kitchen with white cabinets, stainless steel appliances, and a sink peninsula with a red-edged counter.
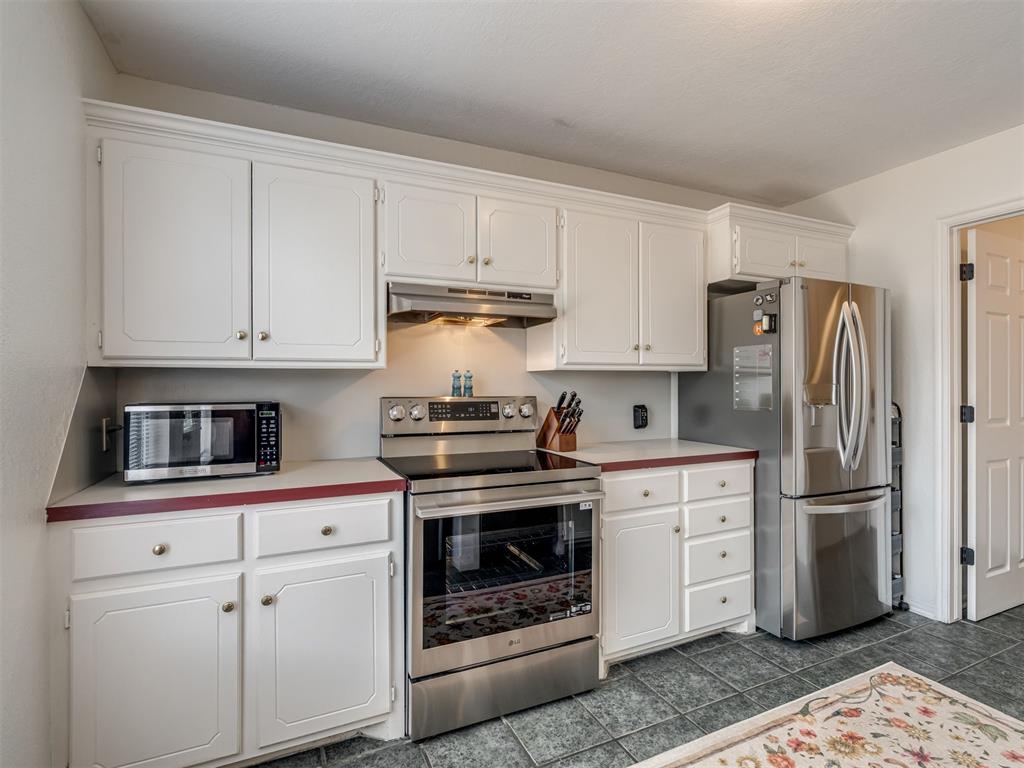
Kitchen with white cabinets, stainless steel appliances, and gray tile flooring.
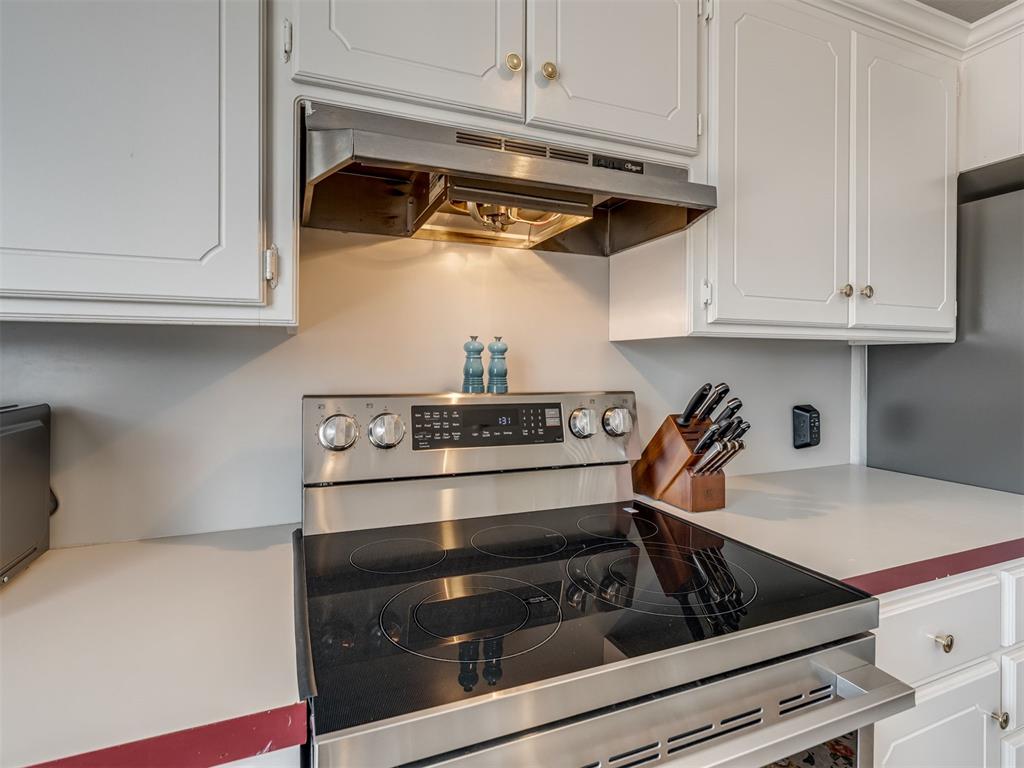
Kitchen range with a black glass cooktop, stainless hood, white cabinets, and a wooden knife block.
Kitchen with a white peninsula and stainless-steel dishwasher beside the dining area and staircase.
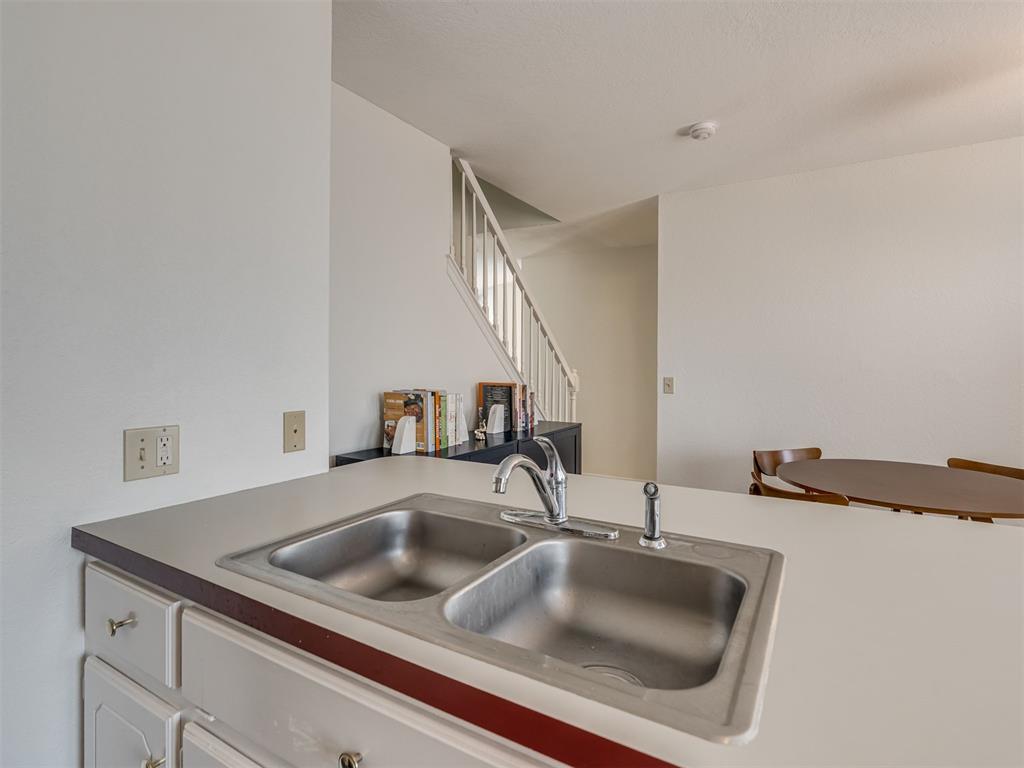
Kitchen counter with a stainless-steel double sink, overlooking a dining area and staircase.
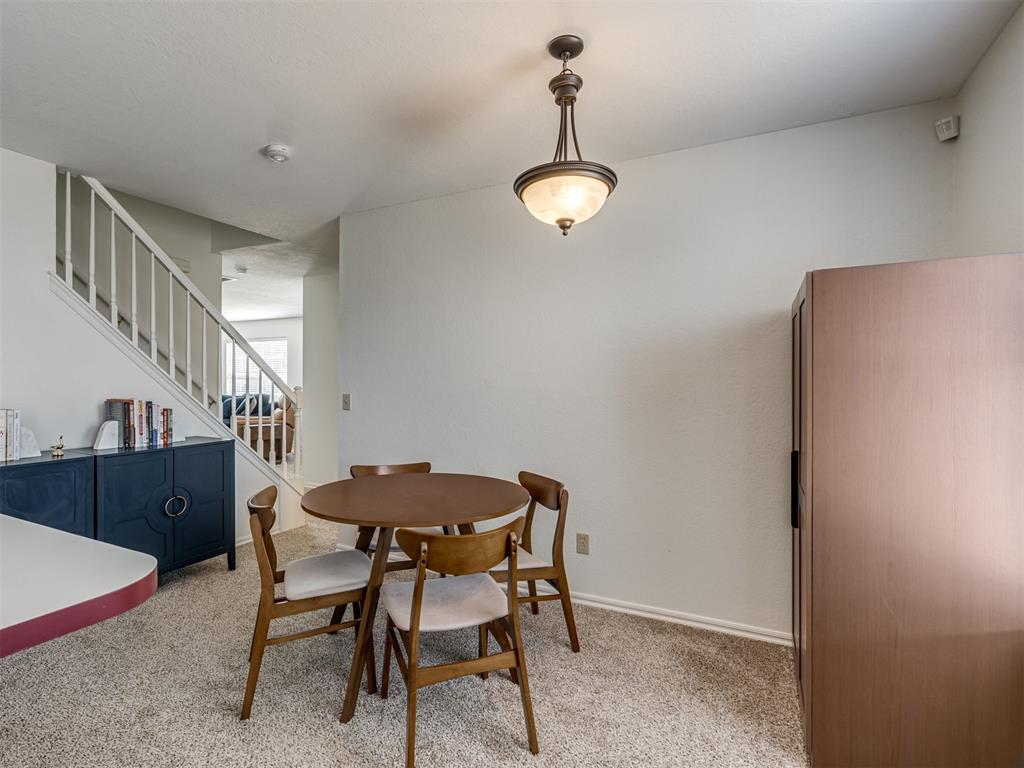
Dining room with a round wooden table beside a staircase and dark blue sideboard.
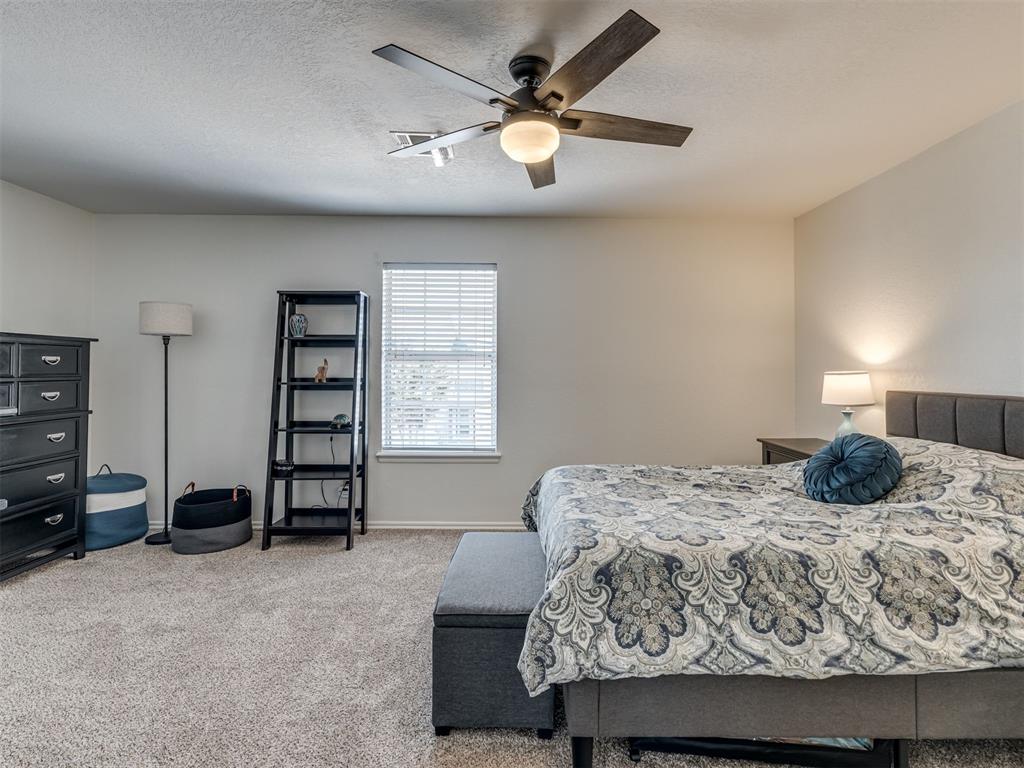
Furnished bedroom with a patterned bedspread, carpet, window blinds, and dark ceiling fan.
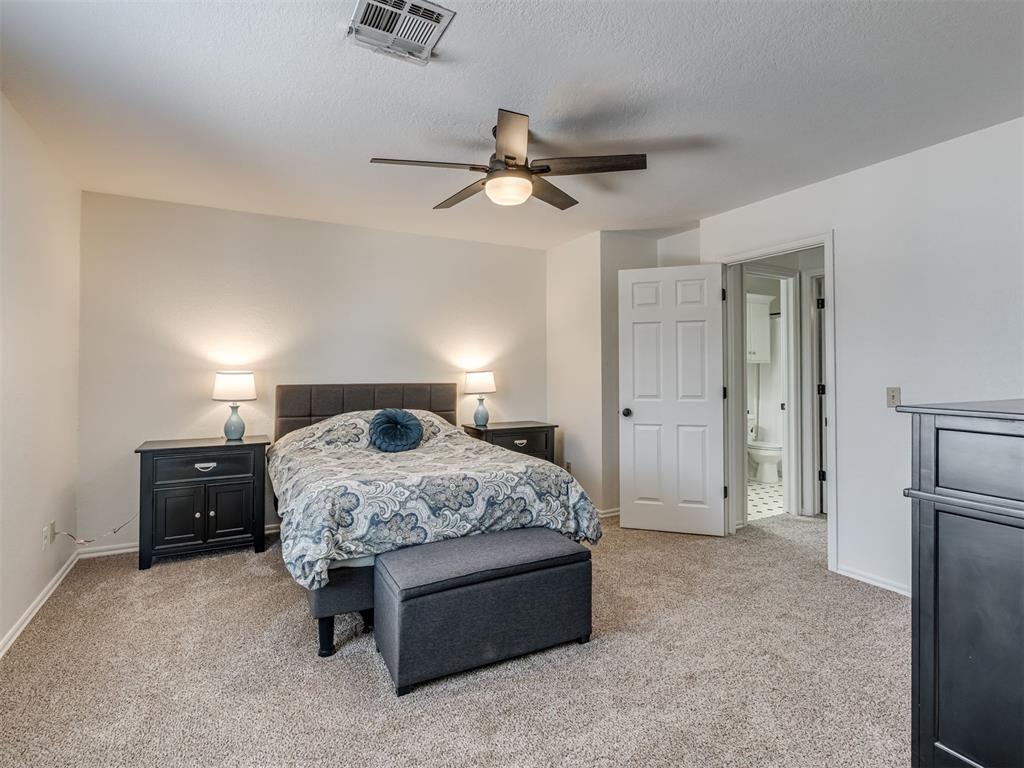
Furnished bedroom with patterned bedding, beige carpet, ceiling fan, and an open doorway to the bathroom.
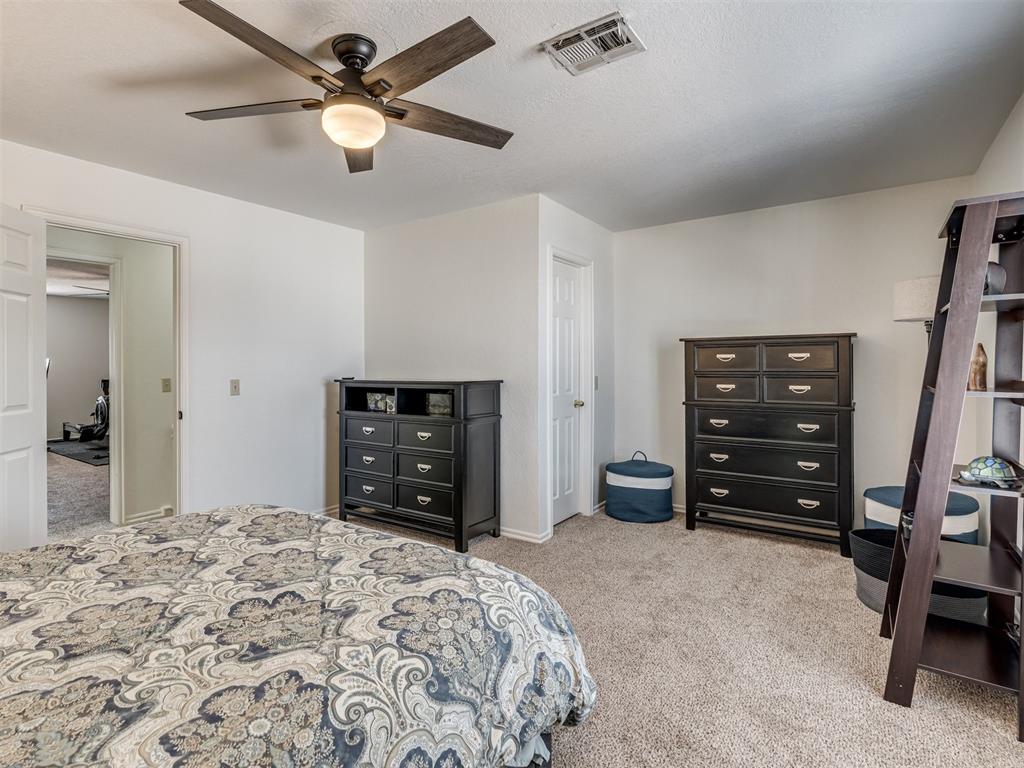
Furnished bedroom with patterned bedding, dark wood dressers, and a ceiling fan.
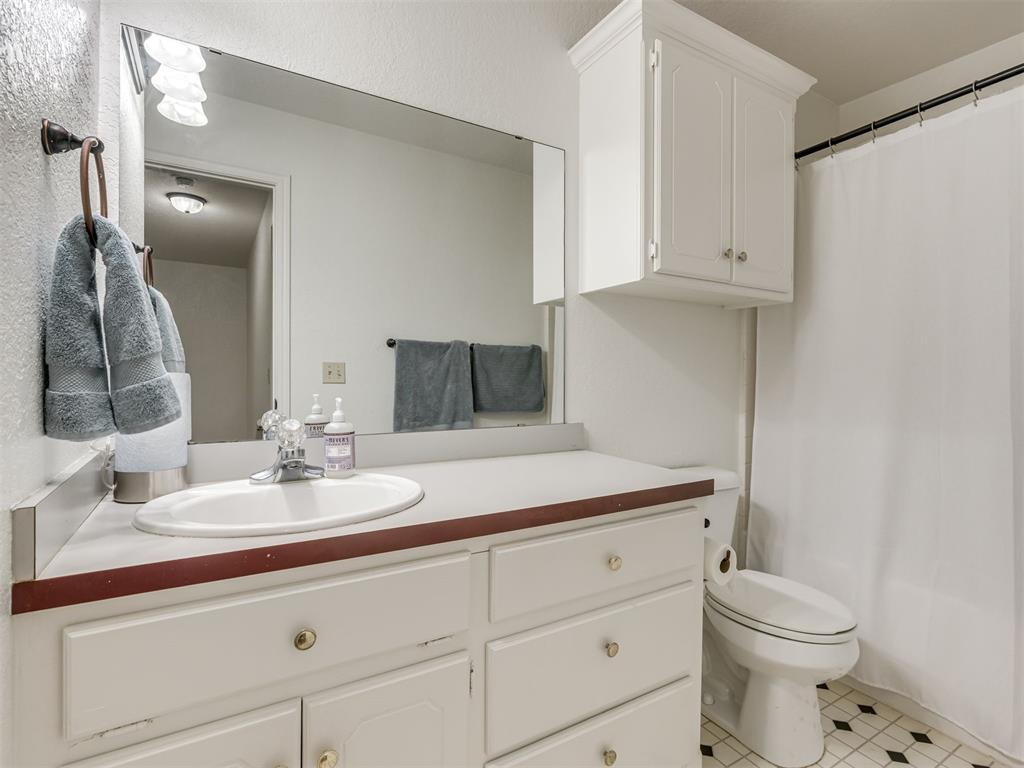
Bathroom with a white vanity and large mirror, gray towels, and black-and-white hexagonal floor tiles.
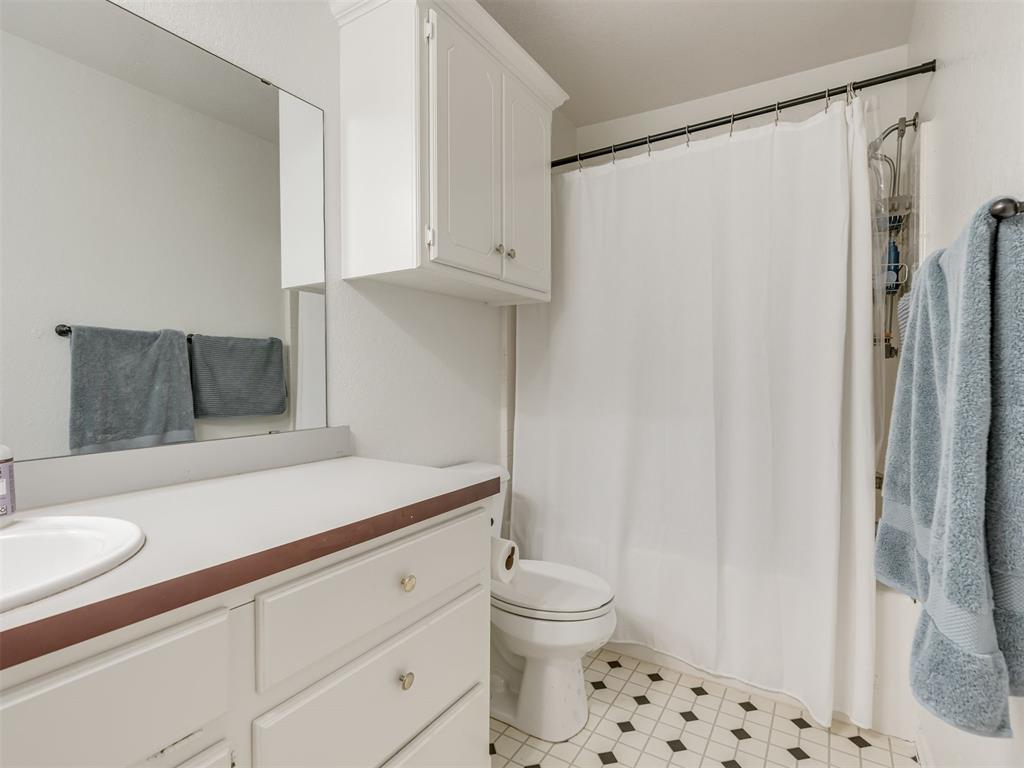
Bathroom with white vanity, mirrored cabinet, toilet, and black-and-white tiled floor.
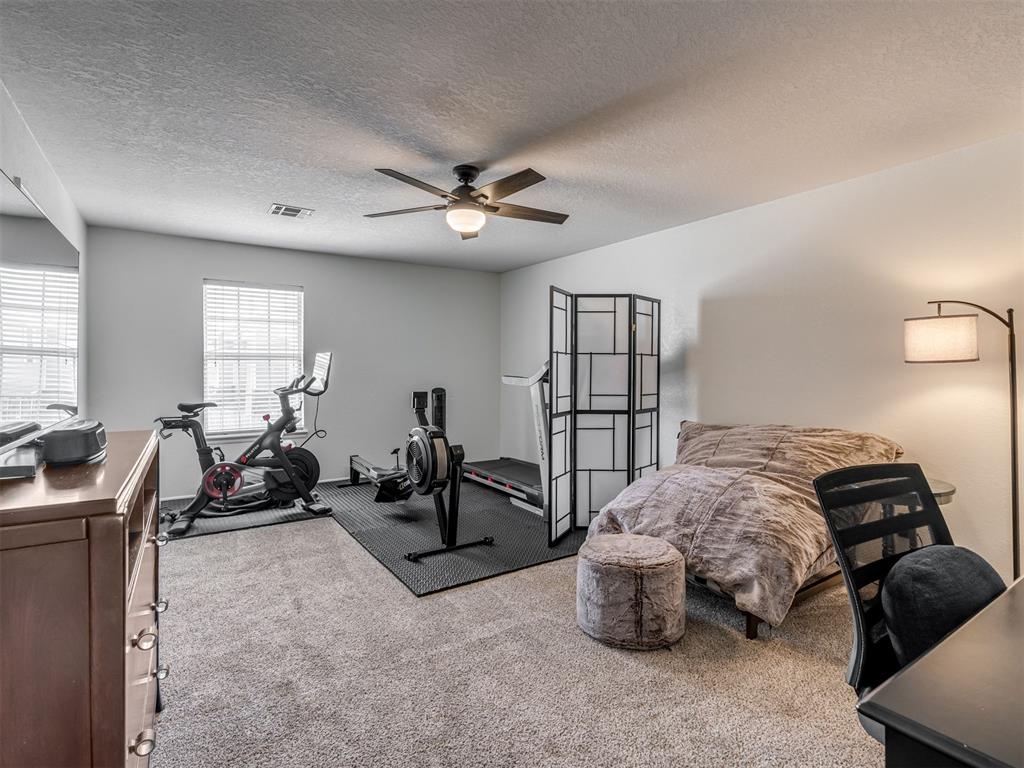
Bedroom with a bed and exercise equipment arranged on black gym mats.
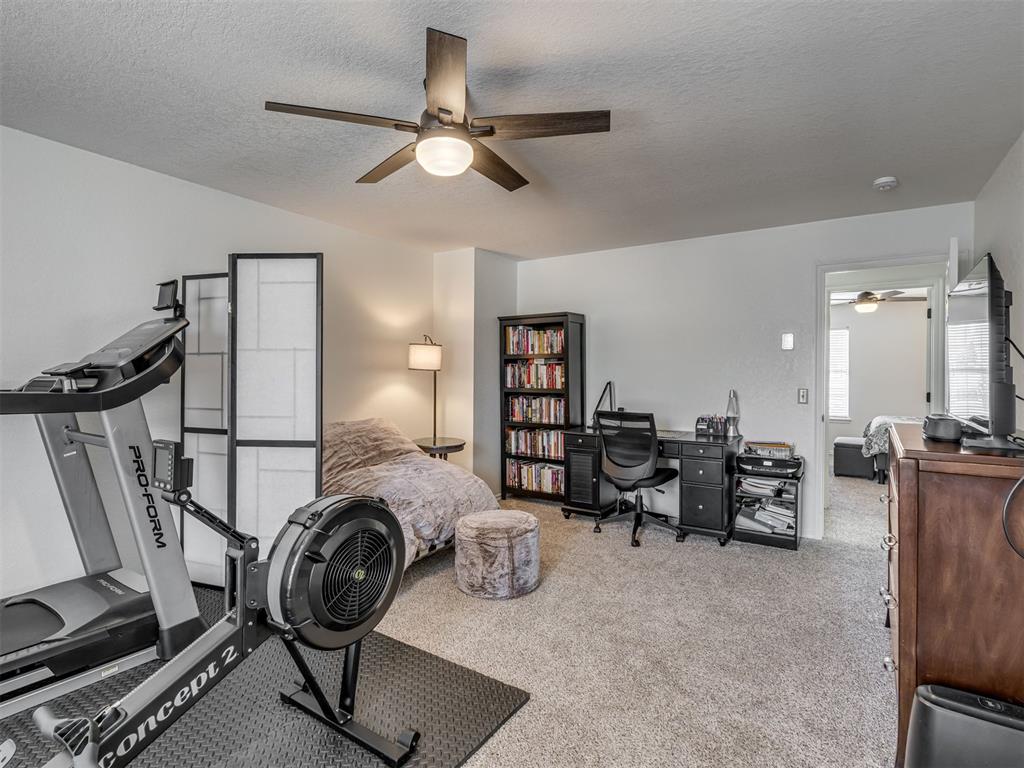
Furnished bedroom and workout room with exercise equipment, a desk, and an open doorway to another bedroom.
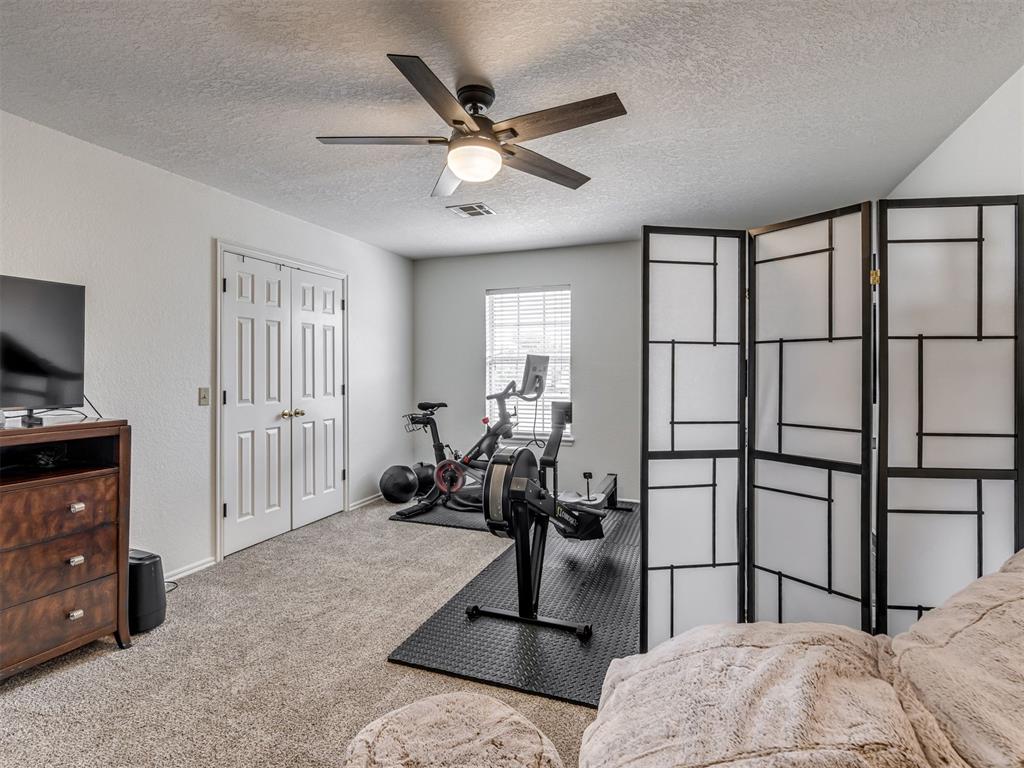
Bedroom with exercise equipment beside the window and a black folding room divider.
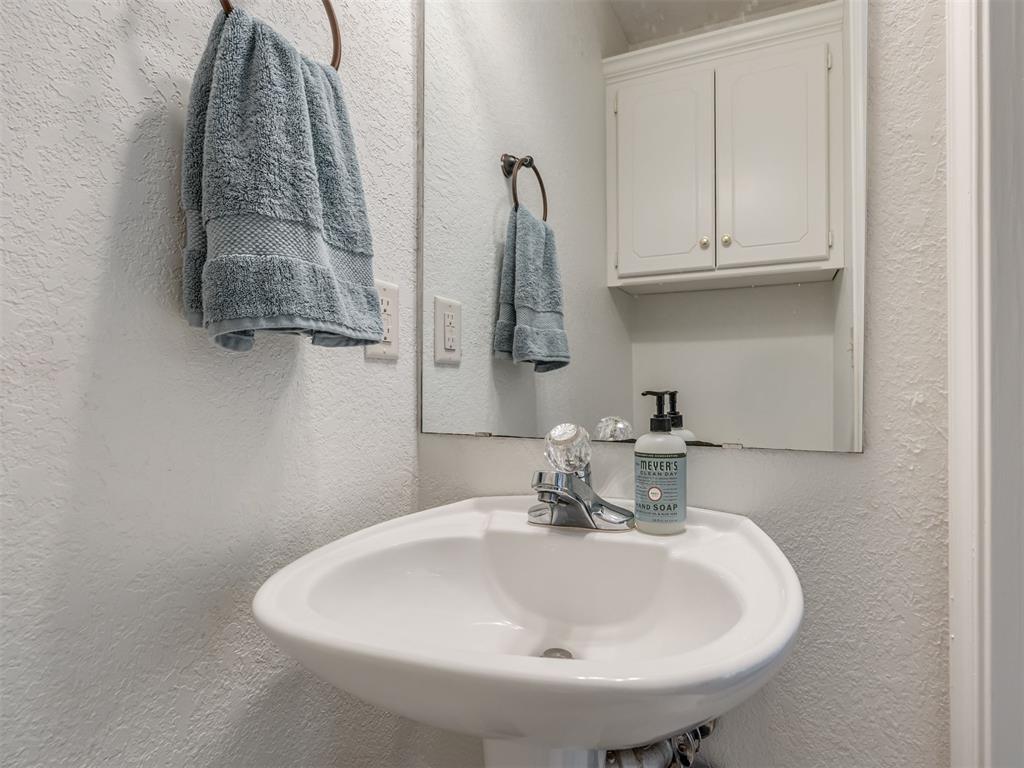
Bathroom sink with a chrome faucet, soap dispenser, and blue-gray towels.
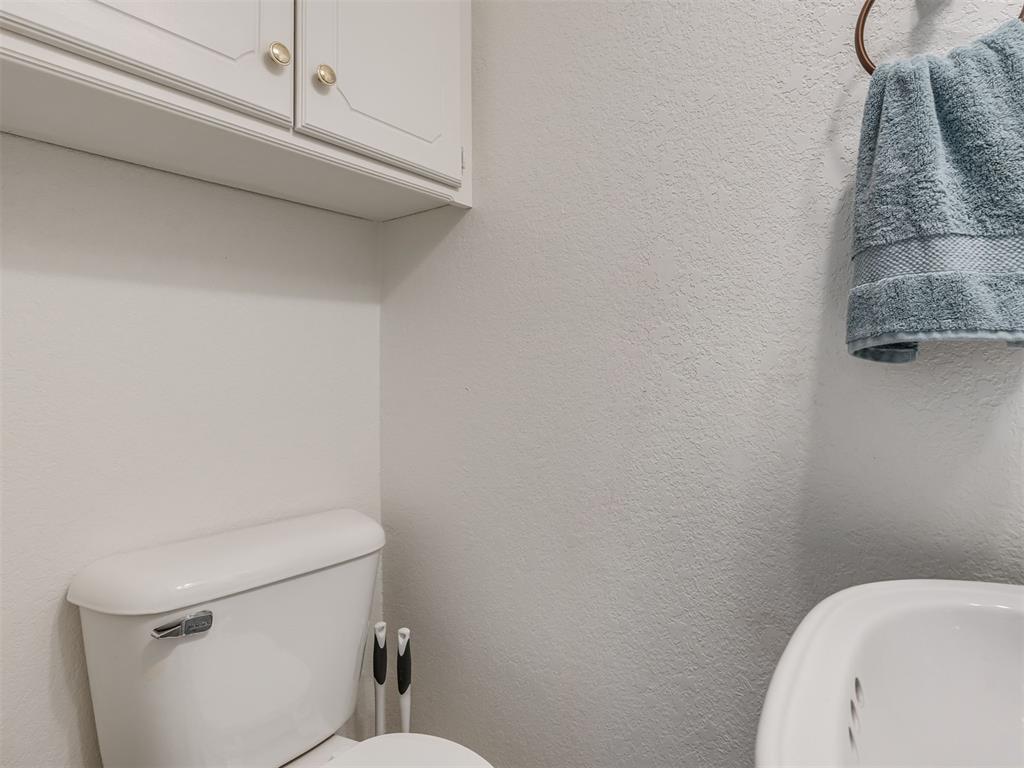
Bathroom with a white toilet, bathtub edge, wall cabinet, and blue towel.
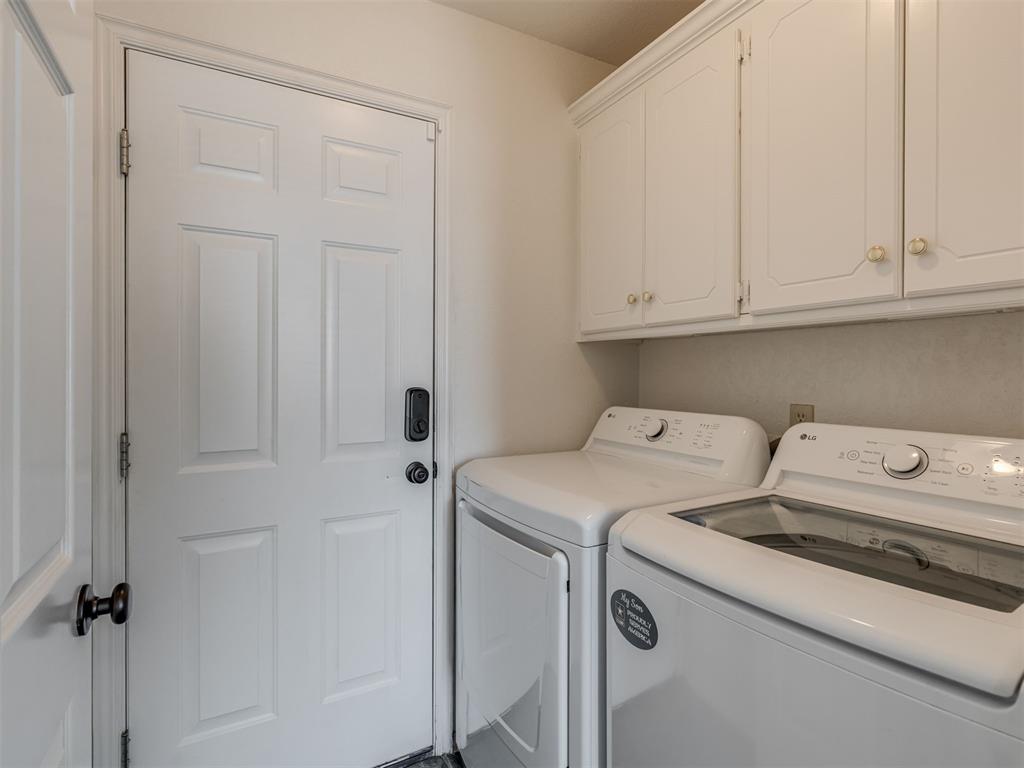
Laundry room with a front-loading washer and dryer beneath white cabinets.
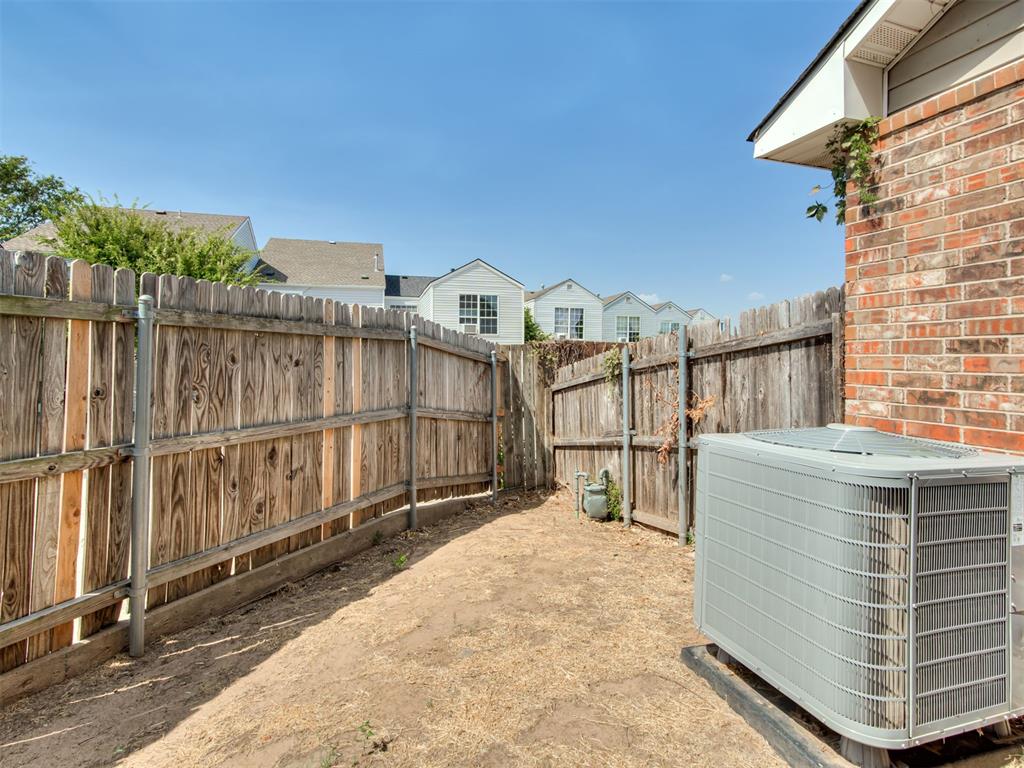
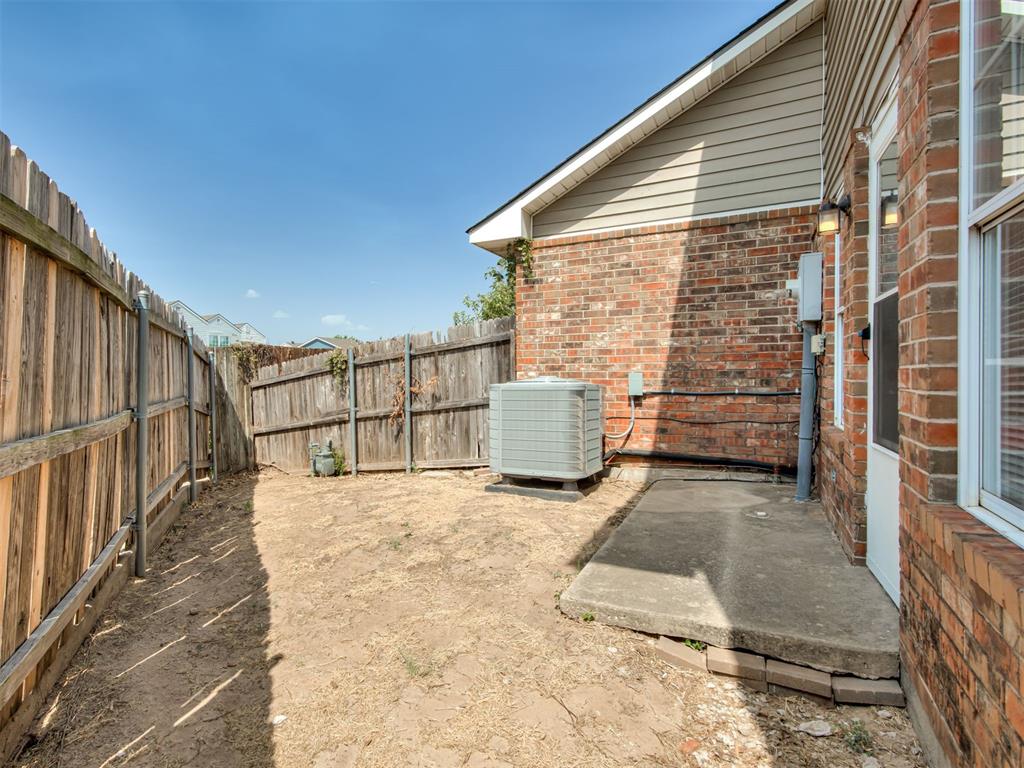
Fenced side yard with bare ground and a large outdoor air-conditioning unit beside a brick wall.
Rear exterior with brick and siding, a fenced side yard, and an outdoor air-conditioning unit.
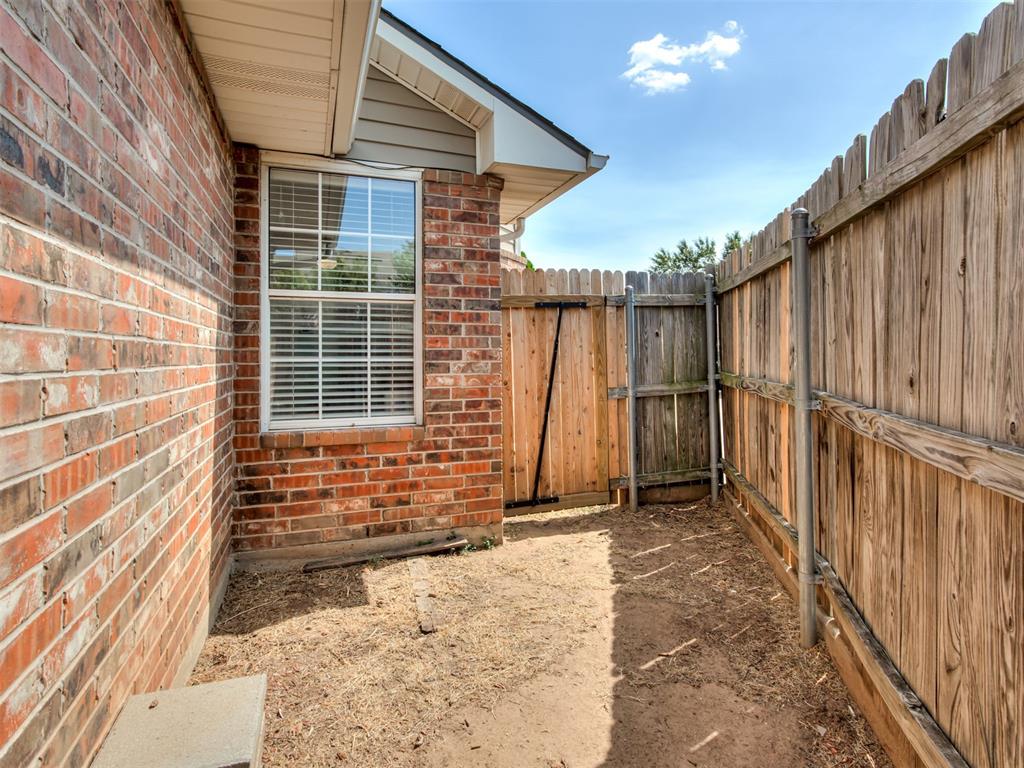
Enclosed side yard with bare ground, a brick wall, and a wooden privacy fence and gate.
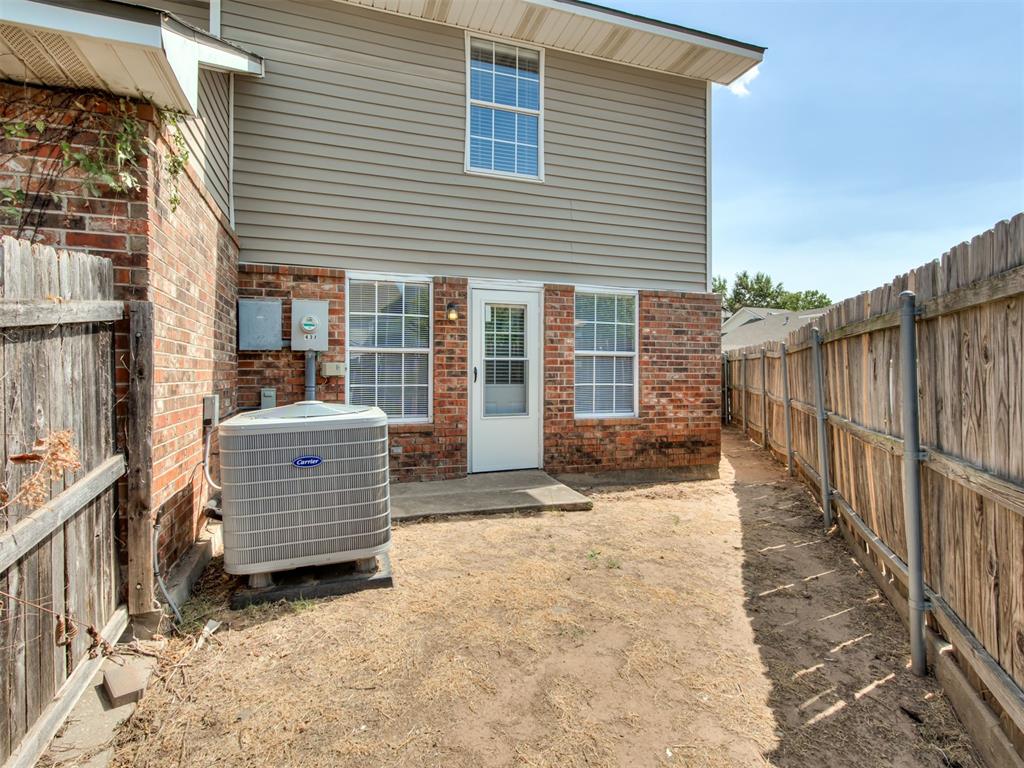
Fenced side yard beside a brick home, with a concrete patio and outdoor AC unit.
SEE ALL PHOTOS
Two-story brick and siding home with an attached garage and concrete driveway.
Two-story home with brick entry, attached garage, and concrete driveway.
Two-story home with beige siding, brick accents, and a double garage door.
Home entrance with a red brick facade, white front door, and attached garage.
Unfurnished entryway with a white front door, side door, and square tile floor.
Living room with a blue sofa, tan recliner, and wall-mounted television.
Living room with a brick fireplace, blue sofa, and tan leather armchair.
Living room with a brick fireplace, blue sofa, wall-mounted TV, and ceiling fan.
Kitchen and dining area with a round wooden table, white cabinets, and a red countertop.
Kitchen with white cabinets, stainless steel appliances, and a sink peninsula with a red-edged counter.
Kitchen with white cabinets, stainless steel appliances, and gray tile flooring.
Kitchen range with a black glass cooktop, stainless hood, white cabinets, and a wooden knife block.
Kitchen with a white peninsula and stainless-steel dishwasher beside the dining area and staircase.
Kitchen counter with a stainless-steel double sink, overlooking a dining area and staircase.
Dining room with a round wooden table beside a staircase and dark blue sideboard.
Furnished bedroom with a patterned bedspread, carpet, window blinds, and dark ceiling fan.
Furnished bedroom with patterned bedding, beige carpet, ceiling fan, and an open doorway to the bathroom.
Furnished bedroom with patterned bedding, dark wood dressers, and a ceiling fan.
Bathroom with a white vanity and large mirror, gray towels, and black-and-white hexagonal floor tiles.
Bathroom with white vanity, mirrored cabinet, toilet, and black-and-white tiled floor.
Bedroom with a bed and exercise equipment arranged on black gym mats.
Furnished bedroom and workout room with exercise equipment, a desk, and an open doorway to another bedroom.
Bedroom with exercise equipment beside the window and a black folding room divider.
Bathroom sink with a chrome faucet, soap dispenser, and blue-gray towels.
Bathroom with a white toilet, bathtub edge, wall cabinet, and blue towel.
Laundry room with a front-loading washer and dryer beneath white cabinets.
Fenced side yard with bare ground and a large outdoor air-conditioning unit beside a brick wall.
Rear exterior with brick and siding, a fenced side yard, and an outdoor air-conditioning unit.
Enclosed side yard with bare ground, a brick wall, and a wooden privacy fence and gate.
Fenced side yard beside a brick home, with a concrete patio and outdoor AC unit.
Courtesy of Sage Sotheby's Realty, Alaina Legendre Listing Contact: (405) 655-2501 
For Sale

3230 Barley Court

3230 Barley Court, Norman, OK 73072

$210,000
Imagine stepping up to a cheerful, brand-new blue front door (installing soon!)--the perfect introduction to a home that feels truly welcoming from the moment you arrive. Positioned on a quiet corner lot, this thoughtfully designed townhouse offers a rare balance of effortless, low-maintenance living and genuine everyday comfort.

The main living area instantly wraps you in a sense of home. Fantastic natural light pours in, highlighting a room that is spacious enough for hosting friends yet deeply cozy, anchored by a central fireplace that promises relaxing evenings in. The layout flows naturally into a functional kitchen and dining area. With generous counter space and a comfortable, open design, it is a room practically made for easy conversation and gathering while you cook.

Head upstairs to discover two exceptionally large bedrooms that truly set this floorplan apart. Thanks to their impressive footprint and oversized closets, these rooms easily adapt to your specific lifestyle--whether you need a dedicated home office, a quiet reading area, or simply a spacious, peaceful retreat at the end of the day. Both rooms share access to a full bathroom equipped with a classic tub and shower combination.

Everyday practicality is seamlessly built right into the main floor, which features a dedicated powder bath for visiting guests and a convenient laundry setup positioned right off the attached two-car garage.

Beyond the charm, true peace of mind comes from knowing the big projects are already complete. The exterior requires minimal upkeep, freeing up your weekends to actually enjoy your time off. Inside, you will benefit from significant recent upgrades, including brand-new kitchen appliances, a new water heater, and a newly installed zoned HVAC system for perfect, reliable climate control. ** Ask for full list of upgrades!**

Schedule a private walk-through today to experience how easily this inviting space could become yours.

2
beds

2
baths

1,401 Sq.Ft. LIVING AREA

3,485 Sq.Ft. lot

Alaina Legendre

Alaina Legendre

Features & Amenities

Interior

  • total bedrooms2
  • Total bathrooms2
  • full bathroom1
  • half bathroom1
  • Flooring Carpet, Tile
  • Fireplace None
  • APPLIANCES Dishwasher, Disposal, Microwave, Water Heater

Area & Lot

  • Status For Sale
  • Living Area1,401 Sq.Ft.
  • Lot Area3,485 Sq.Ft.
  • MLS® ID1249948
  • TypeTownhouse
  • YEAR BUILT1995
  • NeighborhoodNORMAN CAMPUS
  • Architecture StylesTraditional
  • Elementary SchoolTruman ES,Truman Primary School
  • Middle SchoolWhittier MS
  • High SchoolNorman North HS
  • School DistrictNorman

Exterior

  • Garage Space2.0
  • roofComposition
  • lot featuresCorner Lot
  • parkingConcrete
  • HEAT TYPENatural Gas
  • AIR CONDITIONINGElectric
  • SubstructureSlab
  • other exterior FeaturesRain Gutters

Financial

  • Sales Price$210,000
  • Real Estate Tax $1,510/yr
Two-story home with brick entry, attached garage, and concrete driveway.

Schedule a Showing

I would love to show you this beautiful property. Please select your preferred date and time below. I will be in touch shortly to confirm your appointment.

Schedule a Showing

I would love to show you this beautiful property. Please select your preferred date and time below. I will be in touch shortly to confirm your appointment.

Thank you for your interest in 3230 Barley Court, Norman, OK 73072. We are reviewing your request and will be in touch shortly!

Mortgage Calculator

Estimate your monthly mortgage payment, including the principal and interest, property taxes, and HOA. Adjust the values to generate a more accurate rate.

All estimates are provided for informational purposes only. Actual amounts may vary.
$0,000 Your Payment 20 15 65
$0,000 Your Payment

NORMAN CAMPUS

Explore

Work With Alaina

Alaina will provide services that entail integrity, high communication levels, & a drive that will ensure quality work through your next Real Estate venture! Contact her today!

Follow Me on Instagram