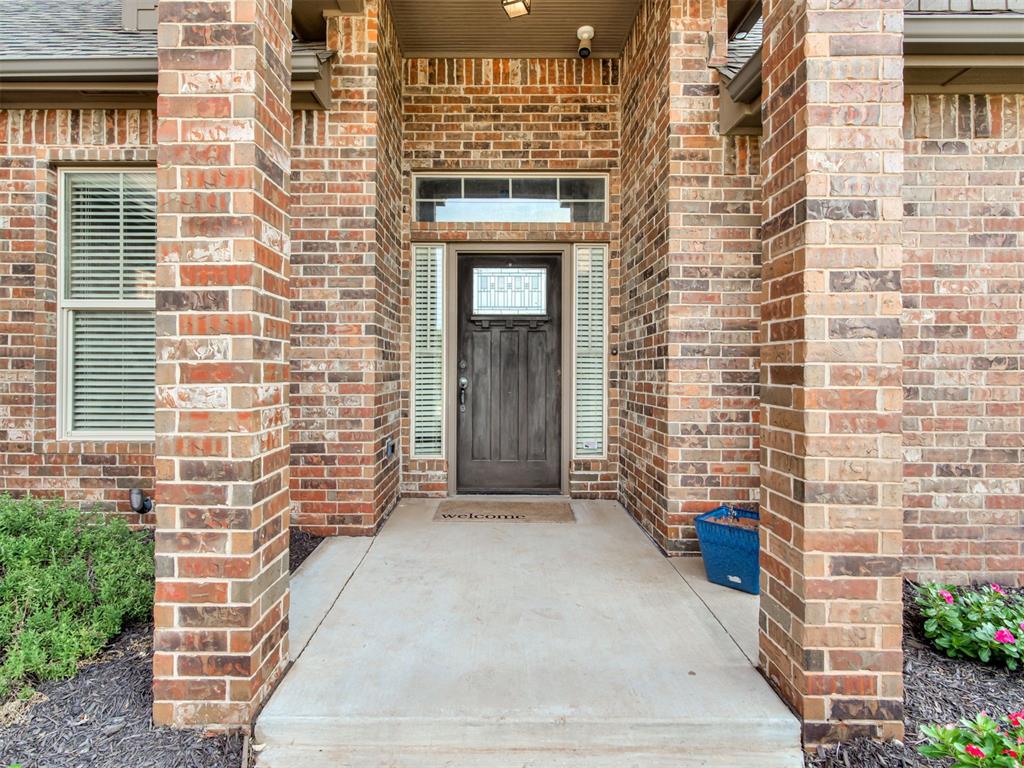
Property photo 1
Property photo 2
Property photo 3
Property photo 4
Property photo 5
4 Beds
3 Baths
2,558 sqft

$448,000

3013 Terrace Park Trail, Norman OK, 73069

Price per sqft$175.14
Built in2014
Property size2,558 sqft
Property typeResidential
Courtesy of Meraki Real Estate, Bryan Waldenville Listing Contact: (405) 905-9910

Overview

Active

Listed Sep 29, 2026

Updated 4 days ago

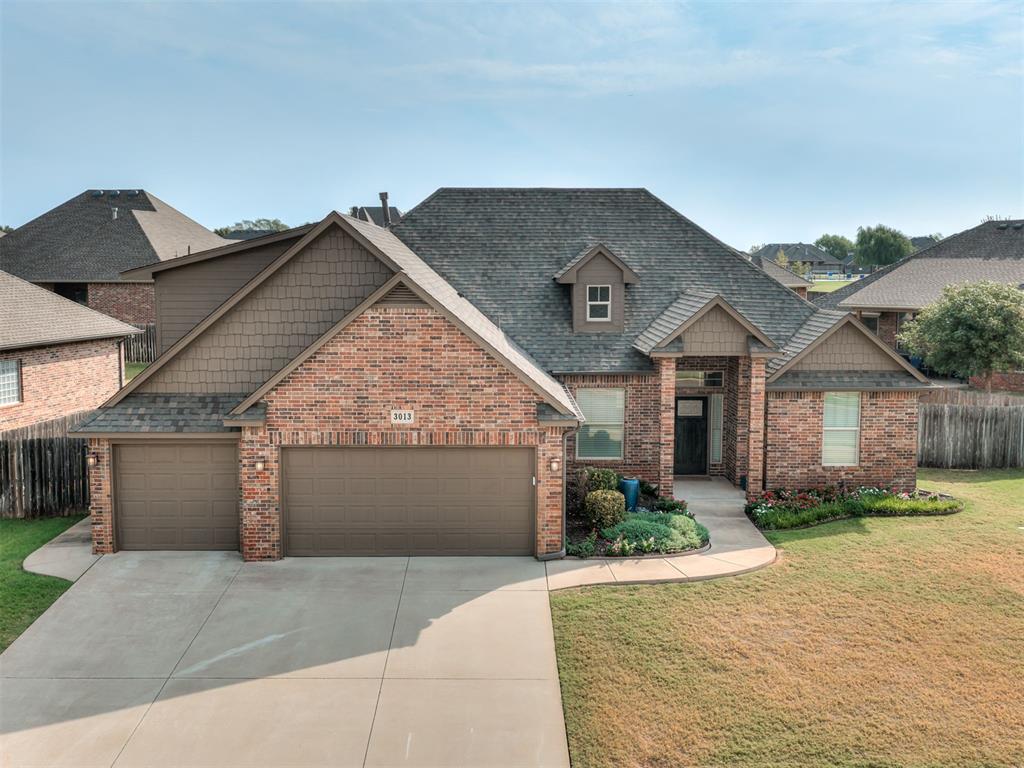
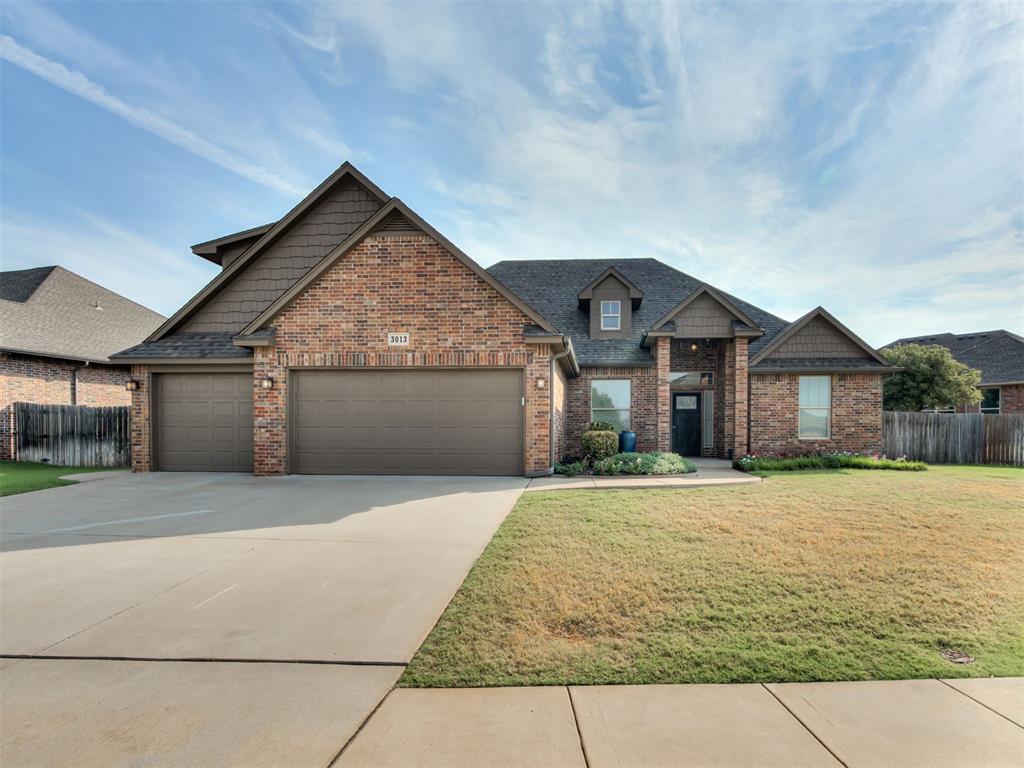
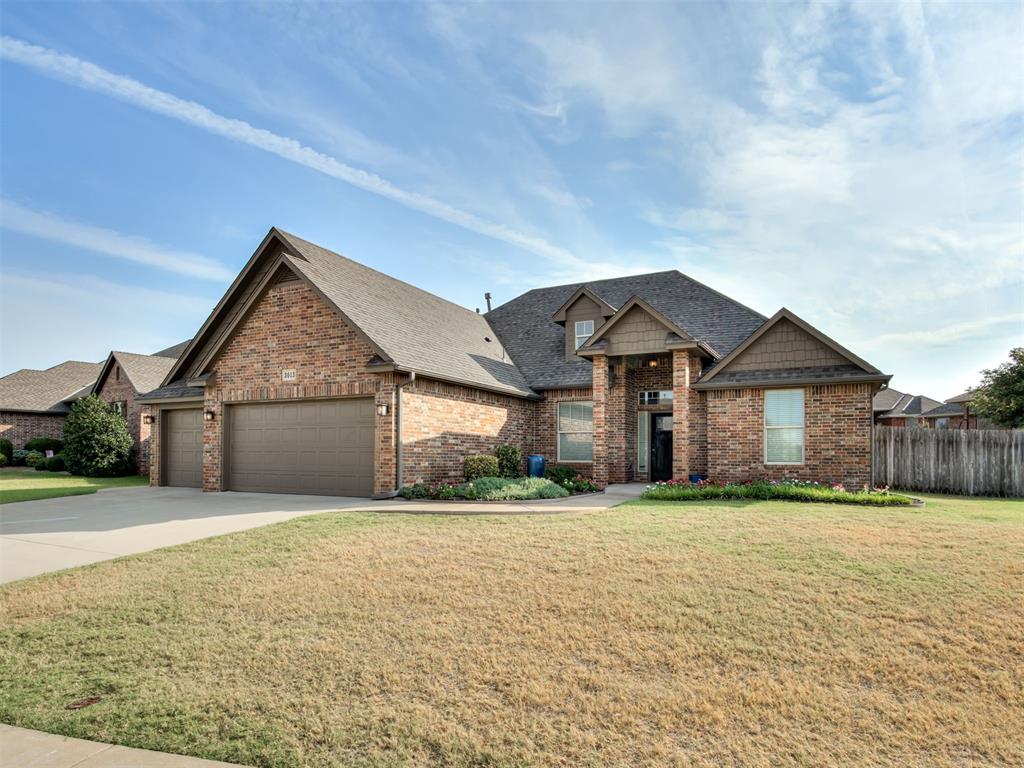
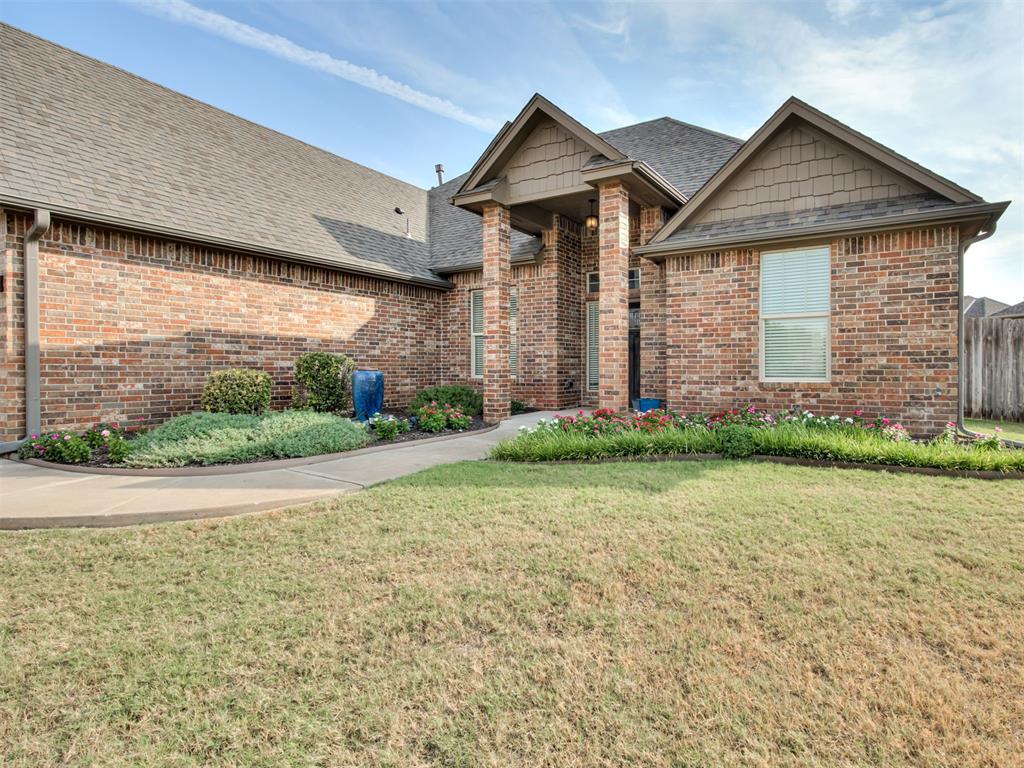
Beautifully designed home in Norman’s sought-after Highland Village community, offering high-end finishes, exceptional neighborhood amenities, and a versatile floor plan that adapts to nearly any lifestyle. With 2,558 square feet, 4 bedrooms, 3 full baths, and a 3-car garage, this home provides an impressive combination of space, quality, and functionality. Inside, gorgeous real hardwood floors flow through the main living areas, complementing an open-concept living, kitchen, and dining space ideal for both everyday living and entertaining. A gas-log fireplace anchors the living room, while quality finishes and thoughtful details create a warm, elevated feel throughout. The flexible split floor plan sets this home apart. The private primary suite is separated from two additional main-level bedrooms, while an additional room with a closet can function as a dedicated office, bedroom, or flex space. Upstairs, a spacious bedroom/bonus room features its own full ensuite bath and large closet—perfect for guests, a second living area, game room, or private suite. Outside, enjoy a covered patio and fenced backyard, plus the convenience of a 3-car garage. A new roof was installed in 2025, and the kitchen refrigerator, washer, and dryer remain with the home. Highland Village offers an outstanding neighborhood lifestyle with a community pool, clubhouse, playground, parks, pond, and walking trails. With neighborhood amenities just around the corner, this home delivers the space and finishes buyers want with the community experience to match. A beautifully finished, incredibly versatile home in one of Norman’s established communities.

$2,981/mo

Est. mortgage payment based on a $448,000 home price.

All estimates are provided by Luxury Presence for informational purposes only. Actual amounts may vary.

Additional information

MLS® ID
1250416

Interior Features

Bedrooms
4
Bathrooms
3
Fireplace
Yes
Cooling
Yes
Heating
Yes
Basement
No

Exterior Features

Lot Size
0.23 Acres

Other Property Details

Taxes
$5,347
Tax Frequency
Annually
Association Fee Frequency
Yearly
Garage
Yes
MLS provider logo

Listings courtesy of MLSOK, Inc. as distributed by MLS GRID

All information deemed reliable but not guaranteed and should be independently verified. All properties are subject to prior sale, change or withdrawal. Neither listing broker(s) nor Alaina Legendre shall be responsible for any typographical errors, misinformation, misprints and shall be held totally harmless. Properties displayed may be listed or sold by various participants in the MLS. 

Based on information submitted to the MLS GRID as of 3:55 AM UTC on 10/7/2026. All data is obtained from various sources and may not have been verified by broker or MLS GRID. Supplied Open House Information is subject to change without notice. All information should be independently reviewed and verified for accuracy. Properties may or may not be listed by the office/agent presenting the information.

©2026 MLSOK, Inc. All rights reserved.

DMCA Notice 

Powered by Luxury Presence