Property photo 1
Property photo 2
Property photo 3
Property photo 4
Property photo 5
3 Beds
3 Baths
2,064 sqft

$549,000

1512 NE 72nd Avenue, Norman OK, 73026

Price per sqft$265.99
Built in1982
Property size2,064 sqft
Property typeResidential
Courtesy of Metro First Realty, Rita Gibson Listing Contact: (405) 990-3180

Overview

Active

Listed Oct 8, 2026

Updated 26h ago

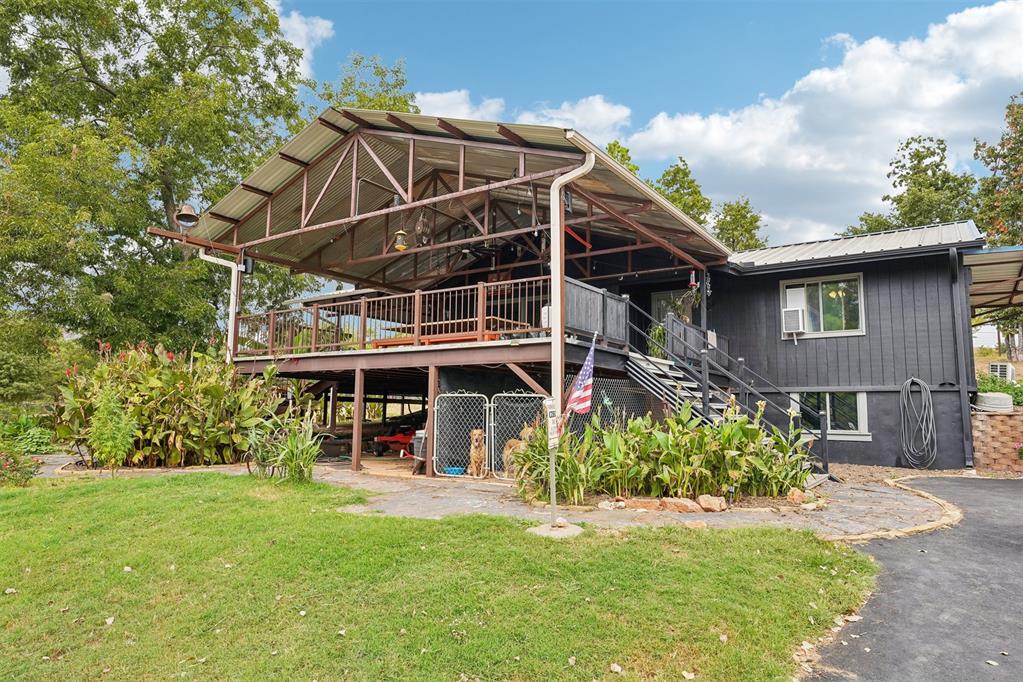
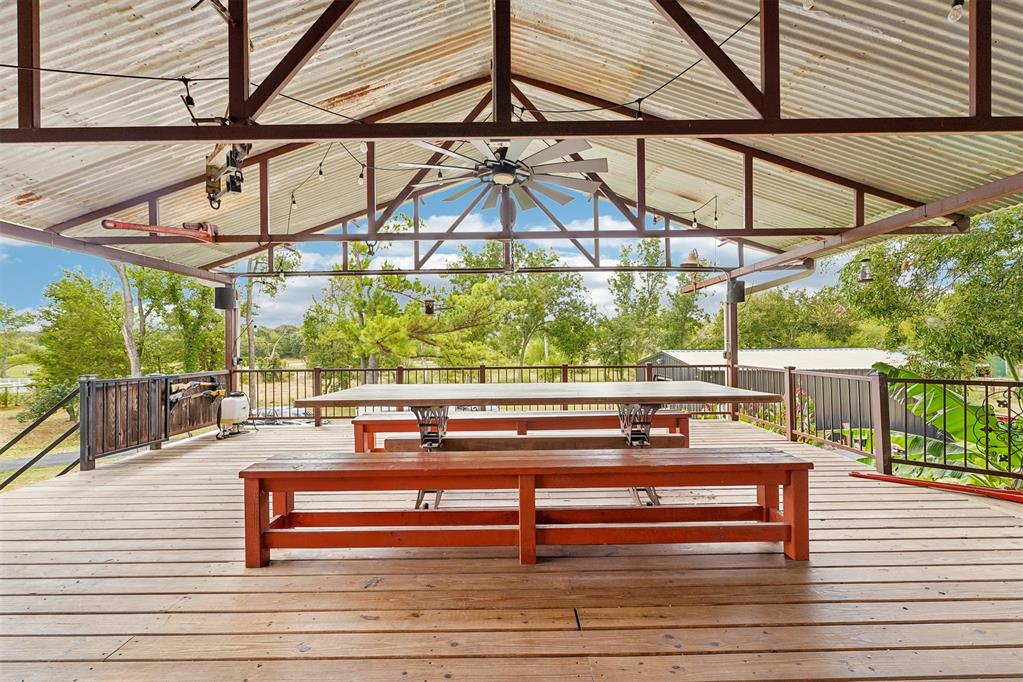
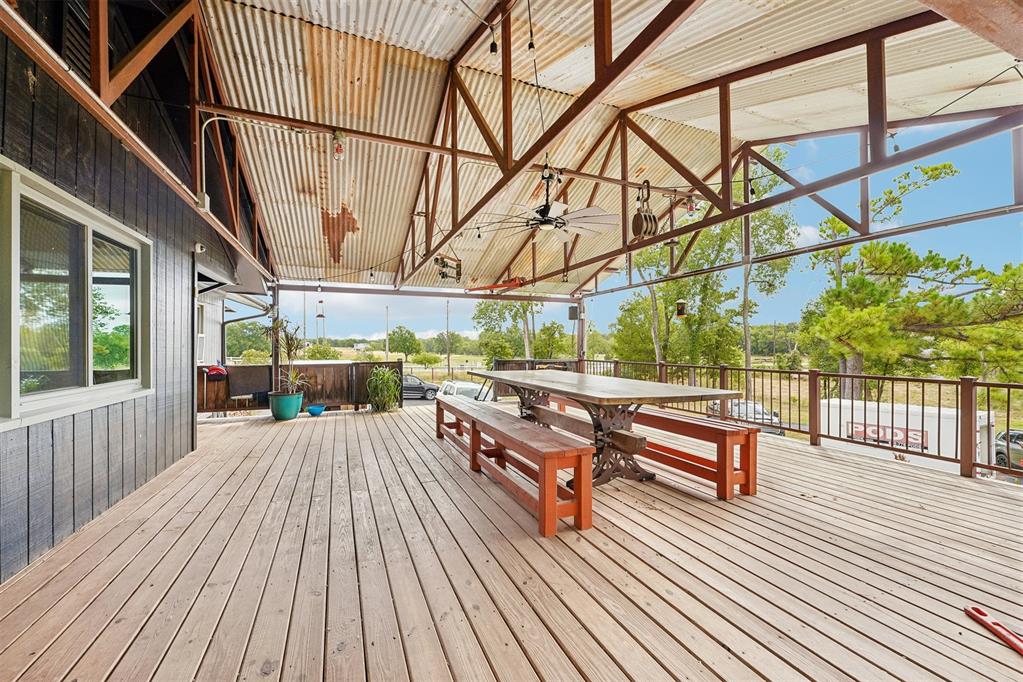
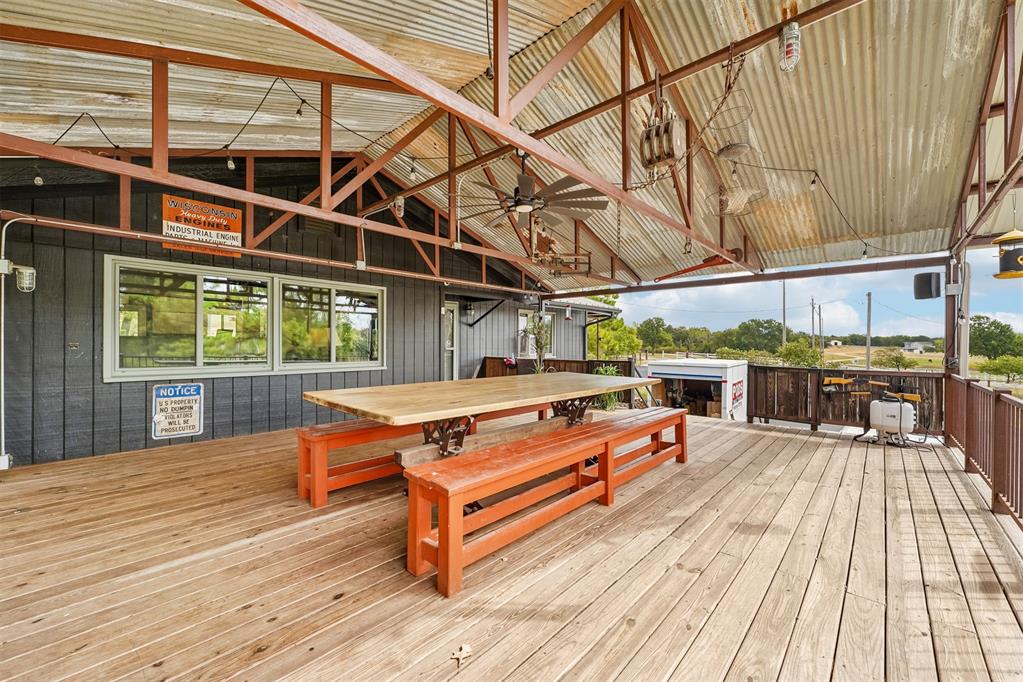
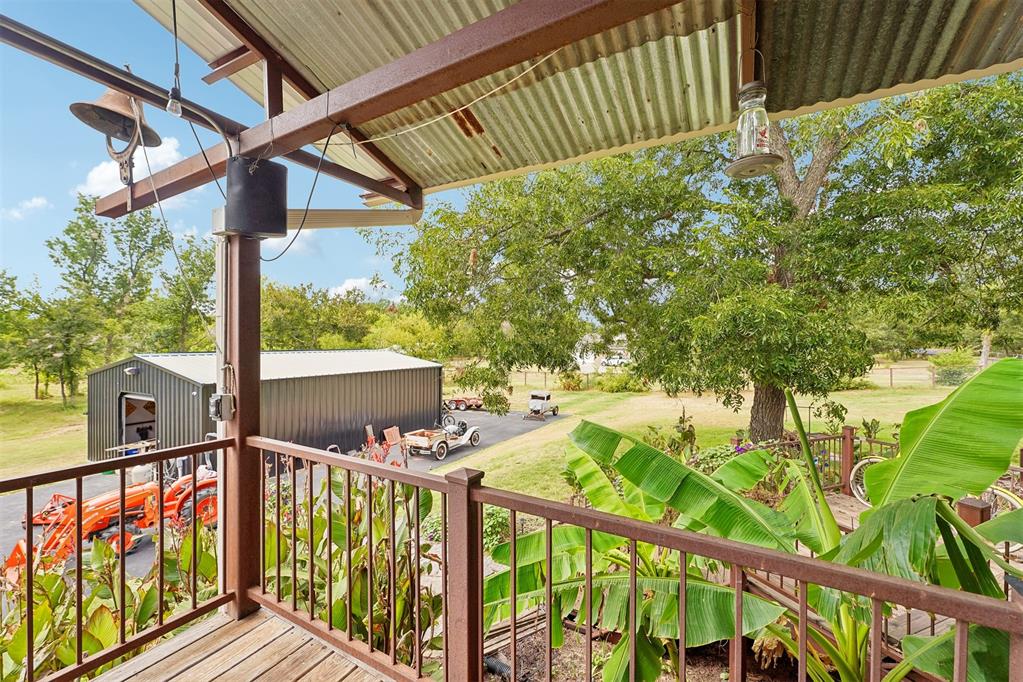
Original build of home was in 1982. However, in 2014 the home was rebuilt internally and externally to the studs. This property comes with: - Beautiful blacktop entry and drive, - Industrial grade 30x40 insulated workshop with electric and an RV hookup.- Generac whole home generator installed in 2023- 2023 Metal roof with proper class , High Impact Resistance Rated, to allow for home insurance discount.- Blueprinted and later received engineering report of a 1500 sq ft metal roof covered Red Iron framed deck with electric and sound system as well as 600 sq ft of uncovered Red Iron Framed deck.- 2023 water well replacement- 2022 septic tank upgrade and lateral line replacement- Full bank solar panels installed in 2025—you can't ignore the immense value of NO OG&E BILL SINCE installation last November. - 80-gallon hot water tank, no running out of hot water during large family or friend gatherings- Discrete Safe/Gun room- The property is surrounded by a custom-built 4"x4" steel post/top rail 6-foot fencing with 11-gauge chain link. Featuring 4 drive thru gates and 2 personnel walk thru gates, - Rain fed creek and pond that attracts wildlife year-round. - The creek has a 4' tinhorn driveway to allow for mobile access to the other section of property. - Washer and dryer hooks up both upstairs and downstairs. The stackable unit upstairs is staying with the house. - Quartz counter tops- Pantry with pull out drawers- Soft close deep drawers- Gas cooktop and electric oven- 4" gutters with leaf guard and 4" and 8" down spouts- Landscaped rock pathways surrounding deck. The deck features: • concrete floored under storage and dog kennel• Upper and lower cabinets with stainless steel countertops. • A 2020 Propane Napolean grill• Refrigerator and full-size freezer, hidden behind barn doors, • the 12-foot ash wood top table with plasma cut steel adjustable base, will stay after sale. Making these areas a fully functioning outdoor kitchen and entertainment hub.

$3,653/mo

Est. mortgage payment based on a $549,000 home price.

All estimates are provided by Luxury Presence for informational purposes only. Actual amounts may vary.

Additional information

MLS® ID
1252413

Interior Features

Bedrooms
3
Bathrooms
3
Cooling
Yes
Heating
Yes
Basement
No

Exterior Features

Lot Size
5 Acres

Other Property Details

Taxes
$1,367
Tax Frequency
Annually
Association Fee Frequency
Yearly
Garage
Yes
MLS provider logo

Listings courtesy of MLSOK, Inc. as distributed by MLS GRID

All information deemed reliable but not guaranteed and should be independently verified. All properties are subject to prior sale, change or withdrawal. Neither listing broker(s) nor Alaina Legendre shall be responsible for any typographical errors, misinformation, misprints and shall be held totally harmless. Properties displayed may be listed or sold by various participants in the MLS. 

Based on information submitted to the MLS GRID as of 3:16 AM UTC on 10/10/2026. All data is obtained from various sources and may not have been verified by broker or MLS GRID. Supplied Open House Information is subject to change without notice. All information should be independently reviewed and verified for accuracy. Properties may or may not be listed by the office/agent presenting the information.

©2026 MLSOK, Inc. All rights reserved.

DMCA Notice 

Powered by Luxury Presence