Property photo 1
Property photo 2
Property photo 3
Property photo 4
Property photo 5
3 Beds
2 Baths
1,800 sqft

$299,997

16212 Juliet Drive, Edmond OK, 73013

Price per sqft$166.67
Built in2016
Property size1,800 sqft
Property typeResidential
Courtesy of CB/Mike Jones Company, Lori Morrissey Listing Contact: 818-395-5212

Overview

Active

Listed Apr 15, 2026

Updated 6h ago

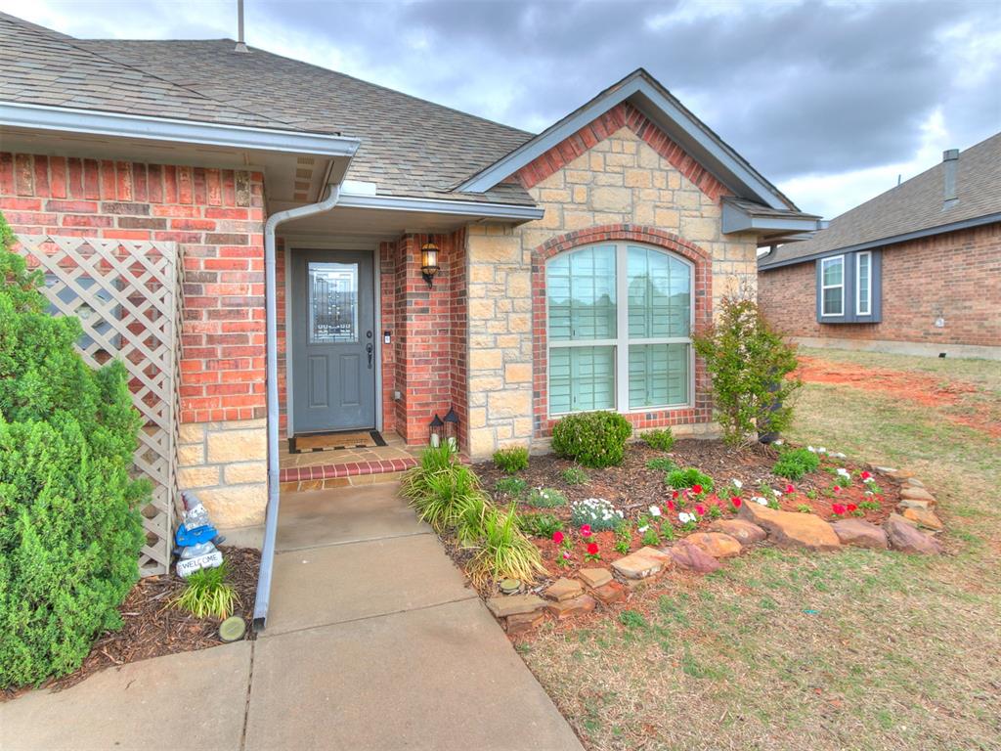
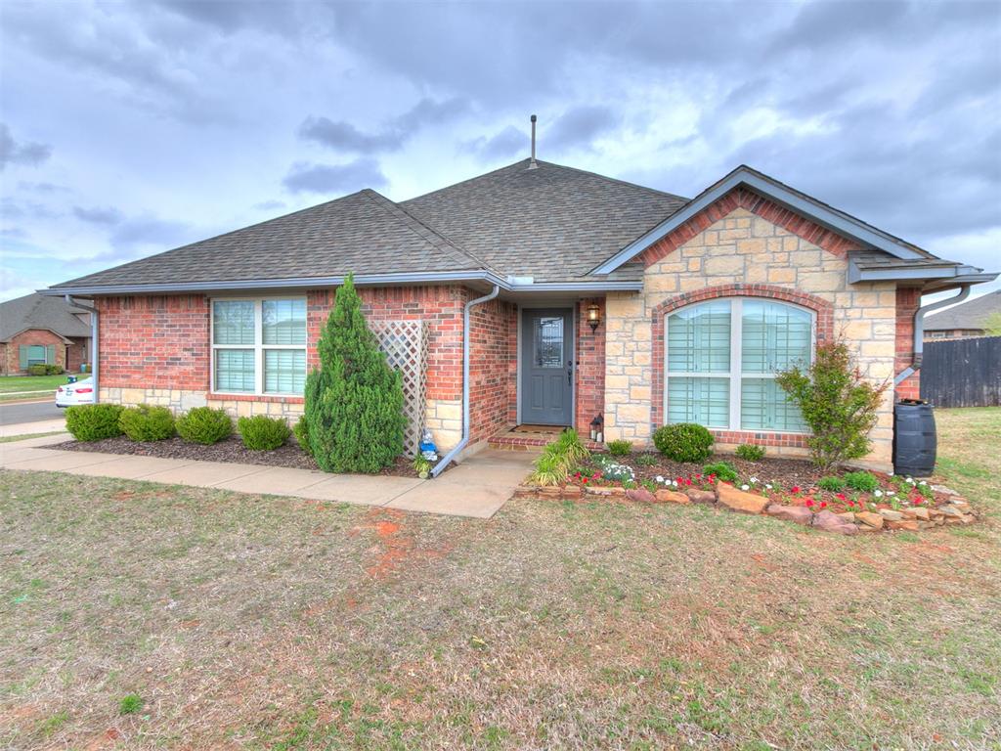
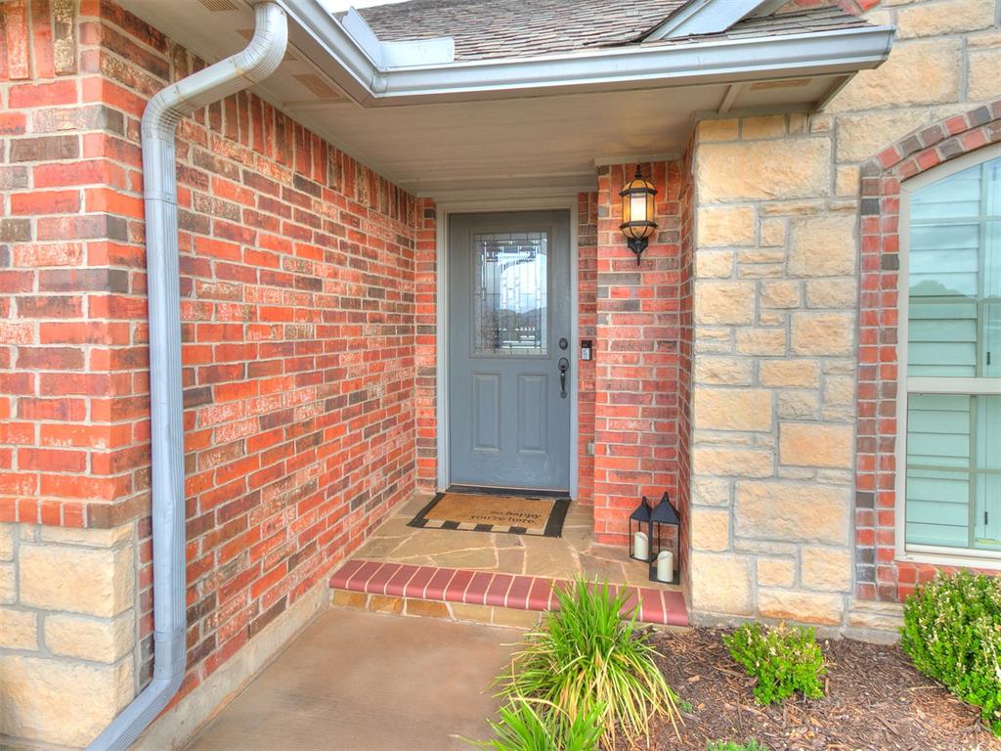
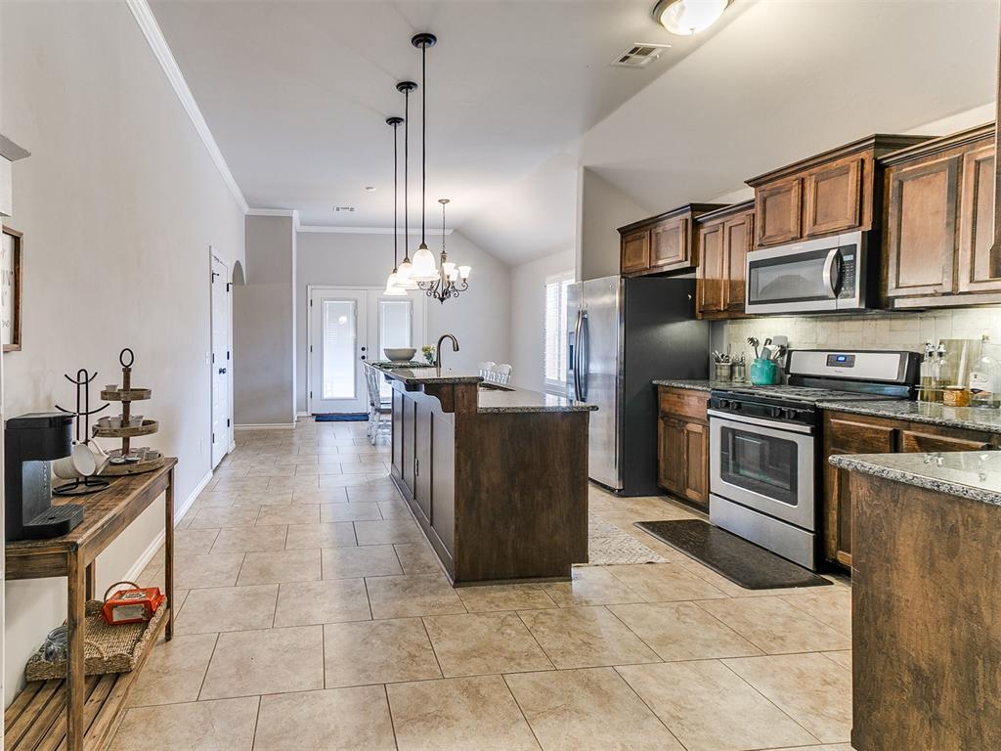
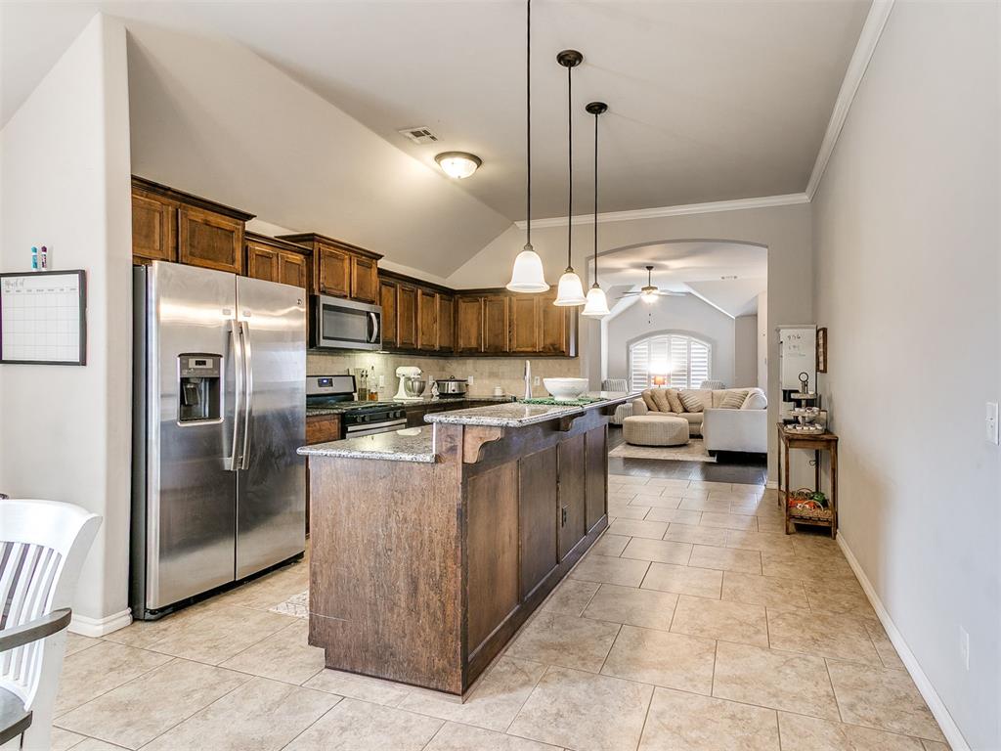
This home is beautifully maintained and is located in the highly sought-after Deer Creek School District and Montague Subdivision. The home is located on a large corner lot just steps from the community pool, fitness center, and clubhouse for convenience. The home features a charming stone outer finish with smooth accents that are eye capturing, two rain barrels, two storage sheds, landscaped flower beds, it is on an over sized large corner lot and exudes inviting curb appeal. A side-entry garage enhances the home’s exterior, allowing the front elevation to truly shine. The southwest-facing orientation provides the perfect setting to enjoy relaxing evenings on the spacious covered patio with a fire pit. Inside, you’ll find a bright and open floor plan well designed and thoughtout for both comfort and functionality. Features include hand-scraped hardwood flooring, stylish gray and white tones paired with delicate white trim & crown molding, it offers generously over sized bedrooms—each with their own walk-in closets. The primary suite is especially special & impressive, as it has dual walk-in closets for ample storage, his and her sinks, private separate shower and tub, and a privacy door for the bathroom. Additional upgrades add value and peace of mind, including a storm shelter in the garage, plantation shutters in the main living areas dining, and other, full guttering, and faux wood blinds in the bedrooms. Purchase price will include all of the upgraded appliances. This oversized 3-bedroom, 2-bath home combines elegance and practicality, complete with a cozy slate gas fireplace and a spacious 2-car attached garage with extra storage. Residents enjoy access to exceptional community amenities, including a pool, fitness center, clubhouse, parks, and scenic lighted sidewalks. This home truly offers the perfect blend of style, comfort, single story, turn-key and convenience a home owner desires and the Sellers are Highly Motivated !!

$1,996/mo

Est. mortgage payment based on a $299,997 home price.

All estimates are provided by Luxury Presence for informational purposes only. Actual amounts may vary.

Additional information

MLS® ID
1222510

Interior Features

Bedrooms
3
Bathrooms
2
Fireplace
Yes
Cooling
Yes
Heating
Yes
Basement
No

Exterior Features

Lot Size
0.24 Acres

Other Property Details

Taxes
$4,288
Tax Frequency
Annually
Association Fee Frequency
Yearly
Garage
Yes
MLS provider logo

Listings courtesy of MLSOK, Inc. as distributed by MLS GRID

All information deemed reliable but not guaranteed and should be independently verified. All properties are subject to prior sale, change or withdrawal. Neither listing broker(s) nor Alaina Legendre shall be responsible for any typographical errors, misinformation, misprints and shall be held totally harmless. Properties displayed may be listed or sold by various participants in the MLS. 

Based on information submitted to the MLS GRID as of 3:22 AM UTC on 10/11/2026. All data is obtained from various sources and may not have been verified by broker or MLS GRID. Supplied Open House Information is subject to change without notice. All information should be independently reviewed and verified for accuracy. Properties may or may not be listed by the office/agent presenting the information.

©2026 MLSOK, Inc. All rights reserved.

DMCA Notice 

Powered by Luxury Presence