Property photo 1
Property photo 2
Property photo 3
Property photo 4
Property photo 5
3 Beds
2 Baths
1,257 sqft

$240,000

1928 Lanesboro Drive, Oklahoma City OK, 73120

Price per sqft$190.93
Built in1961
Property size1,257 sqft
Property typeResidential
Courtesy of Keller Williams Realty Elite, Blake Shelton Listing Contact: (405) 819-0037

Overview

Active

Listed Sep 17, 2026

Updated 2 days ago

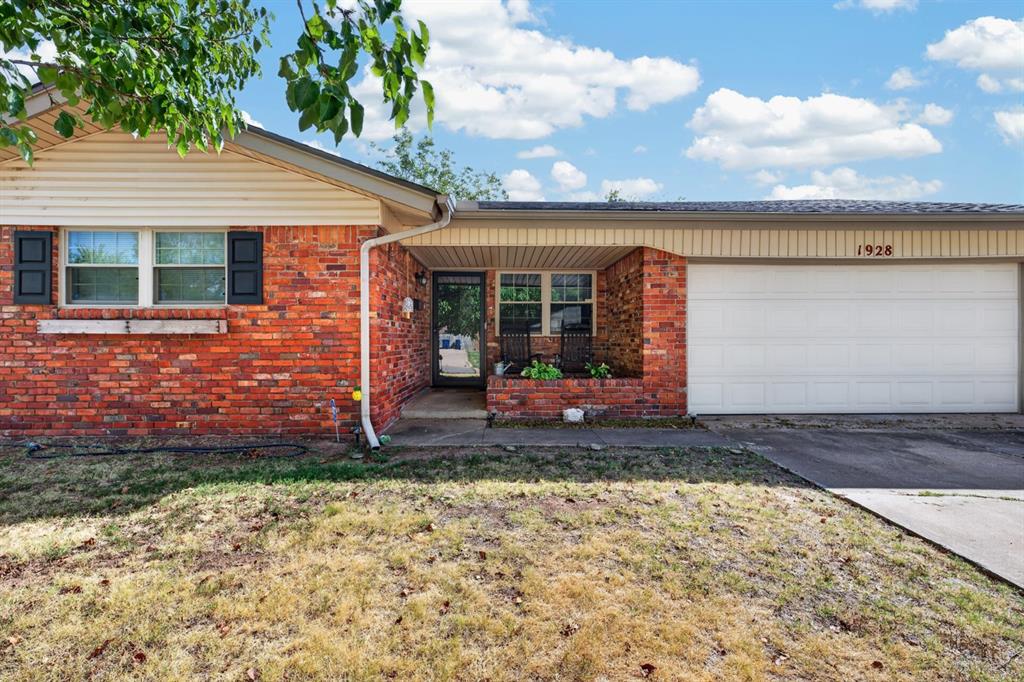
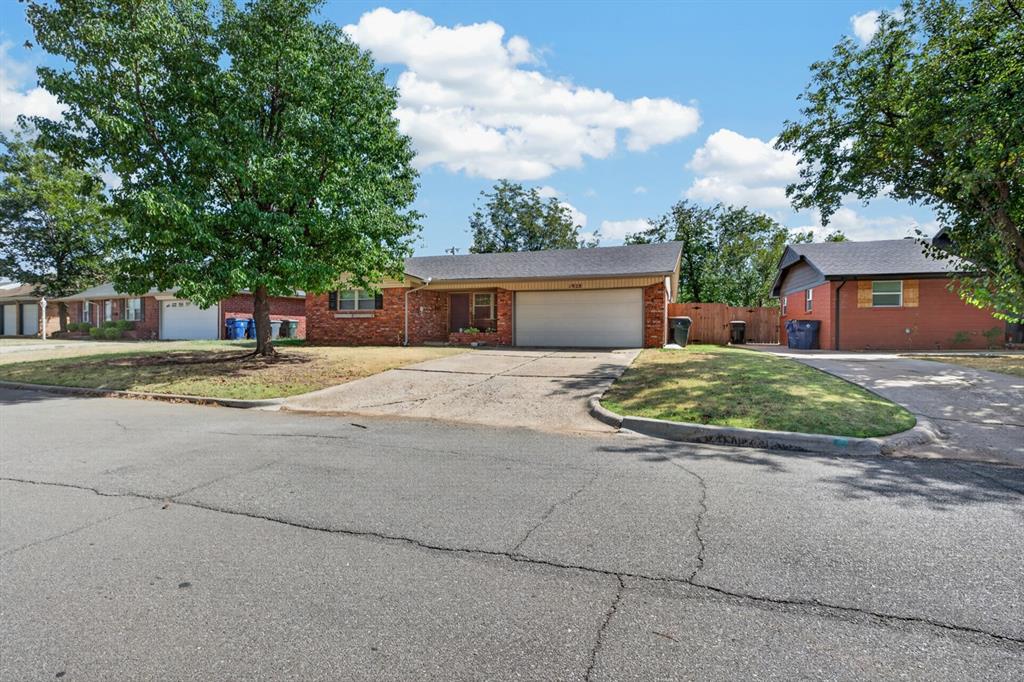
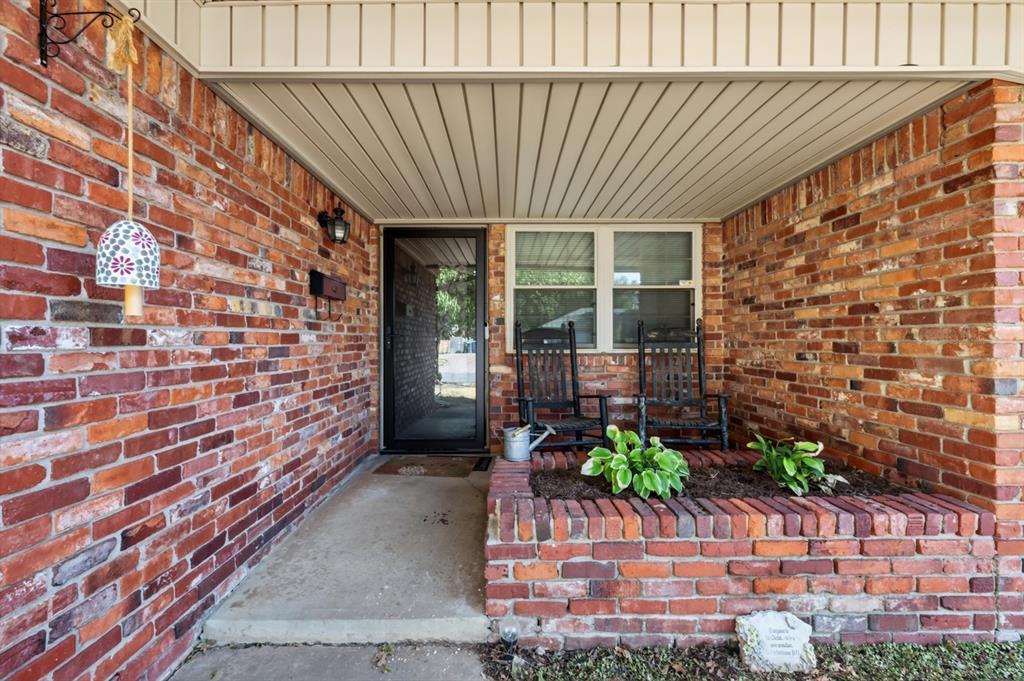
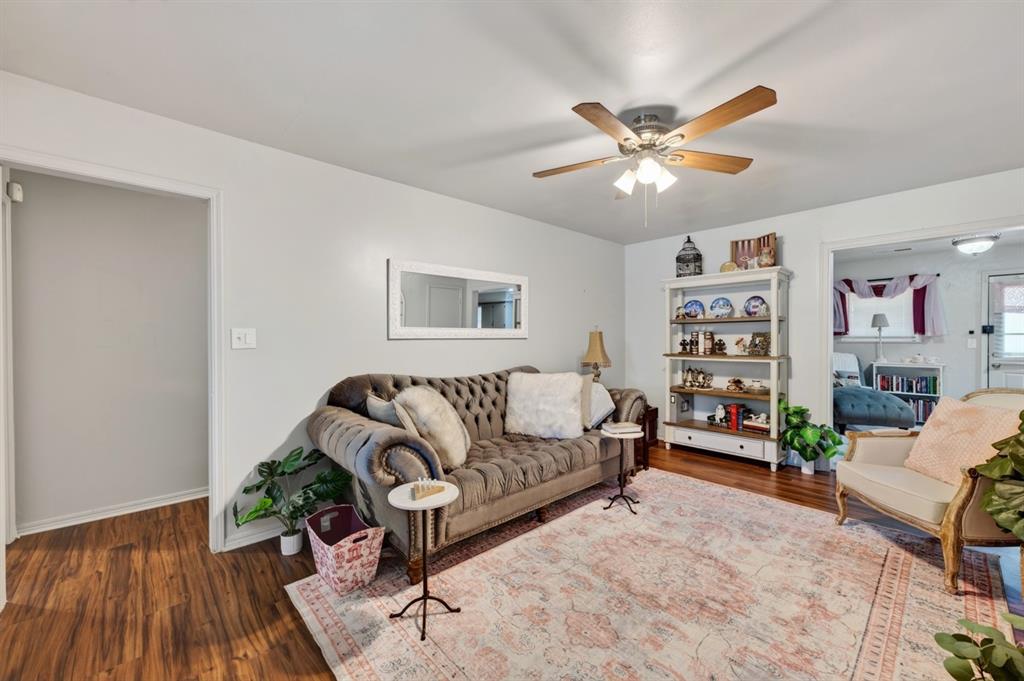
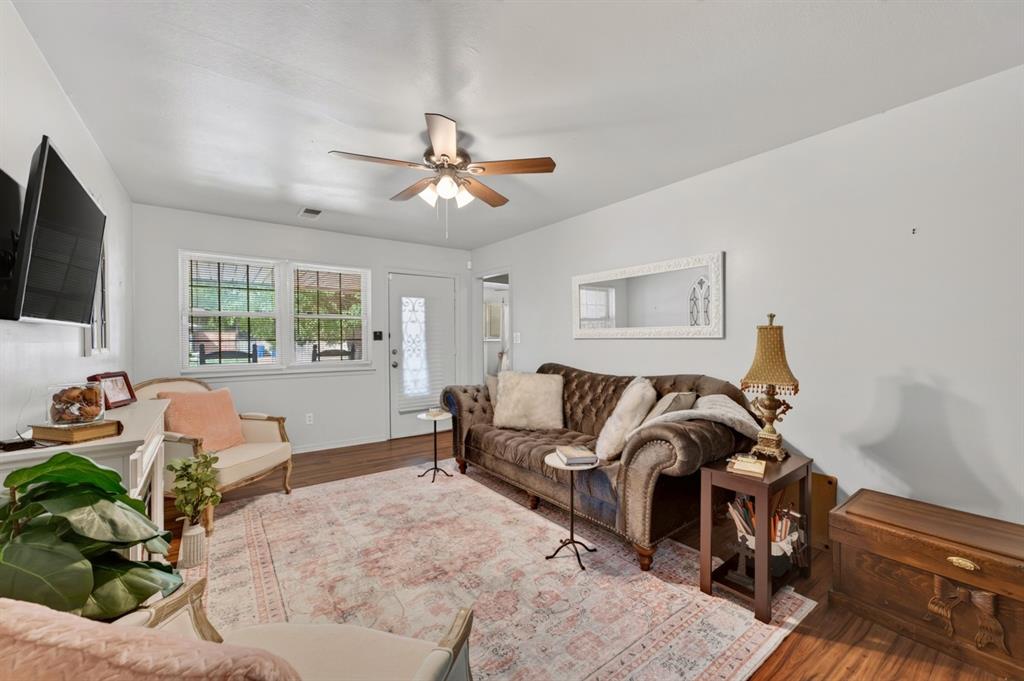
Welcome to 1928 Lanesboro Drive, a thoughtfully updated 3-bedroom, 2-bath home in The Village with several major improvements already completed. Since 2024, the home has received a new sewer line, water heater, air conditioner, remodeled bathrooms, updated kitchen flooring and backsplash, a new main water line from the street to the home, and updated plumbing throughout. Inside, the spacious living room offers plenty of natural light and flows into a large, functional kitchen featuring granite countertops, stainless steel appliances, abundant cabinetry, and flexible space at the east end that could be used for additional dining, storage, a coffee bar, or workspace. All three bedrooms offer comfortable space and generous closet storage, while both bathrooms have been remodeled for a fresh, updated feel. Out back, the large fenced yard features a covered patio and mature shade tree with plenty of room for entertaining, pets, gardening, or simply enjoying the outdoors. The property backs to the Casady School complex, creating an open feel behind the home. Major improvements include a new sewer line and water heater in March 2024, new air conditioner in June 2024, remodeled bathrooms completed in September 2024, and a new main water line installed in October 2025. Per seller, the updated plumbing is currently covered by a 5-year warranty with approximately four years remaining. Buyer to verify warranty terms and transferability. Conveniently located near shopping, dining, major roadways, and everything The Village and northwest Oklahoma City have to offer.

$1,597/mo

Est. mortgage payment based on a $240,000 home price.

All estimates are provided by Luxury Presence for informational purposes only. Actual amounts may vary.

Additional information

MLS® ID
1249534

Interior Features

Bedrooms
3
Bathrooms
2
Cooling
Yes
Heating
Yes
Basement
No

Exterior Features

Lot Size
0.21 Acres

Other Property Details

Taxes
$2,800
Tax Frequency
Annually
Association Fee Frequency
Yearly
Garage
Yes
MLS provider logo

Listings courtesy of MLSOK, Inc. as distributed by MLS GRID

All information deemed reliable but not guaranteed and should be independently verified. All properties are subject to prior sale, change or withdrawal. Neither listing broker(s) nor Alaina Legendre shall be responsible for any typographical errors, misinformation, misprints and shall be held totally harmless. Properties displayed may be listed or sold by various participants in the MLS. 

Based on information submitted to the MLS GRID as of 4:19 AM UTC on 10/8/2026. All data is obtained from various sources and may not have been verified by broker or MLS GRID. Supplied Open House Information is subject to change without notice. All information should be independently reviewed and verified for accuracy. Properties may or may not be listed by the office/agent presenting the information.

©2026 MLSOK, Inc. All rights reserved.

DMCA Notice 

Powered by Luxury Presence