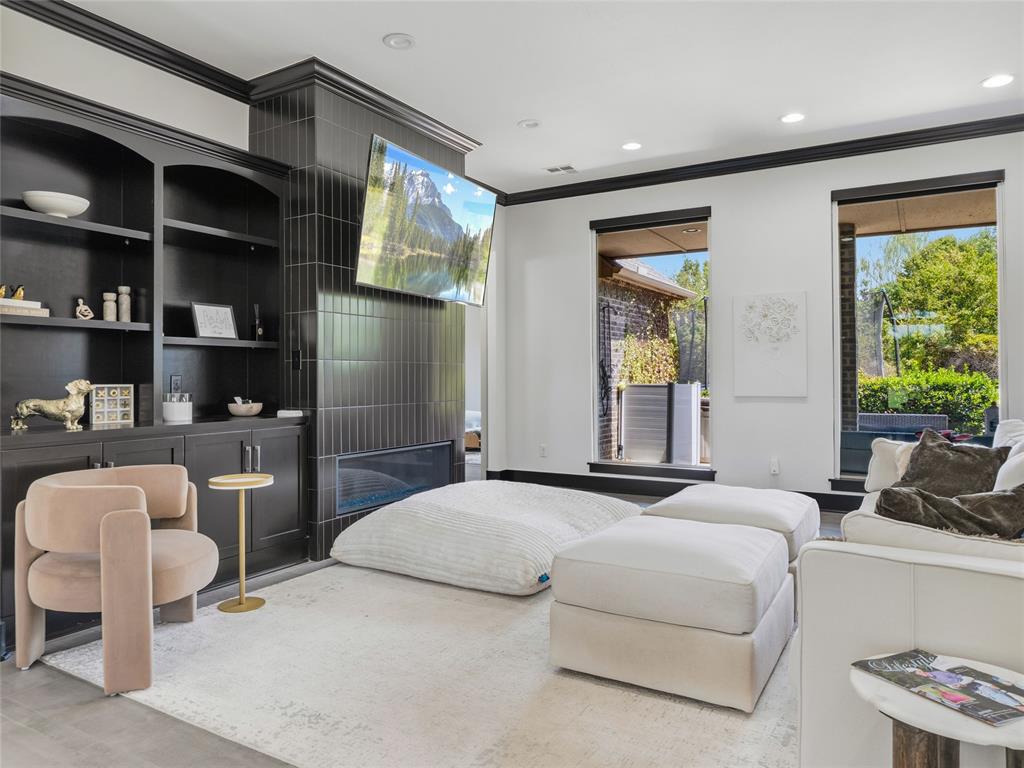
Property photo 1
Property photo 2
Property photo 3
Property photo 4
Property photo 5
4 Beds
3 Baths
2,894 sqft

$589,000

674 Stone Bridge, Edmond OK, 73034

Price per sqft$203.52
Built in2014
Property size2,894 sqft
Property typeResidential
Courtesy of Sage Sotheby's Realty, David Oliver Listing Contact: (405) 532-3800

Overview

Active

Listed Sep 3, 2026

Updated Sep 5

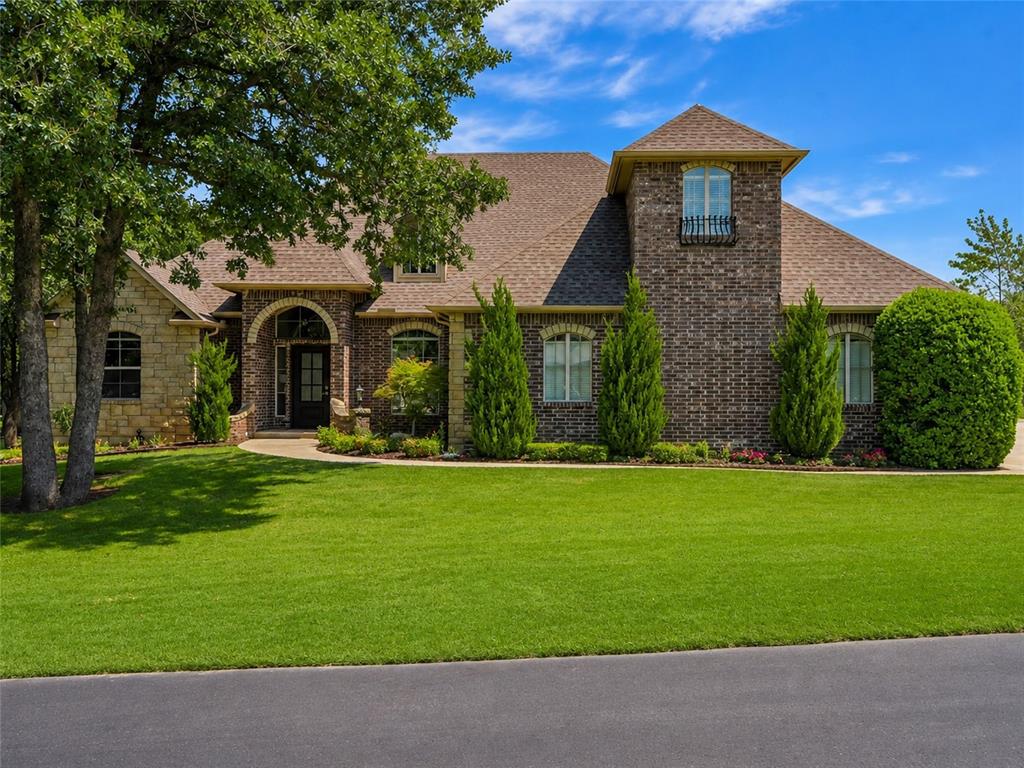
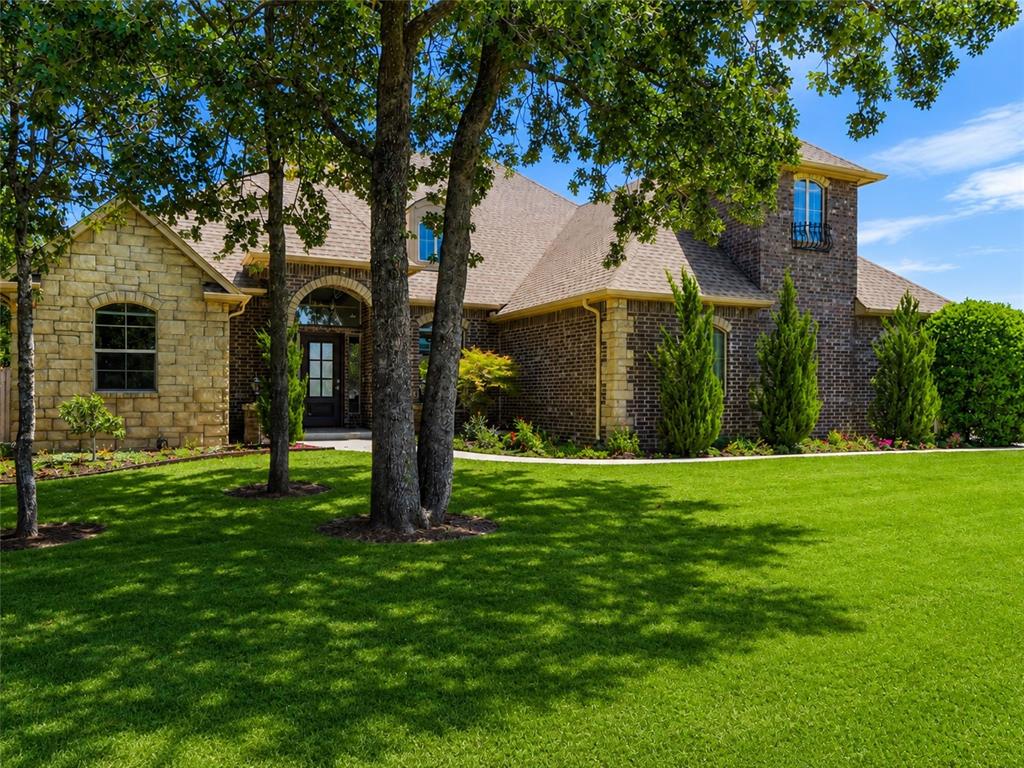
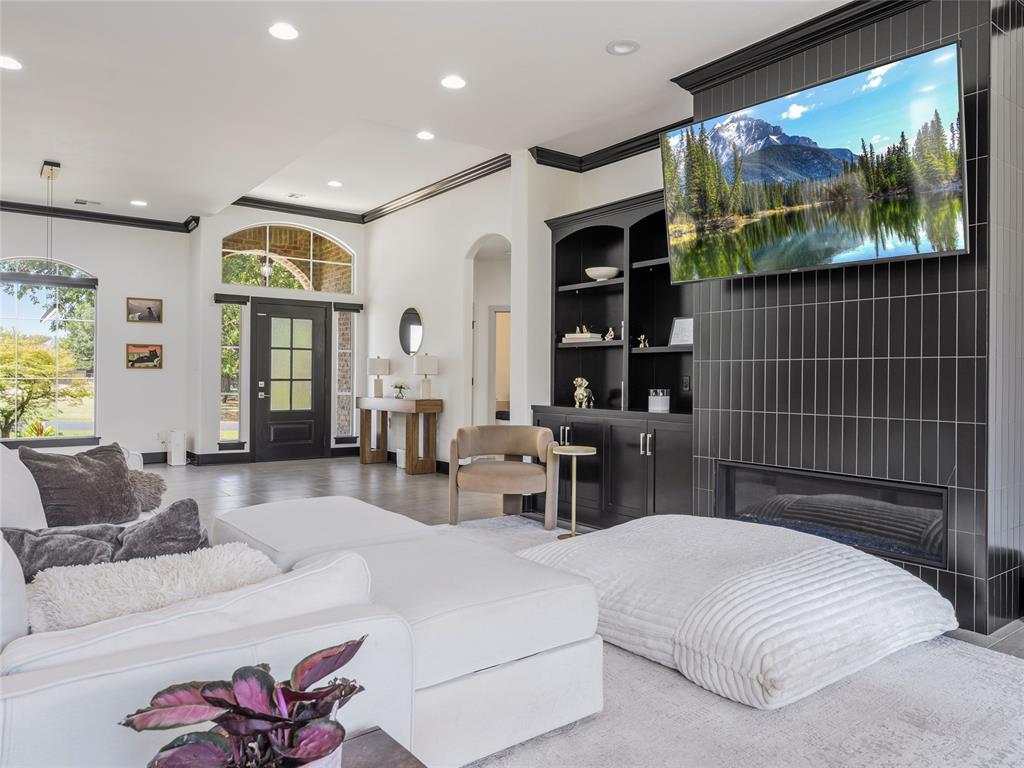
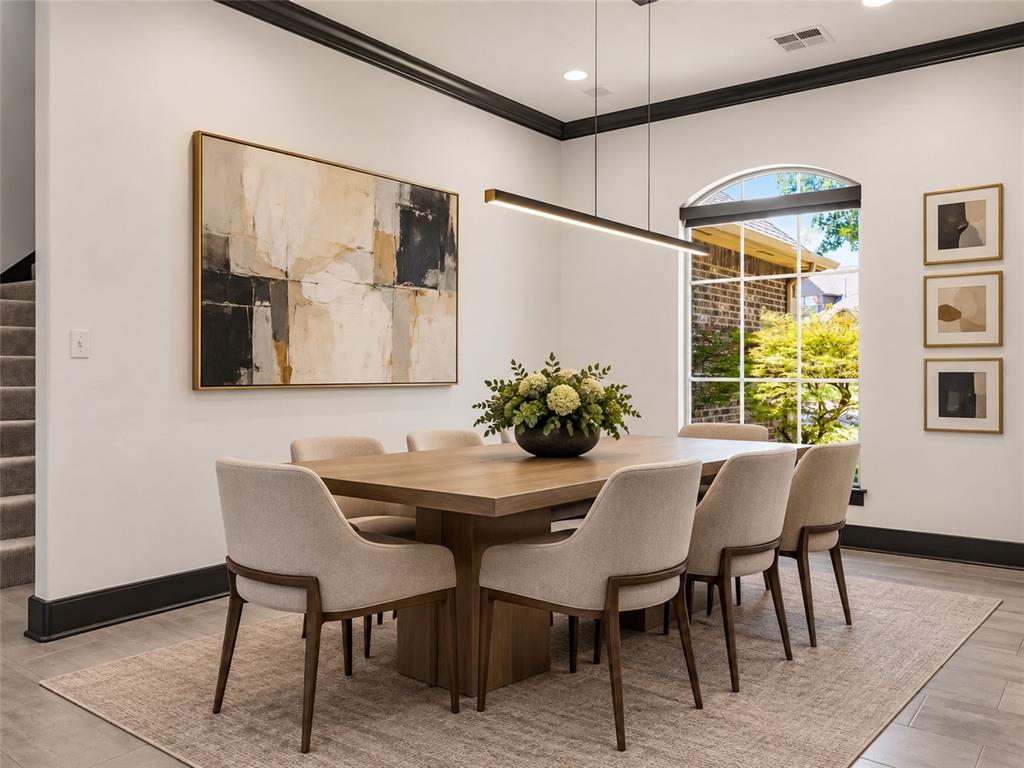
Set behind a gated entry on an expansive 3/4 acre (mol) cul-de-sac lot, this sophisticated modern contemporary in North Edmond offers an exceptional blend of privacy, style, and thoughtful design. Located within the desirable gated community of Cedar Lake Estates, the residence has been beautifully updated with high end finishes and versatile living spaces designed for both everyday comfort and entertaining. Fully remodeled kitchen serves as the centerpiece of the home, featuring leathered granite countertops, an oversized island with vegetable sink and breakfast bar, premium appliances, a spacious wine cooler, five-burner gas cooktop with pot filler, and a generous walk-in pantry. Designer finishes and tile flooring throughout much of the home create a clean, contemporary aesthetic, while the two secondary bedrooms feature warm, inviting finishes. The luxurious primary suite is a private retreat, highlighted by a beautifully appointed bath with a freestanding soaking tub, walk-in shower with steam capability, and heated towel rack. The flexible floor plan offers the option of four bedrooms or three bedrooms plus a dedicated office providing versatility for a variety of lifestyles. Upstairs, a spacious bonus room offers additional living, entertaining, or recreation space. The oversized two-car garage provides abundant storage and includes an in-ground storm shelter for added peace of mind. Tucked toward the back of the subdivision on a quiet cul-de-sac, the property offers an exceptional sense of privacy while remaining conveniently located near I-35 to the east and Portland Avenue to the west. Schedule your showing today!

$3,919/mo

Est. mortgage payment based on a $589,000 home price.

All estimates are provided by Luxury Presence for informational purposes only. Actual amounts may vary.

Additional information

MLS® ID
1246151

Interior Features

Bedrooms
4
Bathrooms
3
Fireplace
Yes
Cooling
Yes
Heating
Yes
Basement
No

Exterior Features

Lot Size
0.72 Acres

Other Property Details

Taxes
$4,334
Tax Frequency
Annually
Association Fee Frequency
Yearly
Garage
Yes
MLS provider logo

Listings courtesy of MLSOK, Inc. as distributed by MLS GRID

All information deemed reliable but not guaranteed and should be independently verified. All properties are subject to prior sale, change or withdrawal. Neither listing broker(s) nor Alaina Legendre shall be responsible for any typographical errors, misinformation, misprints and shall be held totally harmless. Properties displayed may be listed or sold by various participants in the MLS. 

Based on information submitted to the MLS GRID as of 4:34 AM UTC on 9/5/2026. All data is obtained from various sources and may not have been verified by broker or MLS GRID. Supplied Open House Information is subject to change without notice. All information should be independently reviewed and verified for accuracy. Properties may or may not be listed by the office/agent presenting the information.

©2026 MLSOK, Inc. All rights reserved.

DMCA Notice 

Powered by Luxury Presence