Property photo 1
Property photo 2
Property photo 3
Property photo 4
Property photo 5
3 Beds
3 Baths
1,854 sqft

$289,000

9053 NW 143rd Street, Yukon OK, 73099

Price per sqft$155.88
Built in2018
Property size1,854 sqft
Property typeResidential
Courtesy of Keller Williams Realty Elite, Jared Wooten Listing Contact: (316) 992-2786

Overview

Active

Listed Sep 28, 2026

Updated 3 days ago

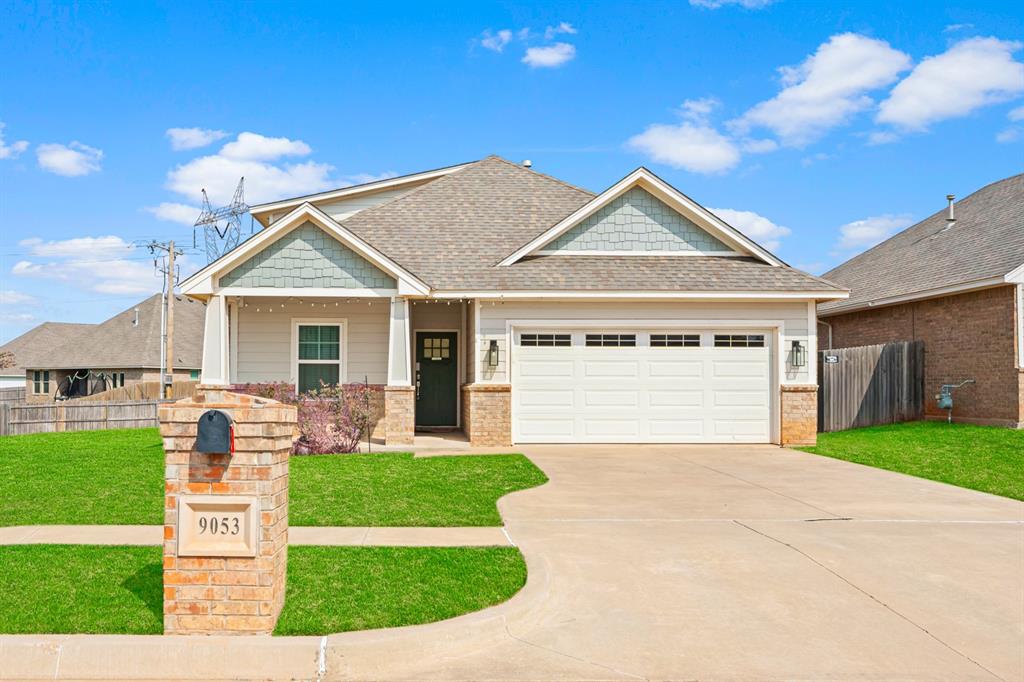
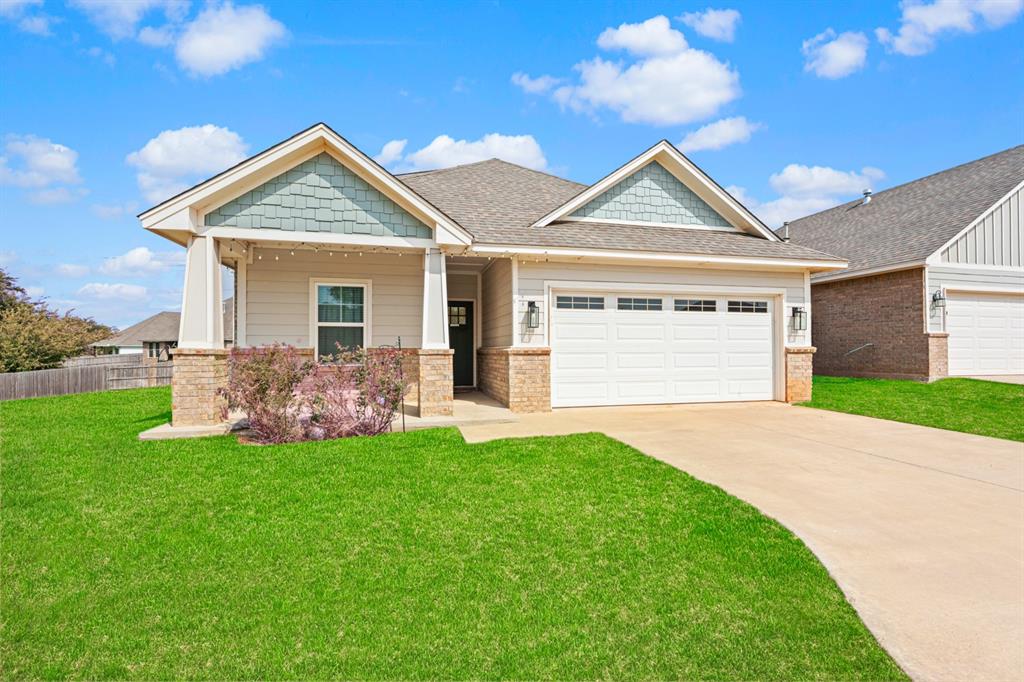
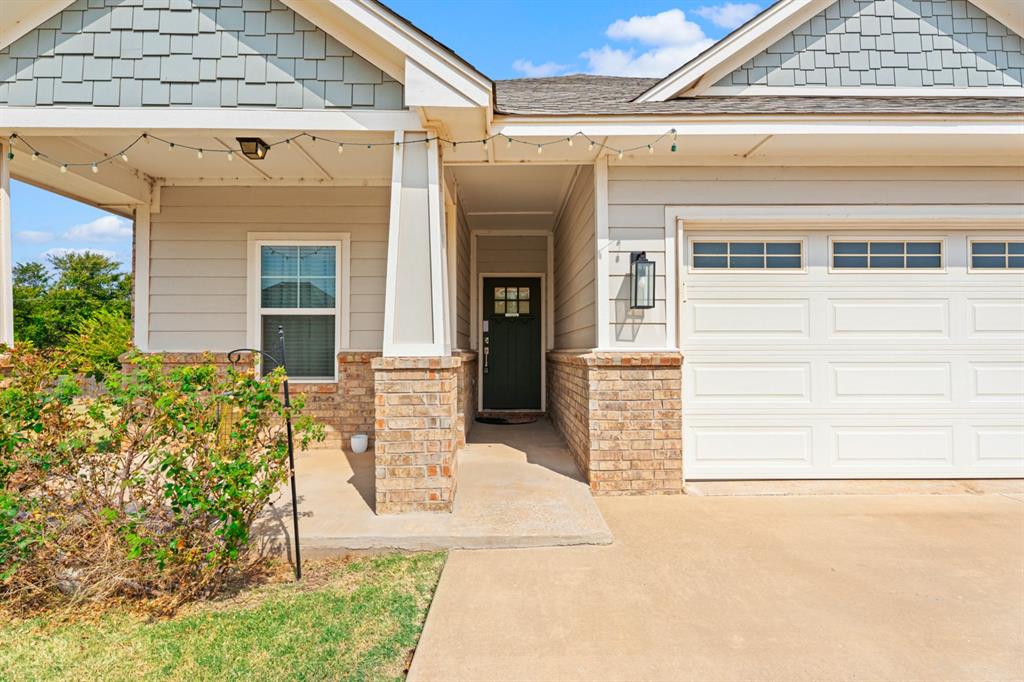
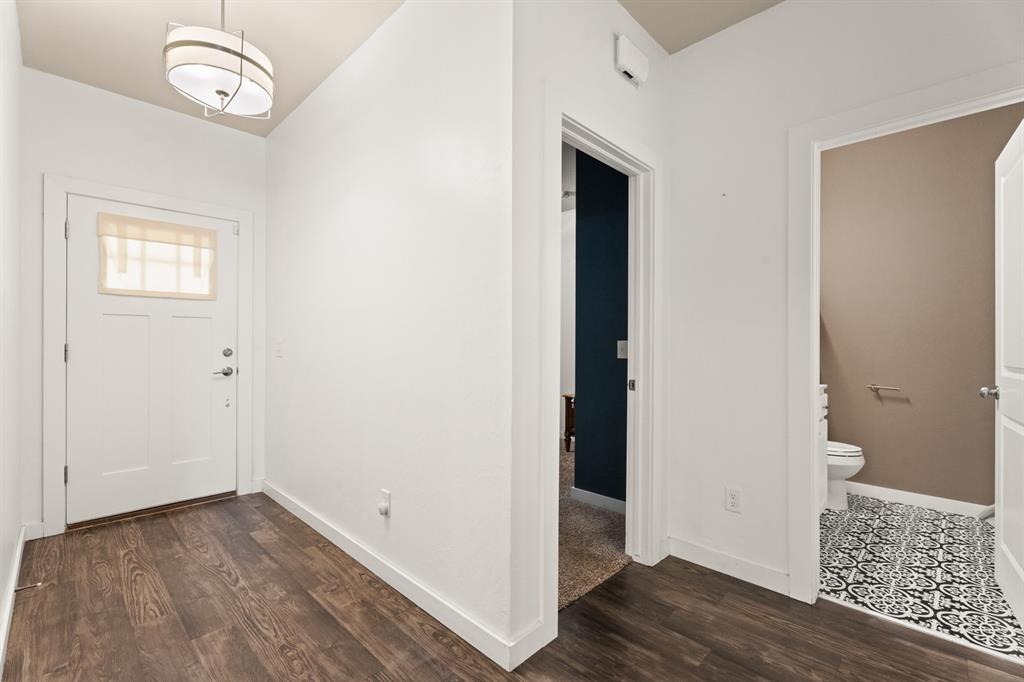
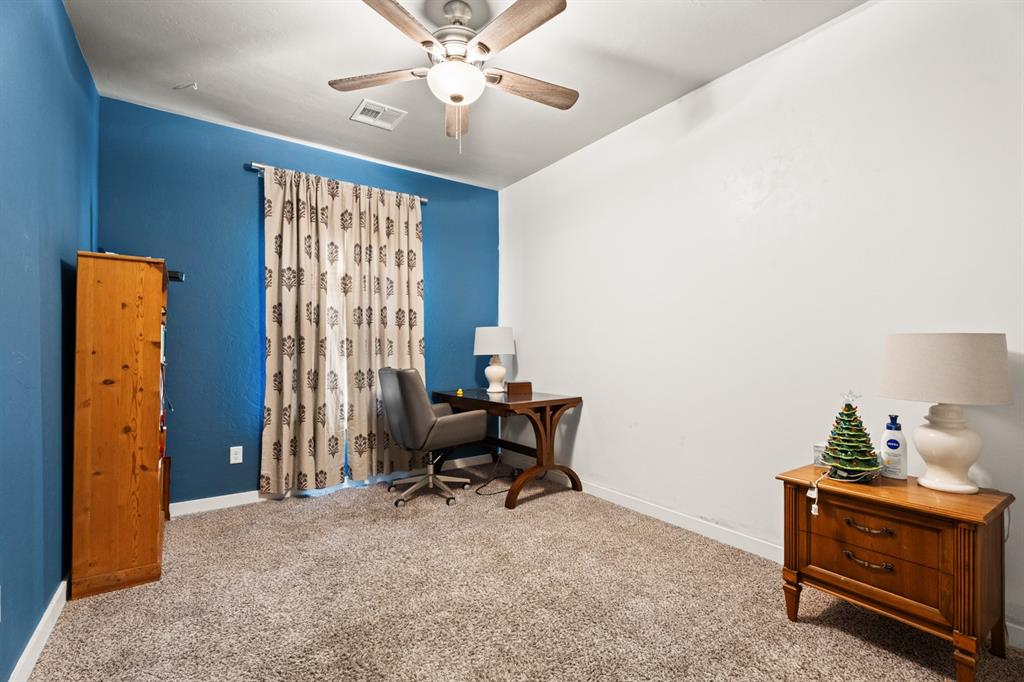
3 bed, 3 bath home in Savannah Estates with a layout that has just the right amount of space in all the right places! The main living area flows right into the kitchen and dining, creating a space that feels open and comfortable. The kitchen features a gas stove, a large island with bar seating, and a walk-in pantry that gives you plenty of storage. The primary suite has a clean/modern aesthetic with a trendy green accent wall that adds a pop of character. The en suite bathroom includes double vanities and a spacious walk-in closet. The secondary bedroom upstairs also has a full bathroom—perfect for guests or a home office. You’ll also appreciate the dedicated laundry room with extra storage. Bonus! Refrigerator, washer, and dryer stay with the property. Out back, you’ve got a covered patio and an extended deck, giving you plenty of space to relax or entertain. The yard is also equipped with an underground sprinkler system to help keep everything looking its best. Located within Piedmont schools and close to shopping and dining with super quick access to the Kilpatrick Turnpike, making it easy to get anywhere in the city fast. Schedule your showing today!

$1,923/mo

Est. mortgage payment based on a $289,000 home price.

All estimates are provided by Luxury Presence for informational purposes only. Actual amounts may vary.

Additional information

MLS® ID
1251280

Interior Features

Bedrooms
3
Bathrooms
3
Cooling
Yes
Heating
Yes
Basement
No

Exterior Features

Lot Size
0.26 Acres

Other Property Details

Taxes
$4,019
Tax Frequency
Annually
Association Fee Frequency
Yearly
Garage
Yes
MLS provider logo

Listings courtesy of MLSOK, Inc. as distributed by MLS GRID

All information deemed reliable but not guaranteed and should be independently verified. All properties are subject to prior sale, change or withdrawal. Neither listing broker(s) nor Alaina Legendre shall be responsible for any typographical errors, misinformation, misprints and shall be held totally harmless. Properties displayed may be listed or sold by various participants in the MLS. 

Based on information submitted to the MLS GRID as of 4:19 AM UTC on 10/8/2026. All data is obtained from various sources and may not have been verified by broker or MLS GRID. Supplied Open House Information is subject to change without notice. All information should be independently reviewed and verified for accuracy. Properties may or may not be listed by the office/agent presenting the information.

©2026 MLSOK, Inc. All rights reserved.

DMCA Notice 

Powered by Luxury Presence