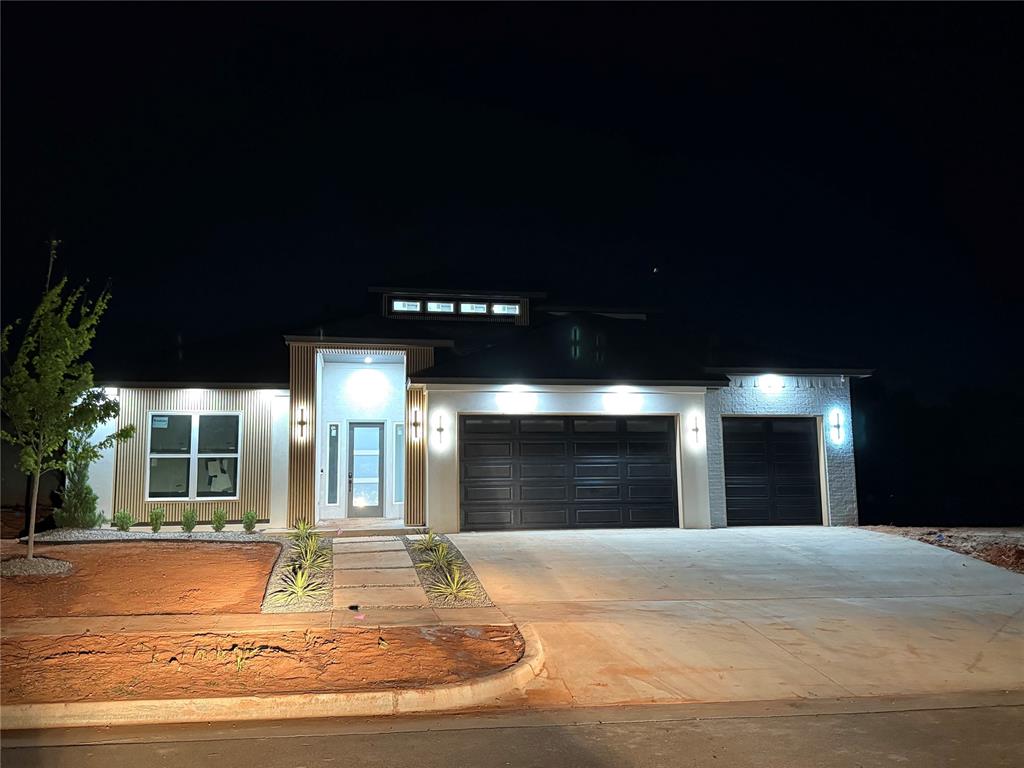
Property photo 1
Property photo 2
Property photo 3
Property photo 4
Property photo 5
3 Beds
3 Baths
2,245 sqft

$433,285

14537 Astor Lane, Yukon OK, 73099

Price per sqft$193.00
Built in2026
Property size2,245 sqft
Property typeResidential
Courtesy of Globe Realty LLC, Nabyollah Gharajeh Listing Contact: (405) 822-0059

Overview

Active

Listed Jul 18, 2026

Updated 6h ago

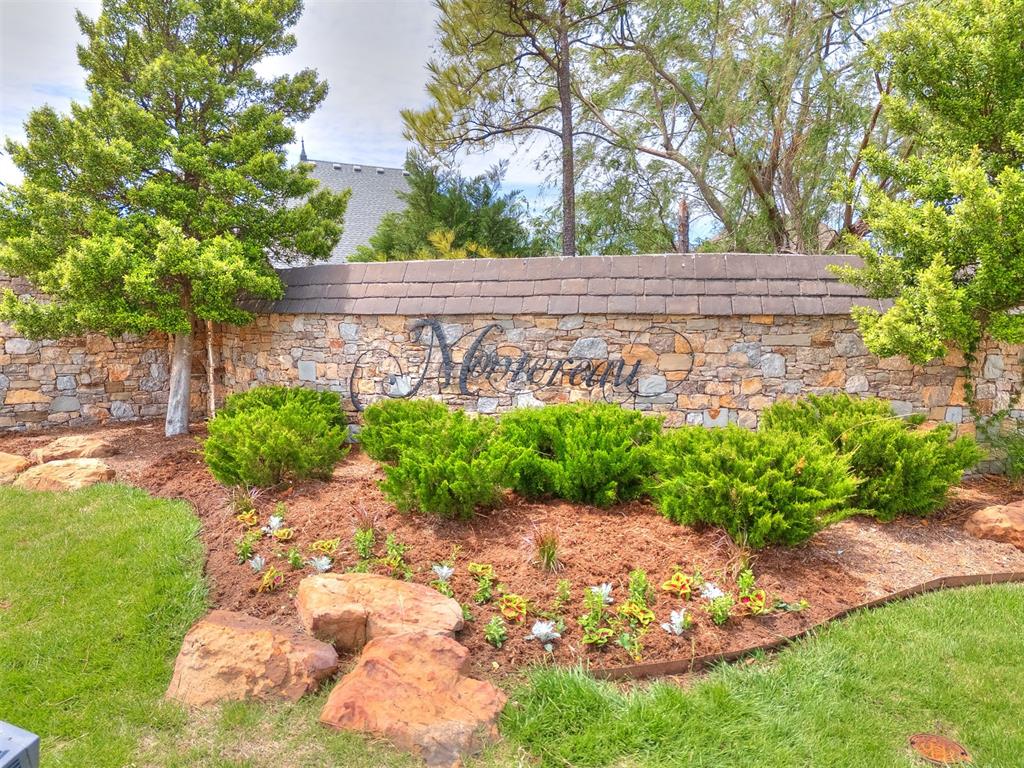
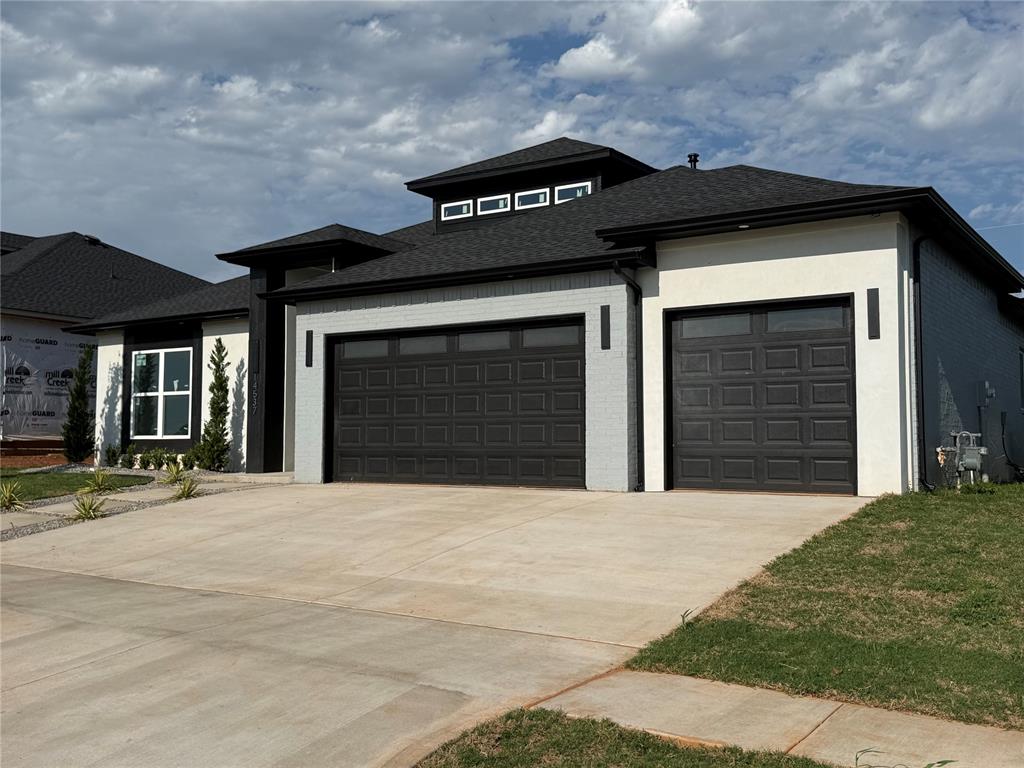
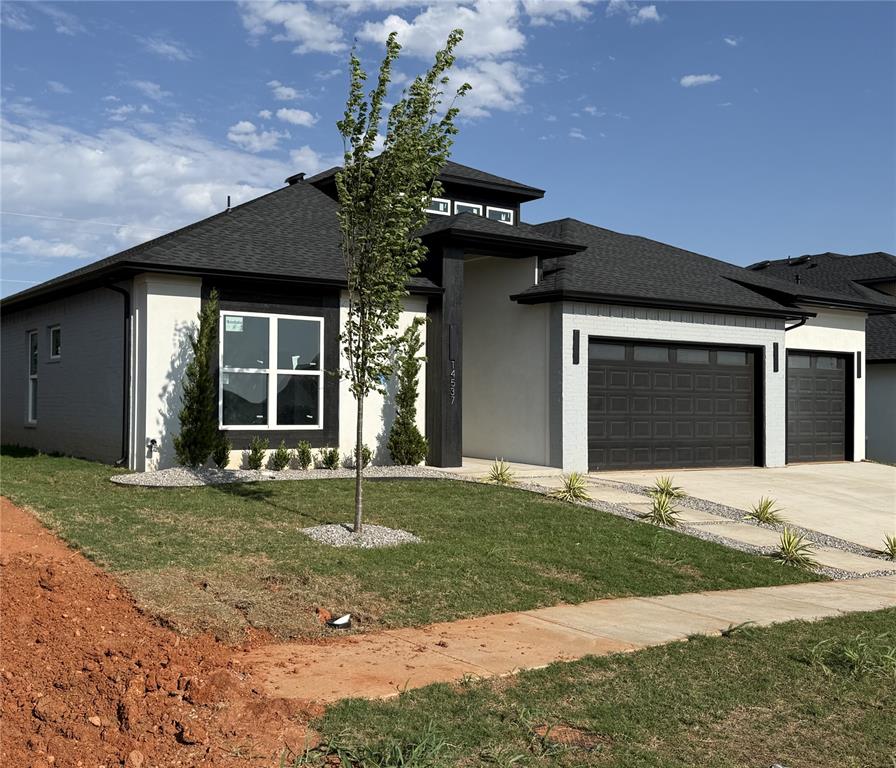
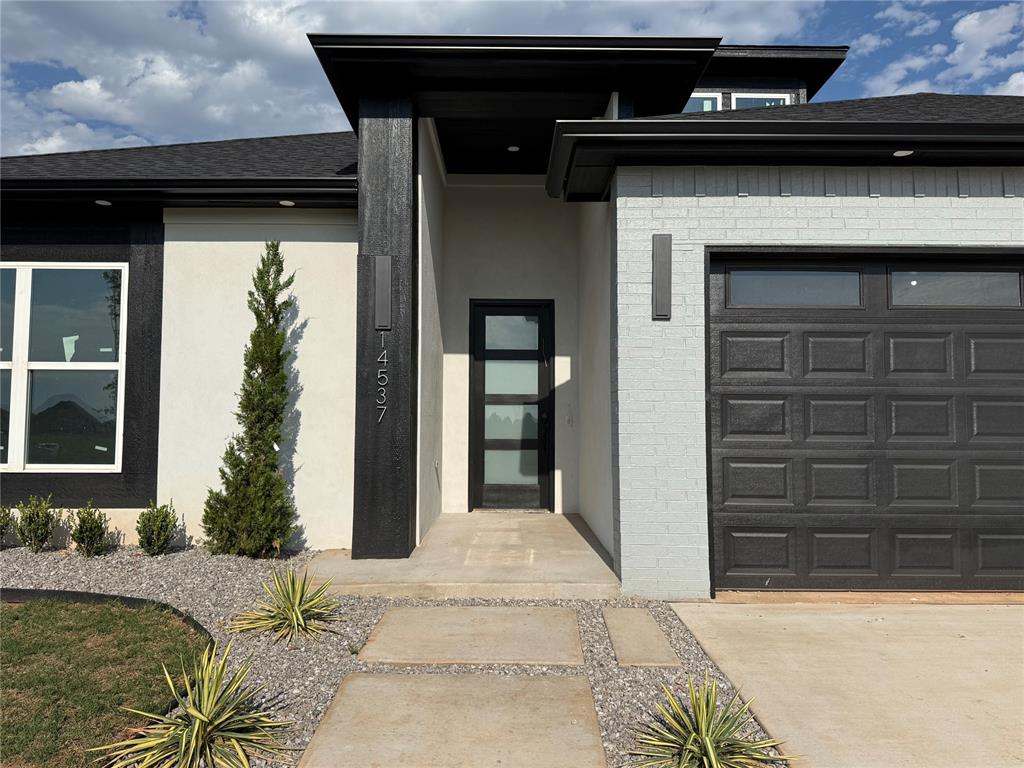
"CONTACT THE LISTING AGENT FOR SELLER INCENTIVES" Experience modern living in this newly built 3-bedroom, 2.5-bathroom home designed with style and comfort in mind. The open-concept floor plan seamlessly connects the living, dining, and kitchen areas, creating a bright and inviting space perfect for entertaining. A stylish wet bar adjacent to dining room adds the perfect touch for hosting guests. A must-see gourmet kitchen designed for serious cooking and entertaining, featuring stainless steel appliances, ample counter space with quartz countertops, and custom storage focusing on efficiency, luxury, and functionality, including features like a large island, double ovens, a built-in microwave, a cooktop with a proper ventilation system. Huge 21’ sliding door and multiple huge single hung windows providing plenty of natural lights and giving access to a beautiful peaceful backyard. The luxurious primary suite includes a spa-inspired bathroom with a soaking tub, walk-in shower, and an impressive huge walk-in closet with convenient connectivity to laundry room. Spacious secondary bedrooms on ground level thoughtfully tucked opposite side of the primary suite provide the necessary privacy and quietness. Complete with a spacious 3-car garage with 8’ tall doors and contemporary finishes throughout, this stunning home blends modern elegance with everyday functionality. Electric fireplace with real-looking flames, access control, Security cameras, programable AC thermostats with Wi-Fi connection, tankless water heater, underground irrigation system, are other nice features of this beautiful home. Located minutes away from HW 74 for faster access to nearby shopping centers, grocery stores, and fine dining. The community offers access to a beautiful pool, perfect for relaxing and having fun. Builder offers a one-year warranty. Professional photos coming soon. Schedule your showing today.

$2,883/mo

Est. mortgage payment based on a $433,285 home price.

All estimates are provided by Luxury Presence for informational purposes only. Actual amounts may vary.

Additional information

MLS® ID
1240069

Interior Features

Bedrooms
3
Bathrooms
3
Fireplace
Yes
Cooling
Yes
Heating
Yes
Basement
No

Exterior Features

Lot Size
0.2 Acres

Other Property Details

Taxes
$93
Tax Frequency
Annually
Association Fee Frequency
Yearly
Garage
Yes
MLS provider logo

Listings courtesy of MLSOK, Inc. as distributed by MLS GRID

All information deemed reliable but not guaranteed and should be independently verified. All properties are subject to prior sale, change or withdrawal. Neither listing broker(s) nor Alaina Legendre shall be responsible for any typographical errors, misinformation, misprints and shall be held totally harmless. Properties displayed may be listed or sold by various participants in the MLS. 

Based on information submitted to the MLS GRID as of 3:23 AM UTC on 10/11/2026. All data is obtained from various sources and may not have been verified by broker or MLS GRID. Supplied Open House Information is subject to change without notice. All information should be independently reviewed and verified for accuracy. Properties may or may not be listed by the office/agent presenting the information.

©2026 MLSOK, Inc. All rights reserved.

DMCA Notice 

Powered by Luxury Presence