Property photo 1
Property photo 2
Property photo 3
Property photo 4
Property photo 5
6 Beds
7 Baths
4,336 sqft

$1,860,000

14713 Autumn Ridge Lane, Jones OK, 73049

Price per sqft$428.97
Built in2026
Property size4,336 sqft
Property typeResidential
Courtesy of Waving Wheat Realty, Matthew Roche Listing Contact: (405) 543-8207

Overview

Active

Listed Oct 9, 2026

Updated 8h ago

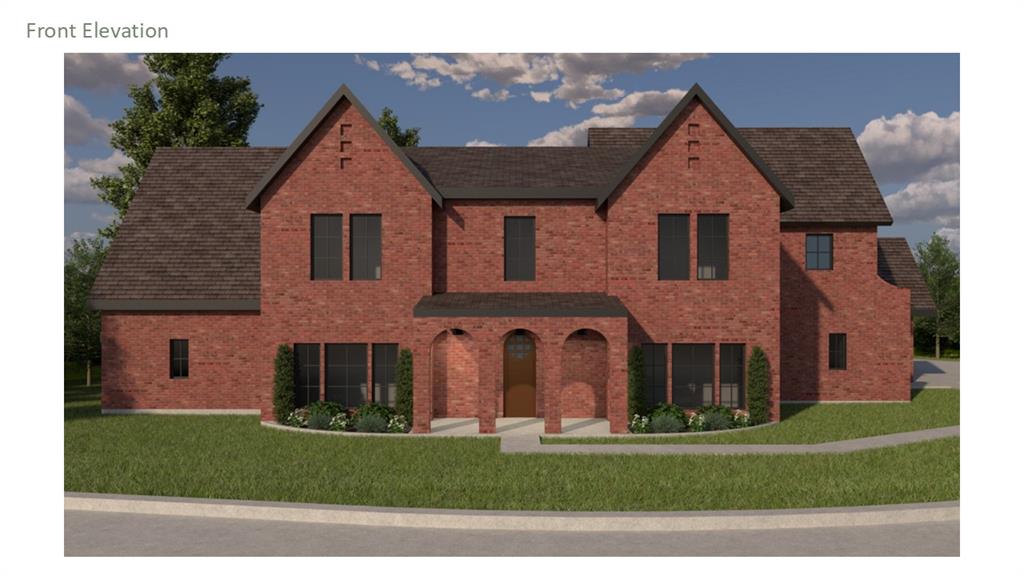
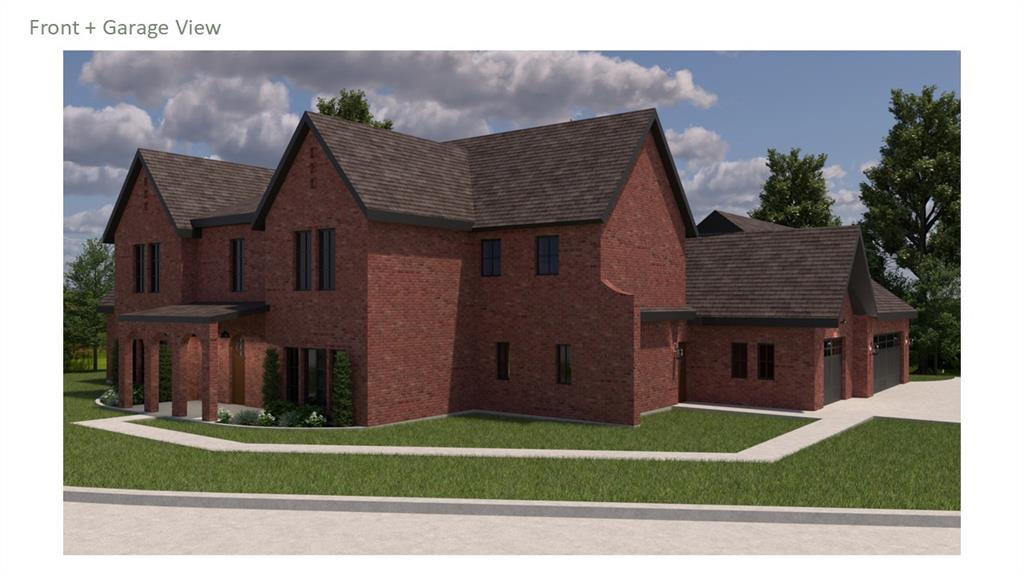
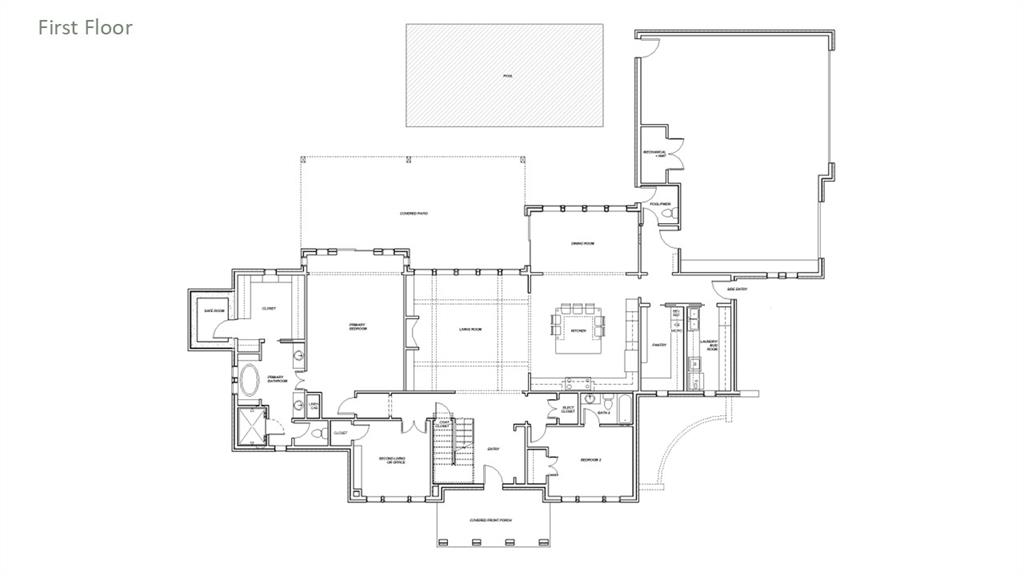
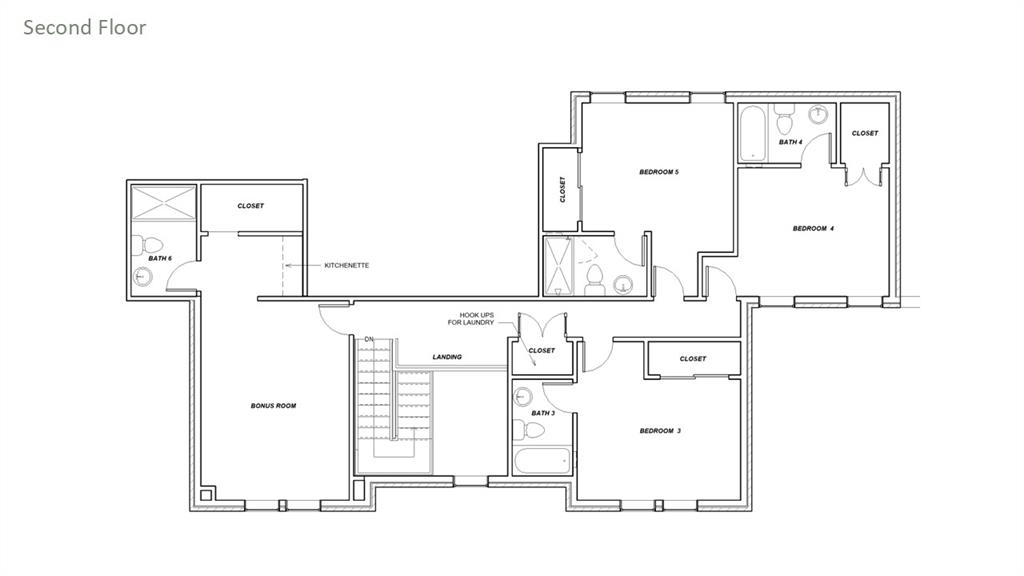
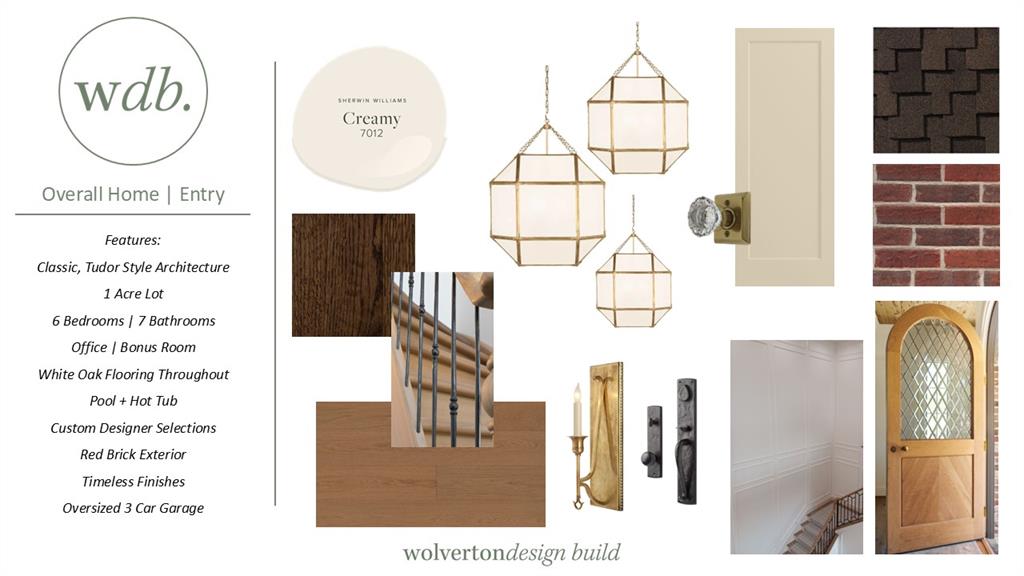
Set in the gated neighborhood of East Lake, this new build features timeless architecture and sophisticated modern living. Envisioned with a warm modern Tudor aesthetic, the home pairs rich red brick, dramatic dark tones, natural textures, and beautiful craftsmanship to create a home that feels both elevated and incredibly welcoming. An organic palette, architectural millwork, and thoughtfully selected finishes give the home a collected, timeless feel. A peaceful private office offers a quiet and inspiring space for work or retreat. The kitchen is both beautiful and highly functional, featuring integrated appliances, custom cabinetry, and clean architectural lines. A separate side entry leads to a spacious mudroom and laundry, along with a large pantry featuring integrated appliances and abundant custom storage—thoughtful spaces designed around the way a home is actually lived in. The main level has two bedrooms, including a spacious primary suite with direct access to the backyard. The spa-inspired bath flows into an expansive custom closet complete with a private safe room. Upstairs, a spacious game room with a full bathroom, offers the flexibility to create an additional bedroom, guest suite, or second living space. A dedicated upstairs laundry area conveniently serves the three secondary bedrooms. Outside, the private backyard is centered around a heated pool and spa, with mature landscaping and large outdoor living spaces perfect for quiet evenings or entertaining a crowd. Thoughtfully designed from the ground up by Wolverton Design Build, this home is an original creation with the vision carried seamlessly from the floor plan to every finish and selection throughout. The result is a home where the details feel intentional, cohesive, and personal. Every element has been considered to create a home that is polished without ever feeling overly formal—a place designed not simply to impress, but to be lived in, enjoyed, and loved for years to come.

$12,375/mo

Est. mortgage payment based on a $1,860,000 home price.

All estimates are provided by Luxury Presence for informational purposes only. Actual amounts may vary.

Additional information

MLS® ID
1251620

Interior Features

Bedrooms
6
Bathrooms
7
Fireplace
Yes
Cooling
Yes
Heating
Yes
Basement
No

Exterior Features

Lot Size
1 Acre

Other Property Details

Taxes
$569
Tax Frequency
Annually
Association Fee Frequency
Yearly
Garage
Yes
Pool
Yes
MLS provider logo

Listings courtesy of MLSOK, Inc. as distributed by MLS GRID

All information deemed reliable but not guaranteed and should be independently verified. All properties are subject to prior sale, change or withdrawal. Neither listing broker(s) nor Alaina Legendre shall be responsible for any typographical errors, misinformation, misprints and shall be held totally harmless. Properties displayed may be listed or sold by various participants in the MLS. 

Based on information submitted to the MLS GRID as of 3:23 AM UTC on 10/11/2026. All data is obtained from various sources and may not have been verified by broker or MLS GRID. Supplied Open House Information is subject to change without notice. All information should be independently reviewed and verified for accuracy. Properties may or may not be listed by the office/agent presenting the information.

©2026 MLSOK, Inc. All rights reserved.

DMCA Notice 

Powered by Luxury Presence