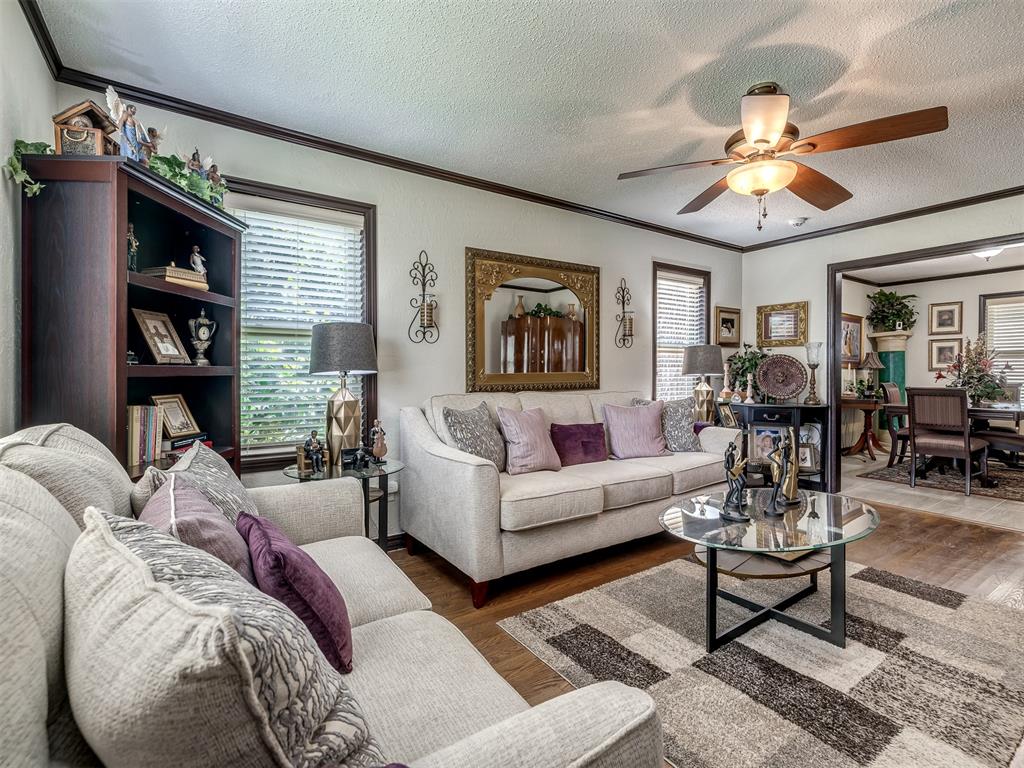
Property photo 1
Property photo 2
Property photo 3
Property photo 4
Property photo 5
3 Beds
1 Bath
1,105 sqft

$349,900

601 NW 50th Street, Oklahoma City OK, 73118

Price per sqft$316.65
Built in1948
Property size1,105 sqft
Property typeResidential
Courtesy of RE/MAX Preferred, Wendy Chong Listing Contact: (405) 209-3880

Overview

Active

Listed Aug 15, 2026

Updated 2 weeks ago

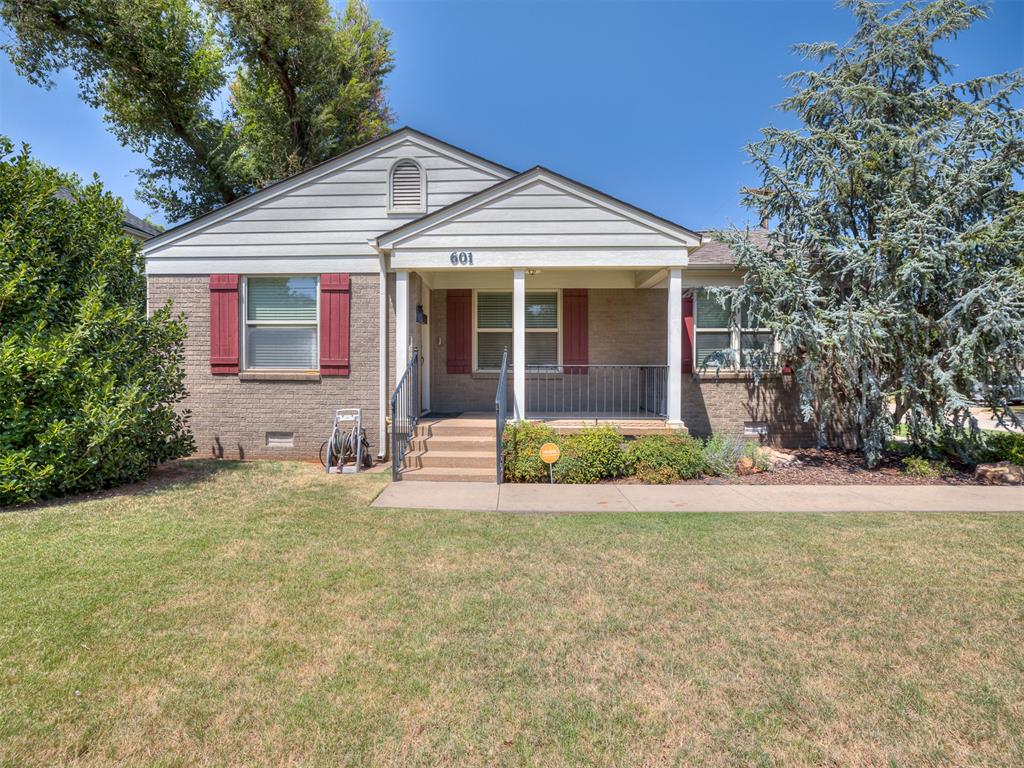
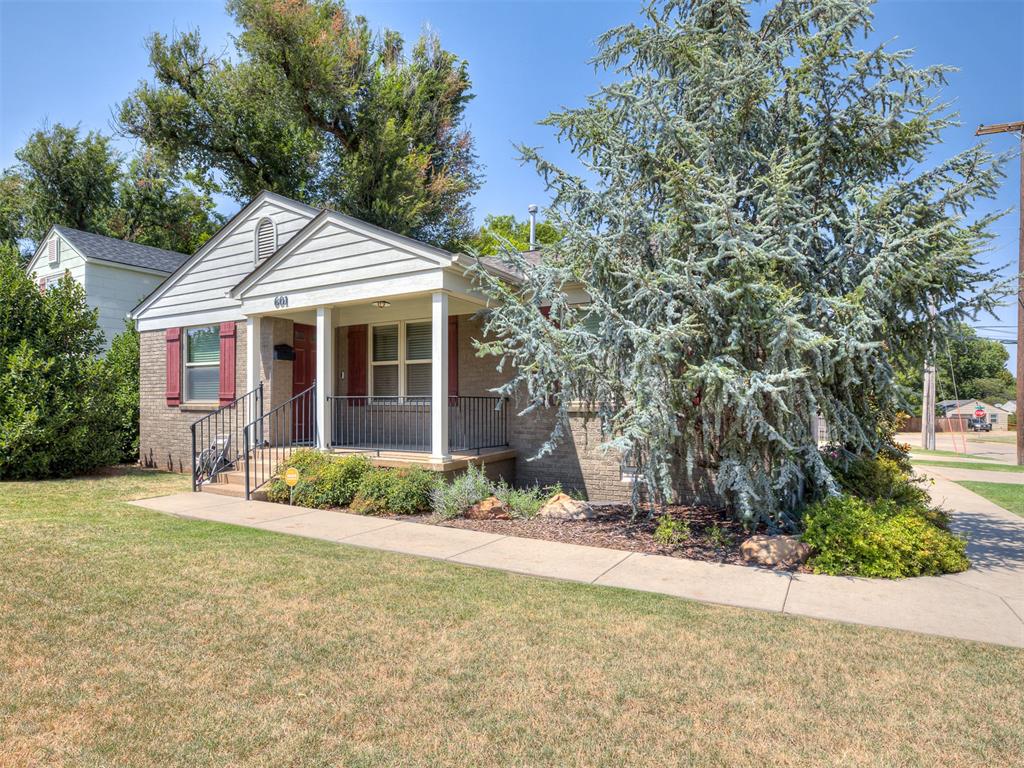
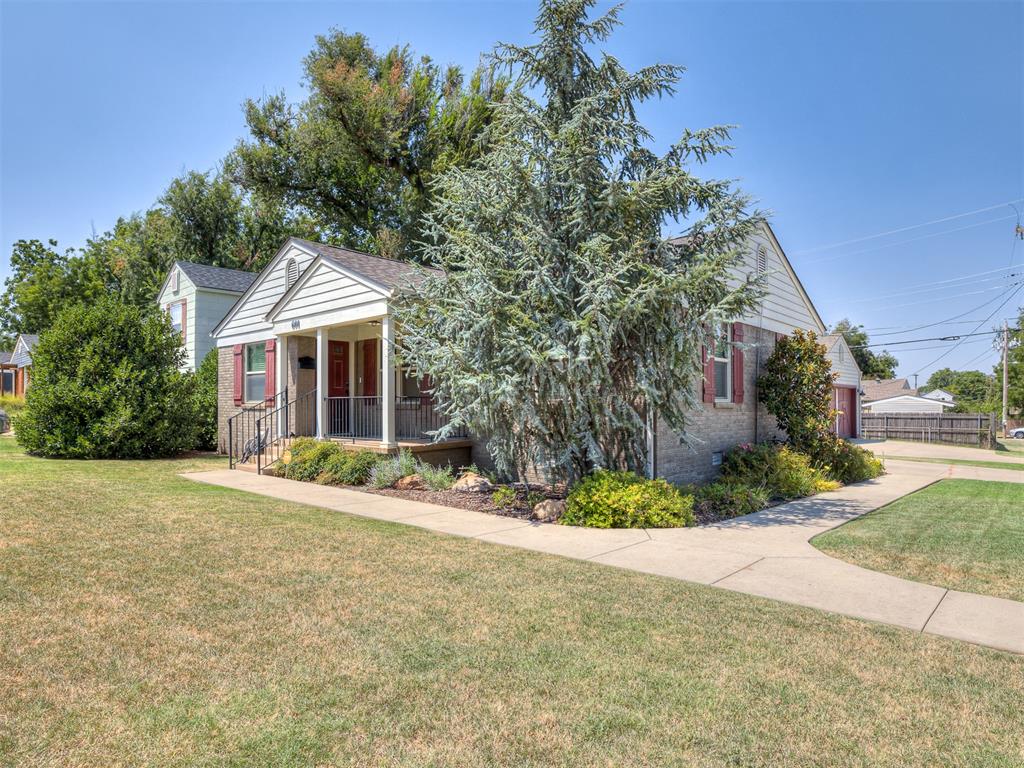
Opportunity meets versatility at this charming Wileman home, where the standout feature is an incredible approximately 1000-square-foot detached garage and entertaining space complete with a half bath—an amenity rarely found with a home of this size. Whether envisioned as an impressive workshop, car enthusiast's garage, hobby space, game room, entertaining area or a combination of uses, this substantial bonus space sets the property apart. Inside the 3-bedroom, 1-bath home, original hardwood floors bring warmth and character to the living areas and bedrooms. The kitchen features granite countertops, abundant cabinetry, tile flooring and a convenient breakfast bar that opens to the dining area. The updated bathroom features a tiled tub/shower surround, while the indoor laundry area offers built-in cabinetry and countertop space for additional storage and functionality. There is also covered parking attached to the main house. Situated on a corner lot in the established Wileman neighborhood, the property combines classic character with an exceptional amount of usable space. The location provides convenient access to Western Avenue, Classen Curve, Nichols Hills, Penn Square, restaurants, shopping, major highways and the heart of Oklahoma City. With approximately 1105 square feet in the main residence PLUS the remarkable approximately 1000-square-foot detached garage/entertaining space with half bath, this property offers a combination of location, character and flexibility that is difficult to duplicate. If you've been searching for a home with serious garage, workshop, hobby or entertaining potential, 601 NW 50th Street deserves a closer look.

$2,328/mo

Est. mortgage payment based on a $349,900 home price.

All estimates are provided by Luxury Presence for informational purposes only. Actual amounts may vary.

Additional information

MLS® ID
1244471

Interior Features

Bedrooms
3
Bathrooms
1
Cooling
Yes
Heating
Yes
Basement
No

Exterior Features

Lot Size
0.18 Acres

Other Property Details

Taxes
$3,251
Tax Frequency
Annually
Association Fee Frequency
Yearly
Garage
Yes
MLS provider logo

Listings courtesy of MLSOK, Inc. as distributed by MLS GRID

All information deemed reliable but not guaranteed and should be independently verified. All properties are subject to prior sale, change or withdrawal. Neither listing broker(s) nor Alaina Legendre shall be responsible for any typographical errors, misinformation, misprints and shall be held totally harmless. Properties displayed may be listed or sold by various participants in the MLS. 

Based on information submitted to the MLS GRID as of 5:56 AM UTC on 9/23/2026. All data is obtained from various sources and may not have been verified by broker or MLS GRID. Supplied Open House Information is subject to change without notice. All information should be independently reviewed and verified for accuracy. Properties may or may not be listed by the office/agent presenting the information.

©2026 MLSOK, Inc. All rights reserved.

DMCA Notice 

Powered by Luxury Presence