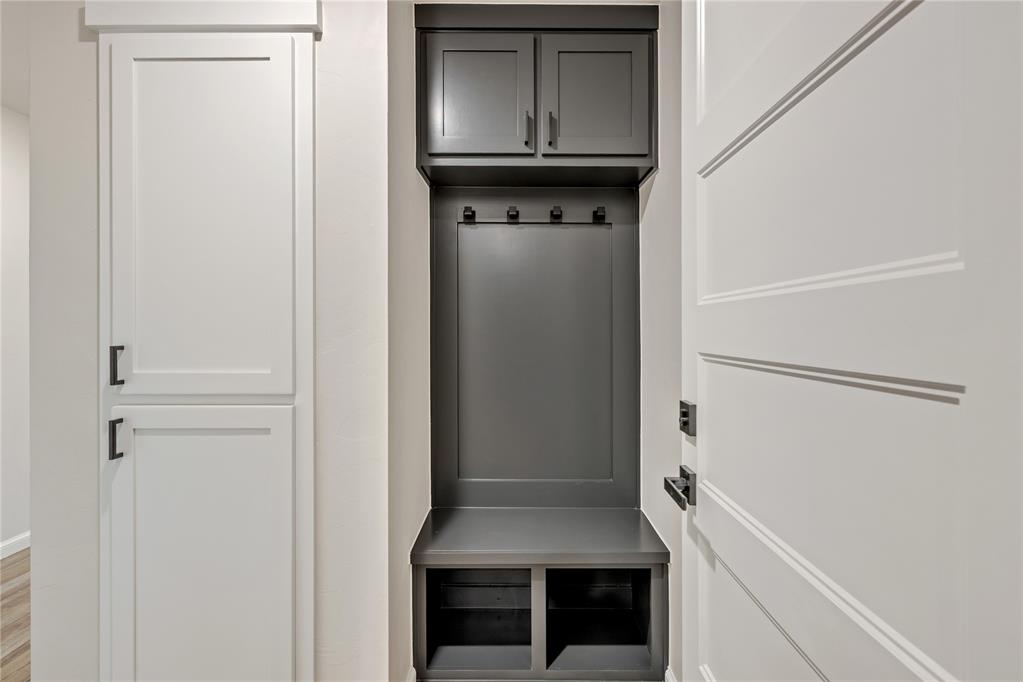
Property photo 1
Property photo 2
Property photo 3
Property photo 4
Property photo 5
3 Beds
2 Baths
1,340 sqft

$257,000

502 Grand Sycamore Drive, Washington OK, 73093

Price per sqft$191.79
Built in2025
Property size1,340 sqft
Property typeResidential
Courtesy of Hensley Home Group LLC, Whitney Hensley Listing Contact: (580) 399-9695

Overview

Active

Listed Sep 11, 2026

Updated 4 days ago

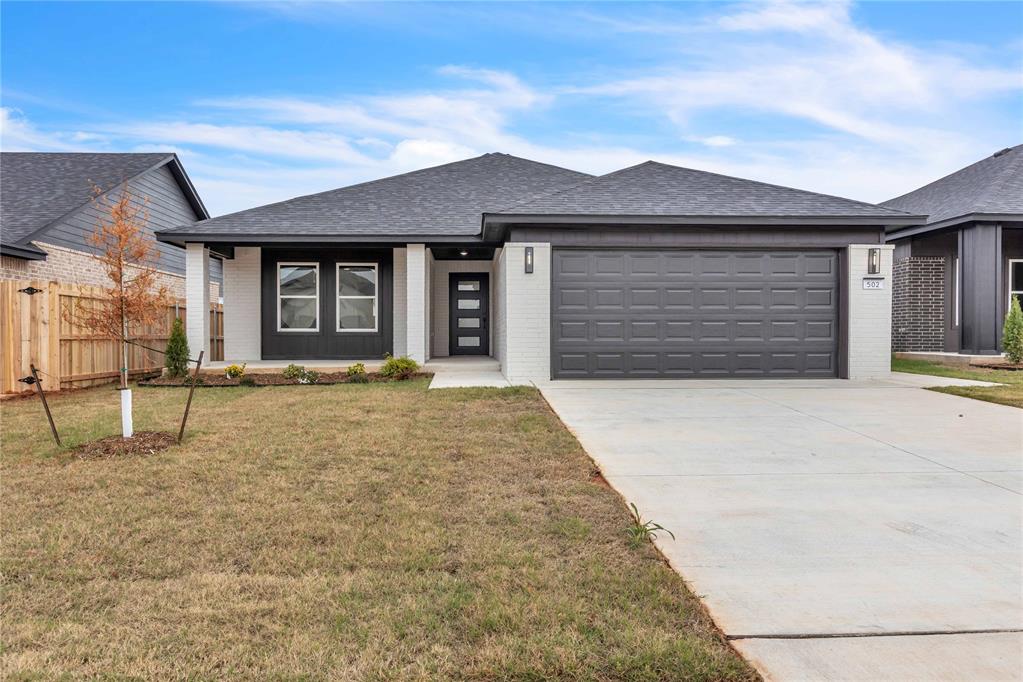
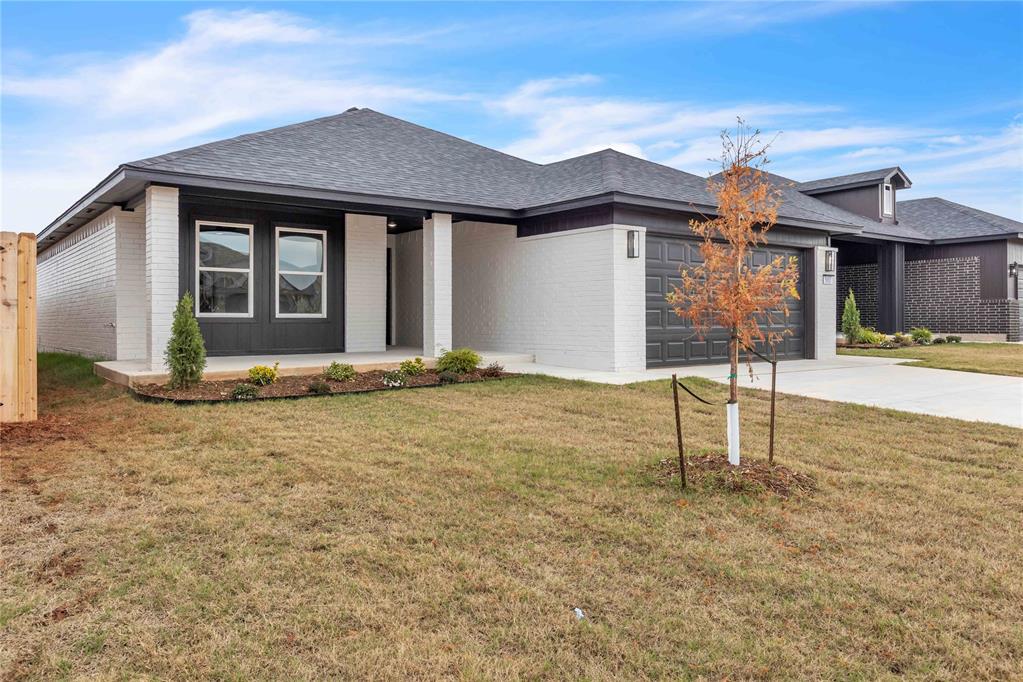
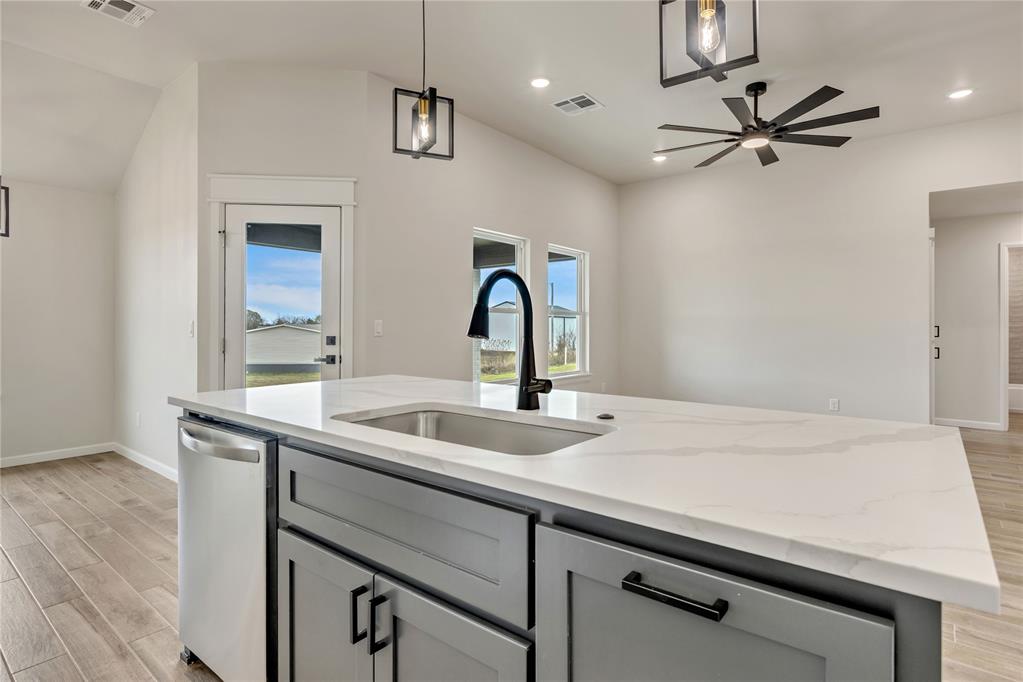
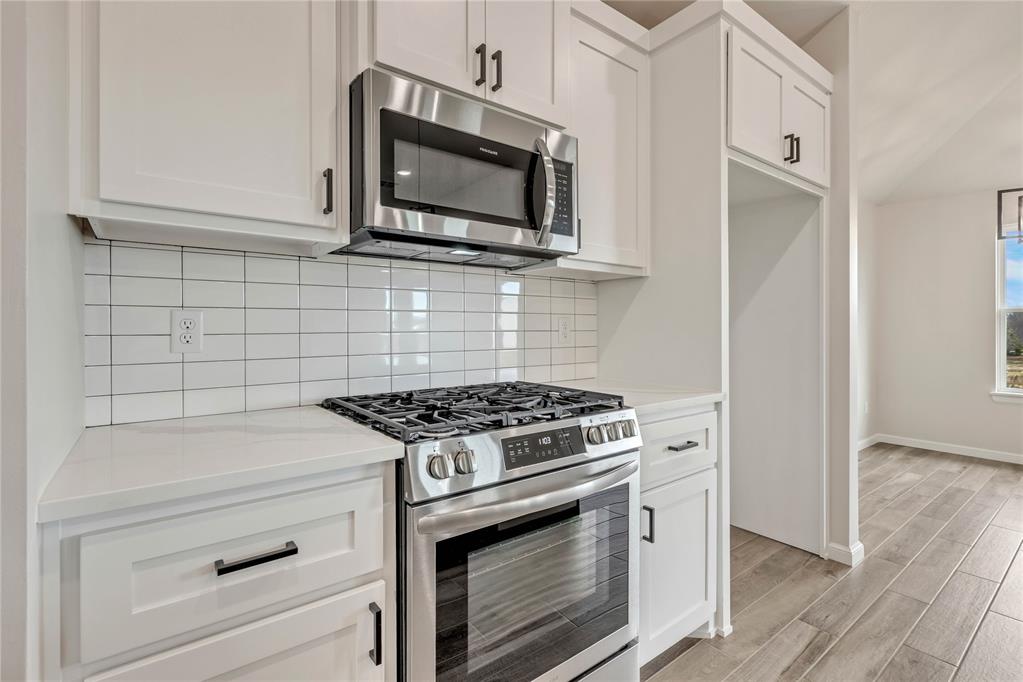
Discover the difference thoughtful design and quality craftsmanship can make in this beautifully finished new construction home by David Ash Signature Homes. Offering 3 bedrooms, 2 bathrooms, a 2-car garage, and approximately 1,340 square feet, this home combines a modern aesthetic with practical, energy-conscious features designed for everyday living. Step inside to a bright, open-concept layout with tall ceilings, abundant natural light, durable wood-look flooring, and elevated finishes throughout. The kitchen serves as the heart of the home with crisp white cabinetry, contrasting island, quartz-style countertops, stainless steel energy-efficient appliances, gas range, modern fixtures, and plenty of workspace for cooking and entertaining. The open living and dining areas create an easy flow while still feeling warm and inviting. David Ash Signature Homes goes beyond the basics with features today's buyers appreciate, including a tankless hot water heater, energy-efficient appliances and construction, contemporary finishes, and a thoughtfully designed floor plan that maximizes the home's space and functionality. Located in Washington's Cedar Hill Farms community, 502 Grand Sycamore offers the opportunity to own a brand-new home without sacrificing style or quality. Clean lines, modern selections, efficient features, and attention to detail come together in a home designed to look beautiful today and live well for years to come. Come see what sets a David Ash Signature Home apart. Builder is offering up to $7500 in incentives!

$1,710/mo

Est. mortgage payment based on a $257,000 home price.

All estimates are provided by Luxury Presence for informational purposes only. Actual amounts may vary.

Additional information

MLS® ID
1248829

Interior Features

Bedrooms
3
Bathrooms
2
Cooling
Yes
Heating
Yes
Basement
No

Exterior Features

Lot Size
0.17 Acres

Other Property Details

Taxes
$215
Tax Frequency
Annually
Association Fee Frequency
Yearly
Garage
Yes
MLS provider logo

Listings courtesy of MLSOK, Inc. as distributed by MLS GRID

All information deemed reliable but not guaranteed and should be independently verified. All properties are subject to prior sale, change or withdrawal. Neither listing broker(s) nor Alaina Legendre shall be responsible for any typographical errors, misinformation, misprints and shall be held totally harmless. Properties displayed may be listed or sold by various participants in the MLS. 

Based on information submitted to the MLS GRID as of 3:55 AM UTC on 10/7/2026. All data is obtained from various sources and may not have been verified by broker or MLS GRID. Supplied Open House Information is subject to change without notice. All information should be independently reviewed and verified for accuracy. Properties may or may not be listed by the office/agent presenting the information.

©2026 MLSOK, Inc. All rights reserved.

DMCA Notice 

Powered by Luxury Presence