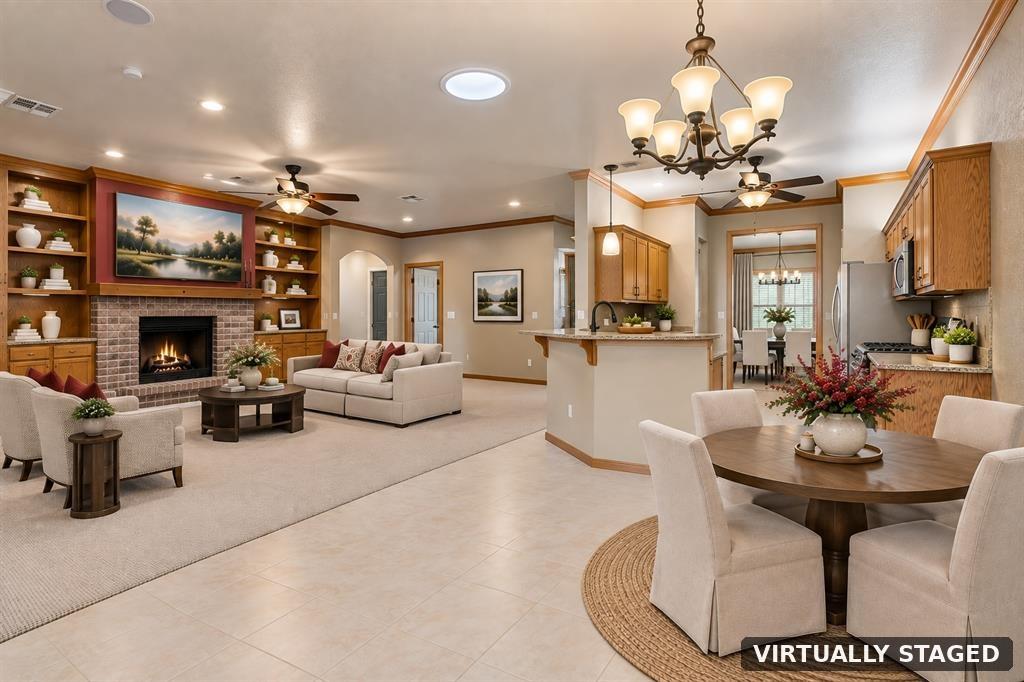
Property photo 1
Property photo 2
Property photo 3
Property photo 4
Property photo 5
3 Beds
2 Baths
2,313 sqft

$365,000

16013 Sonoma Drive, Edmond OK, 73013

Price per sqft$157.80
Built in2001
Property size2,313 sqft
Property typeResidential
Courtesy of Keller Williams Central OK, Cindy Cook Listing Contact: (405) 625-6951

Overview

Active

Listed Aug 13, 2026

Updated 9 days ago

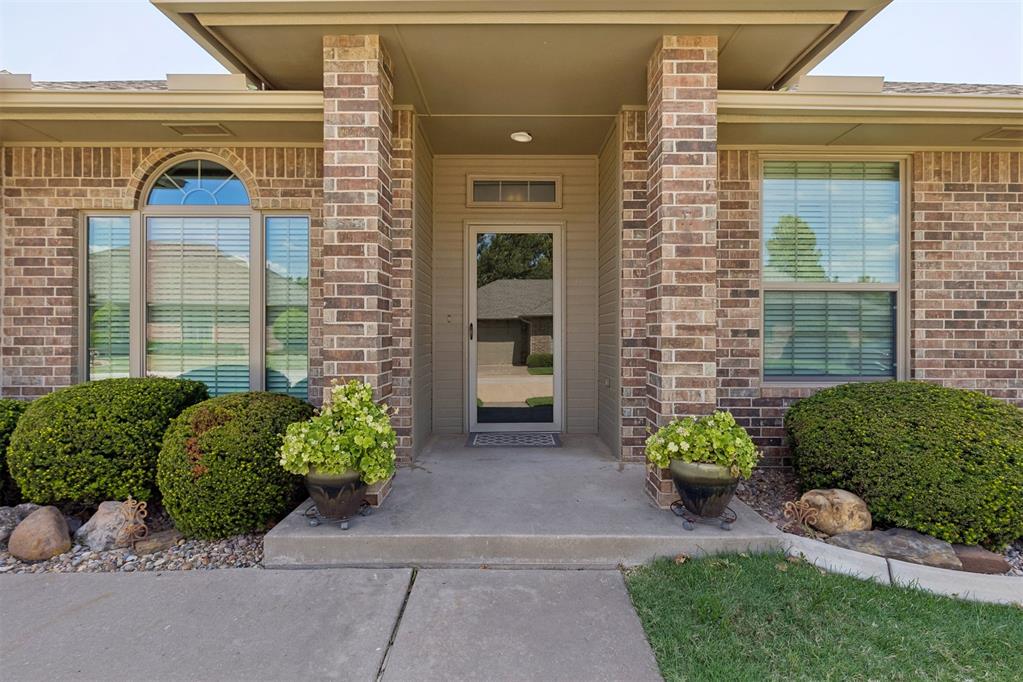
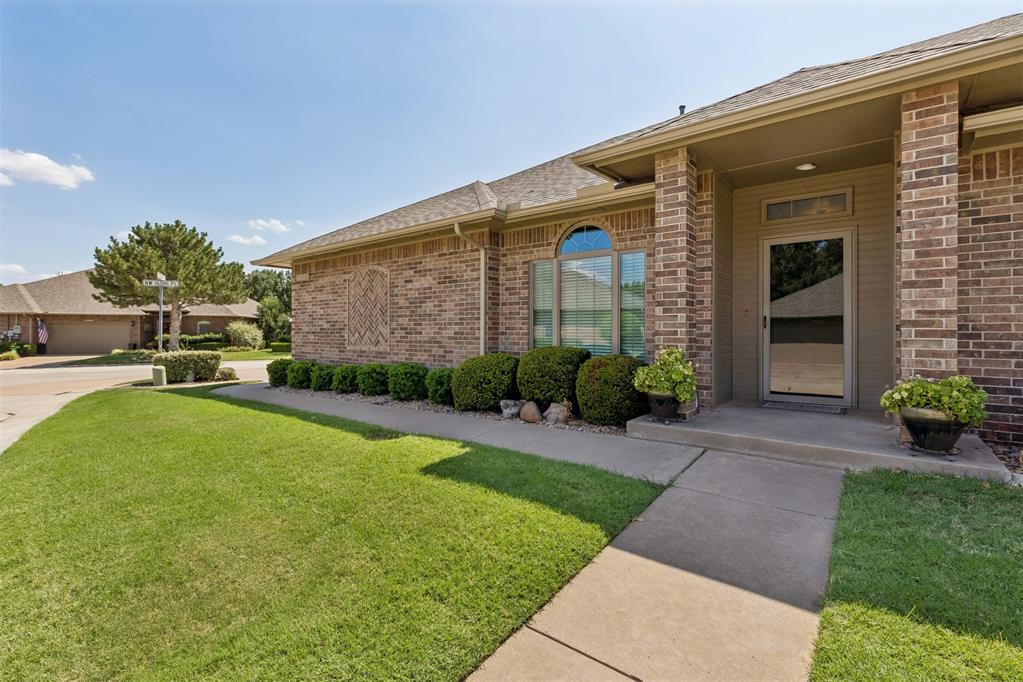
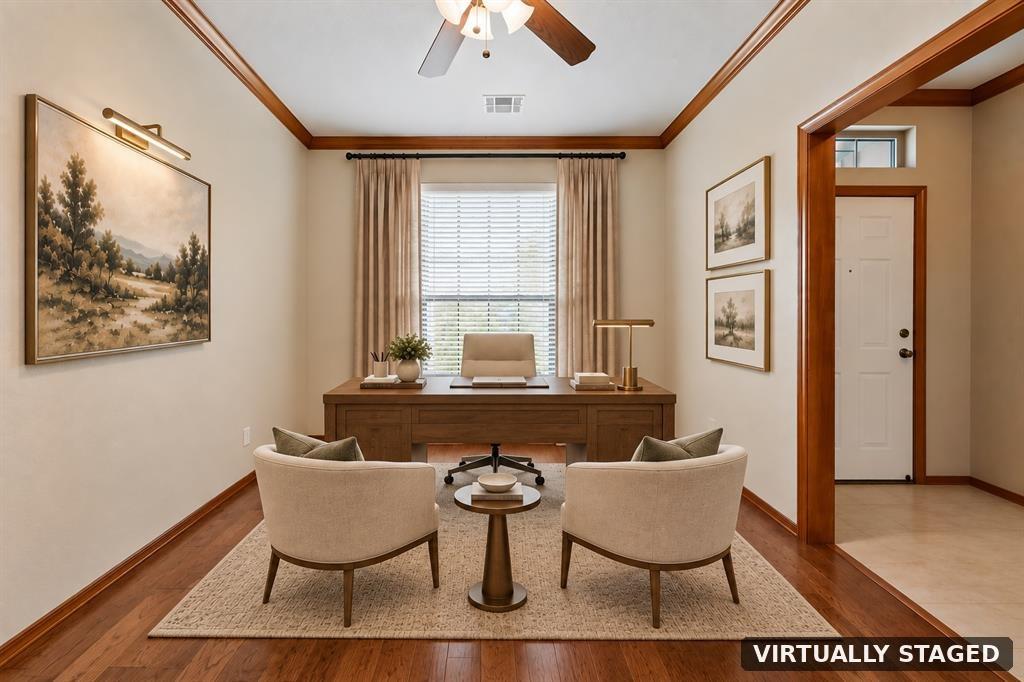
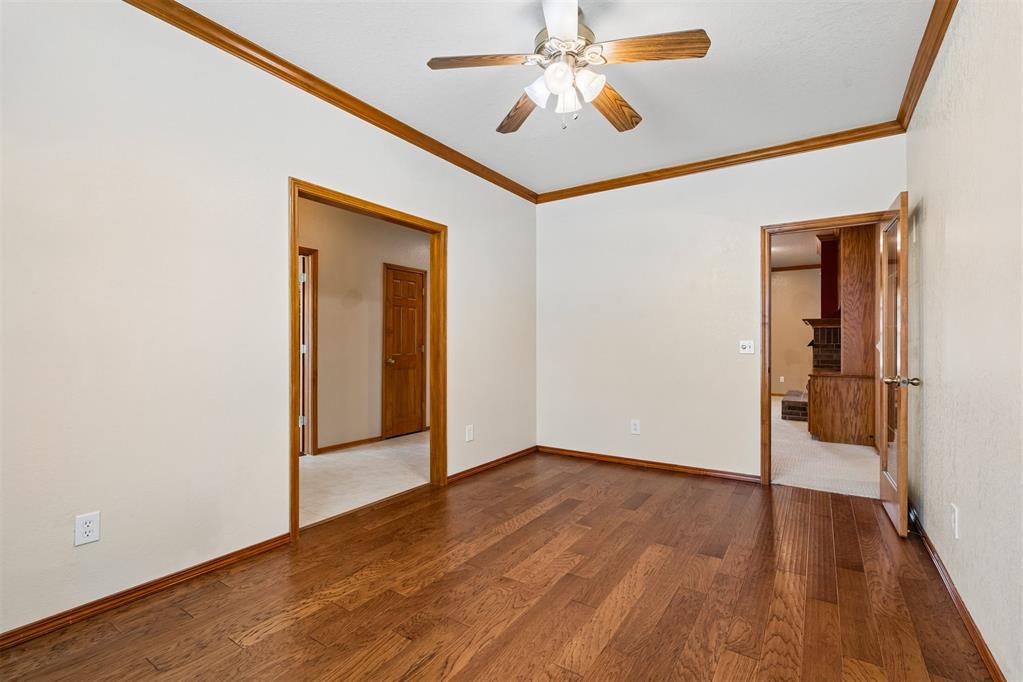
Welcome to this beautifully maintained home in the desirable Vintage Gardens 55+ community, offering an exceptional combination of space, comfort, and hard-to-find features. This thoughtfully designed one-level home features 3 bedrooms, 2 full baths, 3 versatile living areas—or use one as a private study or home office—plus a formal dining room. The spacious primary suite provides direct patio access and features a double vanity, jetted tub, separate shower, and generous walk-in closet with built-ins and a window providing wonderful natural light. The enclosed back patio has been transformed into a wonderful temperature-controlled sunroom adding additional year-round living and entertaining space. County Assessor records do not include this square footage; however, a measurement completed by a licensed appraiser is attached in the MLS supplements. The sunroom also offers direct patio access and pull-down window shades for easy control of natural light throughout the day. The kitchen offers a new gas cooktop/range, built-in microwave, pantry, separate eat-in space, and breakfast bar, while the inviting main living area features a gas fireplace and built-in cabinetry. Recent improvements include three new front windows, sunroom addition w/shades and a Class 4 high-impact shingle roof installed approximately 1.5 years ago. Just off the laundry room is a walk-in safe room for added peace of mind. One of the home’s most unique features is the very rare 3-car garage, complete with a mini-split system for year-round temperature control and an elevator/lift designed to easily move boxes and seasonal items into the attic. Also has a full sprinkler system. Ideally located just a short distance from the neighborhood clubhouse and pool and only steps from the community mailboxes, this home offers easy access to the amenities that make Vintage Gardens such a special place to call home.

$2,428/mo

Est. mortgage payment based on a $365,000 home price.

All estimates are provided by Luxury Presence for informational purposes only. Actual amounts may vary.

Additional information

MLS® ID
1244492

Interior Features

Bedrooms
3
Bathrooms
2
Fireplace
Yes
Cooling
Yes
Heating
Yes
Basement
No

Exterior Features

Lot Size
0.11 Acres

Other Property Details

Taxes
$3,969
Tax Frequency
Annually
Association Fee Frequency
Yearly
Garage
Yes
MLS provider logo

Listings courtesy of MLSOK, Inc. as distributed by MLS GRID

All information deemed reliable but not guaranteed and should be independently verified. All properties are subject to prior sale, change or withdrawal. Neither listing broker(s) nor Alaina Legendre shall be responsible for any typographical errors, misinformation, misprints and shall be held totally harmless. Properties displayed may be listed or sold by various participants in the MLS. 

Based on information submitted to the MLS GRID as of 3:31 AM UTC on 10/2/2026. All data is obtained from various sources and may not have been verified by broker or MLS GRID. Supplied Open House Information is subject to change without notice. All information should be independently reviewed and verified for accuracy. Properties may or may not be listed by the office/agent presenting the information.

©2026 MLSOK, Inc. All rights reserved.

DMCA Notice 

Powered by Luxury Presence