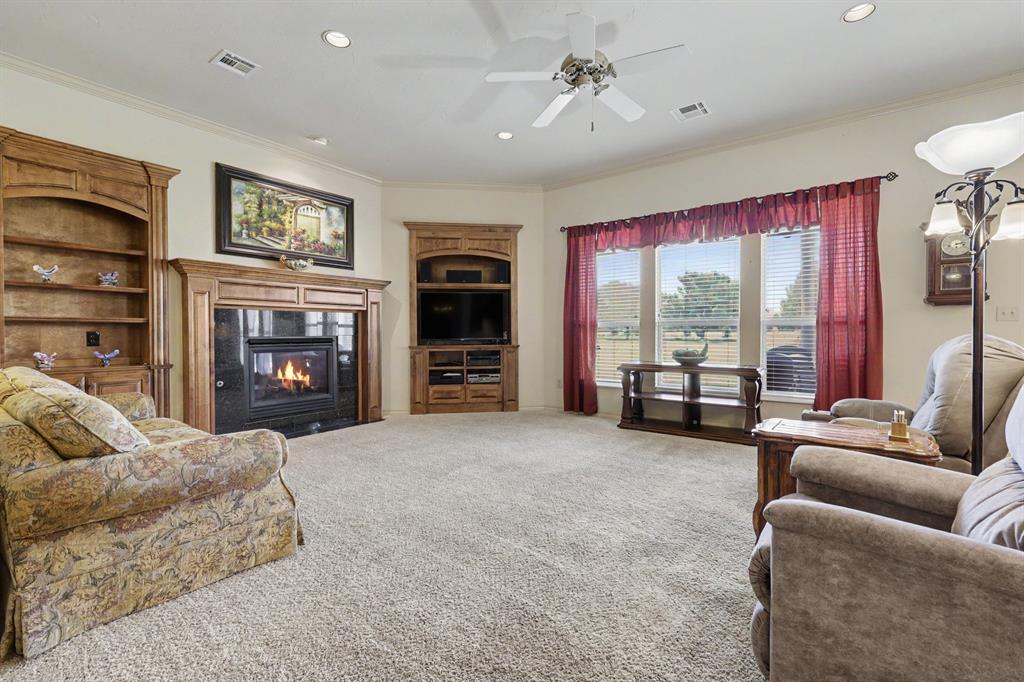
Property photo 1
Property photo 2
Property photo 3
Property photo 4
Property photo 5
3 Beds
3 Baths
2,600 sqft

$489,000

9024 Wheatland Drive, Oklahoma City OK, 73169

Price per sqft$188.08
Built in2005
Property size2,600 sqft
Property typeResidential
Courtesy of Whittington Realty, Cali Cavanaugh Listing Contact: (405) 626-5660

Overview

Active

Listed Jul 10, 2026

Updated 5 days ago

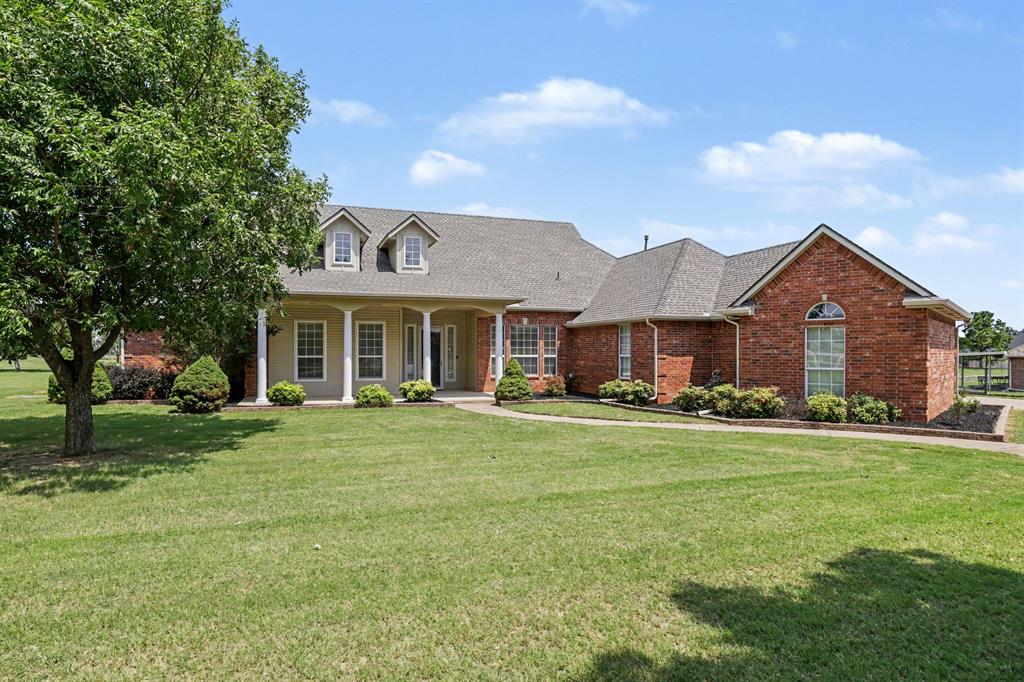
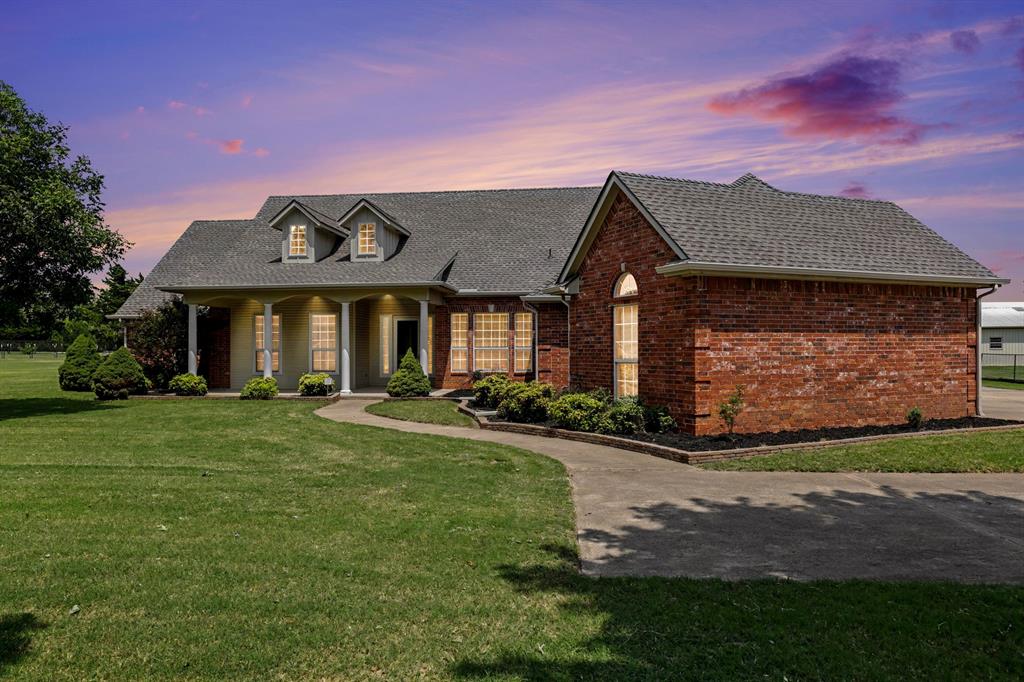
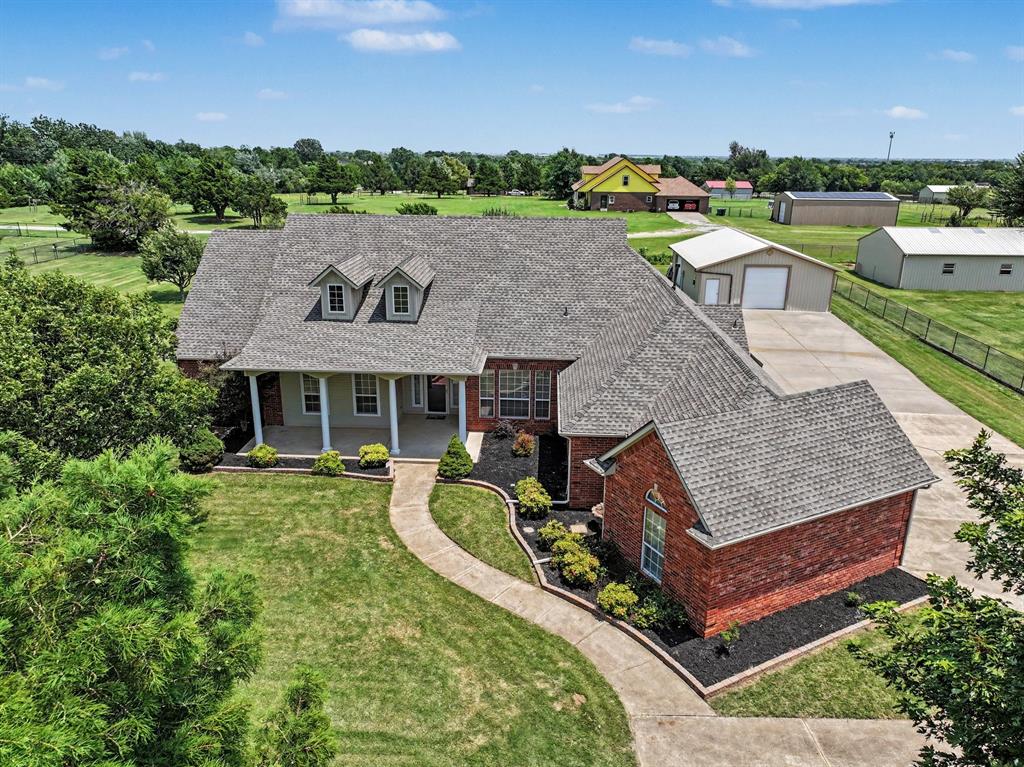
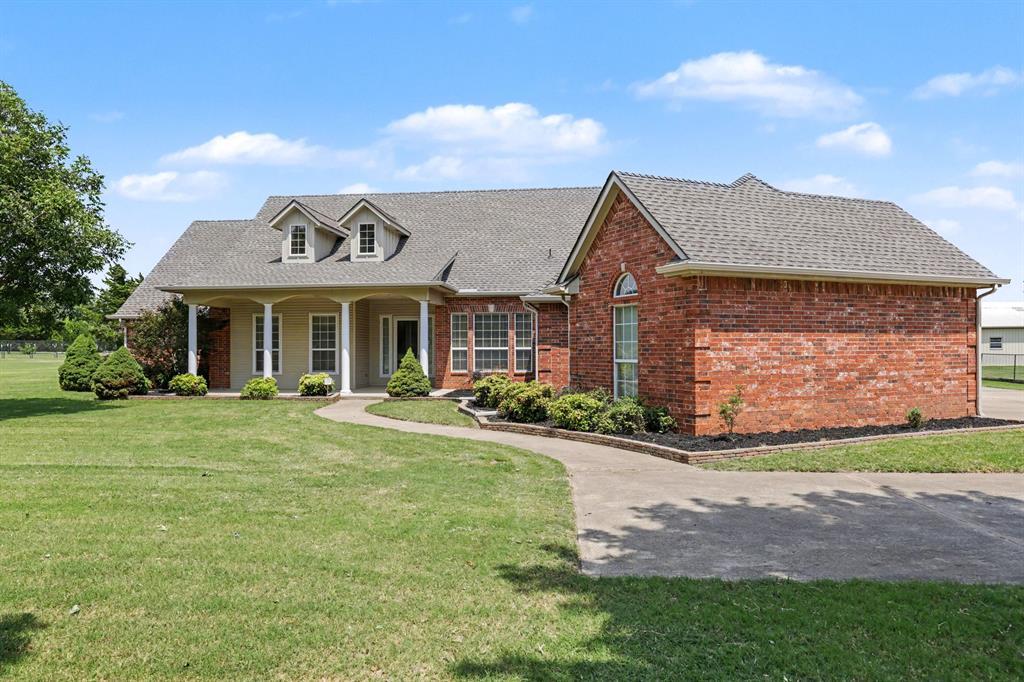
NEW ROOF & GUTTERS! A major exterior improvement already completed for the next owner. Welcome home to the perfect blend of country charm and modern convenience. Situated on a beautiful one-acre lot, this spacious 2,600-square-foot home offers room to live, work, create, and grow—all while enjoying the peaceful feel of country living just minutes from the city. Inside, you'll find a thoughtfully designed floor plan with three generously sized bedrooms, each featuring a walk-in closet. The spacious primary suite includes a private bath and a large walk-in closet, while the secondary bedrooms share a convenient Jack-and-Jill bathroom. A private study with its own walk-in closet offers flexibility as a home office, hobby room, or potential fourth bedroom. The home also features a formal dining room, a powder bath, and plenty of space for everyday living and entertaining. Outside is where this property truly shines. The expansive one-acre homesite includes abundant parking and a quality Callahan steel building that's ideal for car enthusiasts, woodworkers, hobbyists, or anyone needing extra workspace and storage. Whether you're restoring classic cars, building furniture, or simply looking for room to spread out, the possibilities are endless. Garden enthusiasts will appreciate the oversized garden area, offering plenty of space for future planting and outdoor projects. For added peace of mind, the attached garage includes an above-ground storm shelter, providing a safe and convenient place to take cover during Oklahoma's storm season.

$3,253/mo

Est. mortgage payment based on a $489,000 home price.

All estimates are provided by Luxury Presence for informational purposes only. Actual amounts may vary.

Additional information

MLS® ID
1238458

Interior Features

Bedrooms
3
Bathrooms
3
Fireplace
Yes
Cooling
Yes
Heating
Yes
Basement
No

Exterior Features

Lot Size
1.04 Acres

Other Property Details

Taxes
$3,637
Tax Frequency
Annually
Association Fee Frequency
Yearly
Garage
Yes
MLS provider logo

Listings courtesy of MLSOK, Inc. as distributed by MLS GRID

All information deemed reliable but not guaranteed and should be independently verified. All properties are subject to prior sale, change or withdrawal. Neither listing broker(s) nor Alaina Legendre shall be responsible for any typographical errors, misinformation, misprints and shall be held totally harmless. Properties displayed may be listed or sold by various participants in the MLS. 

Based on information submitted to the MLS GRID as of 3:29 AM UTC on 10/6/2026. All data is obtained from various sources and may not have been verified by broker or MLS GRID. Supplied Open House Information is subject to change without notice. All information should be independently reviewed and verified for accuracy. Properties may or may not be listed by the office/agent presenting the information.

©2026 MLSOK, Inc. All rights reserved.

DMCA Notice 

Powered by Luxury Presence