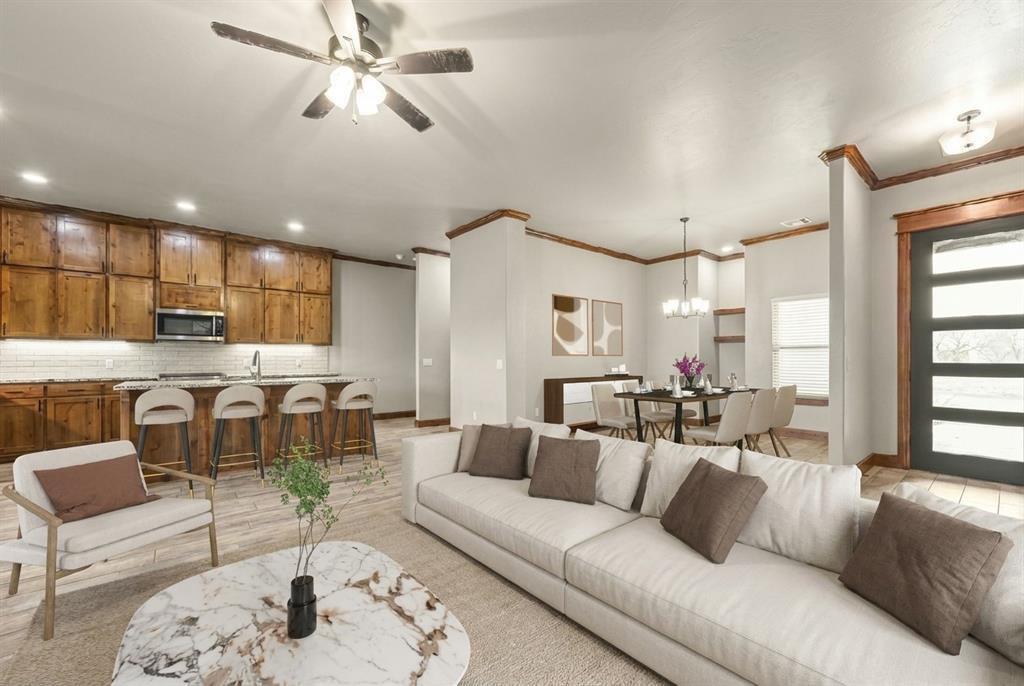
Property photo 1
Property photo 2
Property photo 3
Property photo 4
Property photo 5
4 Beds
2 Baths
2,032 sqft

$347,500

11625 NW 104th Street, Yukon OK, 73099

Price per sqft$171.01
Built in2022
Property size2,032 sqft
Property typeResidential
Courtesy of Keller Williams Central OK, Kirsten McIntyre Listing Contact: (405) 250-3916

Overview

Active

Listed Jun 17, 2026

Updated 2 days ago

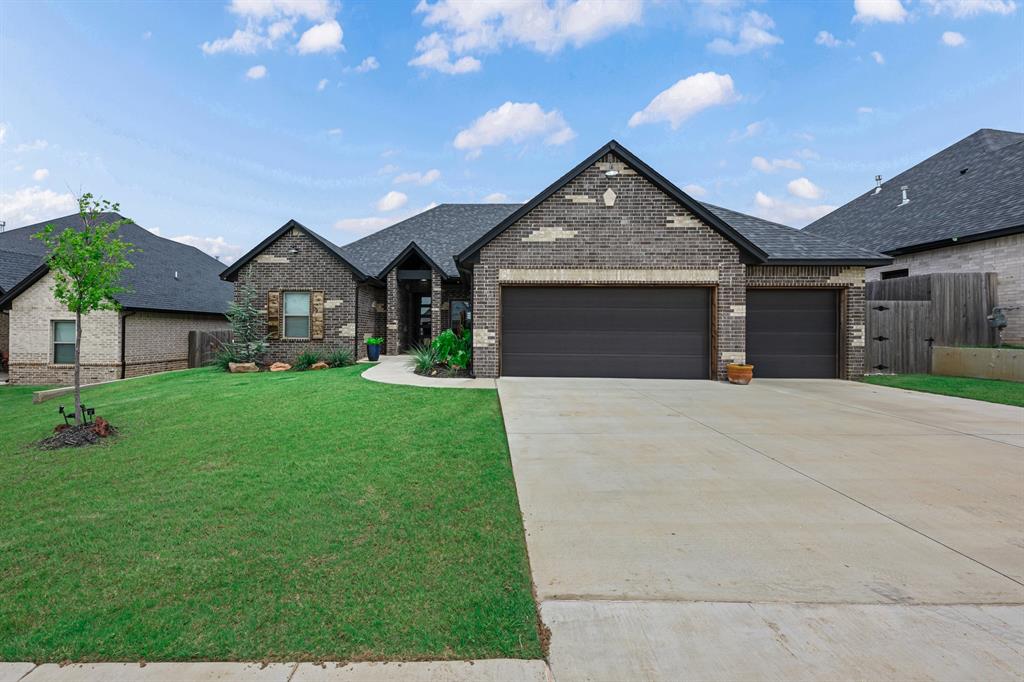
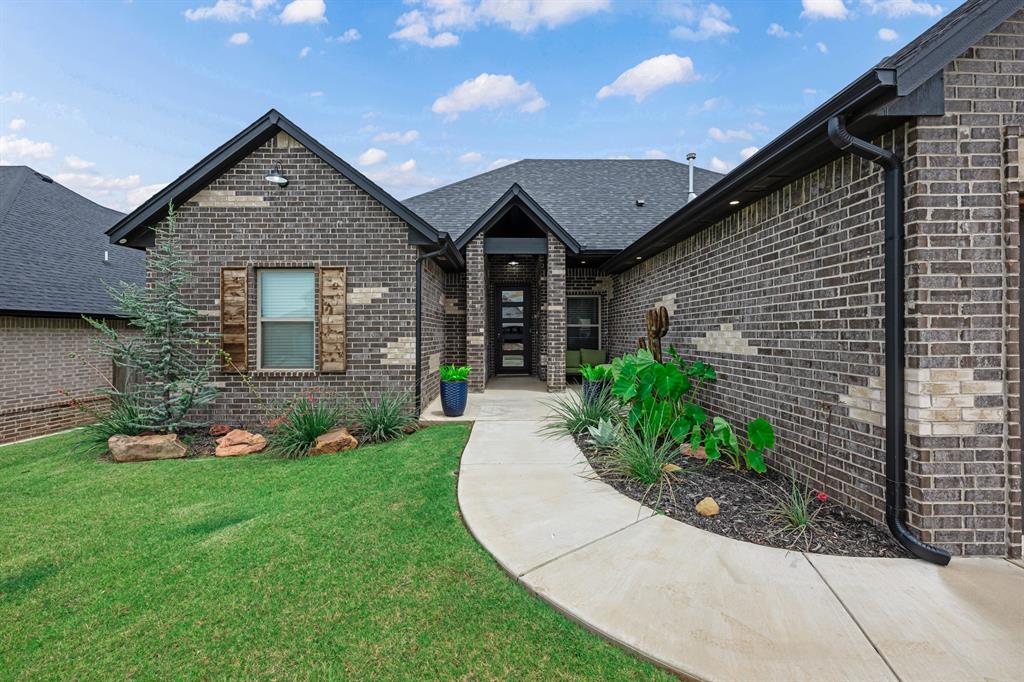
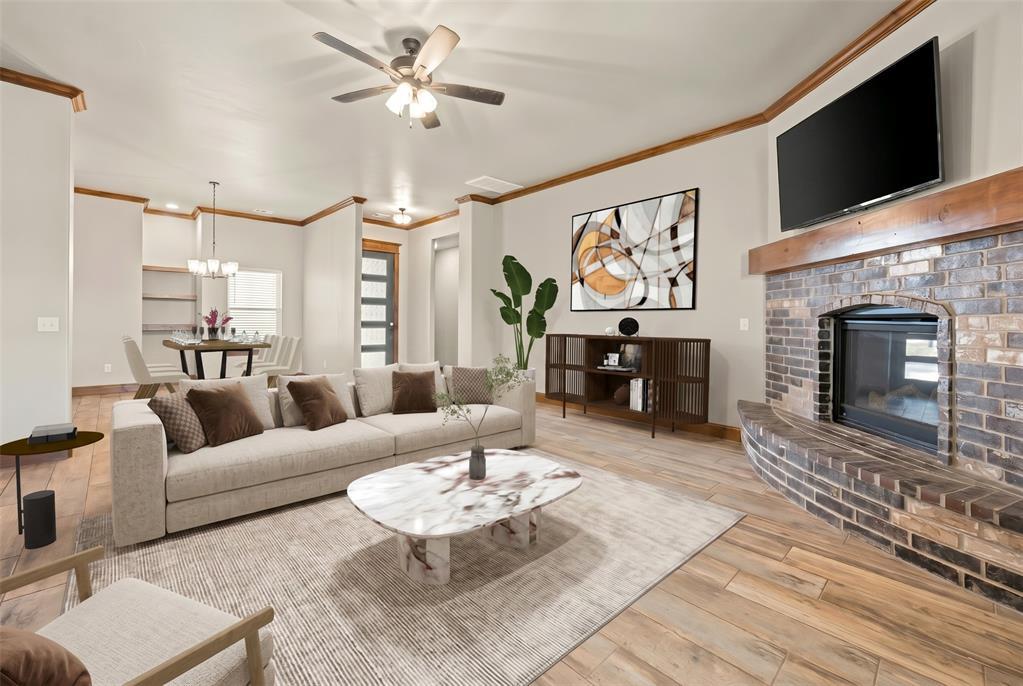
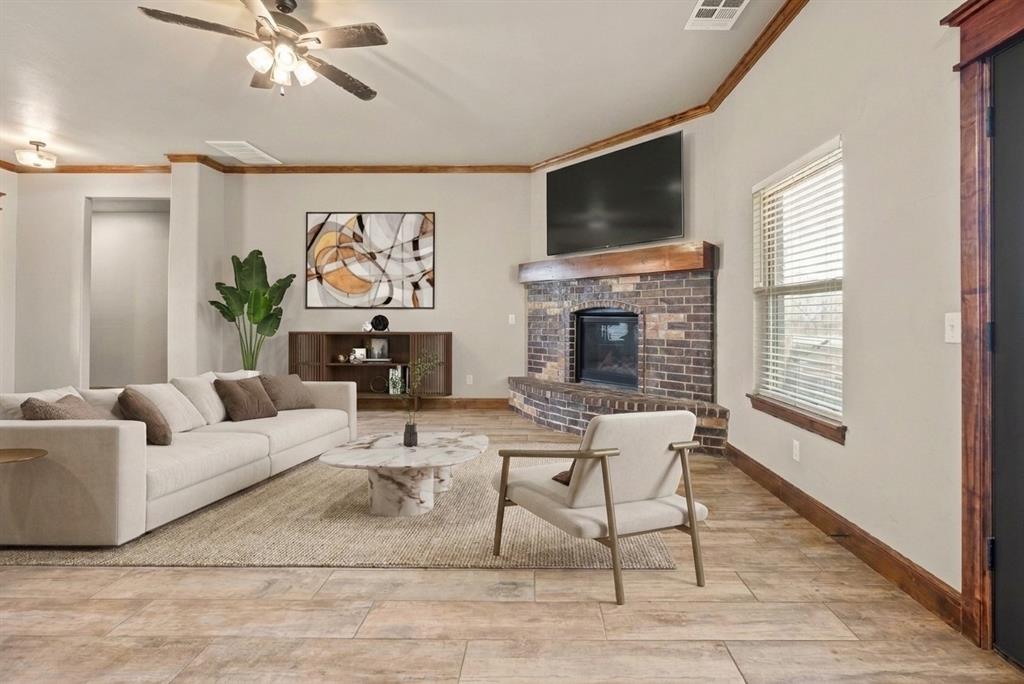
Why settle for basic new construction when you can have so much more? Skip the added costs & time-consuming upgrades when this immaculate 4-bedroom, 2-bathroom home is already packed with features new builds just don't offer-- EXTENDED PATIO, CABINETS TO THE CEILING, SPRINKLER SYSTEM, FENCE AND BLINDS! Located in the highly sought-after Coeur d'Alene neighborhood, known for its scenic walking trails, stocked ponds, and welcoming community atmosphere, this beauty features a thoughtfully designed split floor plan placing the spacious primary suite—with two walk-in closets—on one side of the home and three secondary bedrooms on the other. Wood-look tile flooring extends throughout the main living areas, including the living room, kitchen, dining spaces, and primary bedroom. The kitchen is stunning! You'll love the upgraded KitchenAid appliances, custom cabinetry, abundant counter space, and thoughtful touches such as a built-in spice rack and cutting board. Architectural crown molding, a cozy fireplace, and a spacious laundry room with extensive storage add even more appeal. Outdoor living is just as impressive. The extended patio creates the perfect setting for grilling, entertaining, or simply enjoying Oklahoma sunsets. Relax and unwind after a long day in the Strong Spa hot tub. Conveniently located just minutes from Surrey Hills Elementary (Yukon schools) and with quick access to NW Expressway, you'll enjoy an easy commute along with nearby shopping, dining, and everyday conveniences. Homes with this level of care, upgrades, and community appeal don't come along often. Schedule your private showing today!

$2,312/mo

Est. mortgage payment based on a $347,500 home price.

All estimates are provided by Luxury Presence for informational purposes only. Actual amounts may vary.

Additional information

MLS® ID
1234722

Interior Features

Bedrooms
4
Bathrooms
2
Fireplace
Yes
Cooling
Yes
Heating
Yes
Basement
No

Exterior Features

Lot Size
0.19 Acres

Other Property Details

Taxes
$5,239
Tax Frequency
Annually
Association Fee Frequency
Yearly
Garage
Yes
MLS provider logo

Listings courtesy of MLSOK, Inc. as distributed by MLS GRID

All information deemed reliable but not guaranteed and should be independently verified. All properties are subject to prior sale, change or withdrawal. Neither listing broker(s) nor Alaina Legendre shall be responsible for any typographical errors, misinformation, misprints and shall be held totally harmless. Properties displayed may be listed or sold by various participants in the MLS. 

Based on information submitted to the MLS GRID as of 3:19 AM UTC on 10/9/2026. All data is obtained from various sources and may not have been verified by broker or MLS GRID. Supplied Open House Information is subject to change without notice. All information should be independently reviewed and verified for accuracy. Properties may or may not be listed by the office/agent presenting the information.

©2026 MLSOK, Inc. All rights reserved.

DMCA Notice 

Powered by Luxury Presence