Property photo 1
Property photo 2
Property photo 3
Property photo 4
Property photo 5
4 Beds
4 Baths
2,304 sqft

$408,500

10820 Wild Horse Creek Drive, Yukon OK, 73099

Price per sqft$177.30
Built in2019
Property size2,304 sqft
Property typeResidential
Courtesy of Stetson Bentley Realty LLC, Courtney Wimmer Listing Contact: (317) 441-9356

Overview

Active

Listed Sep 9, 2026

Updated 3 days ago

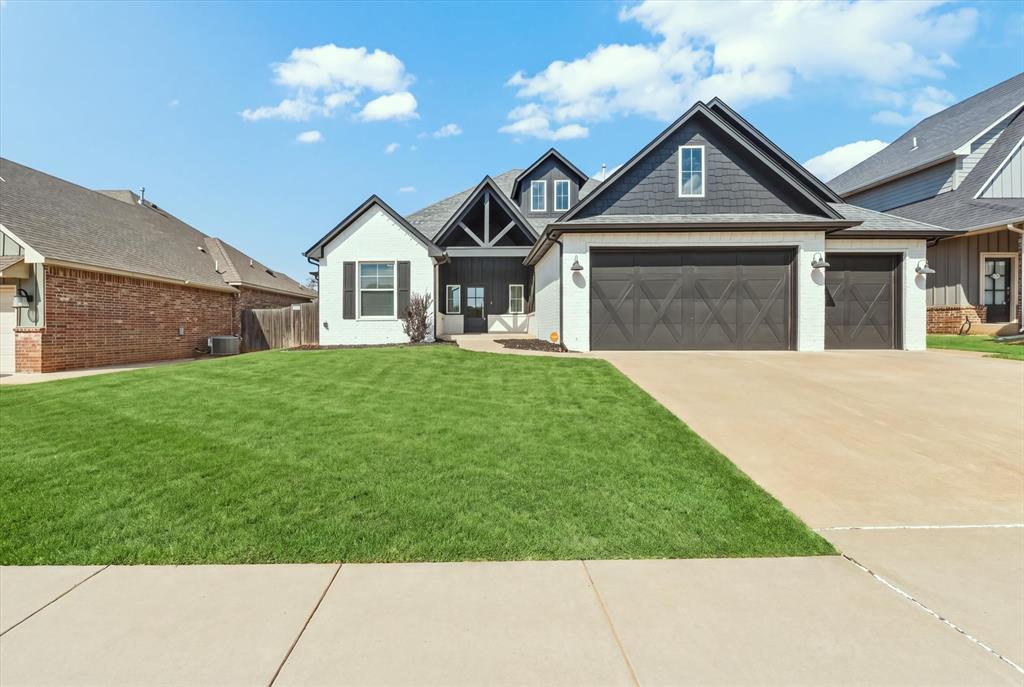
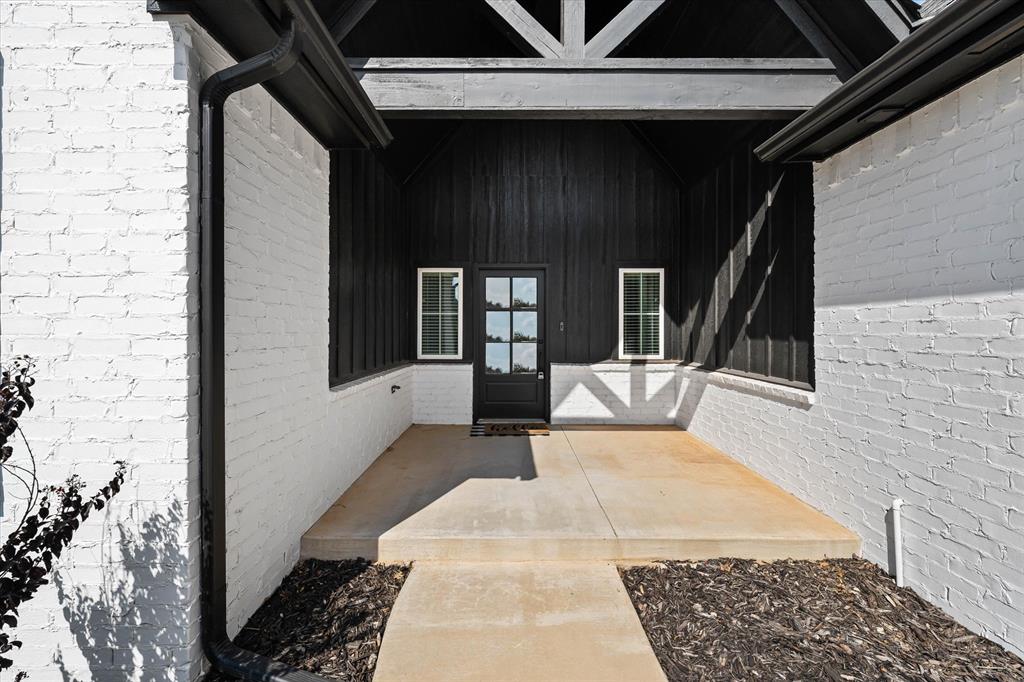
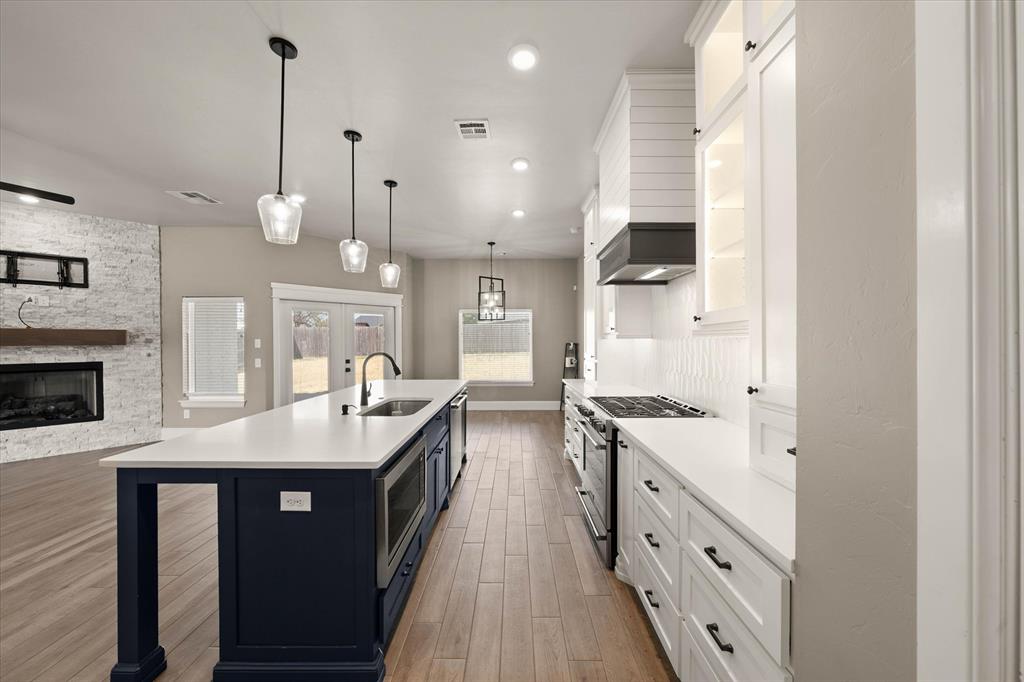
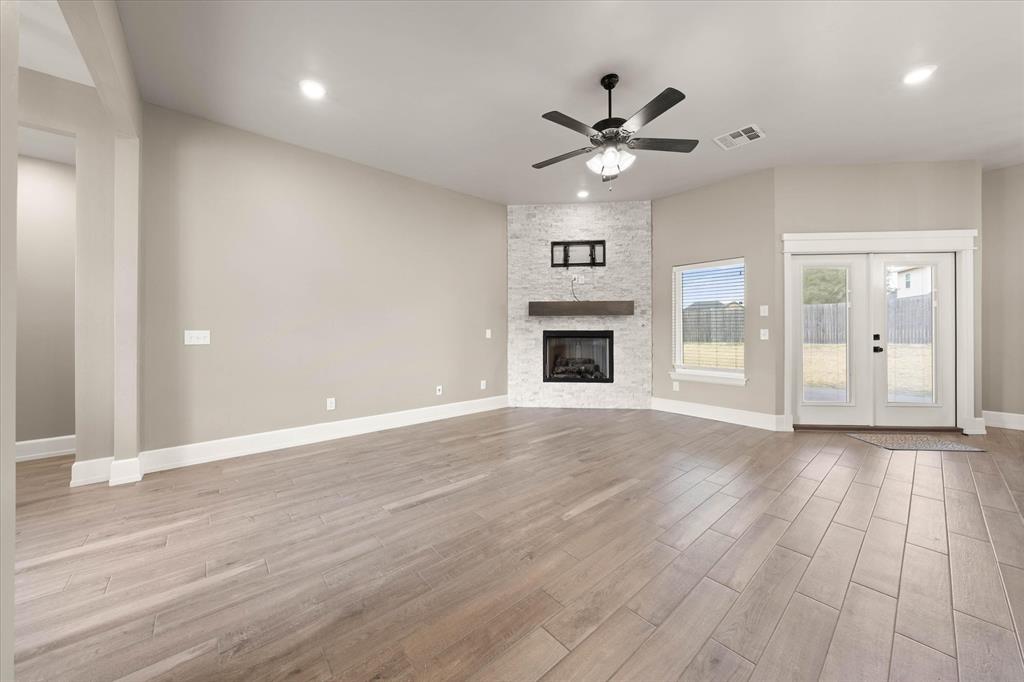
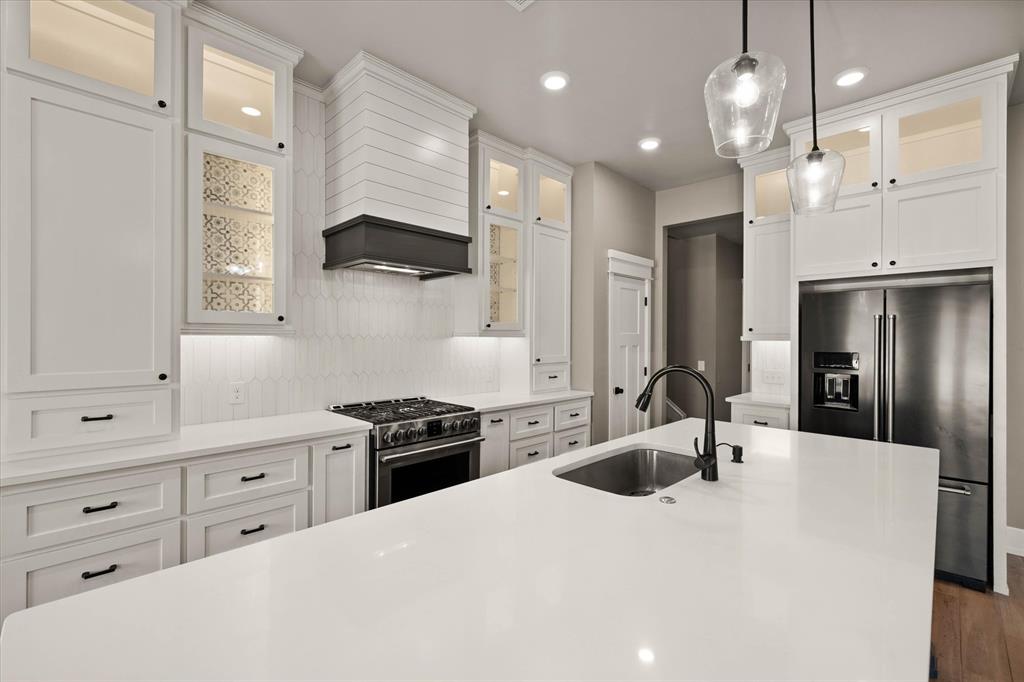
Welcome to 10820 Wild Horse Creek Drive, where thoughtful design, generous spaces, and standout amenities come together in a home made for both everyday living and entertaining. The kitchen is designed to impress with cabinetry extending to the ceiling, under-cabinet lighting, and an oversized island. Abundant storage, Frigidaire appliances, and a spacious pantry complete the kitchen. A little office nook just off the kitchen is prefect for working and keeping organized. There are 4 bedrooms plus a bonus room along with two full bathrooms and two half bathrooms. The desirable floorpan with the laundry room attached to the primary closet makes it easy to keep laundry organized. The primary suite offers a private retreat with room to unwind at the end of the day. The attached en suite includes double vanities, a soaking tub and gorgeous walk in shower. Movie nights get an upgrade in the dedicated media room, complete with a 100-inch viewing screen, projector, and surround-sound speakers. Additional features include a tankless water heater, sprinkler system, and new wood look tile throughout. The outside has been freshly painted and has established landscaping. Beyond the home, Southfork offers neighborhood amenities including a community pool, stocked pond, and a basketball court. Commuting is made easy with the Kilpatrick Turnpike minutes away. Schedule your showing today. **This home is not for rent*** Seller financing may be an option.

$2,718/mo

Est. mortgage payment based on a $408,500 home price.

All estimates are provided by Luxury Presence for informational purposes only. Actual amounts may vary.

Additional information

MLS® ID
1248154

Interior Features

Bedrooms
4
Bathrooms
4
Fireplace
Yes
Cooling
Yes
Heating
Yes
Basement
No

Exterior Features

Lot Size
0.19 Acres

Other Property Details

Taxes
$5,180
Tax Frequency
Annually
Association Fee Frequency
Yearly
Garage
Yes
MLS provider logo

Listings courtesy of MLSOK, Inc. as distributed by MLS GRID

All information deemed reliable but not guaranteed and should be independently verified. All properties are subject to prior sale, change or withdrawal. Neither listing broker(s) nor Alaina Legendre shall be responsible for any typographical errors, misinformation, misprints and shall be held totally harmless. Properties displayed may be listed or sold by various participants in the MLS. 

Based on information submitted to the MLS GRID as of 4:19 AM UTC on 10/8/2026. All data is obtained from various sources and may not have been verified by broker or MLS GRID. Supplied Open House Information is subject to change without notice. All information should be independently reviewed and verified for accuracy. Properties may or may not be listed by the office/agent presenting the information.

©2026 MLSOK, Inc. All rights reserved.

DMCA Notice 

Powered by Luxury Presence