Property photo 1
Property photo 2
Property photo 3
Property photo 4
Property photo 5
4 Beds
2 Baths
1,770 sqft

$315,950

4532 Adobe Court, Yukon OK, 73099

Price per sqft$178.50
Built in2026
Property size1,770 sqft
Property typeResidential
Courtesy of McGraw REALTORS (BO), Buster Elliott Listing Contact: (405) 630-0277

Overview

Active

Listed Sep 10, 2026

Updated 2 weeks ago

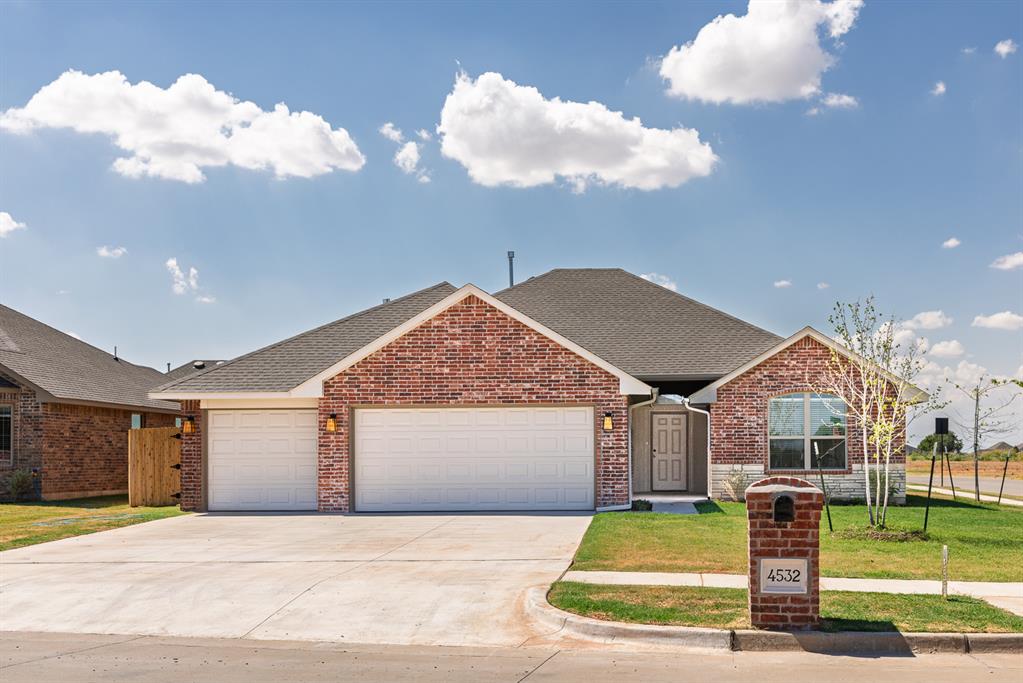
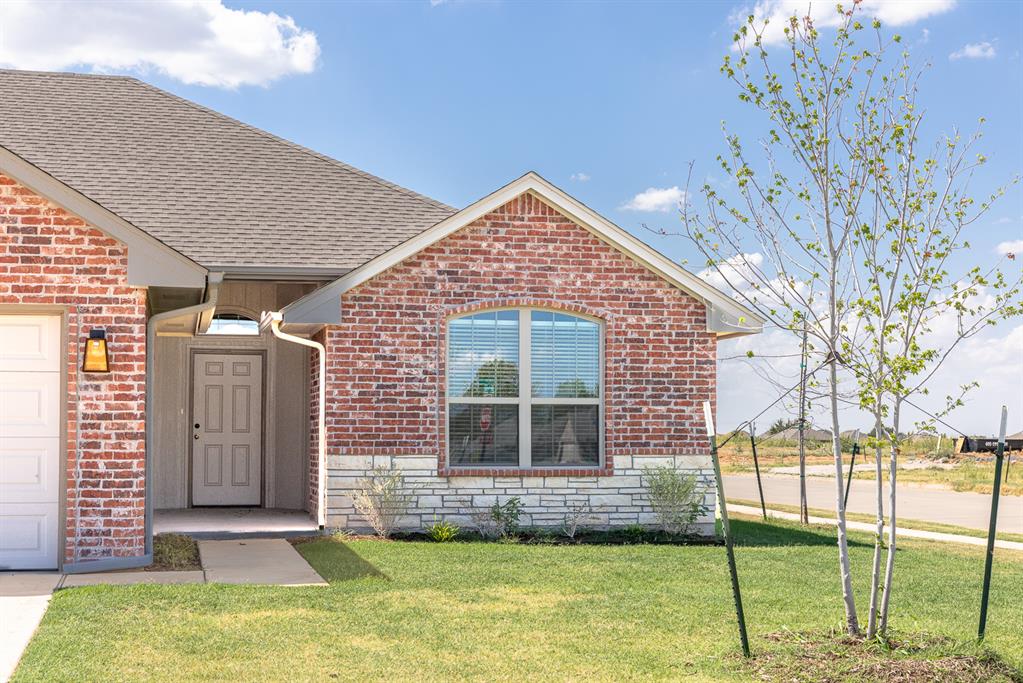
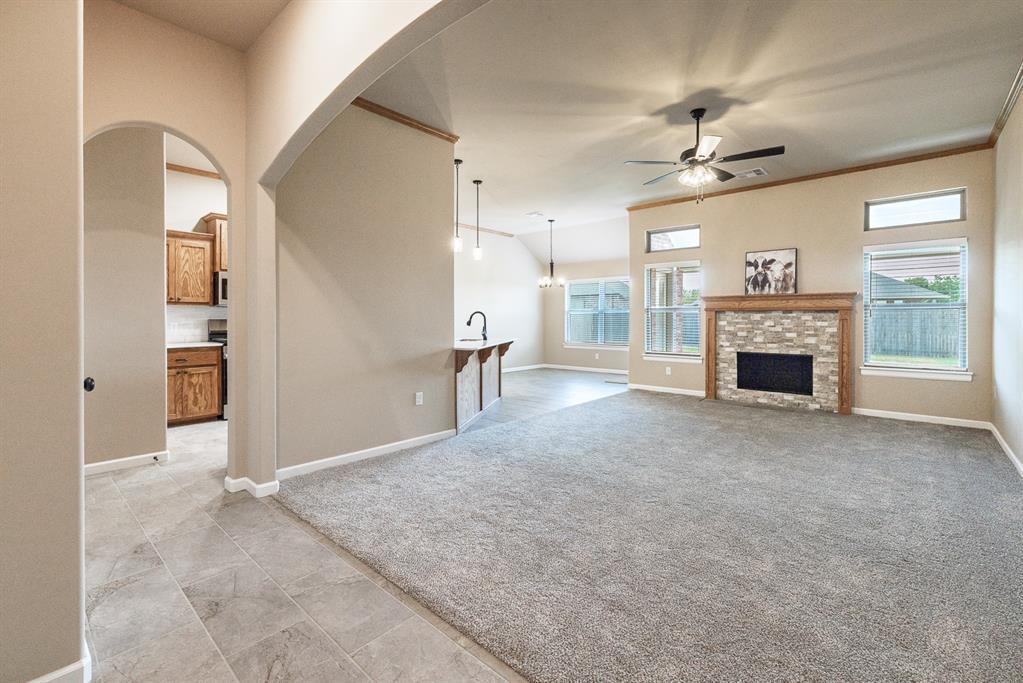
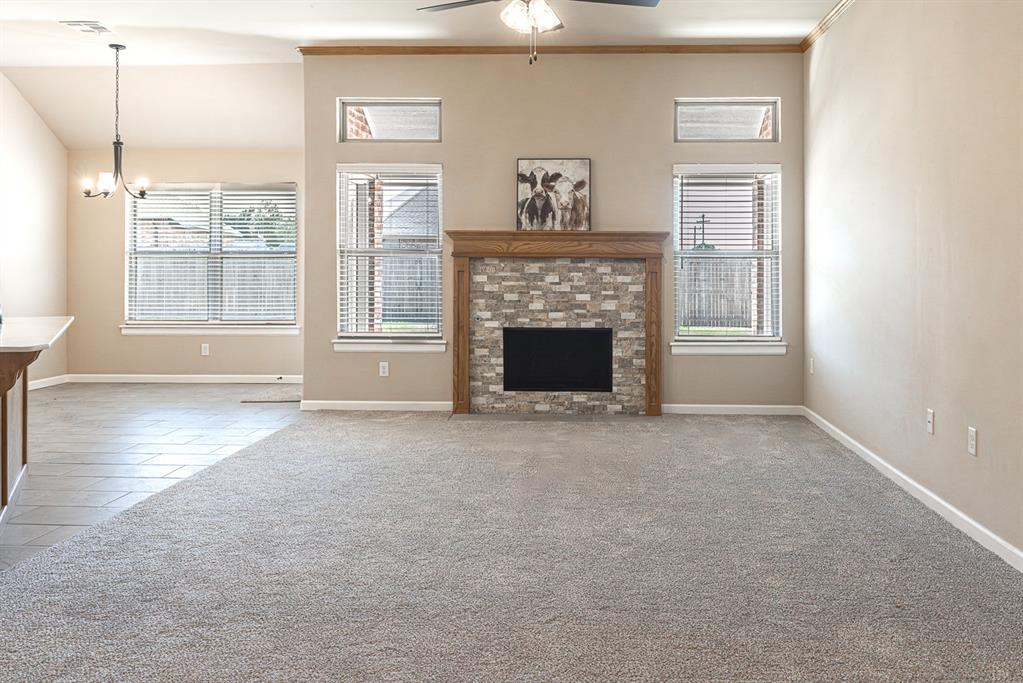
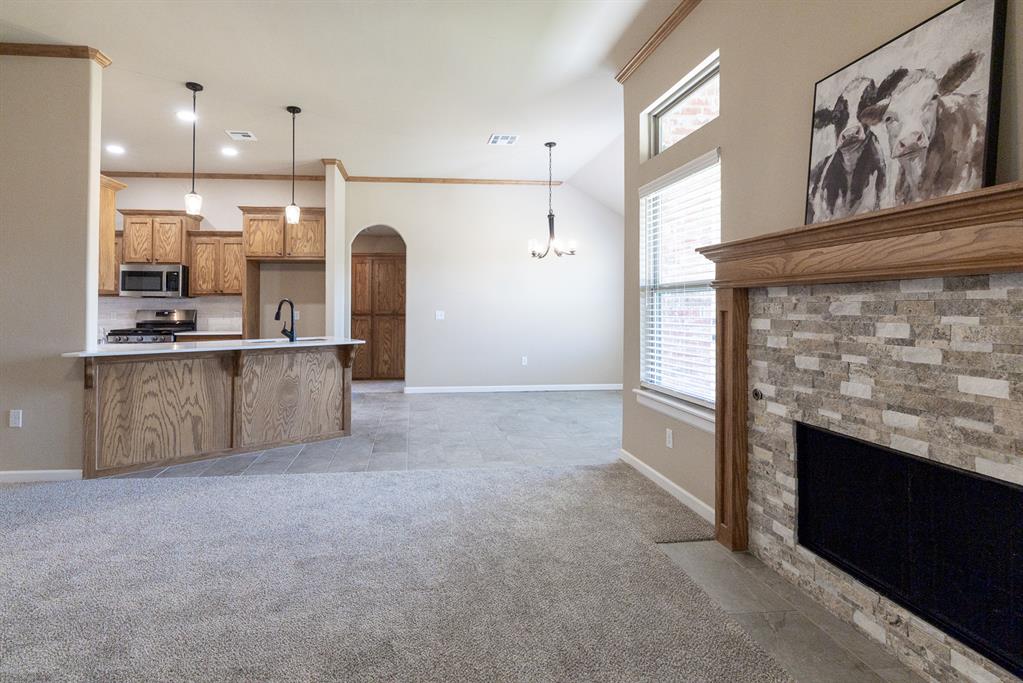
MOVE-IN READY NEW HOME on a CORNER LOT in River Mesa! Step inside this 4-bedroom, 2-bath home and you’ll immediately notice the tall ceilings, natural light, arched openings and open floor plan. The living room features a stone fireplace with wood mantel, tall windows and transom windows that bring in even more natural light. The kitchen features site-built wood cabinetry, quartz countertops, modern white tile backsplash, stainless steel appliances and gas range. A center island with breakfast bar provides additional counter space and seating, while the pantry with glass-paneled door adds to the abundant storage found throughout the home. The adjoining dining area has direct access to the covered patio and backyard. The primary bedroom features a vaulted ceiling, multiple windows and a private door to the covered patio. The ensuite bath includes two separate vanities, a soaking tub and walk-in shower with floor-to-ceiling tile and clear glass enclosure, plus a walk-in closet. Three additional bedrooms and a second full bath complete the bedroom space. One of the bedrooms features a wood floor, vaulted ceiling and French doors, offering the flexibility to also work well as a home office. 2-inch faux-wood blinds are installed throughout. Outside, the home offers a fully sodded backyard with wood privacy fence and covered patio. The corner lot and 3-car garage add two more highly desirable features. Located in River Mesa with Yukon Schools, near historic Route 66. Includes a 1-year builder warranty and 10-year structural warranty. Come and see today what makes this house stand out!

$2,102/mo

Est. mortgage payment based on a $315,950 home price.

All estimates are provided by Luxury Presence for informational purposes only. Actual amounts may vary.

Additional information

MLS® ID
1248590

Interior Features

Bedrooms
4
Bathrooms
2
Fireplace
Yes
Cooling
Yes
Heating
Yes
Basement
No

Exterior Features

Lot Size
0.21 Acres

Other Property Details

Taxes
$87
Tax Frequency
Annually
Association Fee Frequency
Yearly
Garage
Yes
MLS provider logo

Listings courtesy of MLSOK, Inc. as distributed by MLS GRID

All information deemed reliable but not guaranteed and should be independently verified. All properties are subject to prior sale, change or withdrawal. Neither listing broker(s) nor Alaina Legendre shall be responsible for any typographical errors, misinformation, misprints and shall be held totally harmless. Properties displayed may be listed or sold by various participants in the MLS. 

Based on information submitted to the MLS GRID as of 10:14 PM UTC on 9/20/2026. All data is obtained from various sources and may not have been verified by broker or MLS GRID. Supplied Open House Information is subject to change without notice. All information should be independently reviewed and verified for accuracy. Properties may or may not be listed by the office/agent presenting the information.

©2026 MLSOK, Inc. All rights reserved.

DMCA Notice 

Powered by Luxury Presence