Property photo 1
Property photo 2
Property photo 3
Property photo 4
Property photo 5
5 Beds
3 Baths
2,614 sqft

$475,000

9309 NW 115th Terrace, Yukon OK, 73099

Price per sqft$181.71
Built in2025
Property size2,614 sqft
Property typeResidential
Courtesy of Brix Realty, Micah McGahan Listing Contact: 405-740-4808

Overview

Active

Listed May 5, 2026

Updated 3 days ago

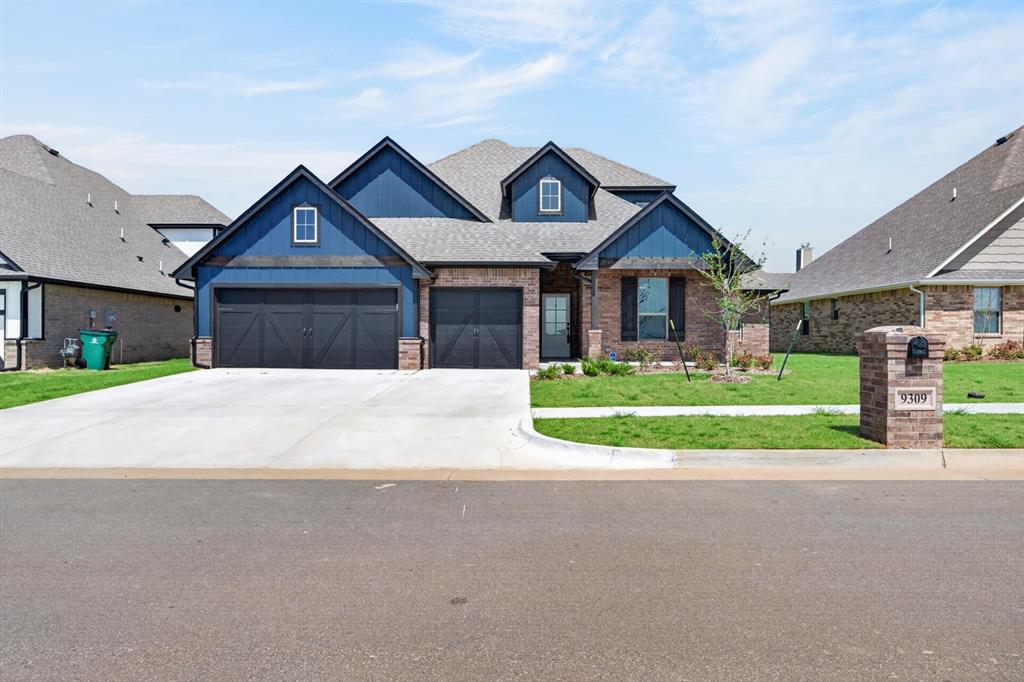
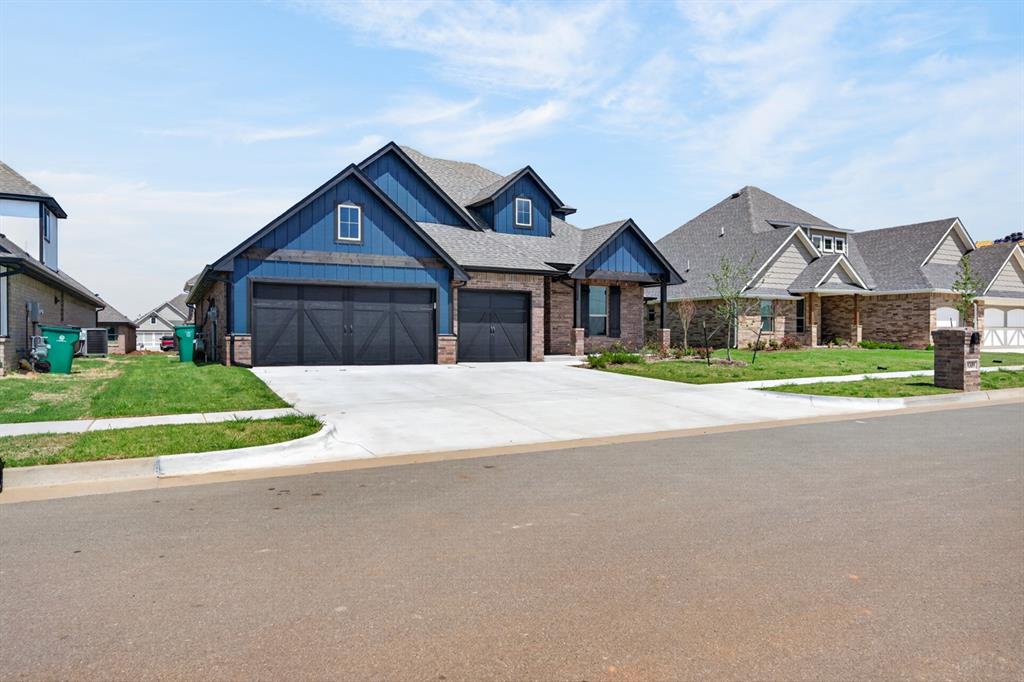
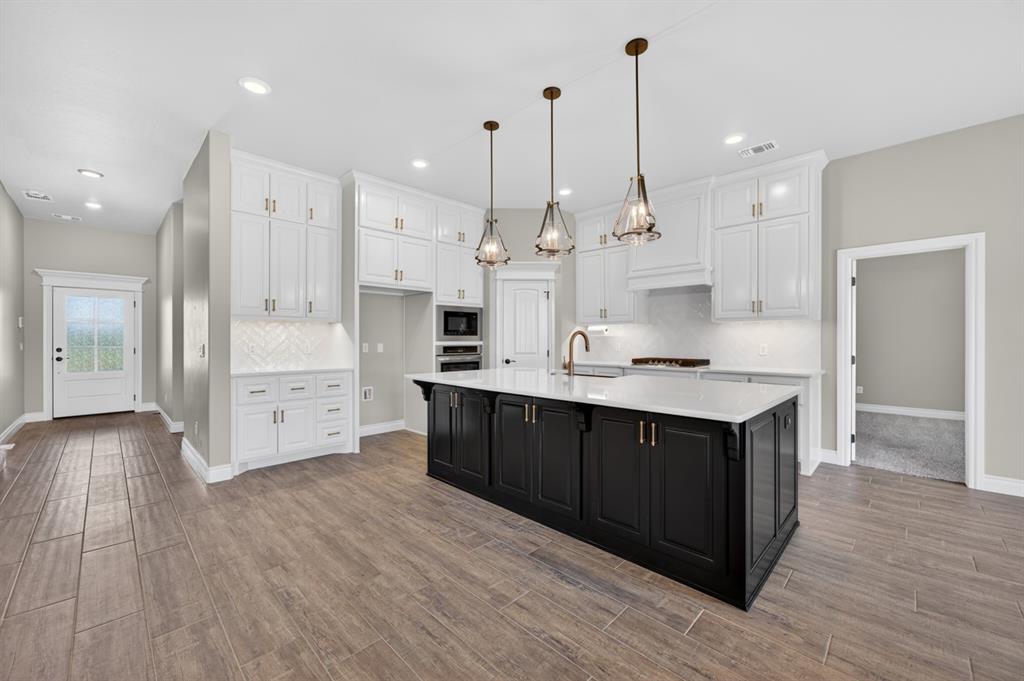
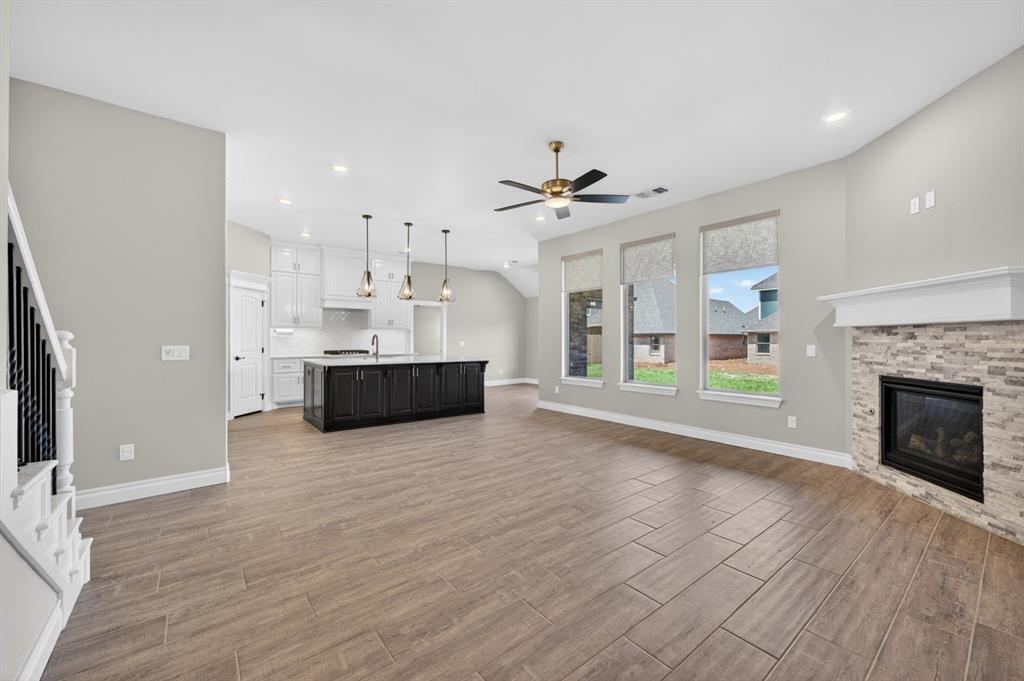
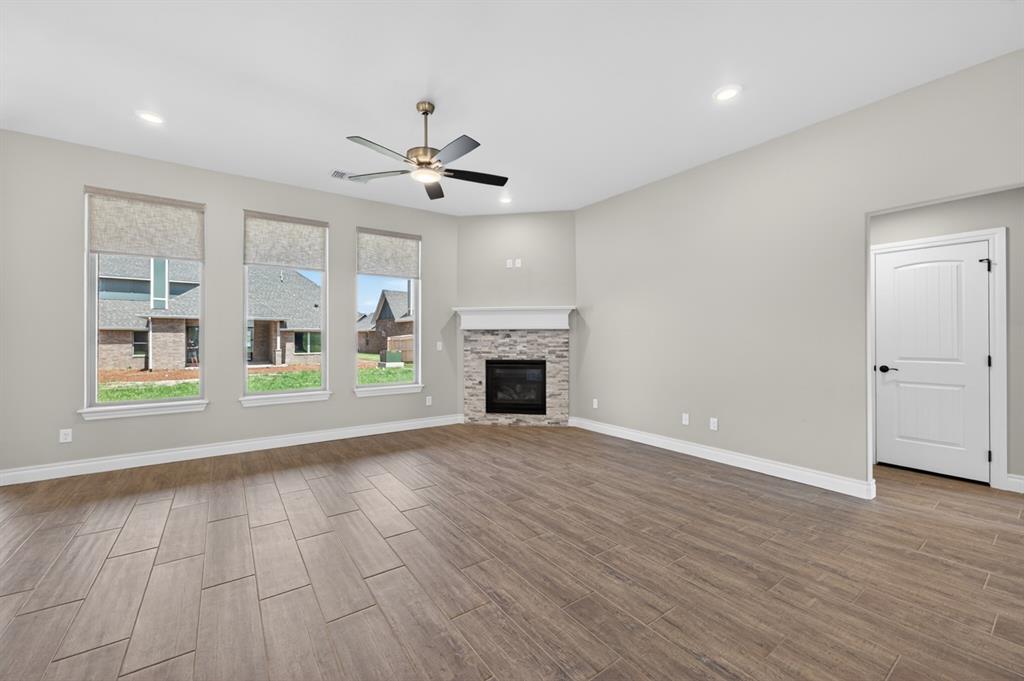
$5,000 prepaid/closing cost credit with acceptable offer!Welcome to this beautifully designed home offering 2,614 square feet of thoughtfully crafted indoor living space plus 215 square feet of covered outdoor living. Featuring 5 bedrooms, 3 full bathrooms, and a 3-car garage with a built-in storm shelter, this property delivers both comfort and peace of mind. Step inside to an impressive open-concept living area anchored by a striking corner gas fireplace with a custom stacked-stone surround. Expansive windows flood the space with natural light, while soaring high ceilings and durable wood-look tile flooring create an airy, welcoming atmosphere. The gourmet kitchen is a true showstopper—open to the living area and boasting: *Custom-built cabinets extending to the ceiling *Elegant decorative backsplash *3 CM countertops *Large center island with stunning pendant lighting *Convenient corner pantry *Premium stainless steel appliances The spacious primary bedroom offers a dramatic sloped ceiling, ceiling fan, generous windows, and soft carpet underfoot. The luxurious primary bath features dual vanities, a freestanding soaking tub, private water closet, European style shower, and an oversized closet with direct access to the utility room. Outside, the covered patio is perfect for year-round enjoyment with its own wood-burning fireplace, gas line for a grill, and TV connection—ideal for entertaining or relaxing evenings. Additional premium features include: *Healthy Home technology package *Whole-home air filtration system *Tankless water heater *R-44 insulation And so much more This exceptional home perfectly balances modern luxury, energy efficiency, and practical living. Ready for its next owner—schedule your private showing today!

$3,160/mo

Est. mortgage payment based on a $475,000 home price.

All estimates are provided by Luxury Presence for informational purposes only. Actual amounts may vary.

Additional information

MLS® ID
1227195

Interior Features

Bedrooms
5
Bathrooms
3
Fireplace
Yes
Cooling
Yes
Heating
Yes
Basement
No

Exterior Features

Lot Size
0.2 Acres

Other Property Details

Taxes
$114
Tax Frequency
Annually
Association Fee Frequency
Yearly
Garage
Yes
MLS provider logo

Listings courtesy of MLSOK, Inc. as distributed by MLS GRID

All information deemed reliable but not guaranteed and should be independently verified. All properties are subject to prior sale, change or withdrawal. Neither listing broker(s) nor Alaina Legendre shall be responsible for any typographical errors, misinformation, misprints and shall be held totally harmless. Properties displayed may be listed or sold by various participants in the MLS. 

Based on information submitted to the MLS GRID as of 4:18 AM UTC on 10/8/2026. All data is obtained from various sources and may not have been verified by broker or MLS GRID. Supplied Open House Information is subject to change without notice. All information should be independently reviewed and verified for accuracy. Properties may or may not be listed by the office/agent presenting the information.

©2026 MLSOK, Inc. All rights reserved.

DMCA Notice 

Powered by Luxury Presence