Property photo 1
Property photo 2
Property photo 3
Property photo 4
Property photo 5
3 Beds
3 Baths
2,234 sqft

$309,900

11240 NW 104th Street, Yukon OK, 73099

Price per sqft$138.72
Built in2009
Property size2,234 sqft
Property typeResidential
Courtesy of RE/MAX Cobblestone, Susan Planer Phillips Listing Contact: (405) 202-7928

Overview

Active

Listed Jul 19, 2026

Updated 10 days ago

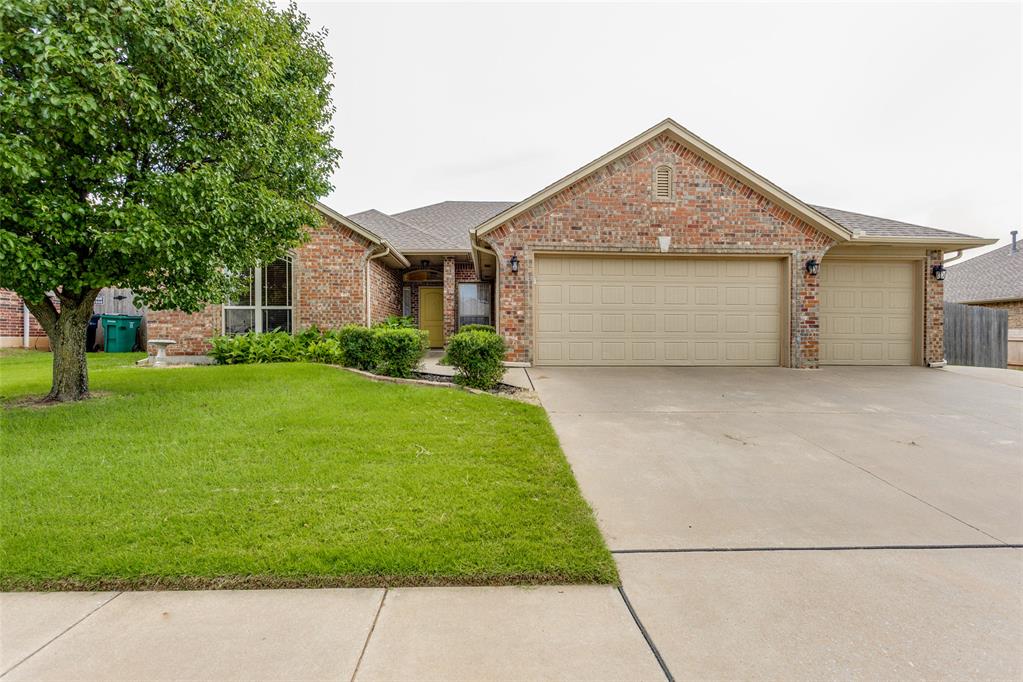
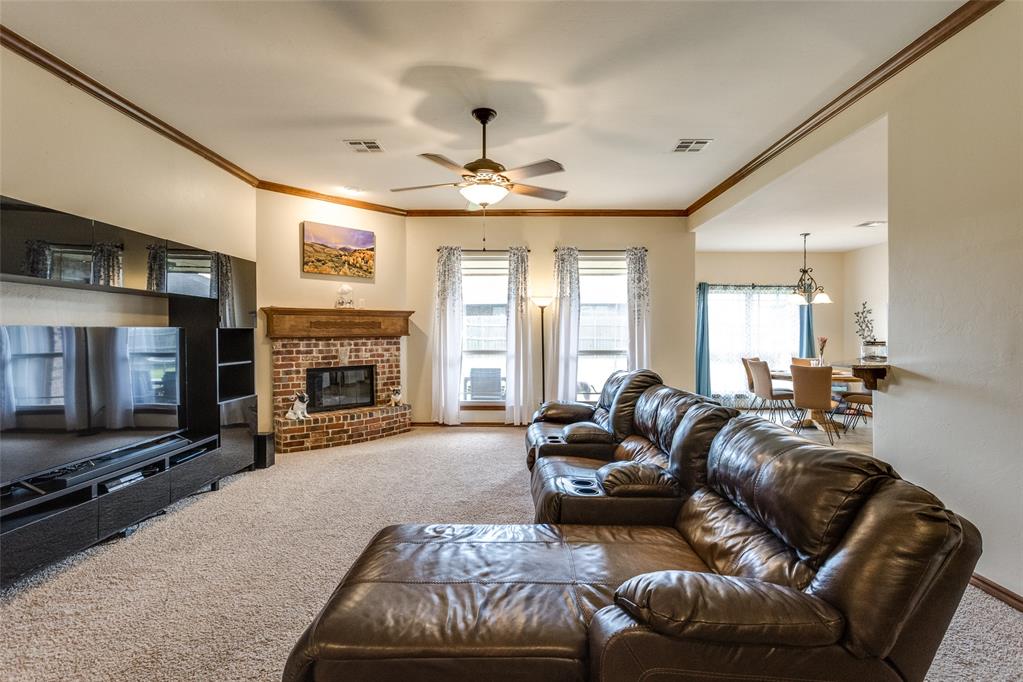
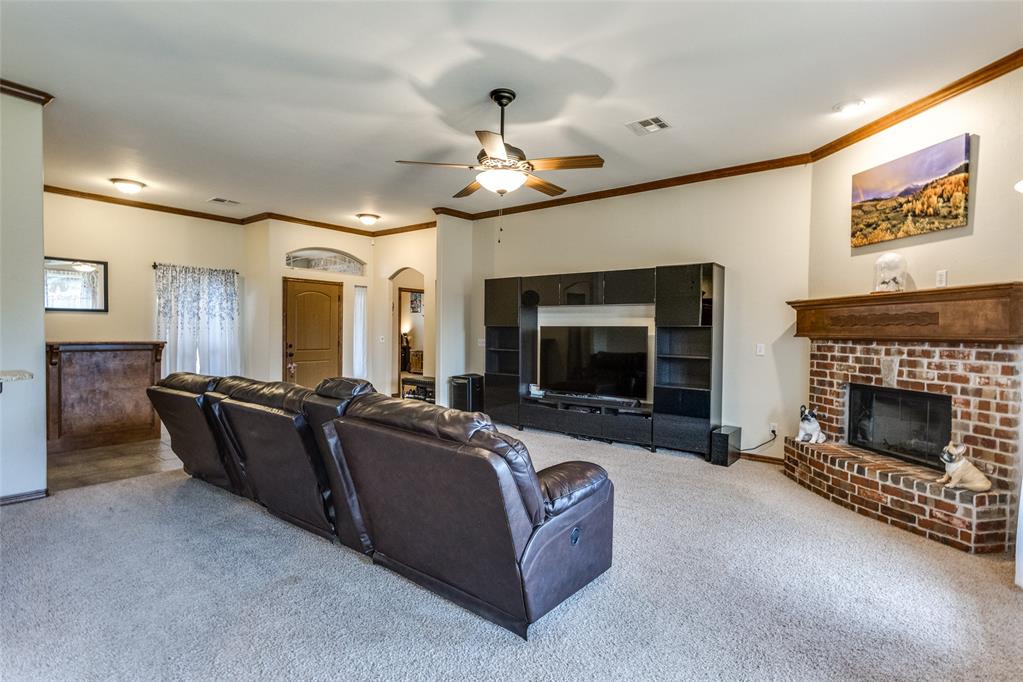
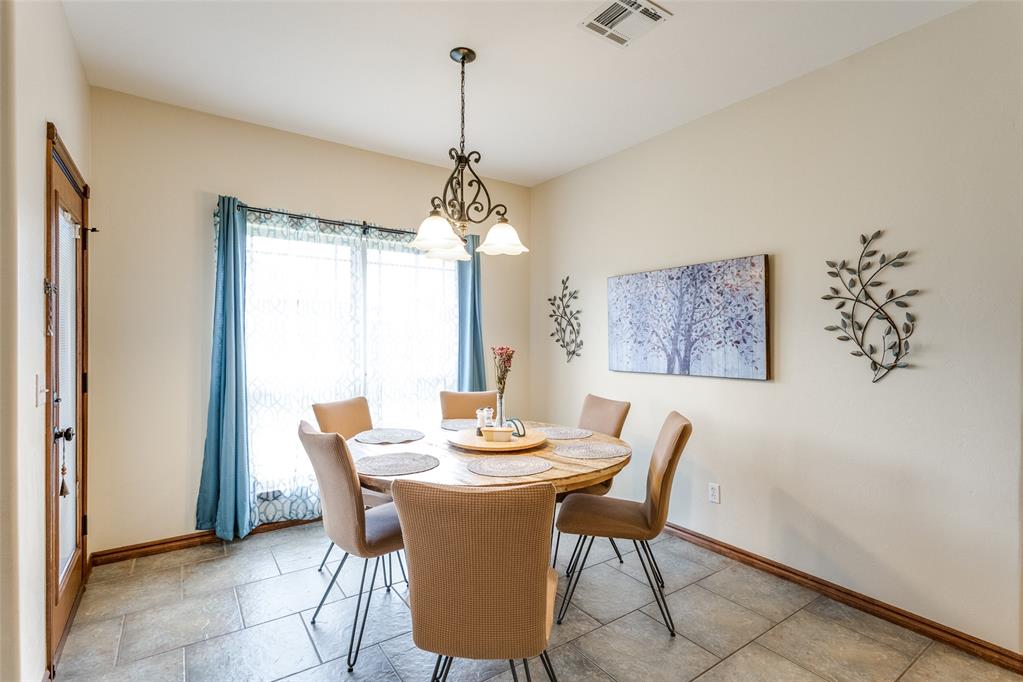
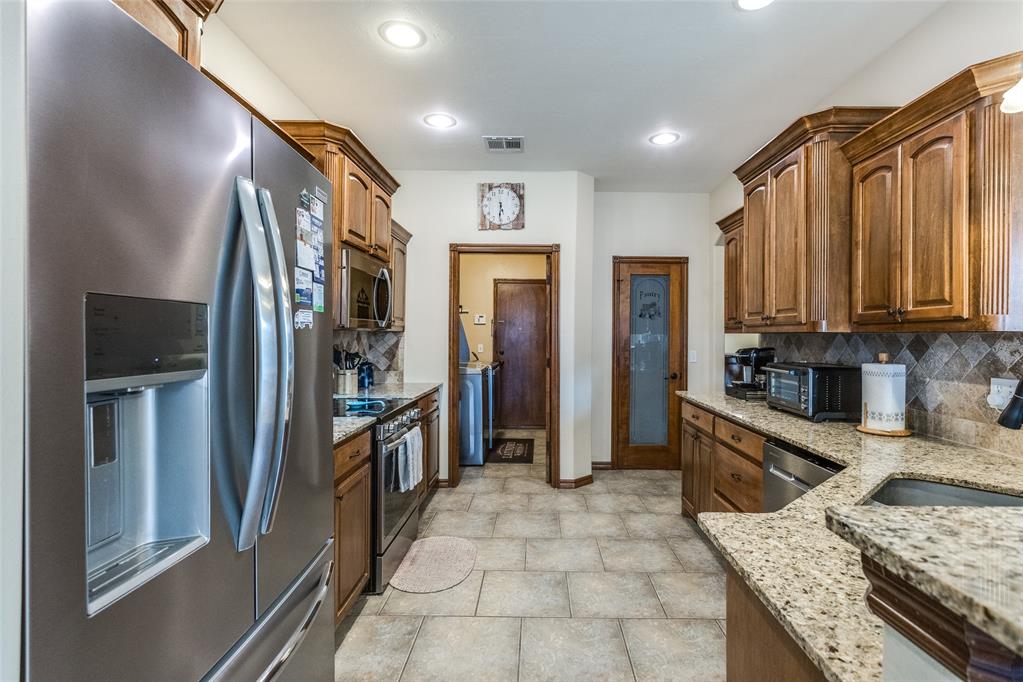
NEW CARPET FRESHLY INSTALLED. SO FRESH AND SO FABULOUS!!!! COME SEE THIS HOME.....Enjoy the upgrades that have already been done for you! They include a newer HVAC System for year-round energy savings and comfort. In the kitchen, you have a newer oven/range and microwave, a huge walk-in pantry, beautiful granite, and tons of storage space. The spacious living is the place to be for all your entertaining; it has a cozy fireplace, and there is even an entertainment bar (that is also removable). There is a half bath, making this a great layout for family and friends and all your special gatherings. A split floor plan with both the primary & the study/office on one side & the other bed/bathrooms on the other. The primary features a large space & a tray ceiling, a huge primary bathroom with an Australian closet...a walk-around huge closet! There is also a Jacuzzi tub & double vanity. The 3-car garage is set up to also be a perfect little workshop with an insulated door, epoxy floors & a wall heater. There is even an in-ground storm shelter! The property is fully fenced with a sturdy wood stockade fence and an in-ground sprinkler system. Come check this beauty out and enjoy! LOVE THIS HOME AND THIS NEIGHBORHOOD!!!!

$2,062/mo

Est. mortgage payment based on a $309,900 home price.

All estimates are provided by Luxury Presence for informational purposes only. Actual amounts may vary.

Additional information

MLS® ID
1240133

Interior Features

Bedrooms
3
Bathrooms
3
Fireplace
Yes
Cooling
Yes
Heating
Yes
Basement
No

Exterior Features

Lot Size
0.22 Acres

Other Property Details

Taxes
$4,146
Tax Frequency
Annually
Association Fee Frequency
Yearly
Garage
Yes
MLS provider logo

Listings courtesy of MLSOK, Inc. as distributed by MLS GRID

All information deemed reliable but not guaranteed and should be independently verified. All properties are subject to prior sale, change or withdrawal. Neither listing broker(s) nor Alaina Legendre shall be responsible for any typographical errors, misinformation, misprints and shall be held totally harmless. Properties displayed may be listed or sold by various participants in the MLS. 

Based on information submitted to the MLS GRID as of 3:04 AM UTC on 10/1/2026. All data is obtained from various sources and may not have been verified by broker or MLS GRID. Supplied Open House Information is subject to change without notice. All information should be independently reviewed and verified for accuracy. Properties may or may not be listed by the office/agent presenting the information.

©2026 MLSOK, Inc. All rights reserved.

DMCA Notice 

Powered by Luxury Presence