Property photo 1
Property photo 2
Property photo 3
Property photo 4
Property photo 5
4 Beds
4 Baths
3,774 sqft

$899,999

10321 NE 73rd Street, Spencer OK, 73084

Price per sqft$238.47
Built in2024
Property size3,774 sqft
Property typeResidential
Courtesy of Brix Realty, Carlos Hardeman Listing Contact: (405) 397-9154

Overview

Active

Listed Aug 11, 2026

Updated 12 days ago

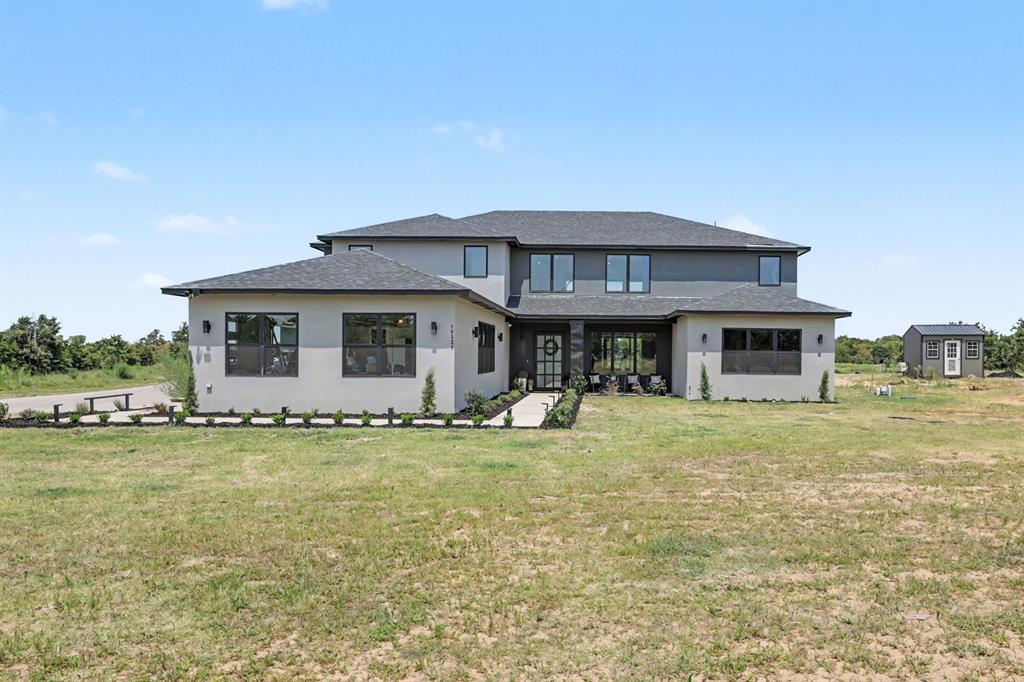
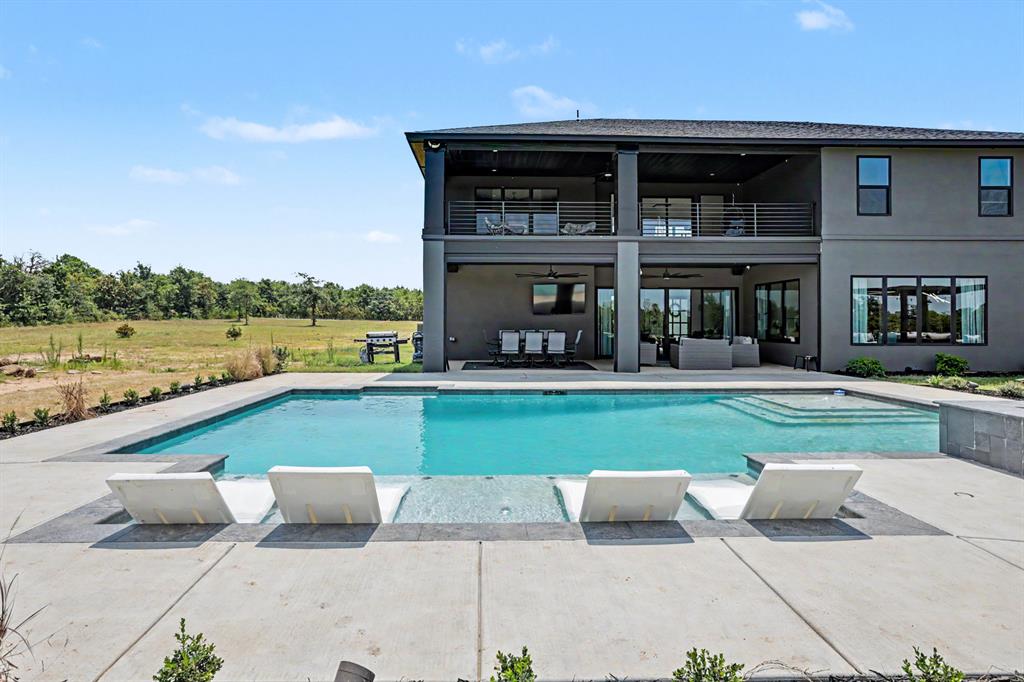
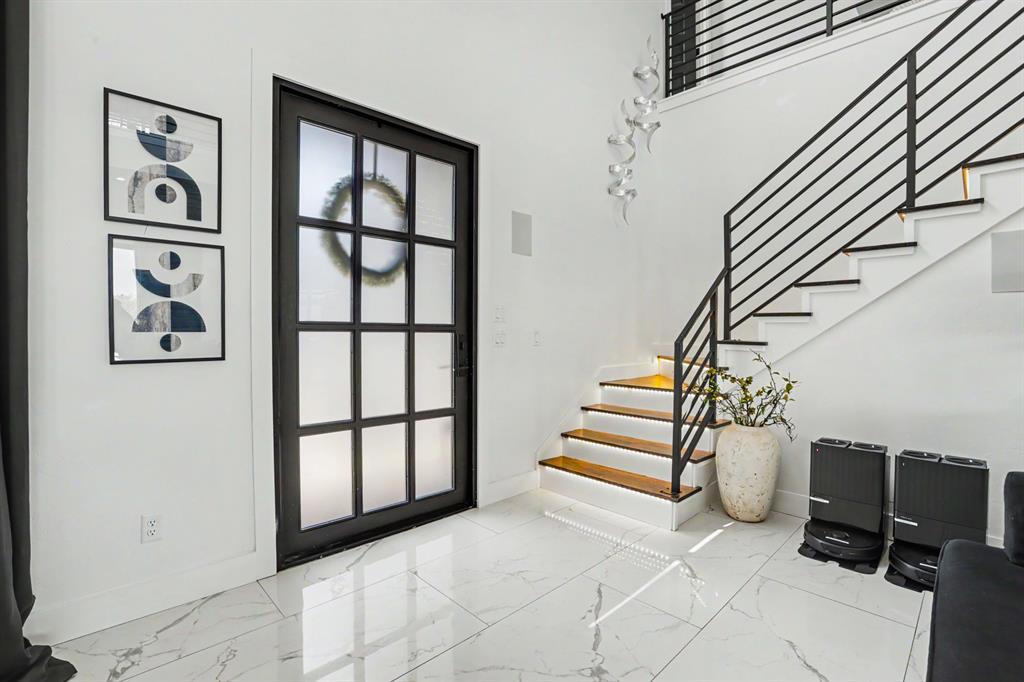
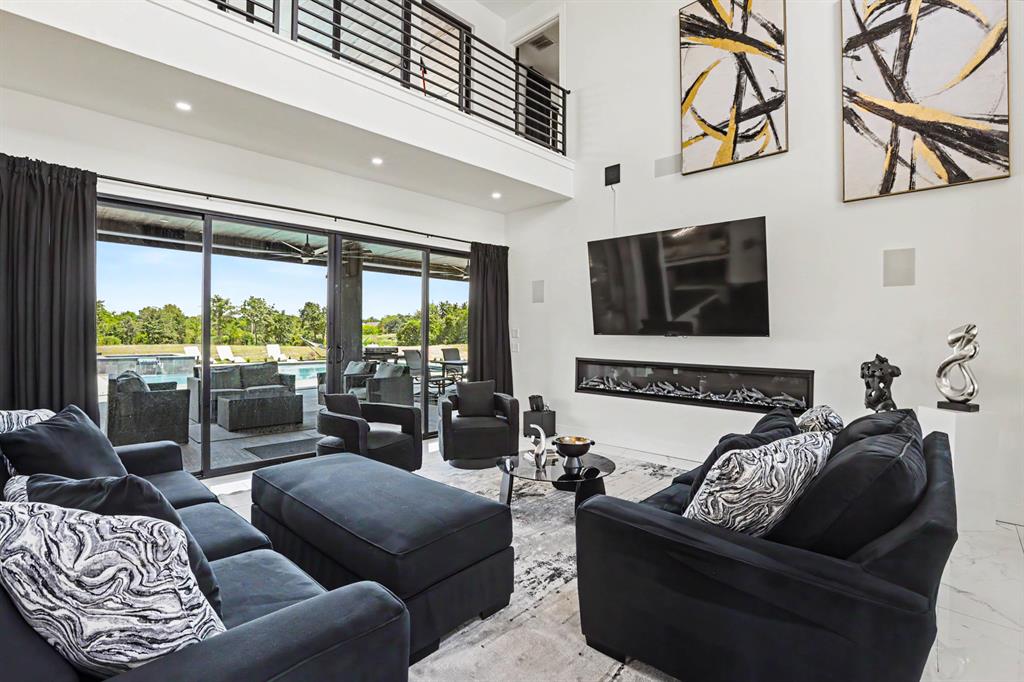
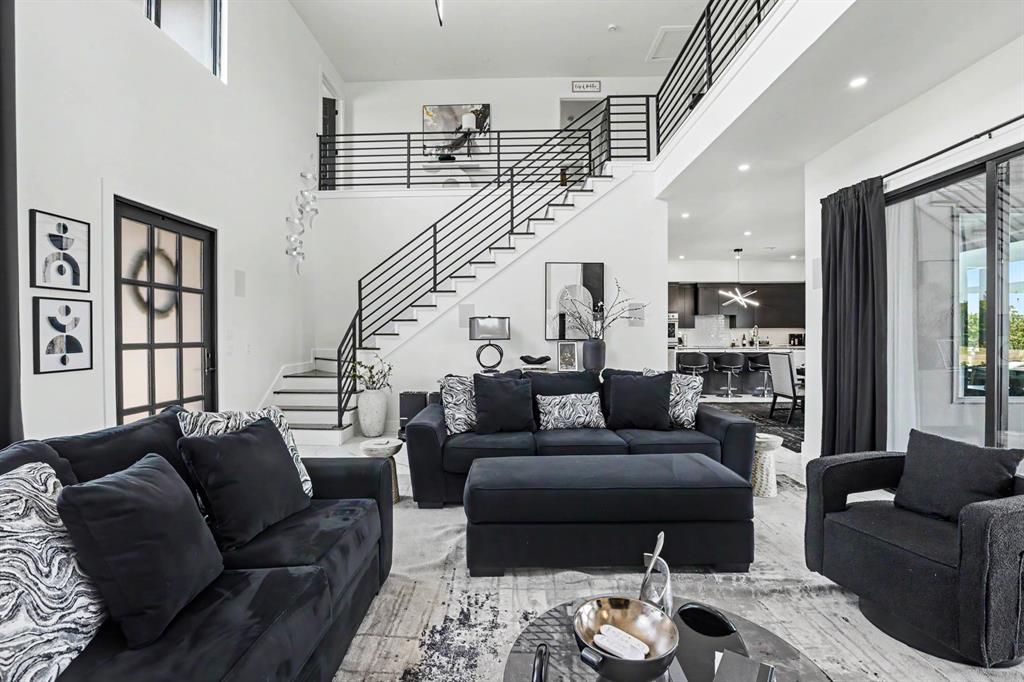
Luxury meets innovation in this stunning custom-built, all-electric home completed in 2024. Designed for both everyday living and unforgettable entertaining, this one-of-a-kind residence features soaring ceilings, expansive windows, and an open concept floor plan filled with natural light. The kitchen showcases Frigidaire Professional built-in appliances, custom cabinetry, an oversized island with built-in appliances, custom cabinetry, an oversized island with built-in charging ports, and premium finishes throughout. The spacious living area seamlessly connects to a resort-style backyard featuring a covered patio with motorized retractable screens, built-in speakers, prewiring for two outdoor electric heaters, and a beautiful pool and spa with heater ready for gas hookup. Enjoy whole-home audio with built-in speakers throughout the interior, patio, and pool area. Additional luxury amenities include a dedicated theater room with surround sound, upstairs balcony, automatic stair lighting, multi-zone HVAC, storm shelter, bidets in downstairs bathrooms, and a climate-controlled outbuilding prewired for electricity. The living room, dining room, and catwalk are prewired for automated window coverings, allowing future smart-home integration. Every detail was thoughtfully designed to deliver the perfect blend of luxury, comfort, technology, and exceptional craftsmanship. Generac automatic switch installed and ready for generator. *Furniture to be included with acceptable offer. This is an owner agent property.

$5,988/mo

Est. mortgage payment based on a $899,999 home price.

All estimates are provided by Luxury Presence for informational purposes only. Actual amounts may vary.

Additional information

MLS® ID
1244031

Interior Features

Bedrooms
4
Bathrooms
4
Fireplace
Yes
Cooling
Yes
Heating
Yes
Basement
No

Exterior Features

Lot Size
4.86 Acres

Other Property Details

Taxes
$8,983
Tax Frequency
Annually
Association Fee Frequency
Yearly
Garage
Yes
Pool
Yes
MLS provider logo

Listings courtesy of MLSOK, Inc. as distributed by MLS GRID

All information deemed reliable but not guaranteed and should be independently verified. All properties are subject to prior sale, change or withdrawal. Neither listing broker(s) nor Alaina Legendre shall be responsible for any typographical errors, misinformation, misprints and shall be held totally harmless. Properties displayed may be listed or sold by various participants in the MLS. 

Based on information submitted to the MLS GRID as of 2:57 AM UTC on 9/29/2026. All data is obtained from various sources and may not have been verified by broker or MLS GRID. Supplied Open House Information is subject to change without notice. All information should be independently reviewed and verified for accuracy. Properties may or may not be listed by the office/agent presenting the information.

©2026 MLSOK, Inc. All rights reserved.

DMCA Notice 

Powered by Luxury Presence