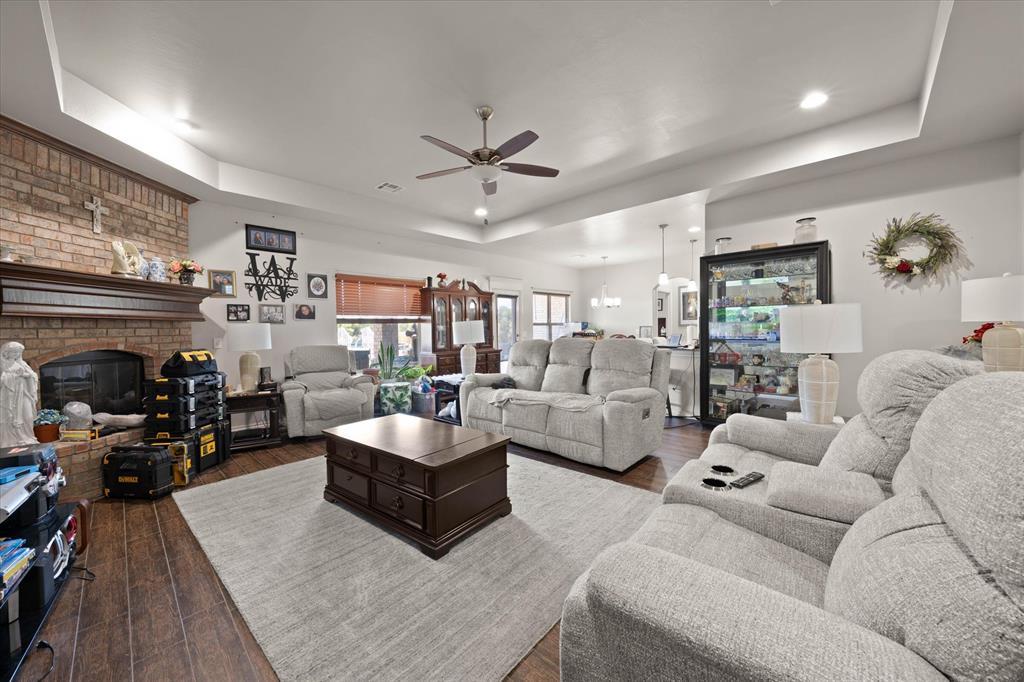
Property photo 1
Property photo 2
Property photo 3
Property photo 4
Property photo 5
4 Beds
3 Baths
2,383 sqft

$475,000

108 Oakridge Drive, Choctaw OK, 73020

Price per sqft$199.33
Built in2016
Property size2,383 sqft
Property typeResidential
Courtesy of Ogle Real Estate Group LLC, Dallas Green Listing Contact: (572) 236-1201

Overview

Active

Listed Aug 21, 2026

Updated Aug 27

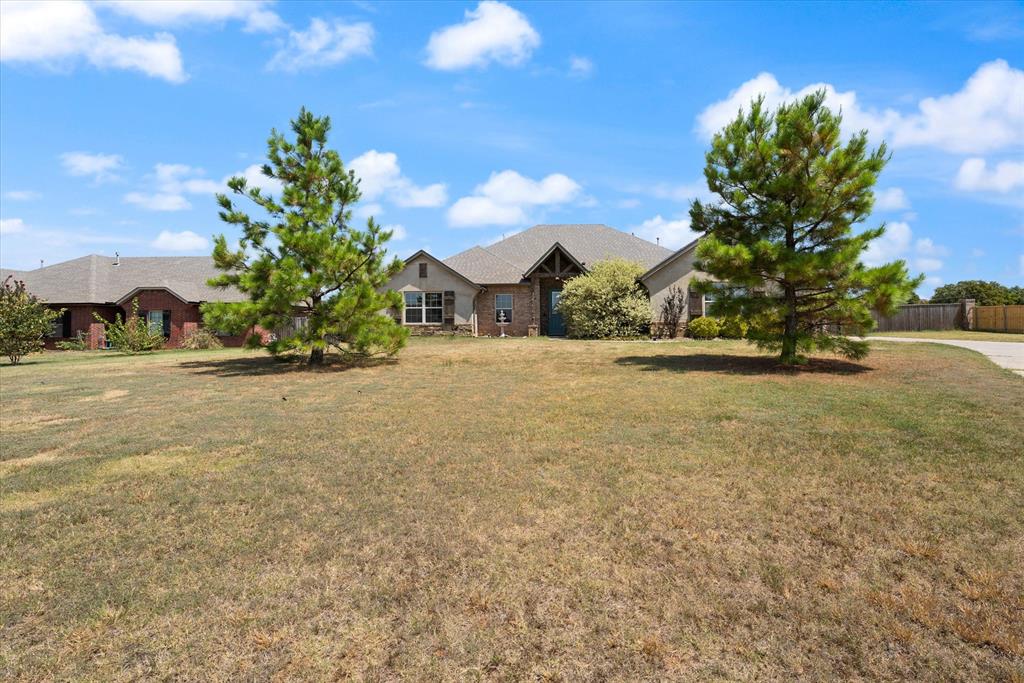
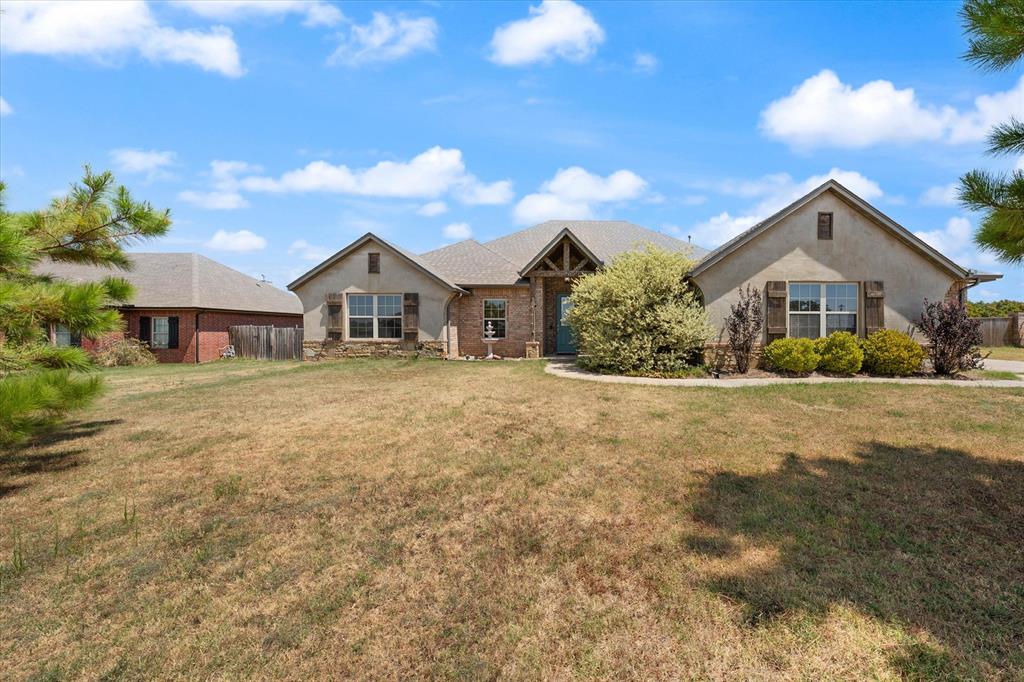
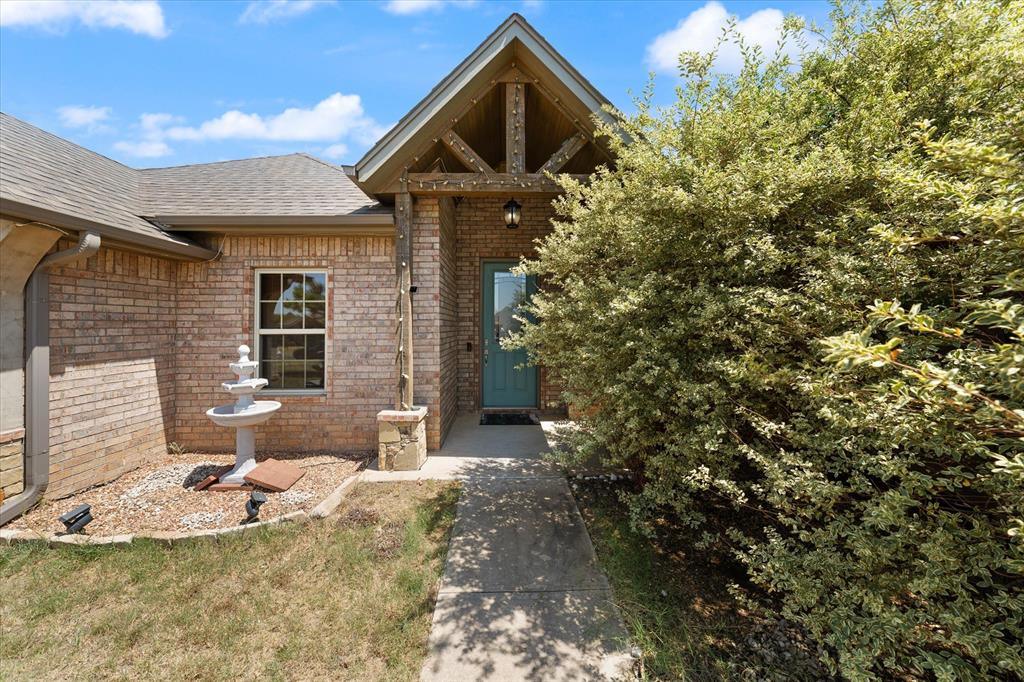
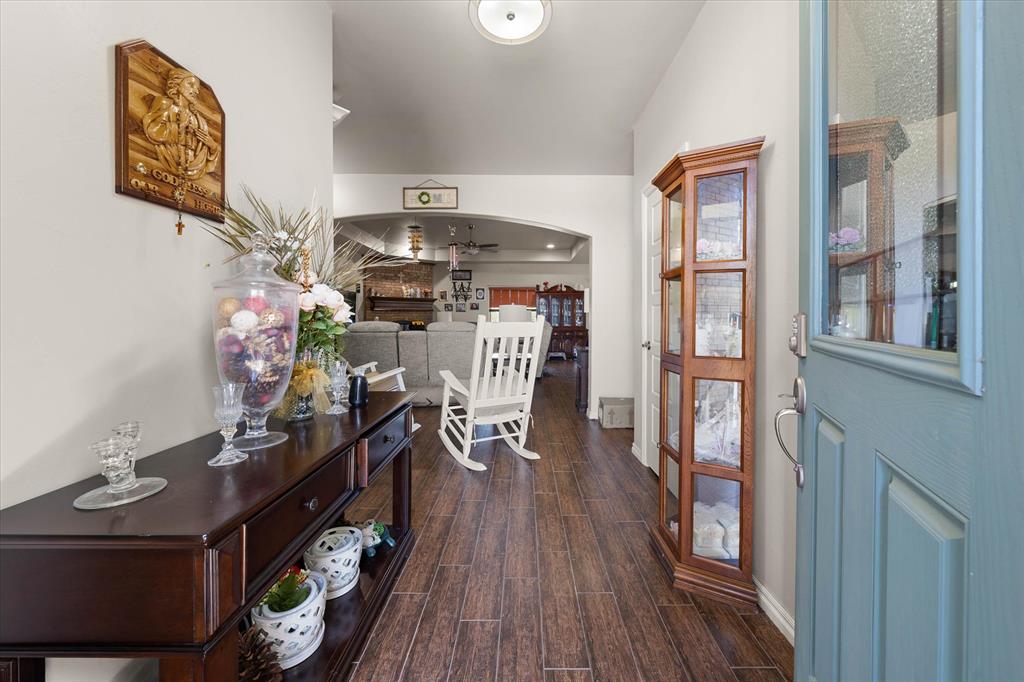
Welcome to The Oakridge Manor Addition, where comfort, space, and thoughtful design come together in this spacious 4-bedroom, 3-bath home built in 2016. With a functional floor plan and generous living spaces, this home offers plenty of room for everyday living, entertaining, and working from home. The kitchen offers an abundance of countertop space and cabinetry, creating a practical and inviting space for cooking, gathering, and entertaining. The spacious living areas provide an easy flow throughout the home, while the dedicated laundry room adds convenience and functionality. The primary suite offers a private retreat with a spacious walk-in closet and an inviting primary bathroom featuring a soaking tub, perfect for relaxing at the end of the day. Three additional bedrooms and two additional bathrooms provide plenty of flexibility for family, guests, or additional living needs. A spacious dedicated office offers the perfect setting for working from home, studying, or creating a private flex space. Step outside to an impressive backyard designed for relaxation and entertaining. The new pool is partially built into the ground, creating a unique outdoor focal point, while the jacuzzi provides the perfect place to unwind. Whether you’re hosting summer gatherings or enjoying a quiet evening at home, this backyard offers an exciting extension of the home’s living space. Located in Choctaw with convenient access to schools, shopping, dining, and surrounding communities, The Oakridge Manor Addition offers the space, functionality, and lifestyle amenities today’s buyers are looking for. Come experience everything this home has to offer!

$3,160/mo

Est. mortgage payment based on a $475,000 home price.

All estimates are provided by Luxury Presence for informational purposes only. Actual amounts may vary.

Additional information

MLS® ID
1245675

Interior Features

Bedrooms
4
Bathrooms
3
Fireplace
Yes
Cooling
Yes
Heating
Yes
Basement
No

Exterior Features

Lot Size
1 Acre

Other Property Details

Taxes
$4,068
Tax Frequency
Annually
Association Fee Frequency
Yearly
Garage
Yes
Pool
Yes
MLS provider logo

Listings courtesy of MLSOK, Inc. as distributed by MLS GRID

All information deemed reliable but not guaranteed and should be independently verified. All properties are subject to prior sale, change or withdrawal. Neither listing broker(s) nor Alaina Legendre shall be responsible for any typographical errors, misinformation, misprints and shall be held totally harmless. Properties displayed may be listed or sold by various participants in the MLS. 

Based on information submitted to the MLS GRID as of 3:58 AM UTC on 8/27/2026. All data is obtained from various sources and may not have been verified by broker or MLS GRID. Supplied Open House Information is subject to change without notice. All information should be independently reviewed and verified for accuracy. Properties may or may not be listed by the office/agent presenting the information.

©2026 MLSOK, Inc. All rights reserved.

DMCA Notice 

Powered by Luxury Presence