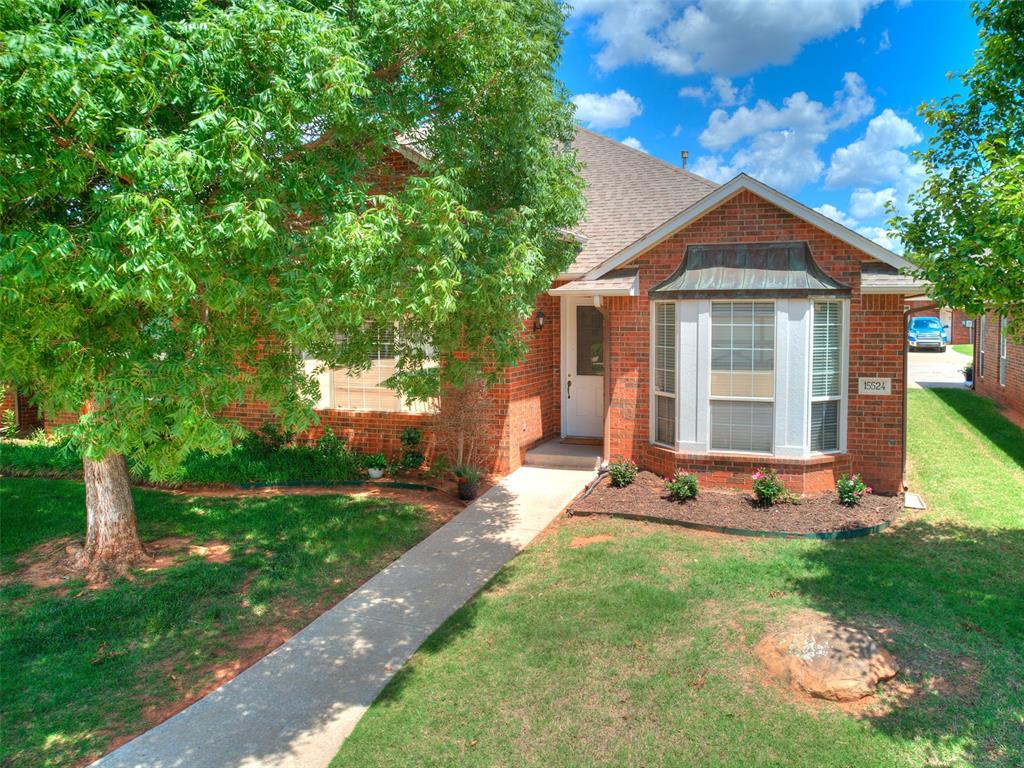
Property photo 1
Property photo 2
Property photo 3
Property photo 4
Property photo 5
3 Beds
2 Baths
1,770 sqft

$230,000

15524 Swallowtail Drive, Edmond OK, 73013

Price per sqft$129.94
Built in2001
Property size1,770 sqft
Property typeMulti-family
Courtesy of Keller Williams Realty Elite, Maryam Daneshfar Listing Contact: (405) 556-0744

Overview

Active

Listed Aug 26, 2026

Updated 3 days ago

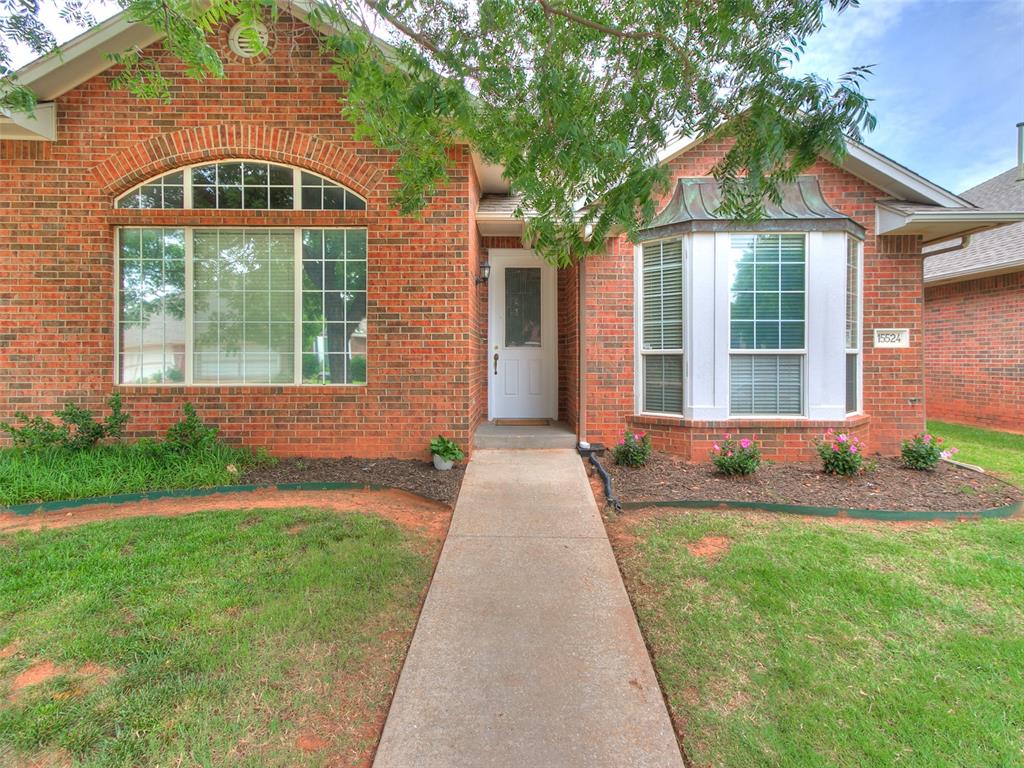
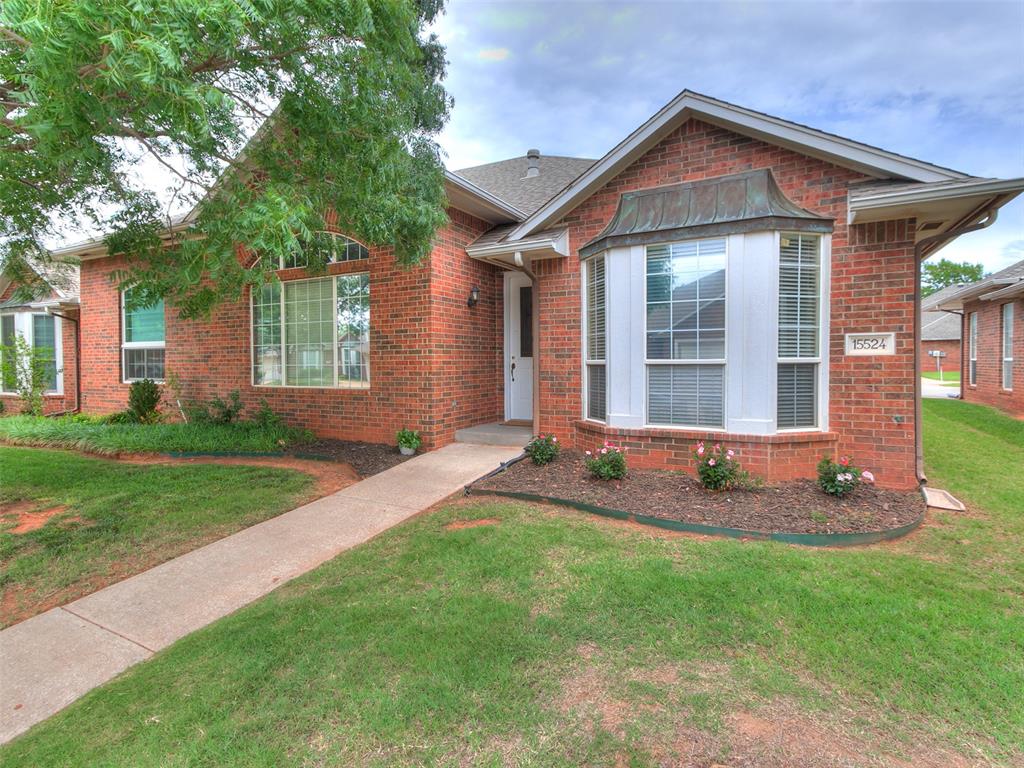
Welcome to Butterfly Creek ,a beautifully maintained gated community in Edmond offering the perfect blend of comfort, convenience, and low-maintenance living. Residents enjoy exceptional neighborhood amenities including a sparkling community pool, scenic walking trails with peaceful pond views, a clubhouse with a full kitchen perfect for gatherings, and a community storm shelter for added peace of mind. Best of all, the HOA takes care of all lawn maintenance, making everyday living easier. This half-duplex features 3 bedrooms, 2 bathrooms, and a 2-car garage with an inviting open-concept layout where the kitchen, dining, and living areas flow seamlessly together. The living room offers beautiful wood flooring, a cozy gas fireplace, and plenty of natural light, creating a warm and welcoming atmosphere. The kitchen is designed with stained wood cabinetry, abundant cabinet and countertop space, an electric range, and a convenient breakfast bar ideal for entertaining or everyday living. Tile flooring in the kitchen and bathrooms adds durability and easy maintenance. The primary suite serves as a relaxing retreat with a spacious bathroom featuring a soaking tub, walk-in shower, and a large walk-in closet. The versatile front bedroom can easily function as a home office, guest room, or flex space. Both secondary bedrooms are generously sized with large closets, and the home offers abundant hallway and storage space throughout. The laundry room adds even more convenience with built-in counter space, a utility sink, and an additional storage closet. Recent updates include a new AC unit (2024), new water heater (March 2026), fresh interior paint (May 2026) brand-new carpet throughout the home (May 2026). No Backyard

$1,530/mo

Est. mortgage payment based on a $230,000 home price.

All estimates are provided by Luxury Presence for informational purposes only. Actual amounts may vary.

Additional information

MLS® ID
1246319

Interior Features

Bedrooms
3
Bathrooms
2
Fireplace
Yes
Cooling
Yes
Heating
Yes
Basement
No

Exterior Features

Lot Size
0.1 Acres

Other Property Details

Taxes
$2,662
Tax Frequency
Annually
Association Fee Frequency
Yearly
Garage
Yes
MLS provider logo

Listings courtesy of MLSOK, Inc. as distributed by MLS GRID

All information deemed reliable but not guaranteed and should be independently verified. All properties are subject to prior sale, change or withdrawal. Neither listing broker(s) nor Alaina Legendre shall be responsible for any typographical errors, misinformation, misprints and shall be held totally harmless. Properties displayed may be listed or sold by various participants in the MLS. 

Based on information submitted to the MLS GRID as of 4:19 AM UTC on 10/8/2026. All data is obtained from various sources and may not have been verified by broker or MLS GRID. Supplied Open House Information is subject to change without notice. All information should be independently reviewed and verified for accuracy. Properties may or may not be listed by the office/agent presenting the information.

©2026 MLSOK, Inc. All rights reserved.

DMCA Notice 

Powered by Luxury Presence