Property photo 1
Property photo 2
Property photo 3
Property photo 4
Property photo 5
3 Beds
4 Baths
2,083 sqft

$1,275,000

1156 N Lukfata Trail Road, Broken Bow OK, 74728

Price per sqft$612.10
Built in2019
Property size2,083 sqft
Property typeResidential
Courtesy of Real Broker LLC, Amber Coble Listing Contact: (405) 361-2856

Overview

Active

Listed Jun 22, 2026

Updated Jun 24

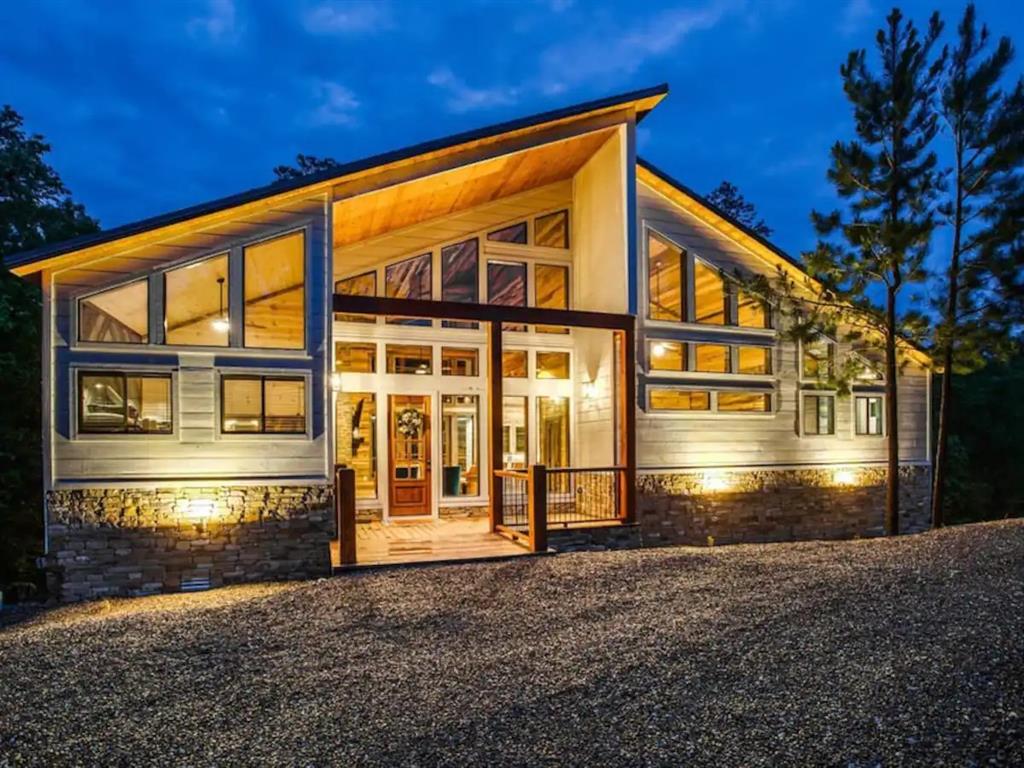
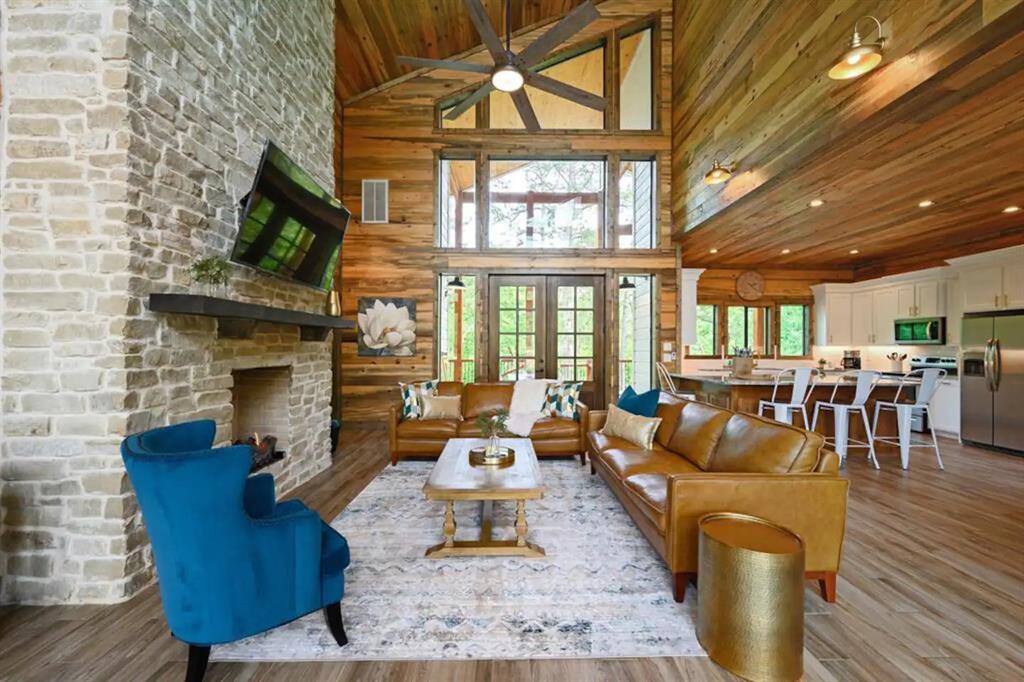
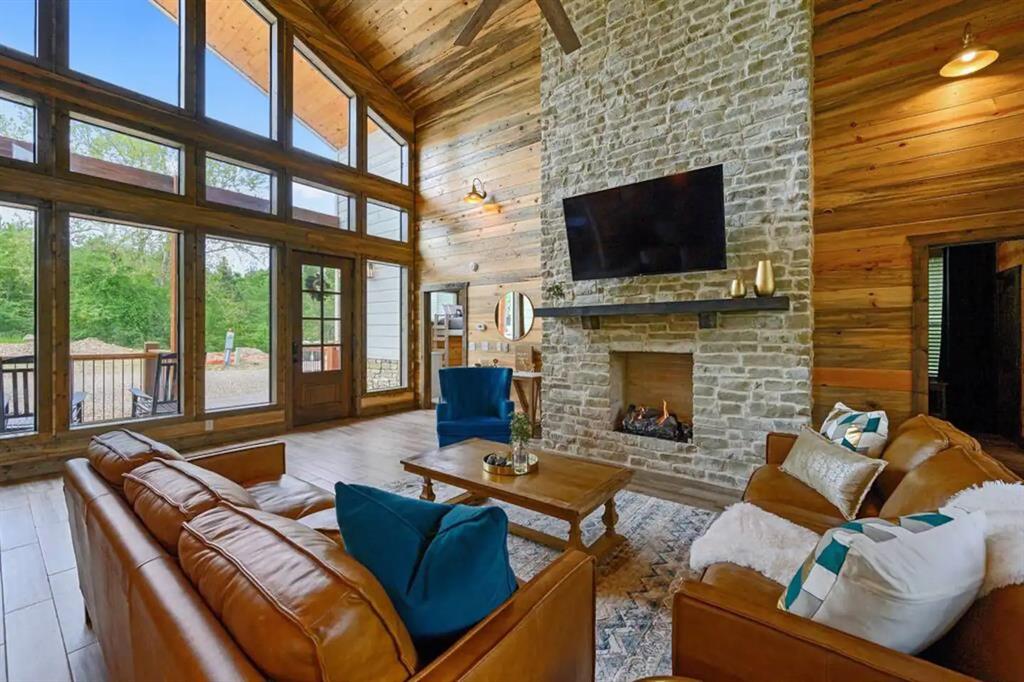
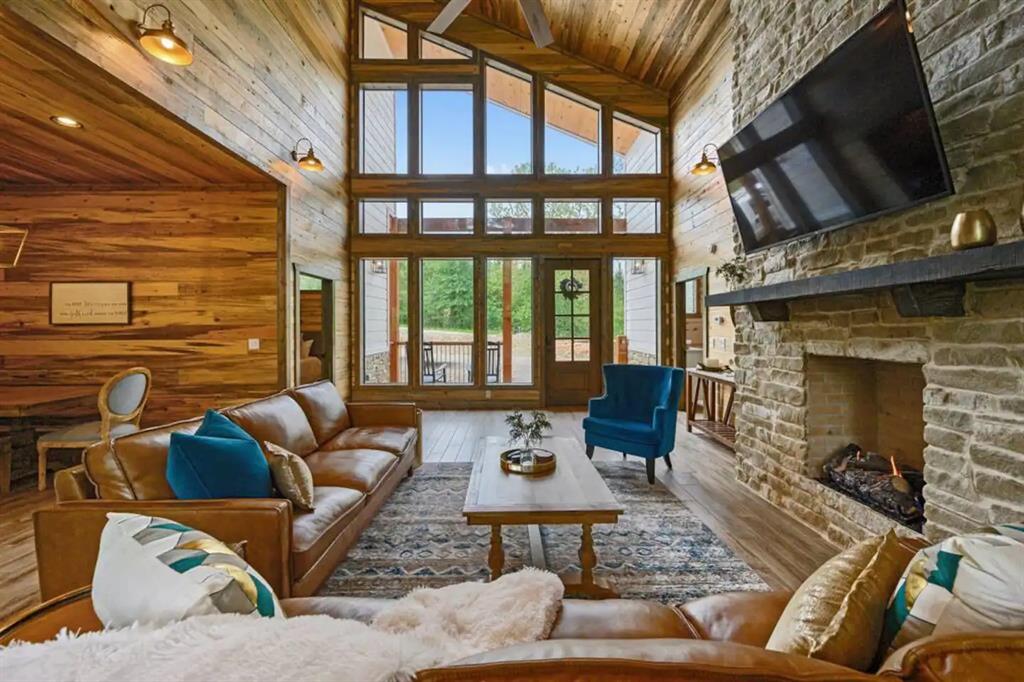
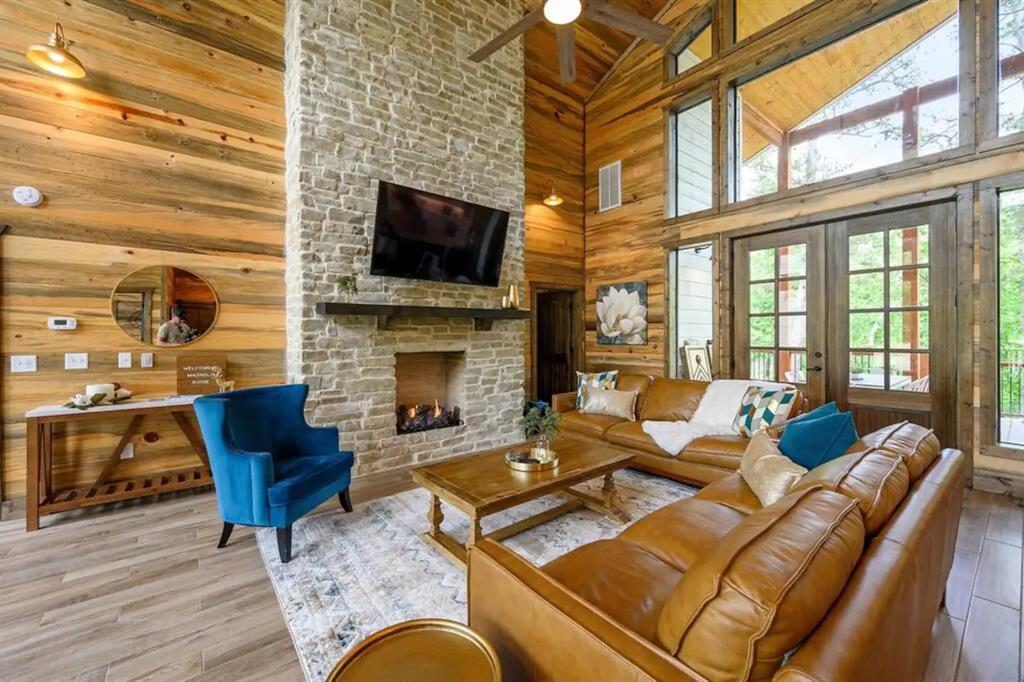
Magnolia Ridge offers a luxury private setting in a wooded area situated on a ridge overlooking panoramic views of the crystal-clear flowing creek along the backside of the property. The cabin features everything from a gourmet kitchen, luxury showers, floor-to-ceiling fireplaces, outdoor living with amazing creek views, and a game room equipped with a pool table, arcade style game console. As you enter the cabin you'll be surrounded by nature in a great room that features expansive vaulted ceilings encircled by floor to ceiling windows for breathtaking views. This area features upscale décor including a dining table with seating for 8, island with seating for 3, and an open concept floor plan with views of the floor to ceiling fireplace from the luxury kitchen. Just off the great room to the right, you'll find a primary suite with a king size bed, luxury mattress and linens, a closet for storing personal items. The attached private bath has a large tile shower with double vanities. On the opposite side of the great room to the left you will find another bedroom featuring a built-in king bed under 2 twin bunk beds. This room features a dresser for storage, a closet, and an attached private luxury bath suite with a tile walk-in shower and vanity. Across the lodge room reveals the third primary suite. Featuring a king bed, luxury linens, flat-screen TV, private closet, and attached bath with an oversized tile shower and double vanities. Enjoy the spectacular views while relaxing in the hot tub. The outside living provides a TV, sectional, dining table for 6, and a gas grill. Down the stairs you’ll find the fire pit overlooking the creek. Back inside just off of the kitchen you will find the game room with a pool table, sit-down arcade style game console and mounted flat-screen TV. This room encompasses two twin bunk beds, an attached half bath, and a laundry closet with a full size washer and dryer.

$8,483/mo

Est. mortgage payment based on a $1,275,000 home price.

All estimates are provided by Luxury Presence for informational purposes only. Actual amounts may vary.

Additional information

MLS® ID
1235874

Interior Features

Bedrooms
3
Bathrooms
4
Fireplace
Yes
Cooling
Yes
Heating
Yes
Basement
No

Exterior Features

Lot Size
1.49 Acres

Other Property Details

Taxes
$11,739
Tax Frequency
Annually
Association Fee Frequency
Yearly
MLS provider logo

Listings courtesy of MLSOK, Inc. as distributed by MLS GRID

All information deemed reliable but not guaranteed and should be independently verified. All properties are subject to prior sale, change or withdrawal. Neither listing broker(s) nor Alaina Legendre shall be responsible for any typographical errors, misinformation, misprints and shall be held totally harmless. Properties displayed may be listed or sold by various participants in the MLS. 

Based on information submitted to the MLS GRID as of 12:47 PM UTC on 6/24/2026. All data is obtained from various sources and may not have been verified by broker or MLS GRID. Supplied Open House Information is subject to change without notice. All information should be independently reviewed and verified for accuracy. Properties may or may not be listed by the office/agent presenting the information.

©2026 MLSOK, Inc. All rights reserved.

DMCA Notice 

Powered by Luxury Presence