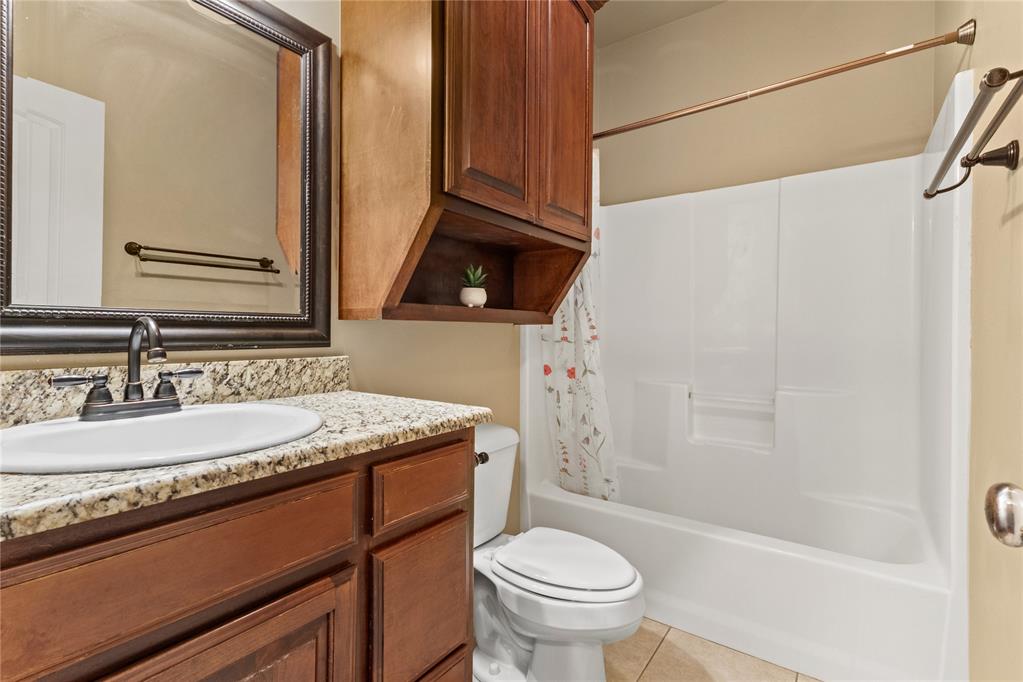
Property photo 1
Property photo 2
Property photo 3
Property photo 4
Property photo 5
3 Beds
2 Baths
1,554 sqft

$259,999

2513 Hayride Drive, Weatherford OK, 73096

Price per sqft$167.31
Built in2015
Property size1,554 sqft
Property typeResidential
Courtesy of MAGILL REAL ESTATE, Karen Magill Listing Contact: (580) 302-2009

Overview

Active

Listed Aug 21, 2026

Updated 4 weeks ago

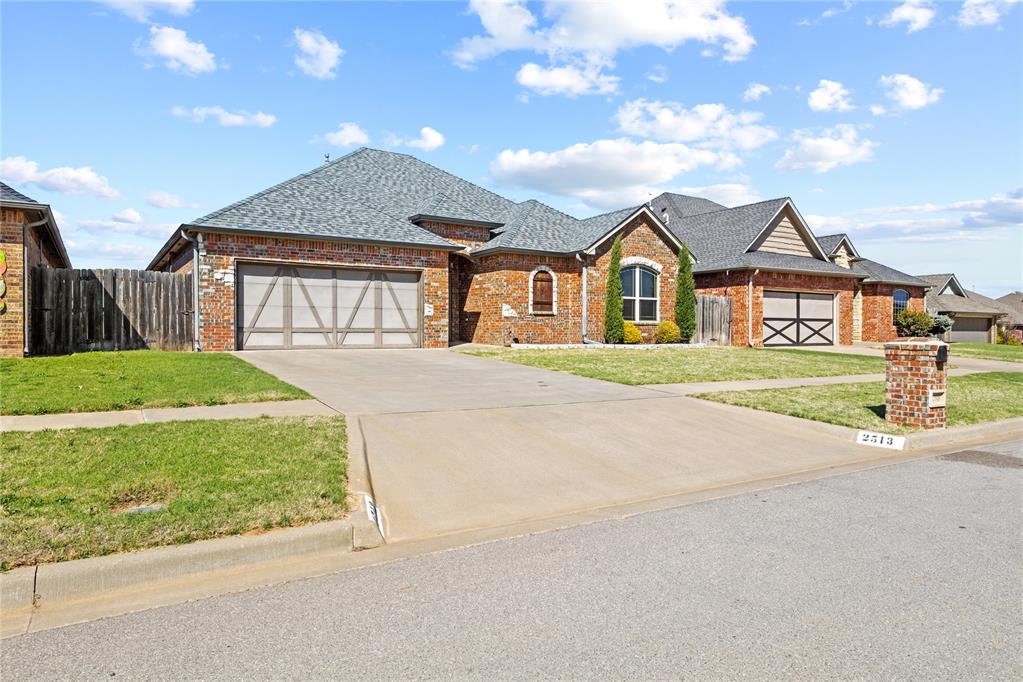
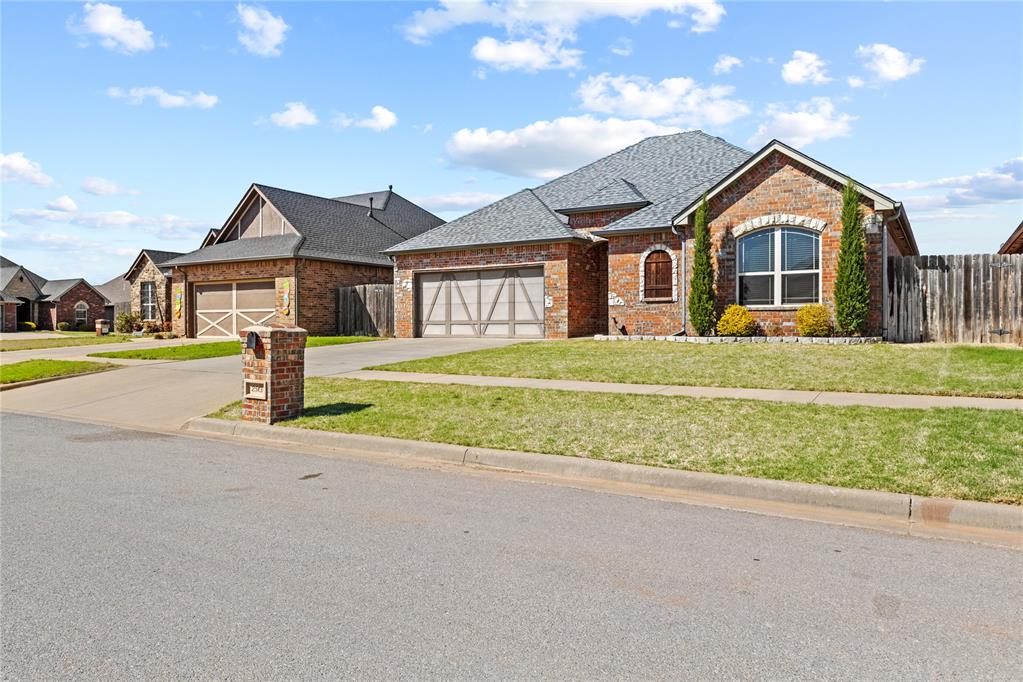
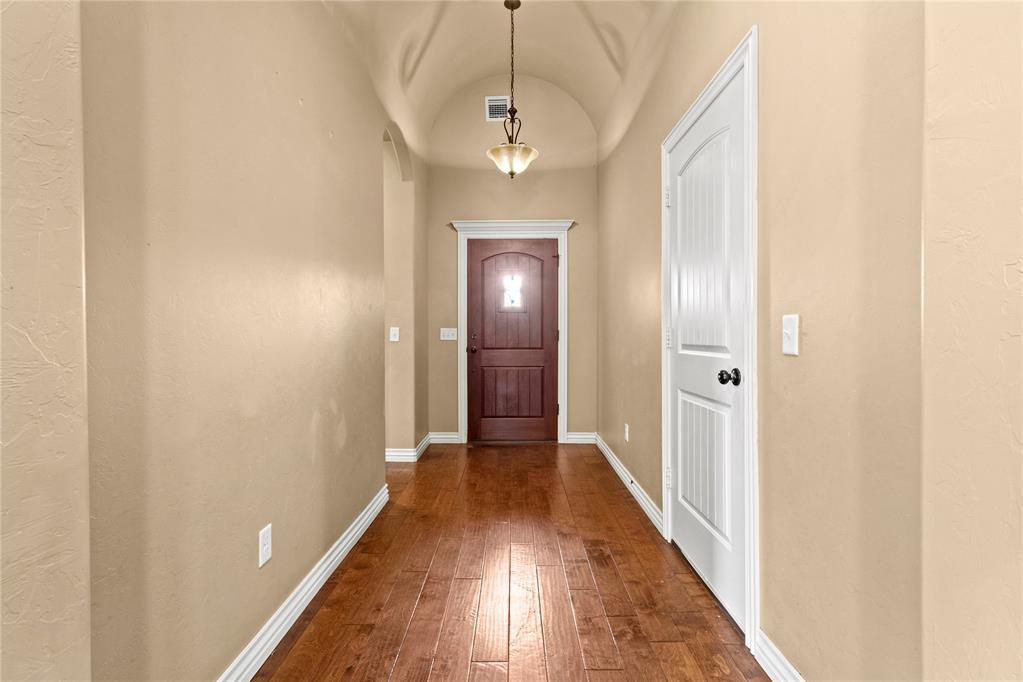
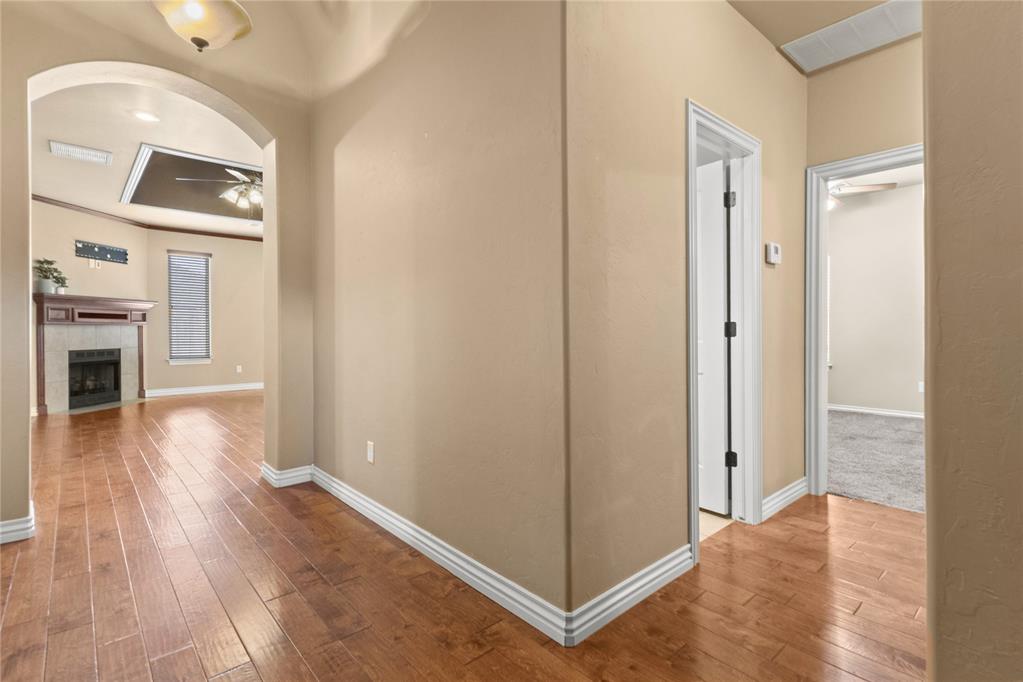
Comfort, convenience, and thoughtful updates come together in this wonderful Autumn Ridge home. Offering 3 bedrooms, 2 baths, and a desirable split floor plan, this home is designed for both everyday living and entertaining. The open living, kitchen, and dining area creates a bright and welcoming space where family and friends can gather with ease. Beautiful painted and stained woodwork adds warmth and character throughout, while the cozy gas log fireplace makes the living room feel right at home. The kitchen is both functional and inviting, featuring a gas range, center island, and plenty of workspace for preparing meals and entertaining guests. A large laundry room and abundant storage throughout the home make everyday living even more convenient. The spacious primary suite is a true retreat, featuring a large bathroom with a walk-in shower, double vanities, and a relaxing corner tub. The oversized walk-in closet provides exceptional storage and also serves as a built-in safe room. The two additional bedrooms feature newer carpet and generous closet space. Step outside to enjoy the covered patio overlooking a great backyard complete with an in-ground sprinkler system to keep everything looking its best. A new roof installed in 2025 provides added peace of mind, while the water softener is another thoughtful upgrade you'll appreciate. Even better, the refrigerator, washer, and dryer all remain with the home, making your move that much easier. From the functional layout to the valuable updates, this home offers the perfect combination of comfort, convenience, and easy living in one of Weatherford's desirable neighborhoods. Call for your showing today!

$1,730/mo

Est. mortgage payment based on a $259,999 home price.

All estimates are provided by Luxury Presence for informational purposes only. Actual amounts may vary.

Additional information

MLS® ID
1245344

Interior Features

Bedrooms
3
Bathrooms
2
Fireplace
Yes
Cooling
Yes
Heating
Yes
Basement
No

Exterior Features

Lot Size
0.12 Acres

Other Property Details

Taxes
$2,259
Tax Frequency
Annually
Association Fee Frequency
Yearly
Garage
Yes
MLS provider logo

Listings courtesy of MLSOK, Inc. as distributed by MLS GRID

All information deemed reliable but not guaranteed and should be independently verified. All properties are subject to prior sale, change or withdrawal. Neither listing broker(s) nor Alaina Legendre shall be responsible for any typographical errors, misinformation, misprints and shall be held totally harmless. Properties displayed may be listed or sold by various participants in the MLS. 

Based on information submitted to the MLS GRID as of 4:34 AM UTC on 9/12/2026. All data is obtained from various sources and may not have been verified by broker or MLS GRID. Supplied Open House Information is subject to change without notice. All information should be independently reviewed and verified for accuracy. Properties may or may not be listed by the office/agent presenting the information.

©2026 MLSOK, Inc. All rights reserved.

DMCA Notice 

Powered by Luxury Presence