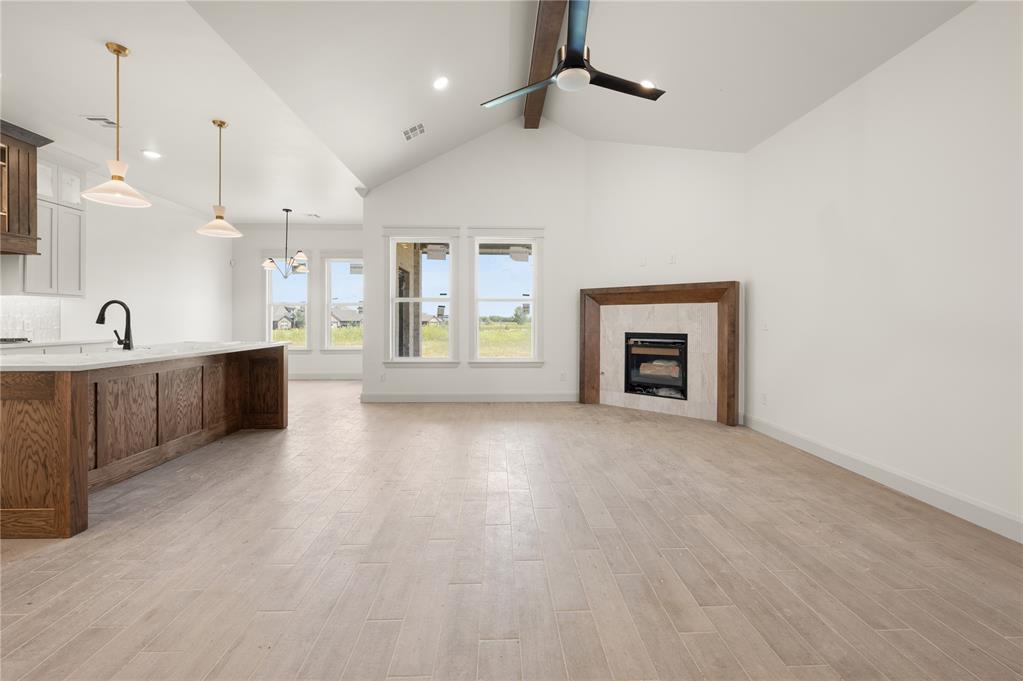
Property photo 1
Property photo 2
Property photo 3
Property photo 4
Property photo 5
4 Beds
3 Baths
2,015 sqft

$389,900

4908 Vine Cliff Road, Mustang OK, 73064

Price per sqft$193.50
Built in2026
Property size2,015 sqft
Property typeResidential
Courtesy of Chinowth & Cohen, Karen Blevins Listing Contact: (405) 726-8889

Overview

Active

Listed Sep 5, 2026

Updated 3 days ago

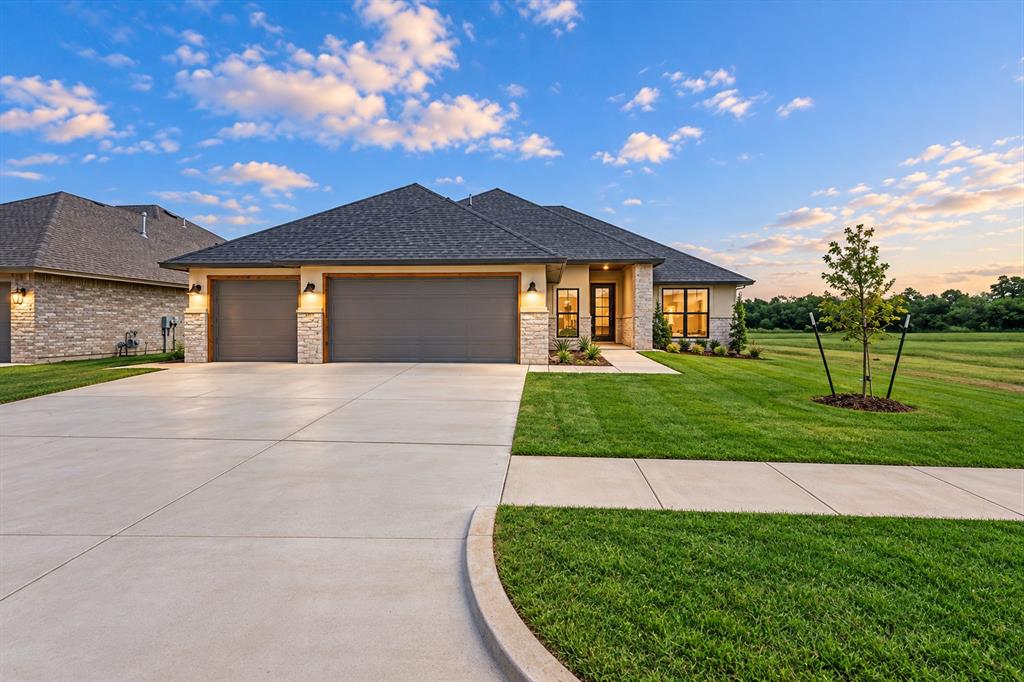
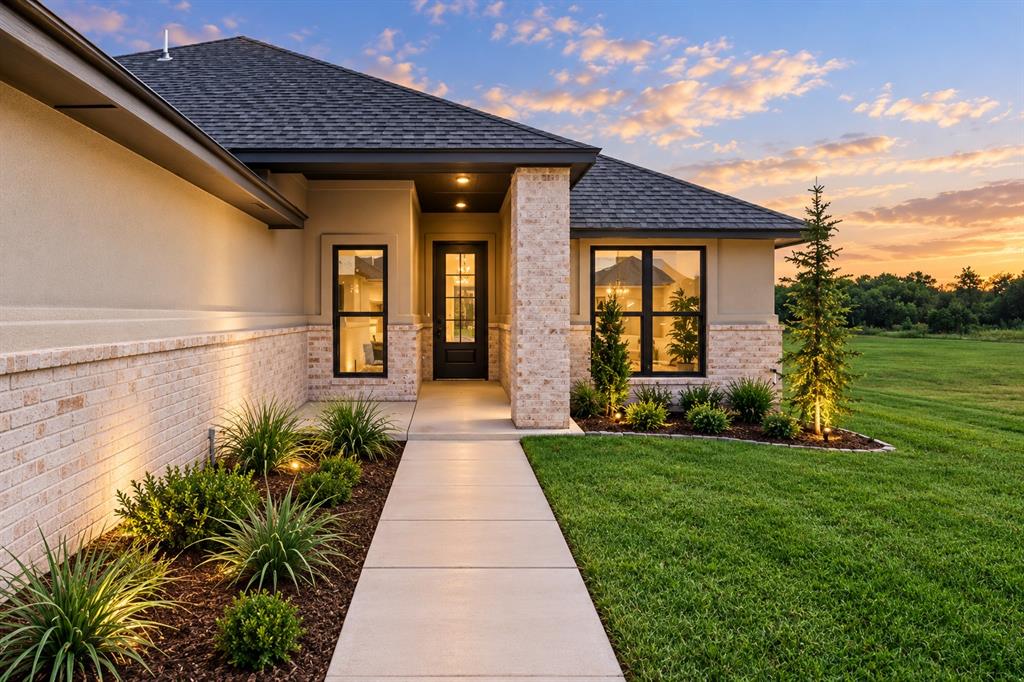
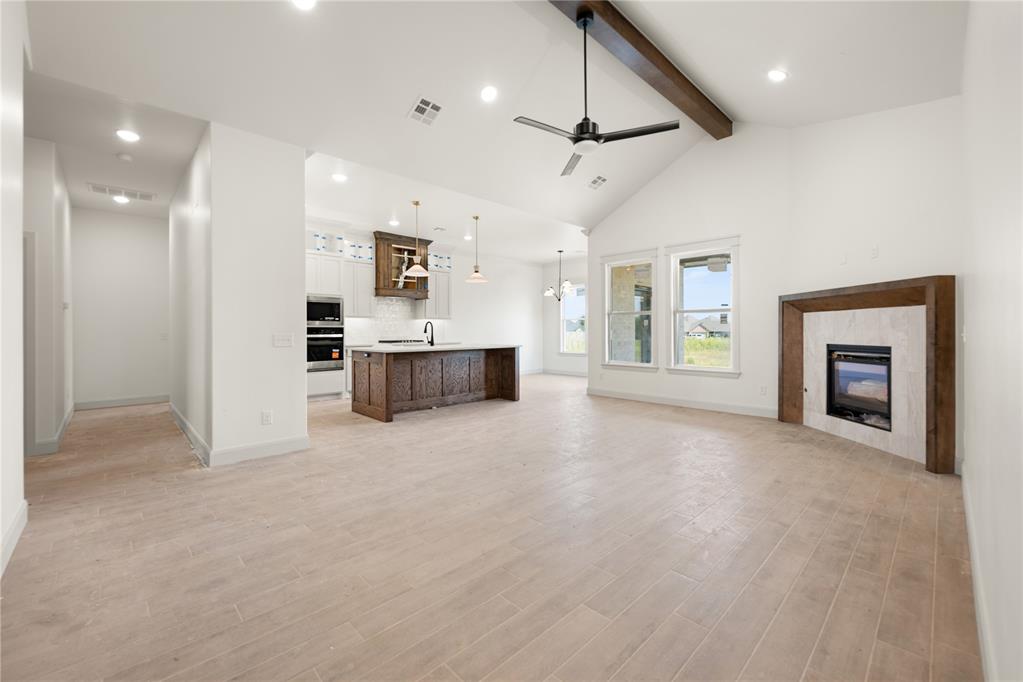
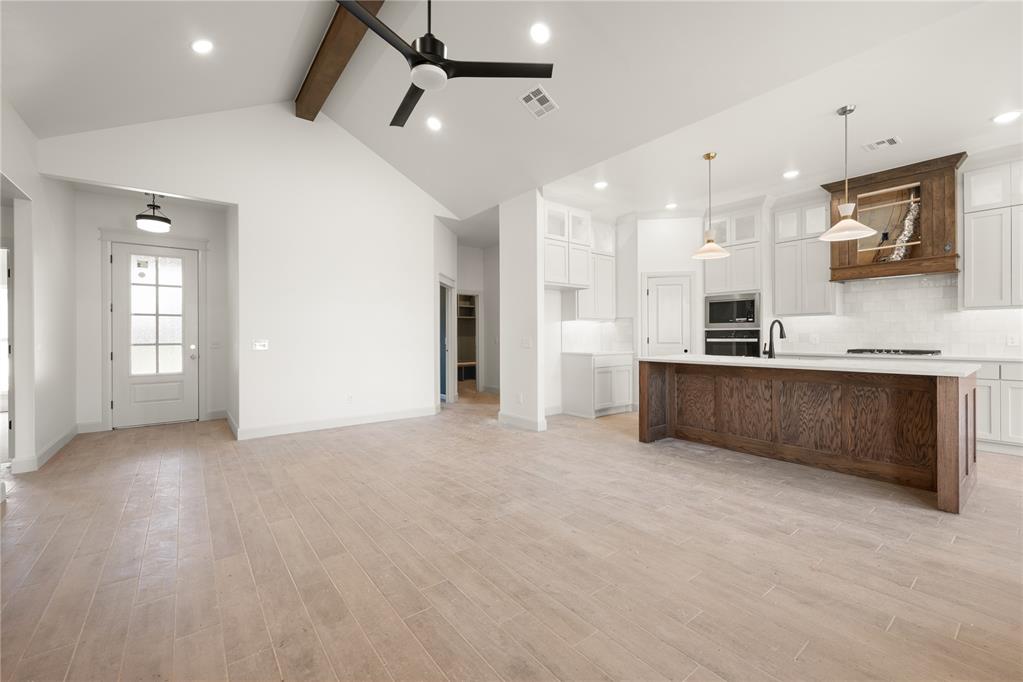
The Reese floor plan in Mustang Park at 4908 Vine Cliff Road showcases a beautifully designed new home that perfectly balances luxury, space, and everyday functionality. Thoughtfully crafted for both comfortable living and effortless entertaining, this expansive layout is ideal for larger families or those who love to host. The open-concept design seamlessly connects the living, dining, and kitchen areas, creating a bright and inviting atmosphere. The kitchen is a true centerpiece, featuring modern finishes, stainless steel appliances, a large island, stylish cabinetry, and under-cabinet lighting for added ambiance and convenience. The primary suite offers a peaceful retreat, complete with a spa-inspired bathroom that includes a walk-in shower, dual vanities, and a generous walk-in closet that connects to the utiltiy room. Throughout the main living areas, durable tile flooring adds both elegance and practicality. Large secondary bedrooms provide comfort and flexibility for family or guests, while a dedicated study offers the perfect work-from-home space or can easily serve as an optional fourth bedroom to suit your needs. Additional thoughtful features include a convenient powder bath for guests. Enjoy outdoor living on the covered back patio, perfect for relaxing evenings, dining, or entertaining after a warm summer day. The home also includes a spacious 3-car garage. Premium upgrades enhance both comfort and efficiency, including under-cabinet kitchen lighting, a zoned sprinkler system, a tankless water heater, and weatherproof outdoor outlets. Located in the highly sought-after Mustang School District, residents of Mustang Park enjoy community amenities such as a neighborhood pool and playground, enhancing both lifestyle and convenience. Combining modern luxury with practical livability, this home truly has it all. Welcome home!

$2,594/mo

Est. mortgage payment based on a $389,900 home price.

All estimates are provided by Luxury Presence for informational purposes only. Actual amounts may vary.

Additional information

MLS® ID
1246164

Interior Features

Bedrooms
4
Bathrooms
3
Fireplace
Yes
Cooling
Yes
Heating
Yes
Basement
No

Exterior Features

Lot Size
0.17 Acres

Other Property Details

Association Fee Frequency
Yearly
Garage
Yes
MLS provider logo

Listings courtesy of MLSOK, Inc. as distributed by MLS GRID

All information deemed reliable but not guaranteed and should be independently verified. All properties are subject to prior sale, change or withdrawal. Neither listing broker(s) nor Alaina Legendre shall be responsible for any typographical errors, misinformation, misprints and shall be held totally harmless. Properties displayed may be listed or sold by various participants in the MLS. 

Based on information submitted to the MLS GRID as of 4:19 AM UTC on 10/8/2026. All data is obtained from various sources and may not have been verified by broker or MLS GRID. Supplied Open House Information is subject to change without notice. All information should be independently reviewed and verified for accuracy. Properties may or may not be listed by the office/agent presenting the information.

©2026 MLSOK, Inc. All rights reserved.

DMCA Notice 

Powered by Luxury Presence