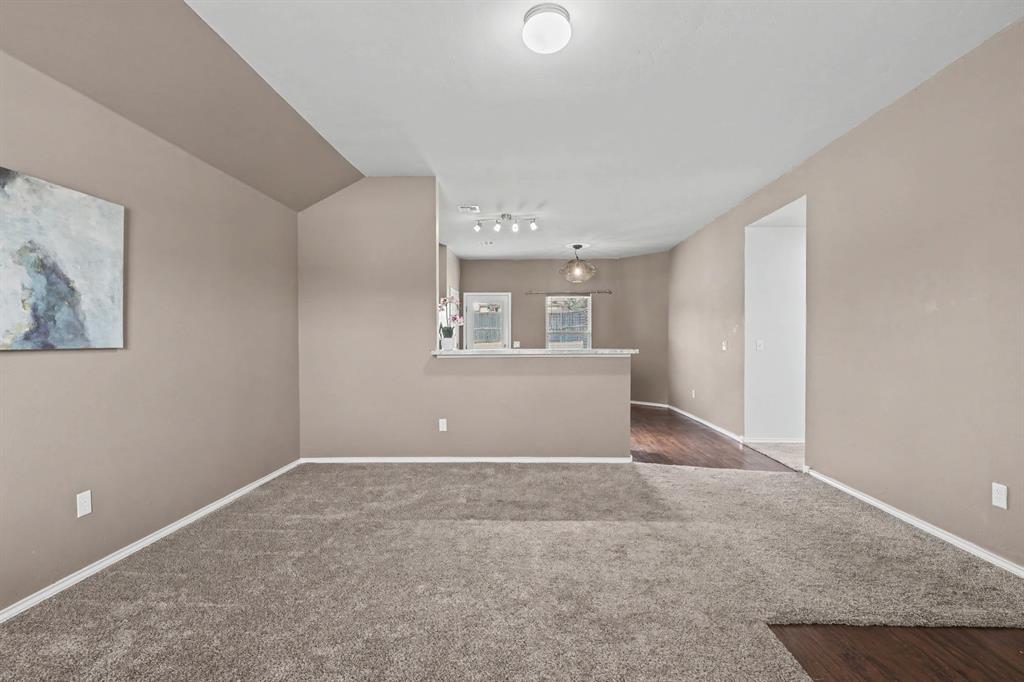
Property photo 1
Property photo 2
Property photo 3
Property photo 4
Property photo 5
3 Beds
2 Baths
1,278 sqft

$209,777

9804 Glover River Drive, Yukon OK, 73099

Price per sqft$164.14
Built in2018
Property size1,278 sqft
Property typeResidential
Courtesy of Keller Williams Central OK, Terra Myers Listing Contact: (405) 474-4242

Overview

Active

Listed Aug 13, 2026

Updated 5 days ago

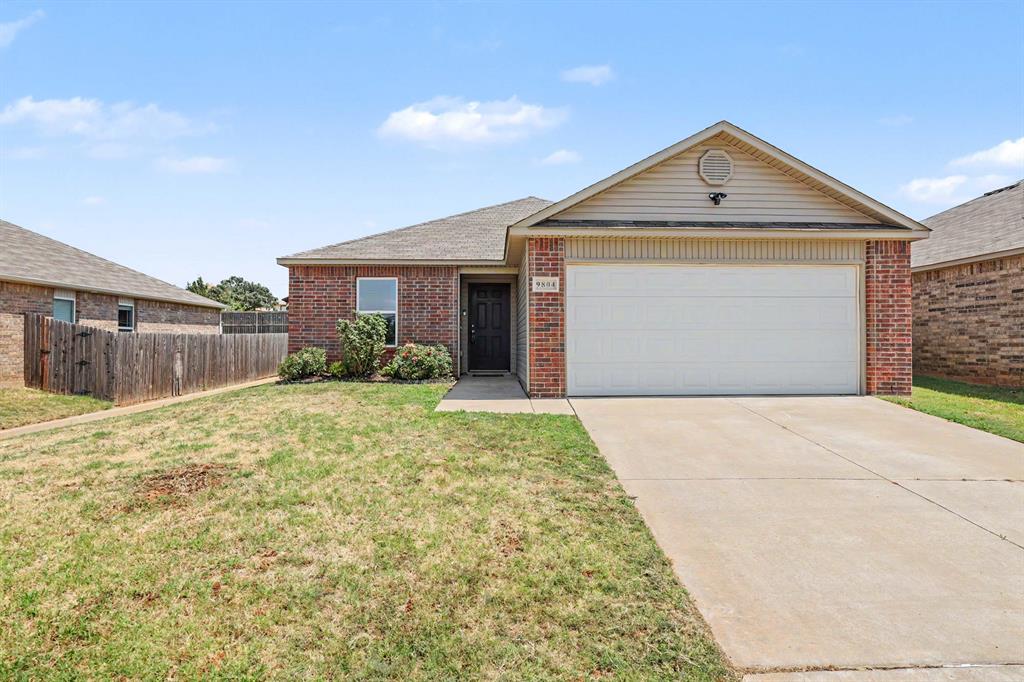
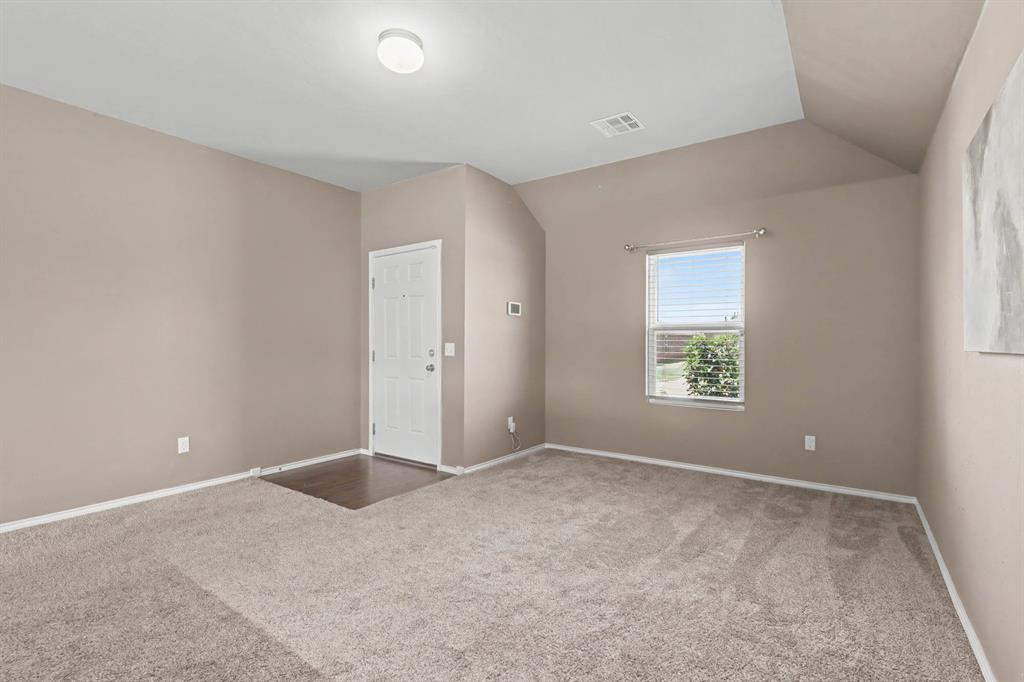
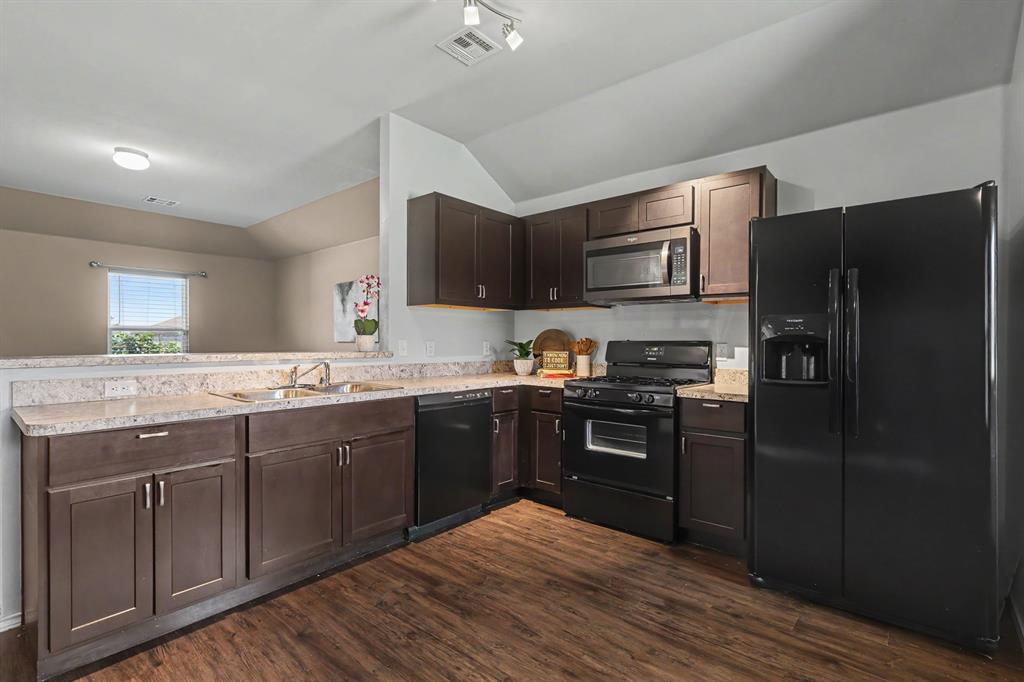
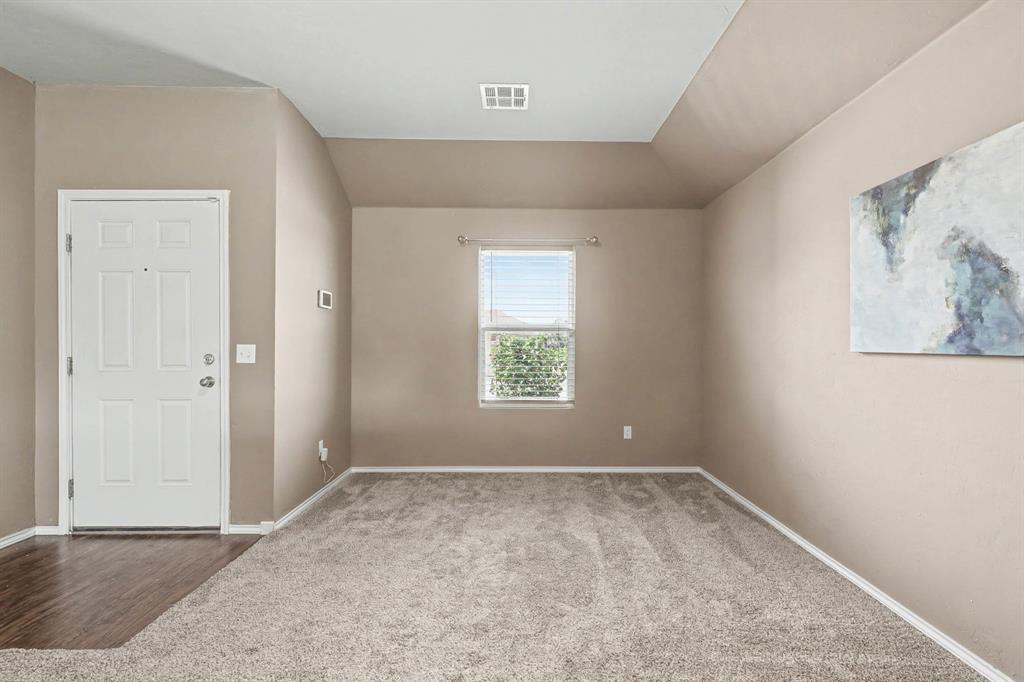
NEW PRICE! Skip the building process and move right into this clean, newer home with a new roof in 2026! The open-concept kitchen, dining and living areas create a comfortable setting for everyday living and entertaining. The kitchen features a breakfast bar, pantry and room for a generously sized dining table overlooking the covered patio and mostly fenced backyard. The spacious primary suite offers a walk-in closet and a dedicated vanity area. One secondary bedroom includes a large built-in desk—ideal for working from home, homework, crafts or a LEGO station—and it can be removed if desired. New carpet installed in 2025 and newer light fixtures add a fresh touch throughout. The seller is also offering a paint allowance, giving the next owner the opportunity to select interior colors that fit their style. Additional features include a laundry room with storage, a two-car garage with garage door opener and a covered back patio ready for relaxing or entertaining. Neighborhood amenities include a playground, pond, pavilion and walking trails. Located in the popular Surrey Hills area within Yukon Schools, this home is approximately one mile west of the turnpike, offering convenient access to Oklahoma City, shopping, dining and major highways. With a new price, valuable updates and no construction wait, this move-in-ready home is an opportunity you will not want to miss!

$1,396/mo

Est. mortgage payment based on a $209,777 home price.

All estimates are provided by Luxury Presence for informational purposes only. Actual amounts may vary.

Additional information

MLS® ID
1244049

Interior Features

Bedrooms
3
Bathrooms
2
Cooling
Yes
Heating
Yes
Basement
No

Exterior Features

Lot Size
0.15 Acres

Other Property Details

Taxes
$2,543
Tax Frequency
Annually
Association Fee Frequency
Yearly
Garage
Yes
MLS provider logo

Listings courtesy of MLSOK, Inc. as distributed by MLS GRID

All information deemed reliable but not guaranteed and should be independently verified. All properties are subject to prior sale, change or withdrawal. Neither listing broker(s) nor Alaina Legendre shall be responsible for any typographical errors, misinformation, misprints and shall be held totally harmless. Properties displayed may be listed or sold by various participants in the MLS. 

Based on information submitted to the MLS GRID as of 3:29 AM UTC on 10/6/2026. All data is obtained from various sources and may not have been verified by broker or MLS GRID. Supplied Open House Information is subject to change without notice. All information should be independently reviewed and verified for accuracy. Properties may or may not be listed by the office/agent presenting the information.

©2026 MLSOK, Inc. All rights reserved.

DMCA Notice 

Powered by Luxury Presence