Property photo 1
Property photo 2
Property photo 3
Property photo 4
Property photo 5
3 Beds
3 Baths
1,830 sqft

$299,900

2311 W 10th Avenue, Stillwater OK, 74074

Price per sqft$163.88
Built in1960
Property size1,830 sqft
Property typeResidential
Courtesy of Salt Plains Properties, Teresa Barney Listing Contact: (405) 740-1806

Overview

Active

Listed Jul 24, 2026

Updated 3 weeks ago

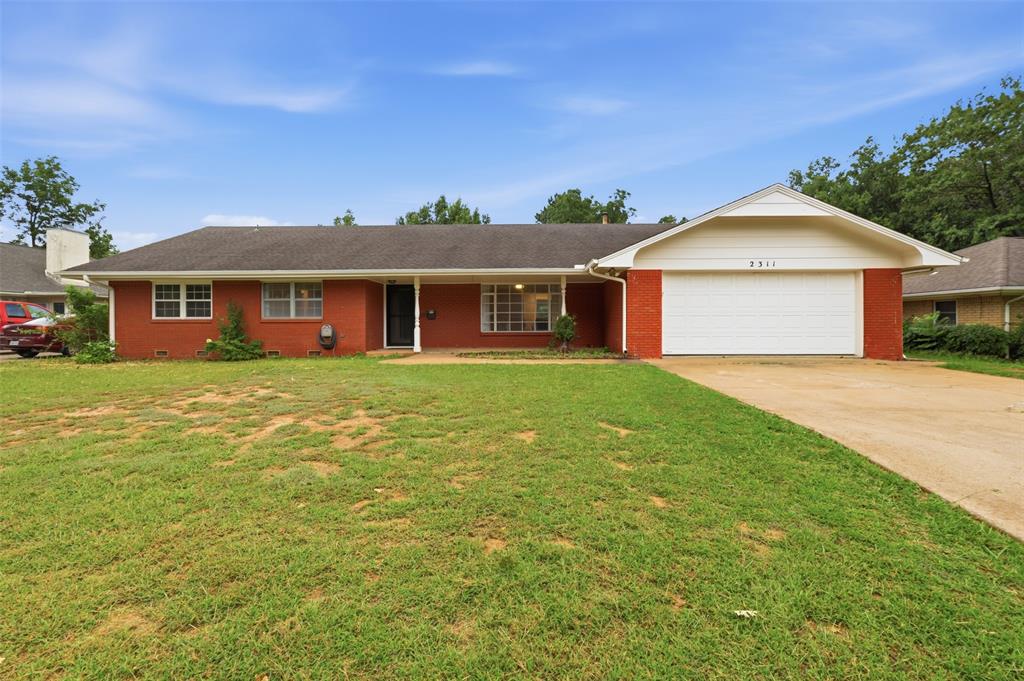
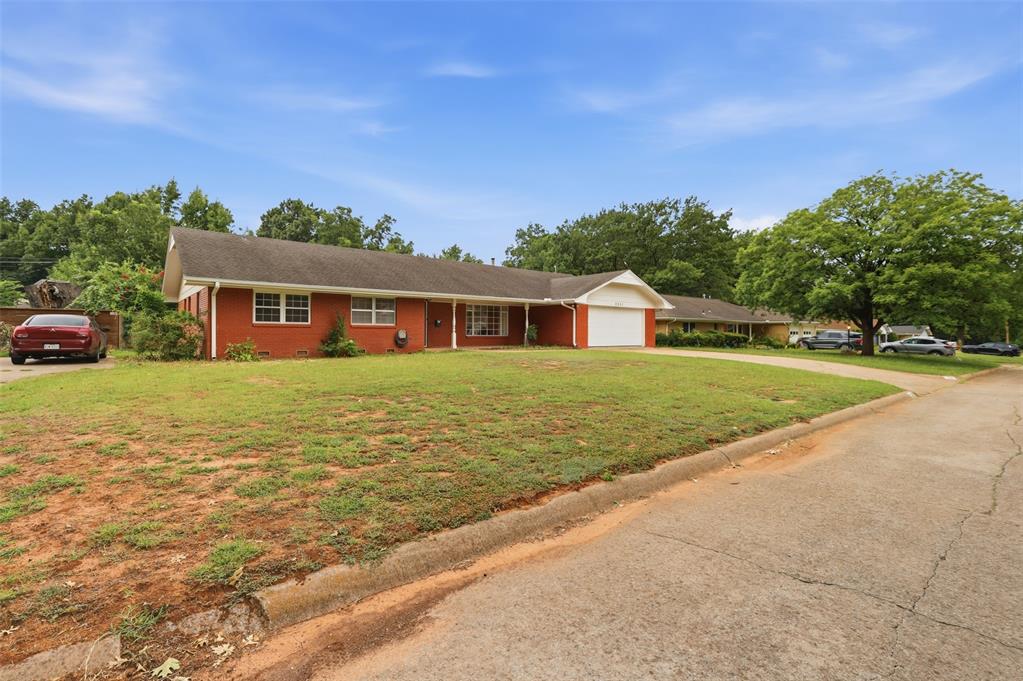
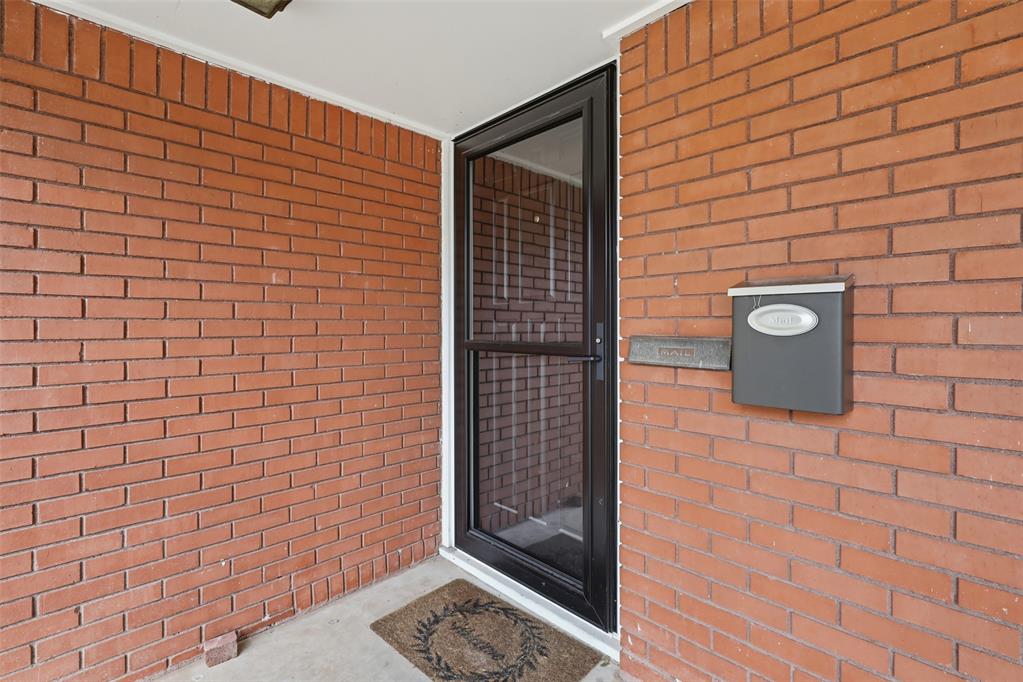
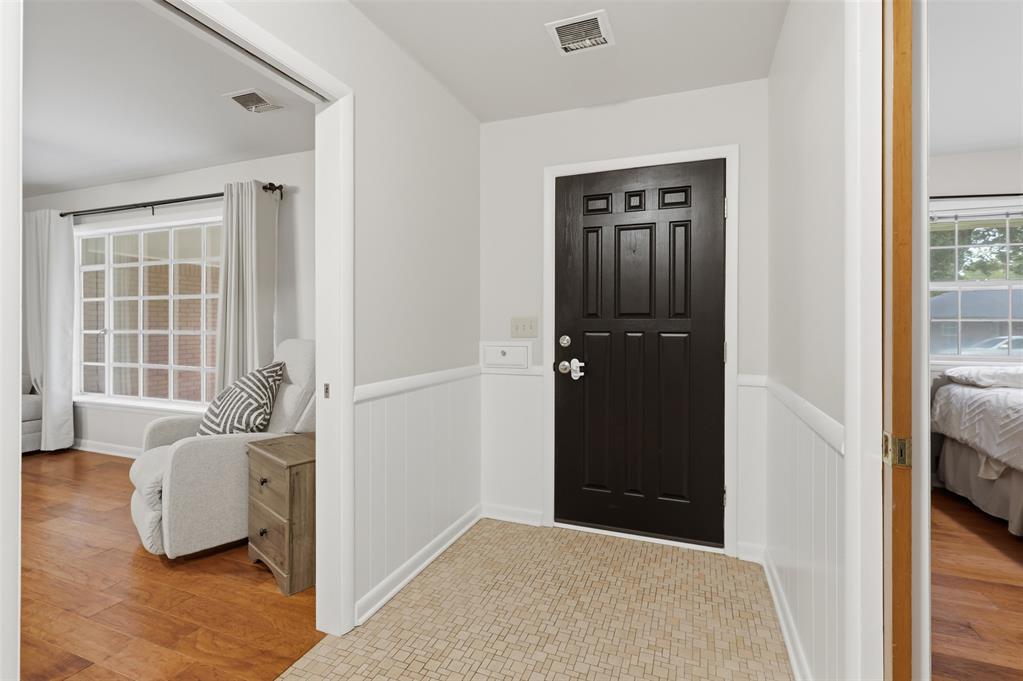
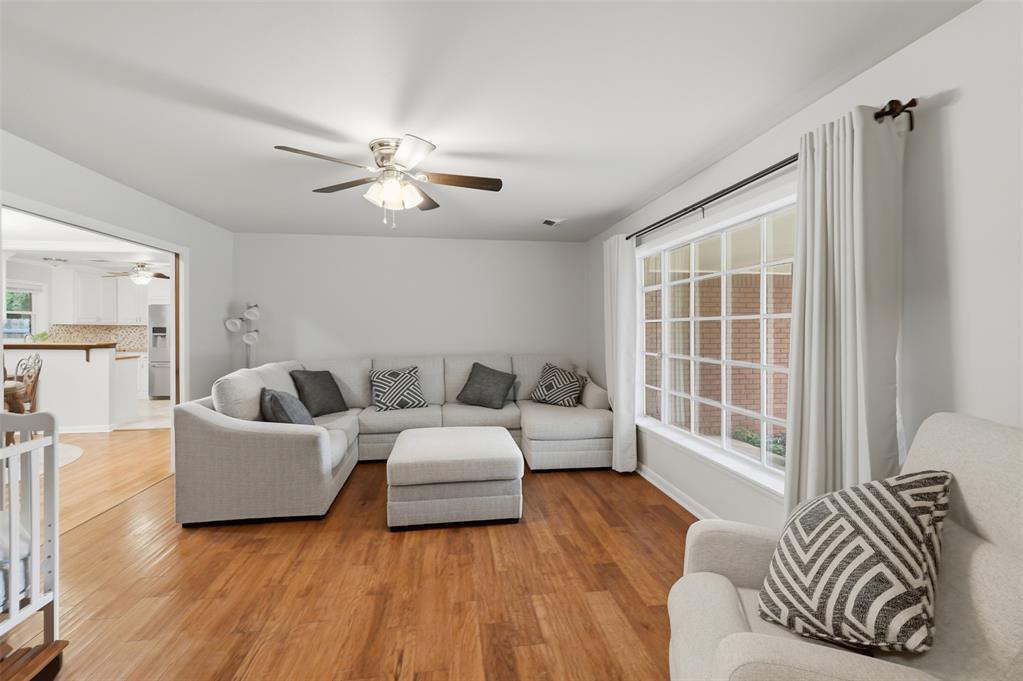
Located in south Stillwater's desirable Westwood School District and just minutes from Oklahoma State University, this beautifully immaculate and updated home offers comfort, charm, and convenience. The inviting covered front porch welcomes you into a spacious layout featuring two living areas, providing plenty of room for relaxing or entertaining. Original hardwood floors flow through out this beautiful home. The main living room showcases a cozy fireplace with a wood-burning insert, while the dining room is enhanced with pocket doors for added character and flexibility. The updated kitchen features stainless steel appliances, butcher block countertops, abundant cabinet space, and a brand-new microwave that has never been used. The refrigerator stays with the home, making this kitchen move-in ready. Fresh paint throughout the entire home gives every room a bright, clean, updated feel. The adjacent sunroom offers the perfect place to enjoy morning coffee or unwind while overlooking the spacious backyard, which provides plenty of room for gardening, entertaining, or outdoor activities. Major improvements include a new garage door motor(2024), new attic insulation (2024), new plumbing lines from the house to the fence, two new exterior water faucets, a new chimney cap, new front and back storm doors, and a reinforced backyard fence (2024). An exciting bonus is the new YMCA currently under construction just down the road, adding even more convenience and value to this fantastic location. Complete with a garage featuring built-in cabinets and a workbench, this move-in-ready home is one you won't want to miss.

$1,995/mo

Est. mortgage payment based on a $299,900 home price.

All estimates are provided by Luxury Presence for informational purposes only. Actual amounts may vary.

Additional information

MLS® ID
1240608

Interior Features

Bedrooms
3
Bathrooms
3
Fireplace
Yes
Cooling
Yes
Heating
Yes
Basement
No

Exterior Features

Lot Size
0.26 Acres

Other Property Details

Taxes
$3,009
Tax Frequency
Annually
Association Fee Frequency
Yearly
Garage
Yes
MLS provider logo

Listings courtesy of MLSOK, Inc. as distributed by MLS GRID

All information deemed reliable but not guaranteed and should be independently verified. All properties are subject to prior sale, change or withdrawal. Neither listing broker(s) nor Alaina Legendre shall be responsible for any typographical errors, misinformation, misprints and shall be held totally harmless. Properties displayed may be listed or sold by various participants in the MLS. 

Based on information submitted to the MLS GRID as of 2:56 AM UTC on 9/18/2026. All data is obtained from various sources and may not have been verified by broker or MLS GRID. Supplied Open House Information is subject to change without notice. All information should be independently reviewed and verified for accuracy. Properties may or may not be listed by the office/agent presenting the information.

©2026 MLSOK, Inc. All rights reserved.

DMCA Notice 

Powered by Luxury Presence