Property photo 1
Property photo 2
Property photo 3
Property photo 4
Property photo 5
4 Beds
3 Baths
2,189 sqft

$449,900

6001 Frankie Lynn Lane, Edmond OK, 73034

Price per sqft$205.53
Built in2025
Property size2,189 sqft
Property typeResidential
Courtesy of Access Real Estate LLC, Alexis H. Burckart Listing Contact: 405-641-8490

Overview

Active

Listed Dec 11, 2025

Updated Jun 30

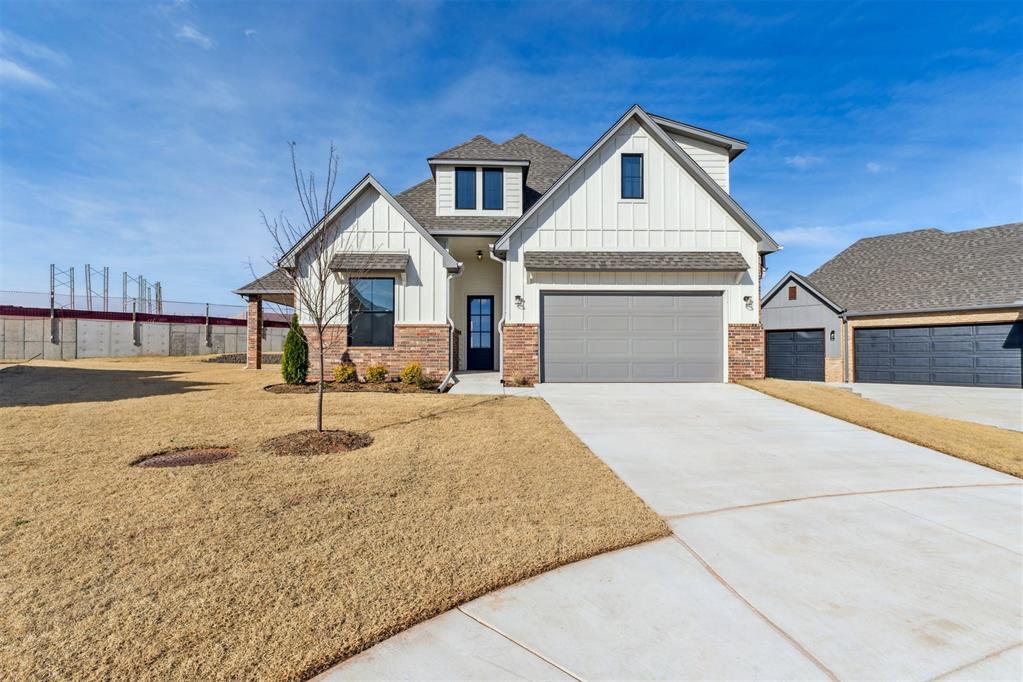
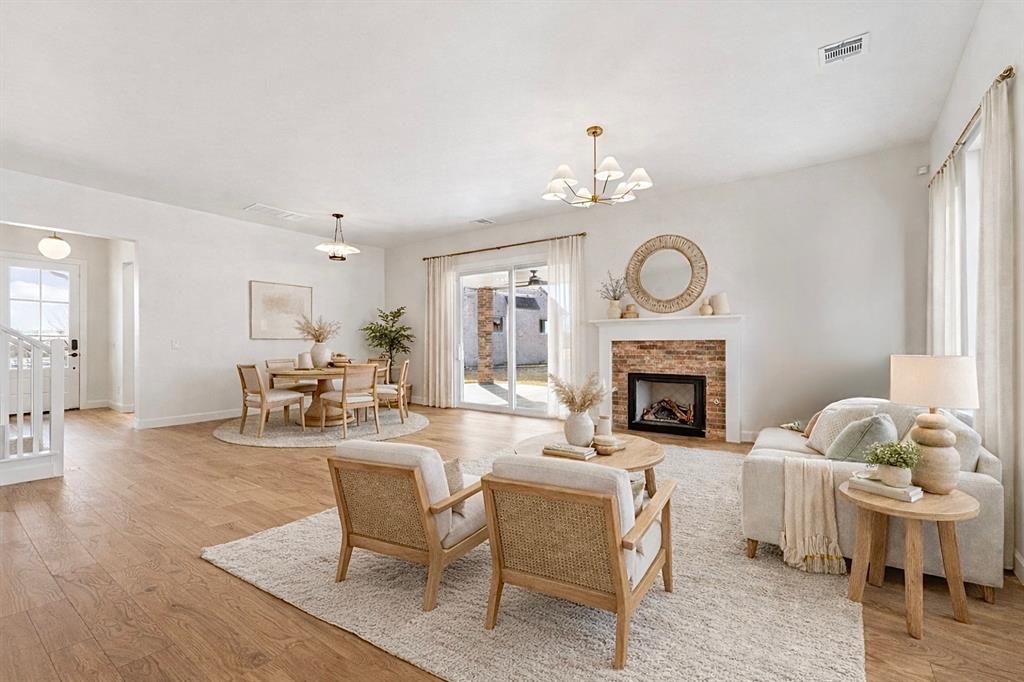
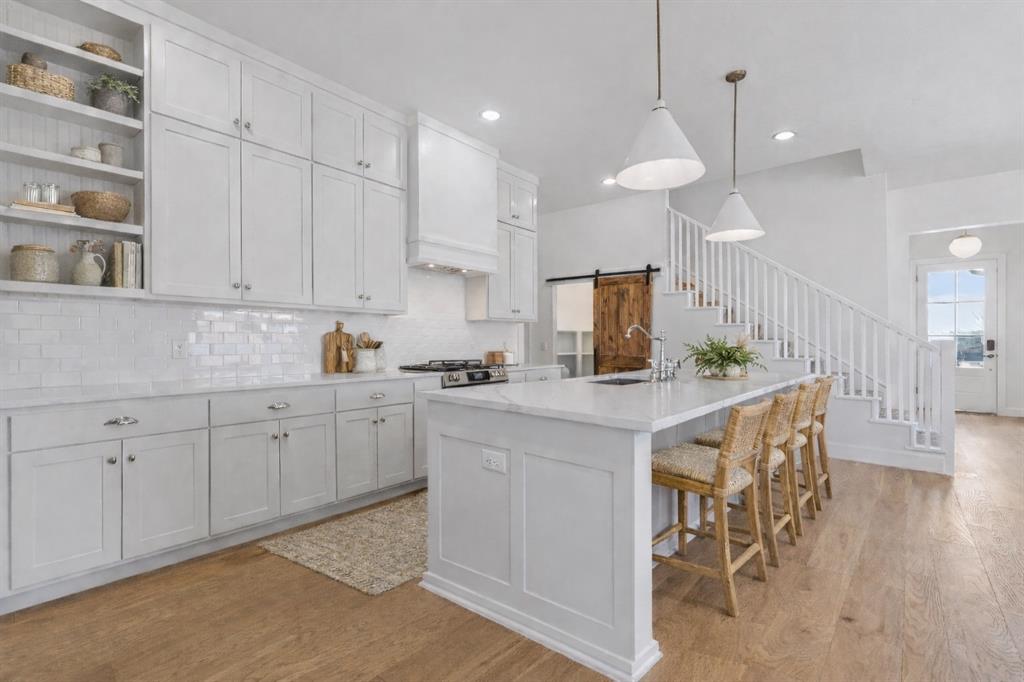
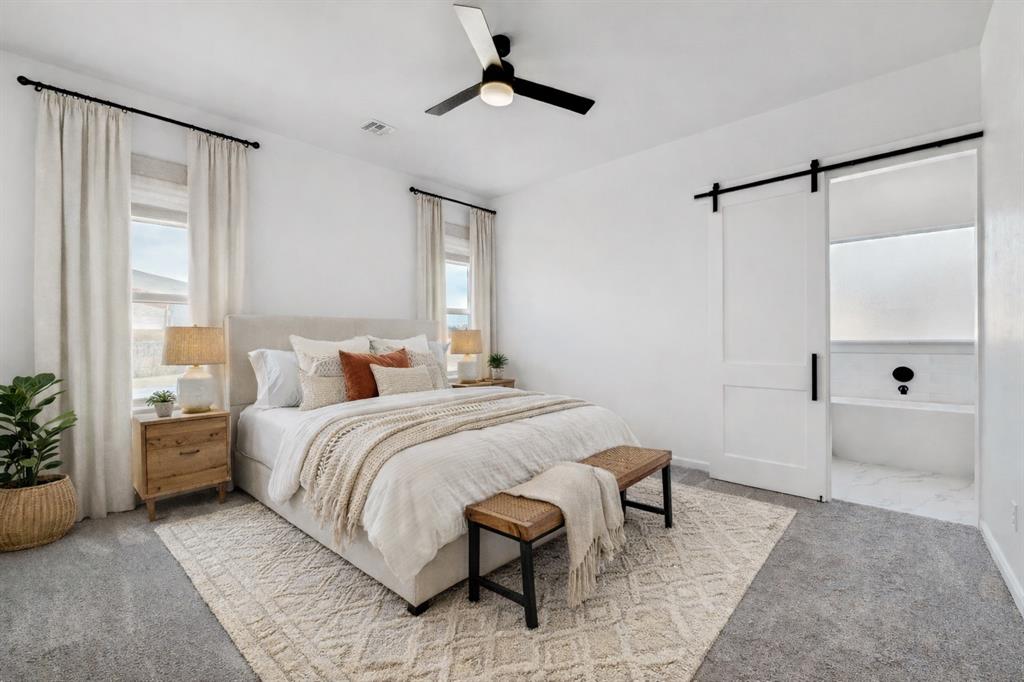
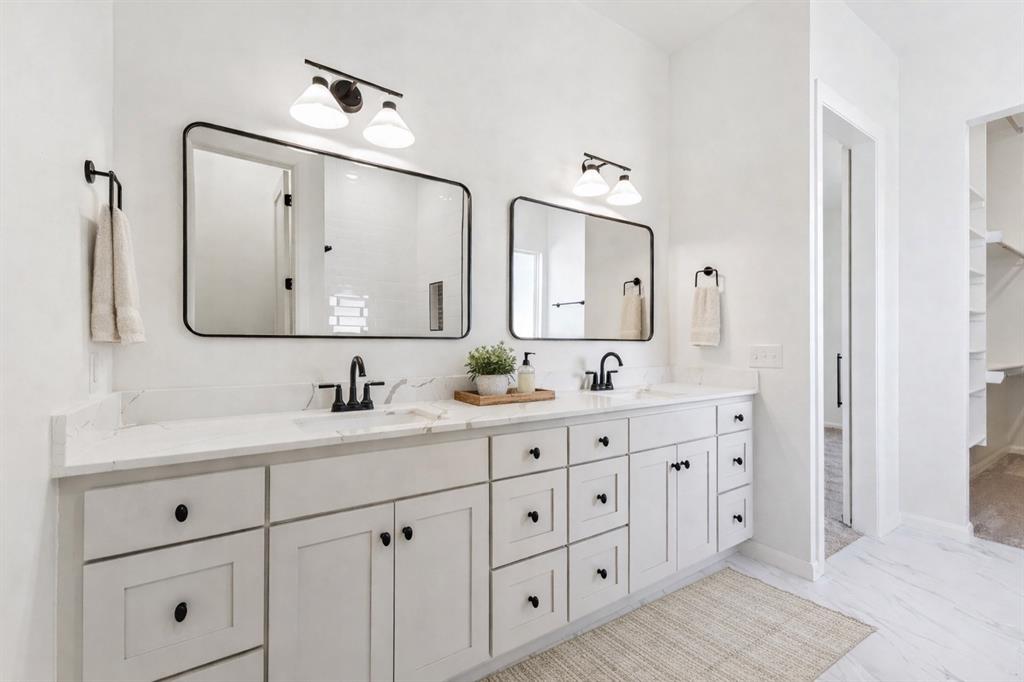
Inquire about builder-offered incentives that may be applied toward closing costs or design selections. Nestled at the end of a quiet private cul-de-sac, 6001 Frankie Lynn is a standout among the collection of highly crafted homes—renowned for their exceptional construction quality and elevated design. This thoughtfully planned home blends modern comfort with timeless style, offering an open, airy layout filled with natural light throughout. The main level features two bedrooms and two full bathrooms, including a serene primary suite designed for relaxation. Enjoy dual vanities, a spacious walk-in shower, a luxurious soaking tub, and an impressive closet that extends to the ceiling with a convenient wrap-around entrance to the laundry room. The kitchen is a true highlight, offering abundant cabinetry, generous counter space, and designer finishes that elevate everyday living. Upstairs, two additional bedrooms and a full guest bathroom provide ample space for family, guests, or a dedicated office or hobby area. Every detail reflects Iron Bison Homes’ commitment to quality, including 10-foot ceilings on the first floor, designer hardware and lighting selections, a stainless steel appliance package, and a suite of energy-efficient features for long-term comfort. The home is complete with full gutters, full sprinklers, and all the thoughtful touches that make new construction stand out. Experience refined living in an intimate, beautifully built community—welcome to 6001 Frankie Lynn.

$2,993/mo

Est. mortgage payment based on a $449,900 home price.

All estimates are provided by Luxury Presence for informational purposes only. Actual amounts may vary.

Additional information

MLS® ID
1205671

Interior Features

Bedrooms
4
Bathrooms
3
Fireplace
Yes
Cooling
Yes
Heating
Yes
Basement
No

Exterior Features

Lot Size
0.18 Acres

Other Property Details

Taxes
$122
Tax Frequency
Annually
Association Fee Frequency
Yearly
Garage
Yes
MLS provider logo

Listings courtesy of MLSOK, Inc. as distributed by MLS GRID

All information deemed reliable but not guaranteed and should be independently verified. All properties are subject to prior sale, change or withdrawal. Neither listing broker(s) nor Alaina Legendre shall be responsible for any typographical errors, misinformation, misprints and shall be held totally harmless. Properties displayed may be listed or sold by various participants in the MLS. 

Based on information submitted to the MLS GRID as of 2:44 AM UTC on 6/30/2026. All data is obtained from various sources and may not have been verified by broker or MLS GRID. Supplied Open House Information is subject to change without notice. All information should be independently reviewed and verified for accuracy. Properties may or may not be listed by the office/agent presenting the information.

©2026 MLSOK, Inc. All rights reserved.

DMCA Notice 

Powered by Luxury Presence