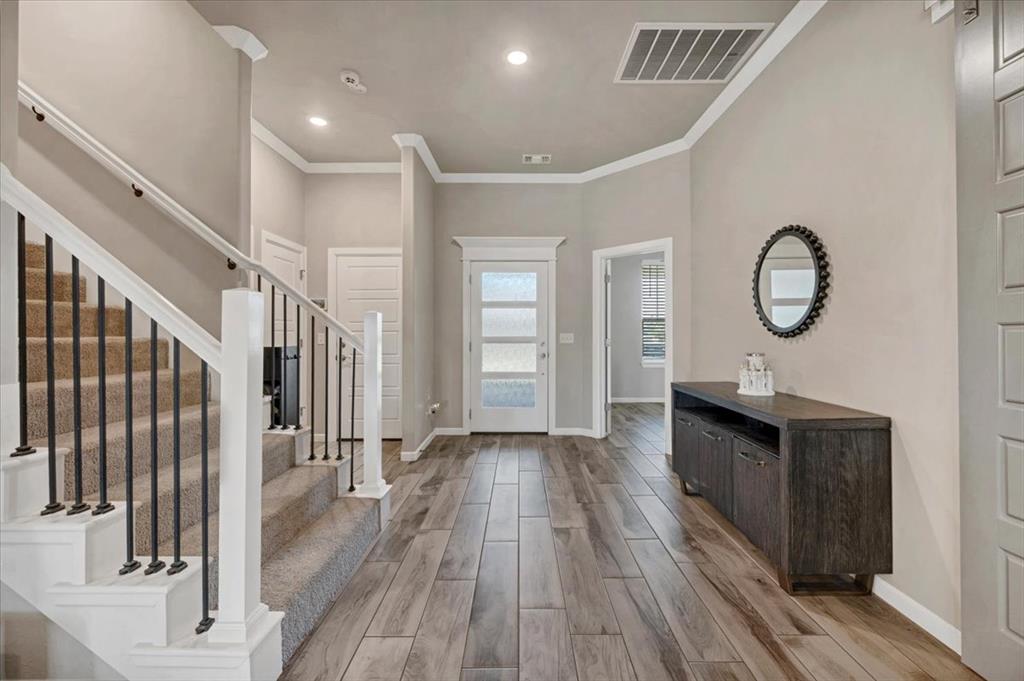
Property photo 1
Property photo 2
Property photo 3
Property photo 4
Property photo 5
4 Beds
3 Baths
2,305 sqft

$387,900

9212 Jye Junction, Yukon OK, 73099

Price per sqft$168.29
Built in2021
Property size2,305 sqft
Property typeResidential
Courtesy of Keller Williams Realty Elite, Kathryn Daggs Listing Contact: (405) 664-2682

Overview

Active

Listed Sep 10, 2026

Updated 3 days ago

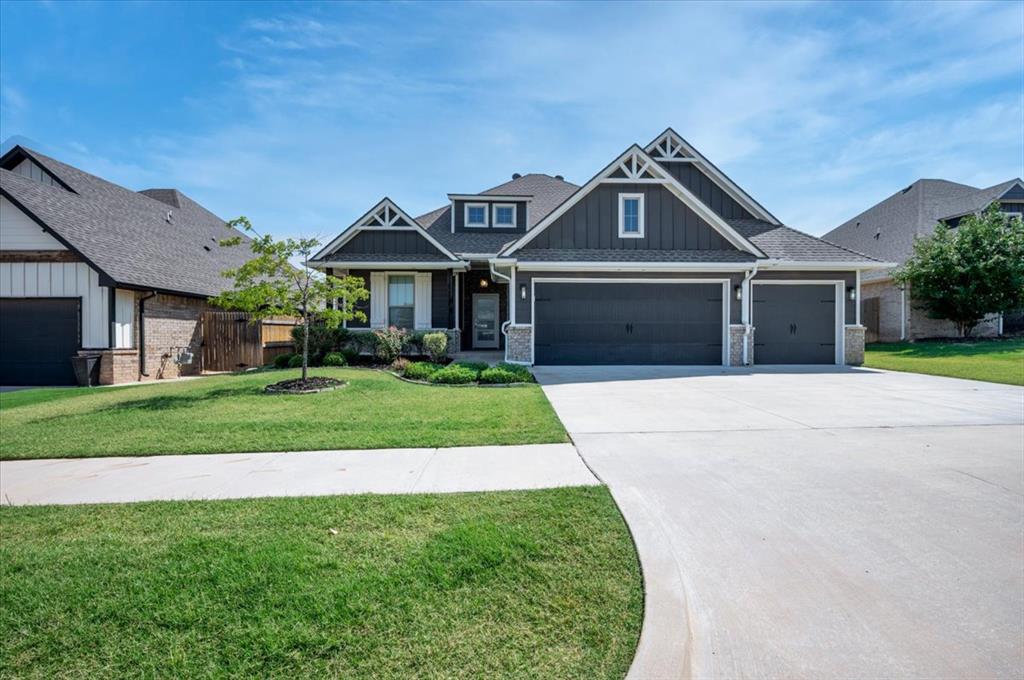
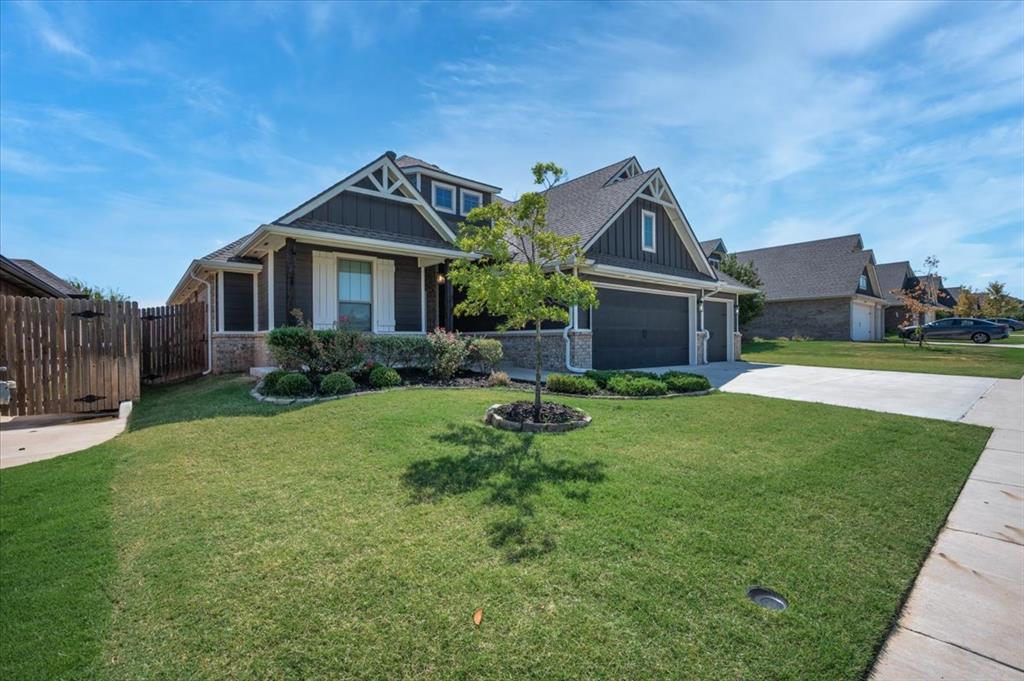
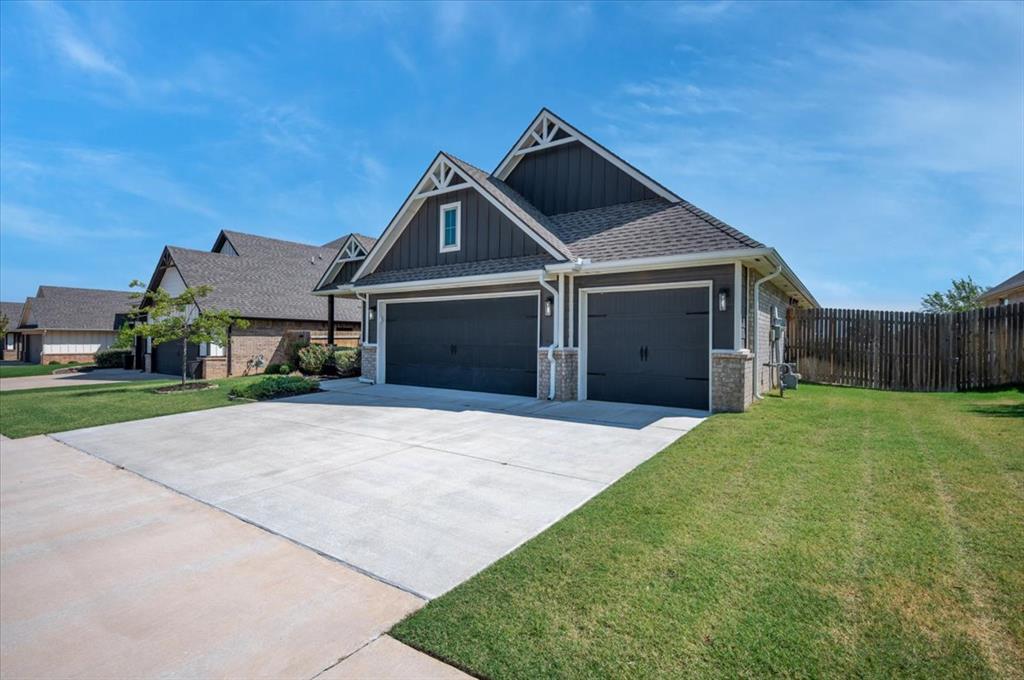
SPECIAL FINANCING OPPORTUNITY! Qualified buyers may choose between a 2-1 temporary rate buydown OR up to a 1% lender credit with preferred lender Lisa Buck Harwi at Great Plains Bank. The lender credit may be applied toward closing costs or a rate buydown. Conventional, FHA, VA and other eligible financing options may apply. Buyer must qualify; program terms and restrictions apply. Contact listing agent for complete details. Welcome to 9212 Jye Junction in the Yukon School District! This thoughtfully designed home offers approximately 2,300 sq ft of indoor living space, 4 bedrooms, an upstairs bonus room with a full bath, and a spacious 3-car garage. The open living area features a gas fireplace and beautiful coffered ceiling detail that adds warmth and character. The kitchen offers a large center island, stainless steel farmhouse sink, 3 CM countertops, upgraded backsplash, under-cabinet lighting, oversized vent hood and plenty of storage. The front bedroom/flex space features upgraded wood-look tile, making it a great option for a home office. The primary suite includes a freestanding tub, dual vanities, oversized walk-in closet connecting to the laundry room, and a walk-in shower with dual shower heads. The outdoor living space is a standout with a covered patio, wood-burning fireplace, hot tub, TV, outdoor fan and added privacy screens—creating a great space for relaxing or entertaining year-round. A new roof was added in 2024. With flexible living spaces, thoughtful upgrades, indoor and outdoor fireplaces, a 3-car garage and an incredible outdoor setup, this home has so much to offer!

$2,581/mo

Est. mortgage payment based on a $387,900 home price.

All estimates are provided by Luxury Presence for informational purposes only. Actual amounts may vary.

Additional information

MLS® ID
1248677

Interior Features

Bedrooms
4
Bathrooms
3
Fireplace
Yes
Cooling
Yes
Heating
Yes
Basement
No

Exterior Features

Lot Size
0.19 Acres

Other Property Details

Taxes
$5,227
Tax Frequency
Annually
Association Fee Frequency
Yearly
Garage
Yes
MLS provider logo

Listings courtesy of MLSOK, Inc. as distributed by MLS GRID

All information deemed reliable but not guaranteed and should be independently verified. All properties are subject to prior sale, change or withdrawal. Neither listing broker(s) nor Alaina Legendre shall be responsible for any typographical errors, misinformation, misprints and shall be held totally harmless. Properties displayed may be listed or sold by various participants in the MLS. 

Based on information submitted to the MLS GRID as of 4:19 AM UTC on 10/8/2026. All data is obtained from various sources and may not have been verified by broker or MLS GRID. Supplied Open House Information is subject to change without notice. All information should be independently reviewed and verified for accuracy. Properties may or may not be listed by the office/agent presenting the information.

©2026 MLSOK, Inc. All rights reserved.

DMCA Notice 

Powered by Luxury Presence