Property photo 1
Property photo 2
Property photo 3
Property photo 4
Property photo 5
3 Beds
2 Baths
2,203 sqft

$364,900

1510 W E Avenue, Elk City OK, 73644

Price per sqft$165.64
Built in1980
Property size2,203 sqft
Property typeResidential
Courtesy of Western Oklahoma Realty II LLC, David Osterloh Listing Contact: (580) 821-2601

Overview

Active

Listed Jul 22, 2026

Updated 2 weeks ago

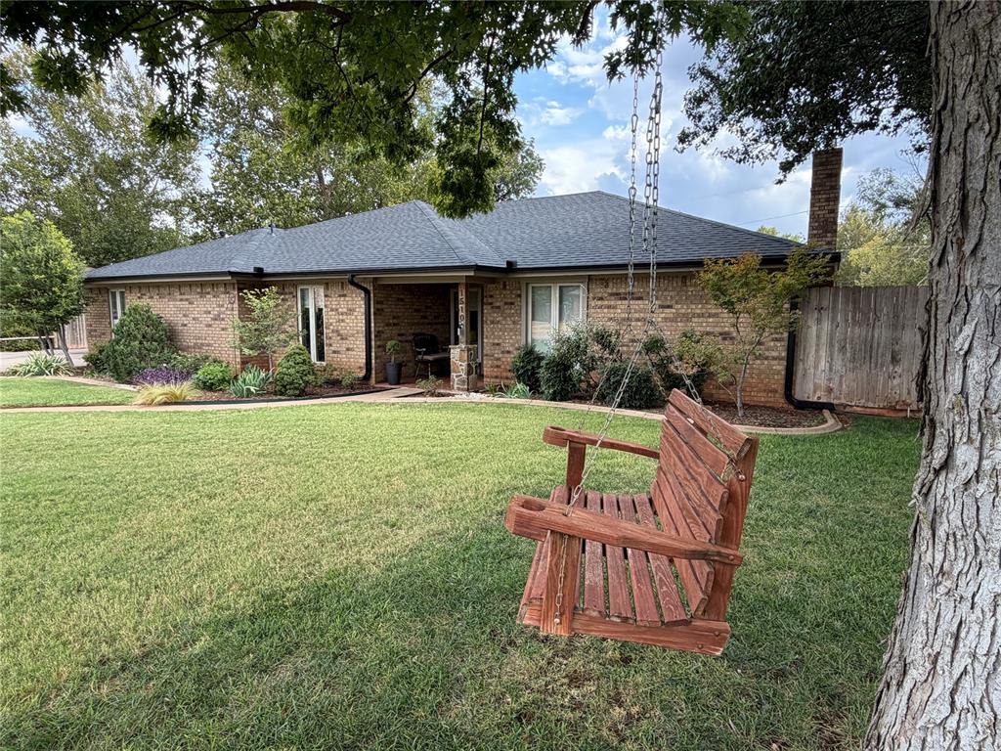
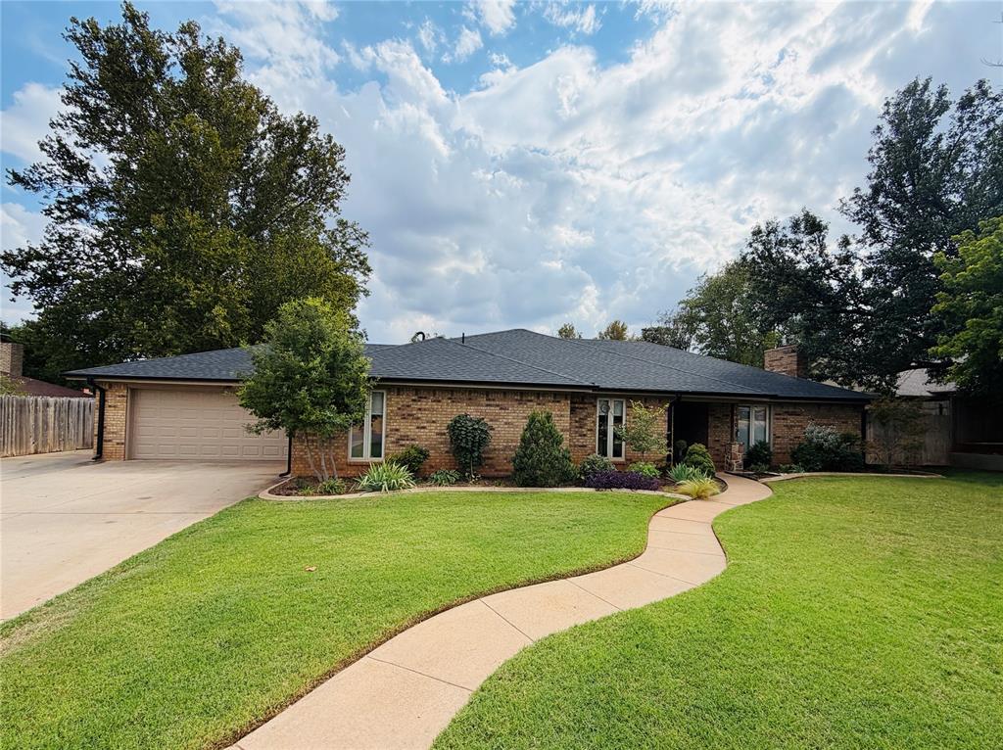
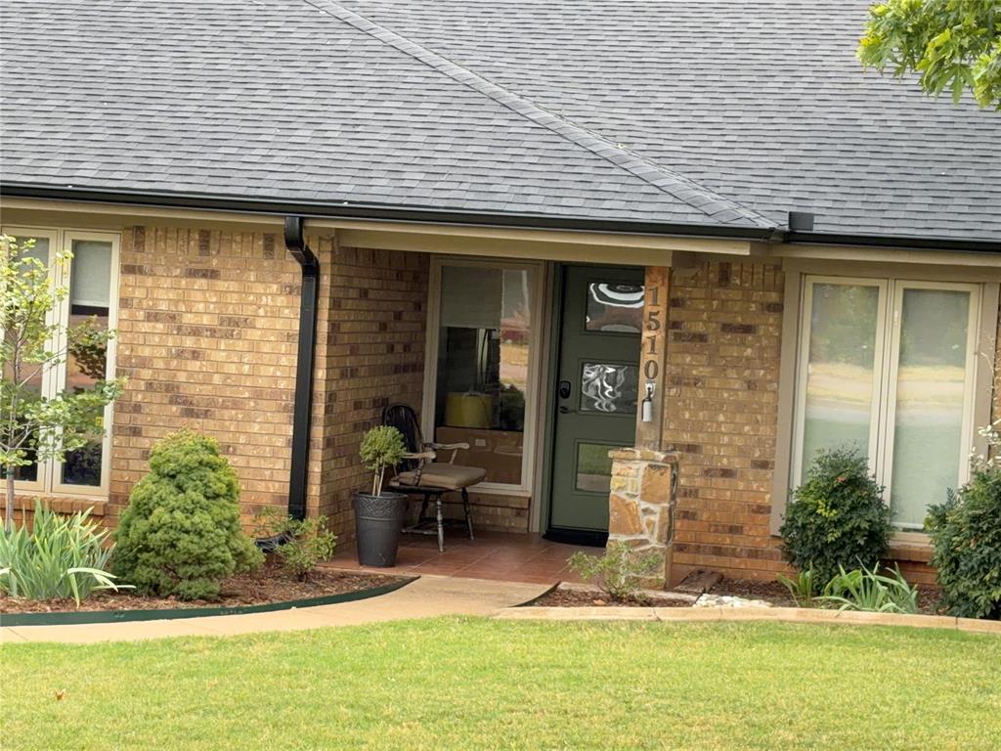
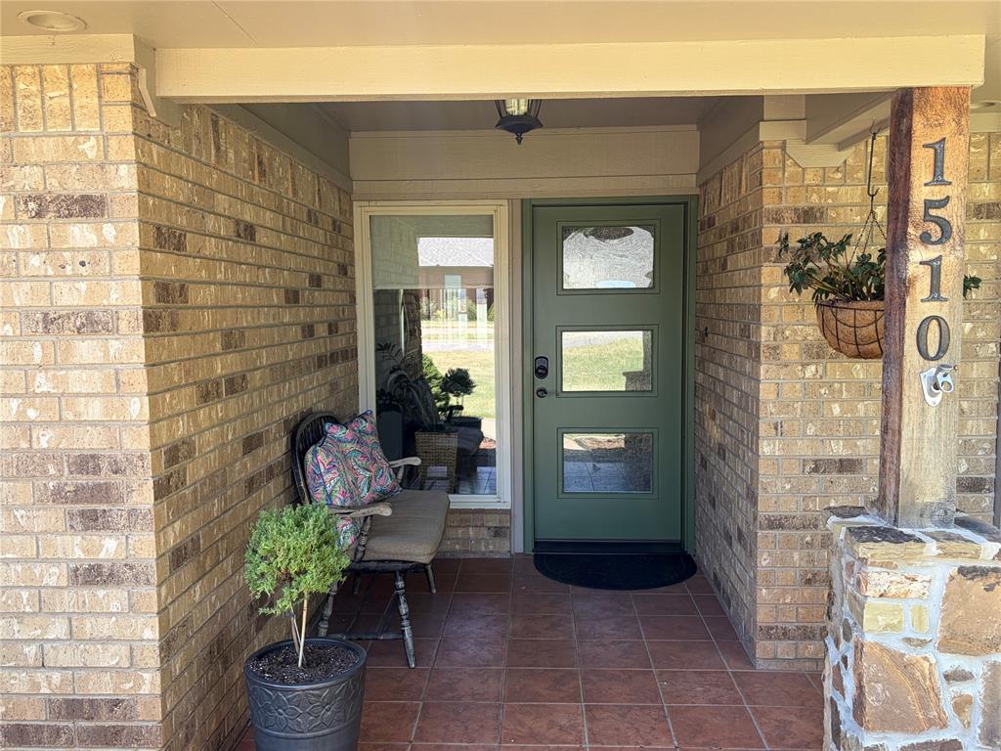
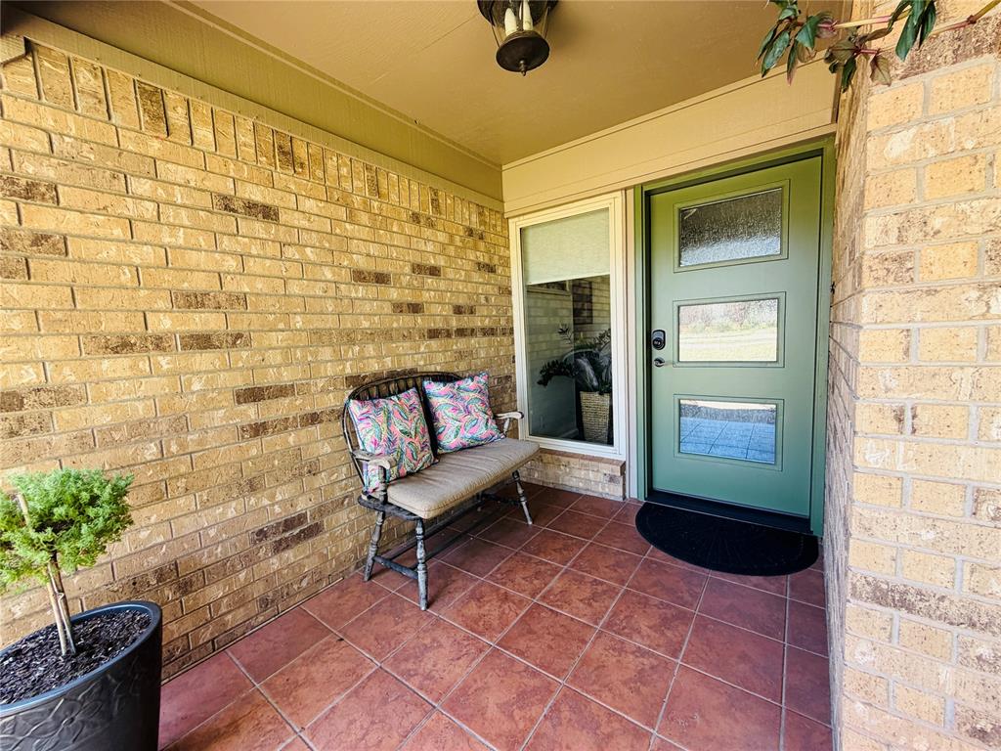
Welcome to 1510 W E Ave., a beautifully updated home where quality craftsmanship and thoughtful design come together to create an exceptional living experience. Over the past two years, the property has seen extensive improvements, including a new central heating and air system with all-new ductwork, a new roof, and new gutters. The workshop is also receiving a new roof, adding long-term peace of mind. Inside, the home showcases a custom Adams kitchen that serves as the heart of the home, along with all-new interior doors, updated wood trim, and fresh interior and exterior paint. A new front door and refreshed entryway create a warm and inviting first impression. Every space has been carefully updated, giving the home a polished, magazine-worthy feel. The spacious living room features a gas fireplace, recessed lighting, and a built-in coffee/wet bar with additional storage—ideal for both entertaining and everyday comfort. Just off the main living area is a 10' x 16' enclosed sunroom that adds valuable additional living space not included in the listed square footage. The kitchen offers a large walk-in pantry and an adjoining dining area perfect for gatherings. The oversized primary suite includes space for a sitting area, while the luxurious primary bath features dual vanities, a large walk-in shower, and an oversized jetted tub. Both secondary bedrooms are generously sized with large closets. Additional interior highlights include a well-appointed laundry room with a folding counter and built-in storage, as well as convenient hallway storage. Outside, the fully landscaped property includes a garden area, workshop, and a charming two-person tree swing. Whether relaxing, entertaining, or enjoying a quiet morning, the outdoor spaces are designed for comfort and enjoyment. This is more than a home—it’s a lifestyle. Don’t miss your chance to see this remarkable property. Schedule your private showing today.

$2,428/mo

Est. mortgage payment based on a $364,900 home price.

All estimates are provided by Luxury Presence for informational purposes only. Actual amounts may vary.

Additional information

MLS® ID
1240703

Interior Features

Bedrooms
3
Bathrooms
2
Fireplace
Yes
Cooling
Yes
Heating
Yes
Basement
No

Exterior Features

Lot Size
0.35 Acres

Other Property Details

Taxes
$2,322
Tax Frequency
Annually
Association Fee Frequency
Yearly
Garage
Yes
MLS provider logo

Listings courtesy of MLSOK, Inc. as distributed by MLS GRID

All information deemed reliable but not guaranteed and should be independently verified. All properties are subject to prior sale, change or withdrawal. Neither listing broker(s) nor Alaina Legendre shall be responsible for any typographical errors, misinformation, misprints and shall be held totally harmless. Properties displayed may be listed or sold by various participants in the MLS. 

Based on information submitted to the MLS GRID as of 3:03 AM UTC on 9/25/2026. All data is obtained from various sources and may not have been verified by broker or MLS GRID. Supplied Open House Information is subject to change without notice. All information should be independently reviewed and verified for accuracy. Properties may or may not be listed by the office/agent presenting the information.

©2026 MLSOK, Inc. All rights reserved.

DMCA Notice 

Powered by Luxury Presence