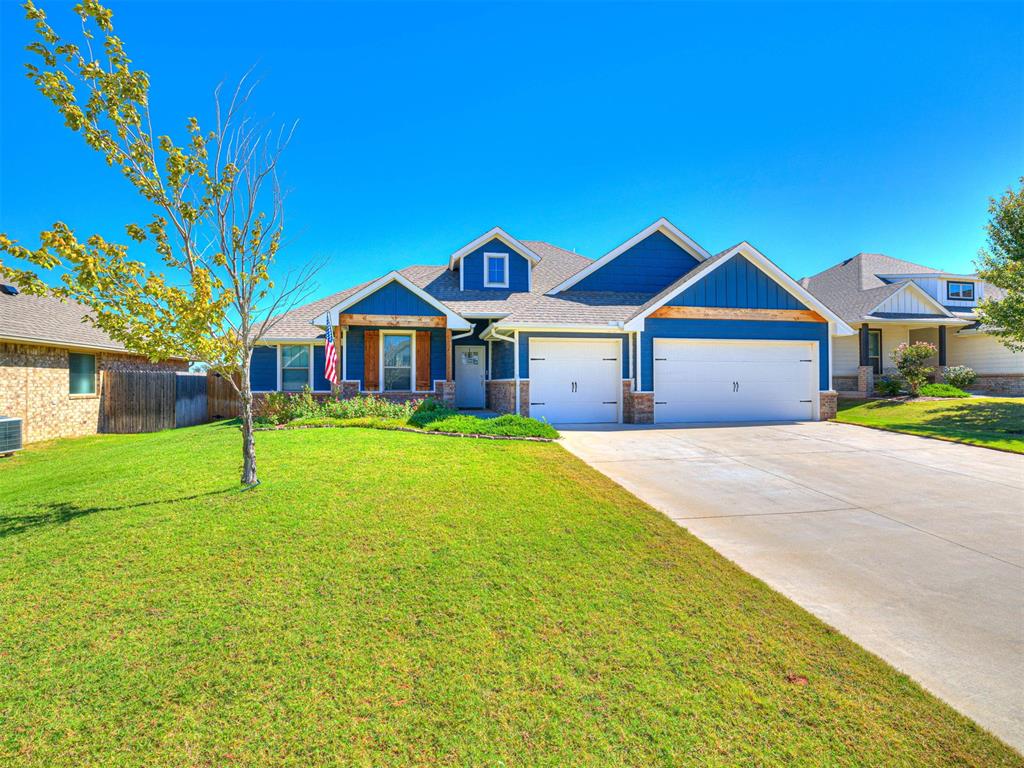
Property photo 1
Property photo 2
Property photo 3
Property photo 4
Property photo 5
4 Beds
2 Baths
1,855 sqft

$370,000

3032 Dudley Drive, Edmond OK, 73012

Price per sqft$199.46
Built in2020
Property size1,855 sqft
Property typeResidential
Courtesy of LRE Realty, LLC, Robert Buxton Listing Contact: (405) 816-3600

Overview

Active

Listed Oct 8, 2026

Updated 2 days ago

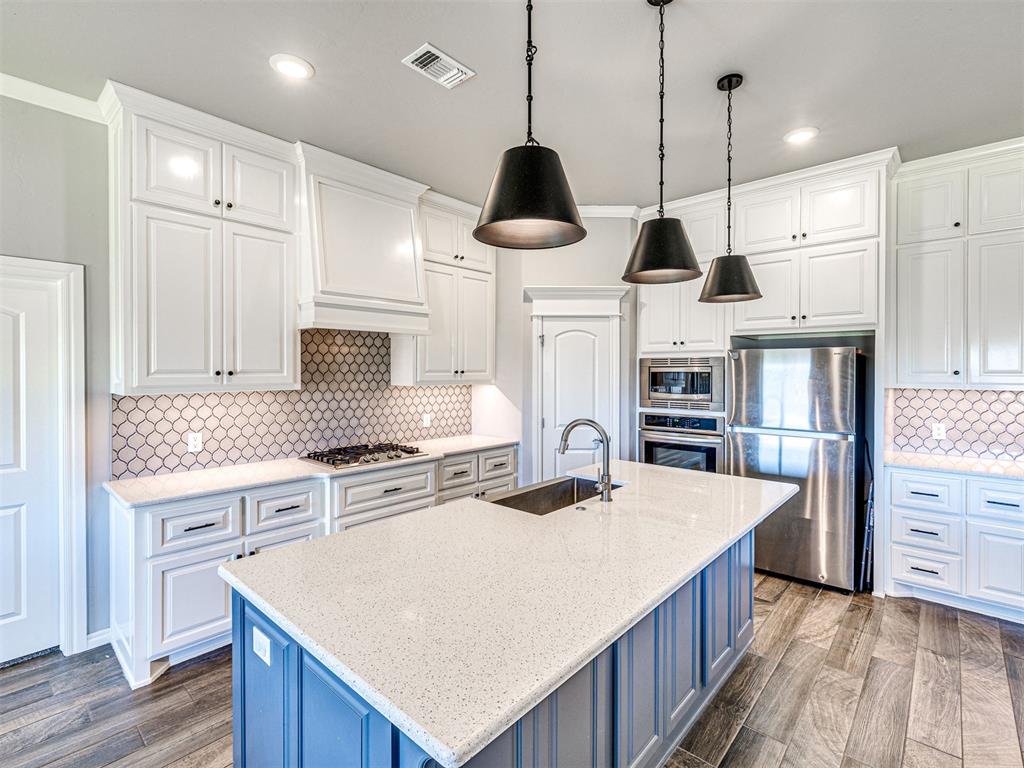
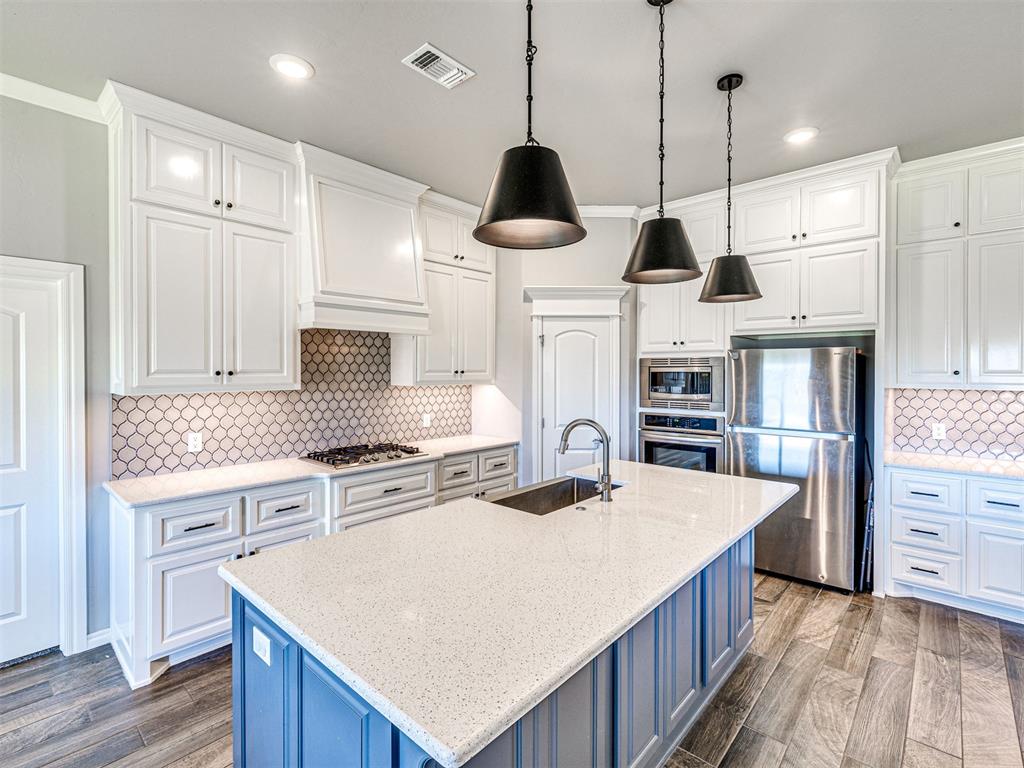
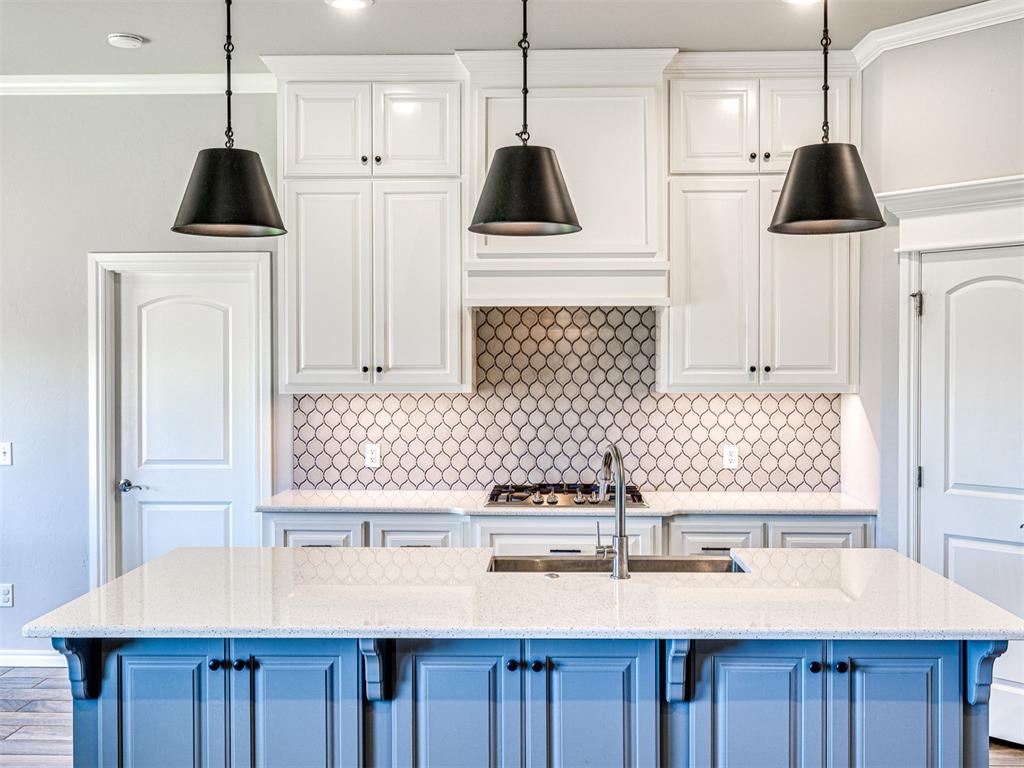
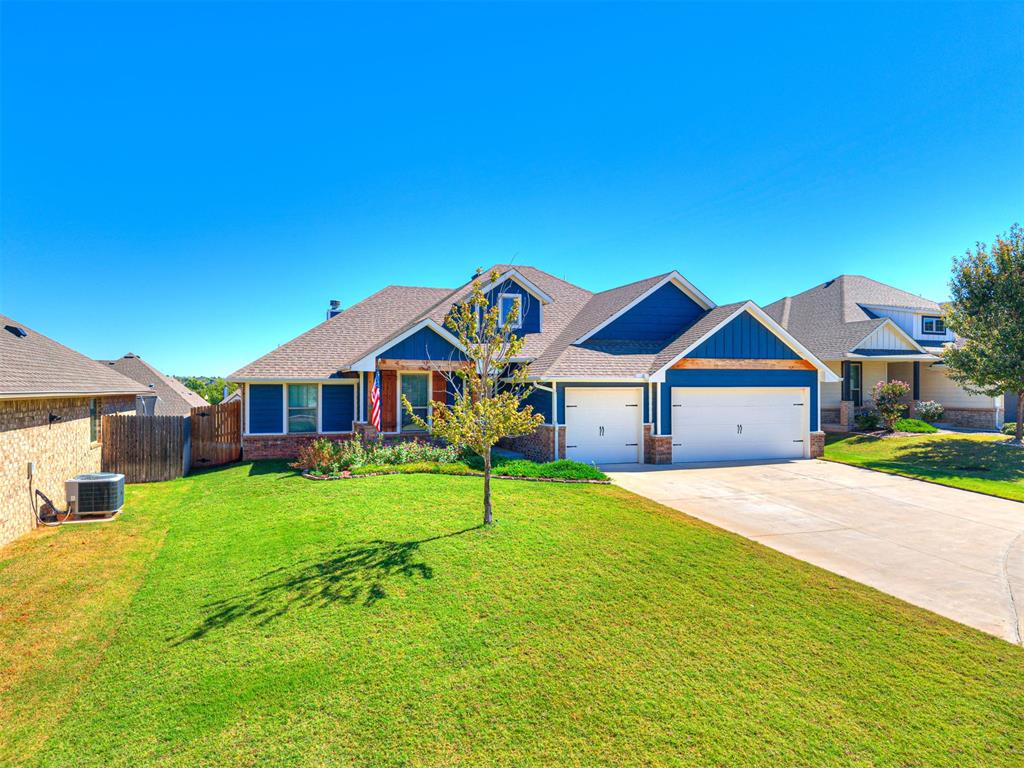
This beautiful four-bedroom, two-bath home with a three-car garage located in the desirable Delmer Lakes community. The thoughtfully designed floor plan features tile flooring throughout the main living areas with comfortable carpeting in the bedrooms. The kitchen has cabinets to the ceiling, built in stainless steel appliances, decorative backsplash, and 3cm granite counter tops. The primary suite boasts a gorgeous ceiling detail, an attached bathroom with a dual sink vanity, walk in shower, whirlpool tub & large walk in closet while the walk-through laundry room provides convenient access directly to the primary closet—a practical feature that makes everyday living easier. The covered back patio offers a wood burning fire place, TV and cable hookups, and a gas line for your grill. This home also provides a whole home air filtration system that will make breathing easy, Rinnai Tankless water heater to provide endless hot water, R-44 insulation and a TechShield radiant barrier to provide more energy efficiency! In the garage you will find a charging station for your electric vehicle. A storm shelter located in the garage offers added peace of mind during Oklahoma weather. Beyond the home, Delmer Lakes offers wonderful neighborhood amenities including a catch-and-release fishing pond, basketball court, greenbelts, walking trails, and an attractive landscaped entrance with a water feature. With four bedrooms, a three-car garage, functional design, and access to inviting community amenities, this home offers a wonderful combination of space, comfort, and lifestyle. Schedule your private showing and discover all this home has to offer!

$2,462/mo

Est. mortgage payment based on a $370,000 home price.

All estimates are provided by Luxury Presence for informational purposes only. Actual amounts may vary.

Additional information

MLS® ID
1250871

Interior Features

Bedrooms
4
Bathrooms
2
Fireplace
Yes
Cooling
Yes
Heating
Yes
Basement
No

Exterior Features

Lot Size
0.23 Acres

Other Property Details

Taxes
$3,611
Tax Frequency
Annually
Association Fee Frequency
Yearly
Garage
Yes
MLS provider logo

Listings courtesy of MLSOK, Inc. as distributed by MLS GRID

All information deemed reliable but not guaranteed and should be independently verified. All properties are subject to prior sale, change or withdrawal. Neither listing broker(s) nor Alaina Legendre shall be responsible for any typographical errors, misinformation, misprints and shall be held totally harmless. Properties displayed may be listed or sold by various participants in the MLS. 

Based on information submitted to the MLS GRID as of 3:20 AM UTC on 10/9/2026. All data is obtained from various sources and may not have been verified by broker or MLS GRID. Supplied Open House Information is subject to change without notice. All information should be independently reviewed and verified for accuracy. Properties may or may not be listed by the office/agent presenting the information.

©2026 MLSOK, Inc. All rights reserved.

DMCA Notice 

Powered by Luxury Presence