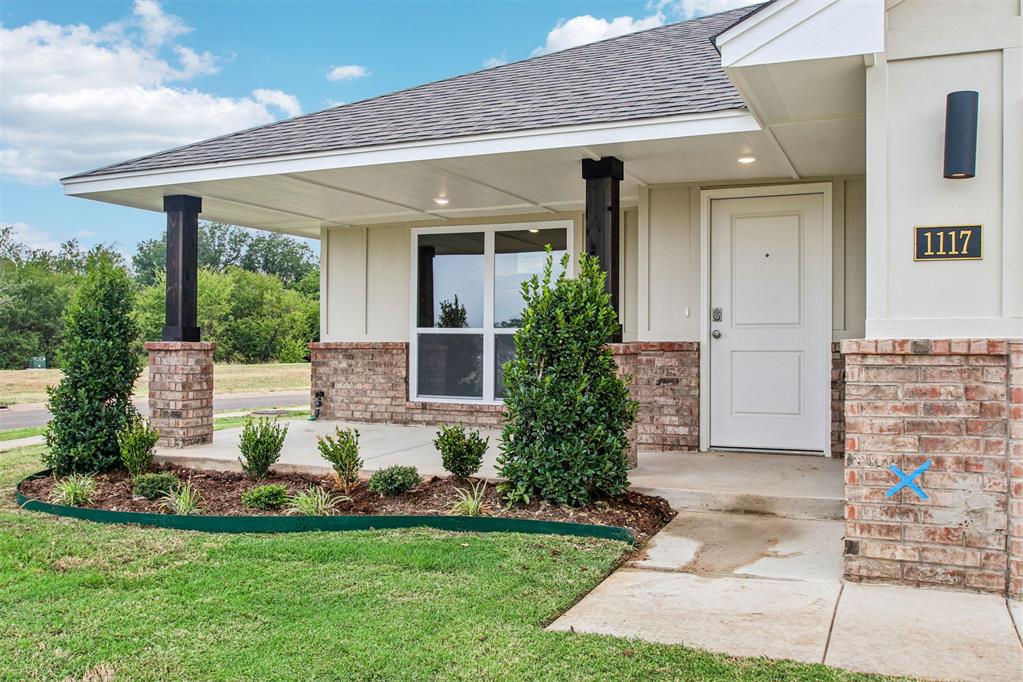
Property photo 1
Property photo 2
Property photo 3
Property photo 4
Property photo 5
4 Beds
2 Baths
1,701 sqft

$294,900

1117 Redwood Creek Drive, Yukon OK, 73099

Price per sqft$173.37
Built in2026
Property size1,701 sqft
Property typeResidential
Courtesy of Central Oklahoma Real Estate, John Burris Listing Contact: (405) 229-7504

Overview

Active

Listed Jul 23, 2026

Updated 3 days ago

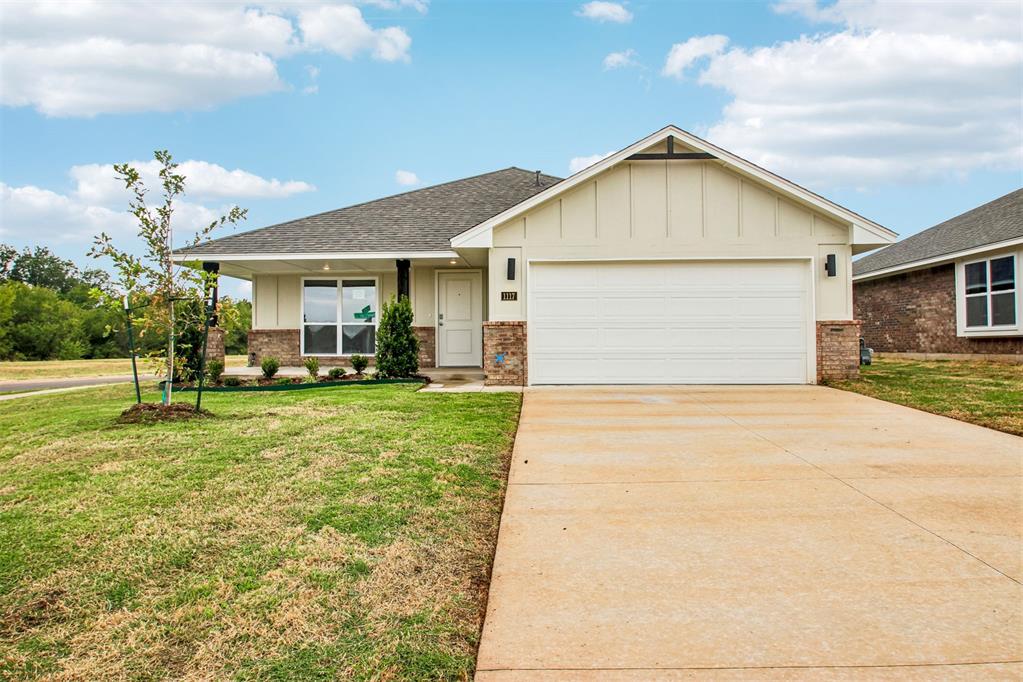
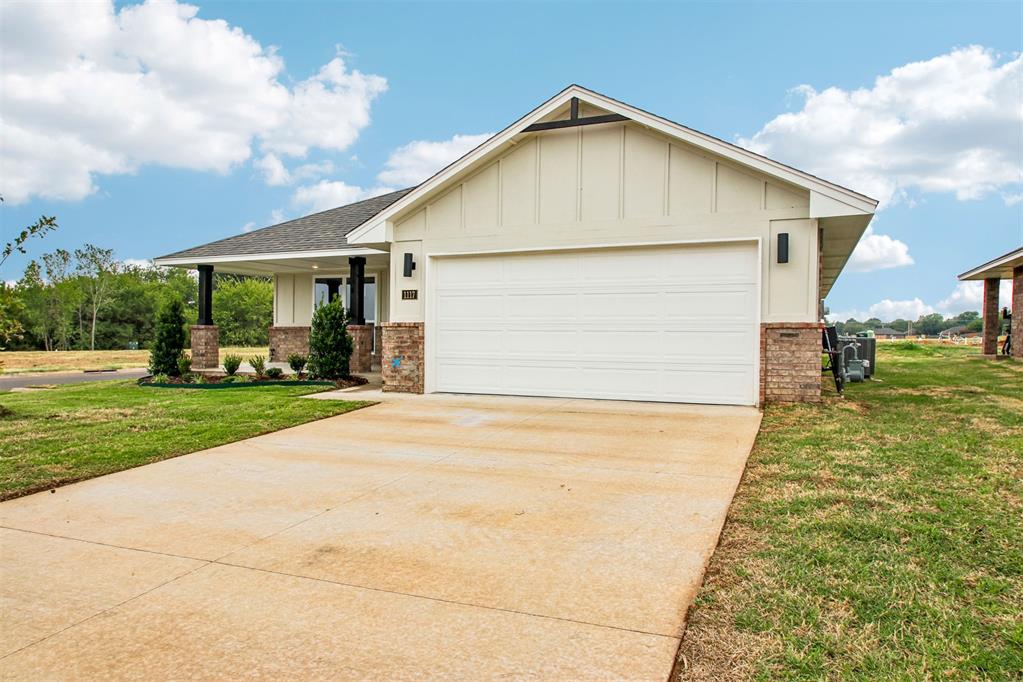
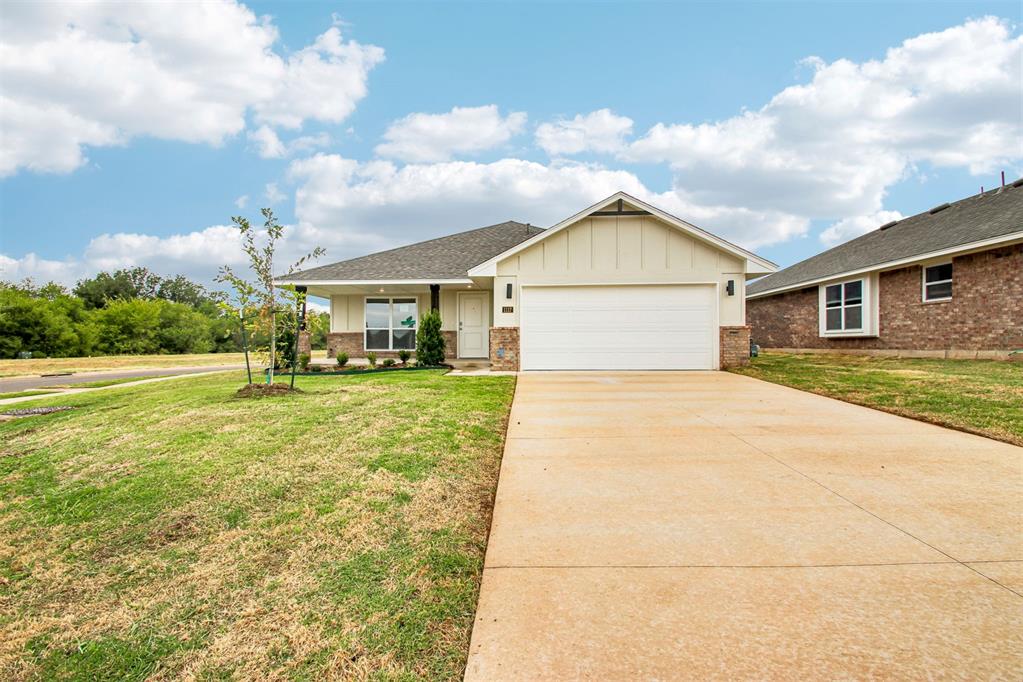
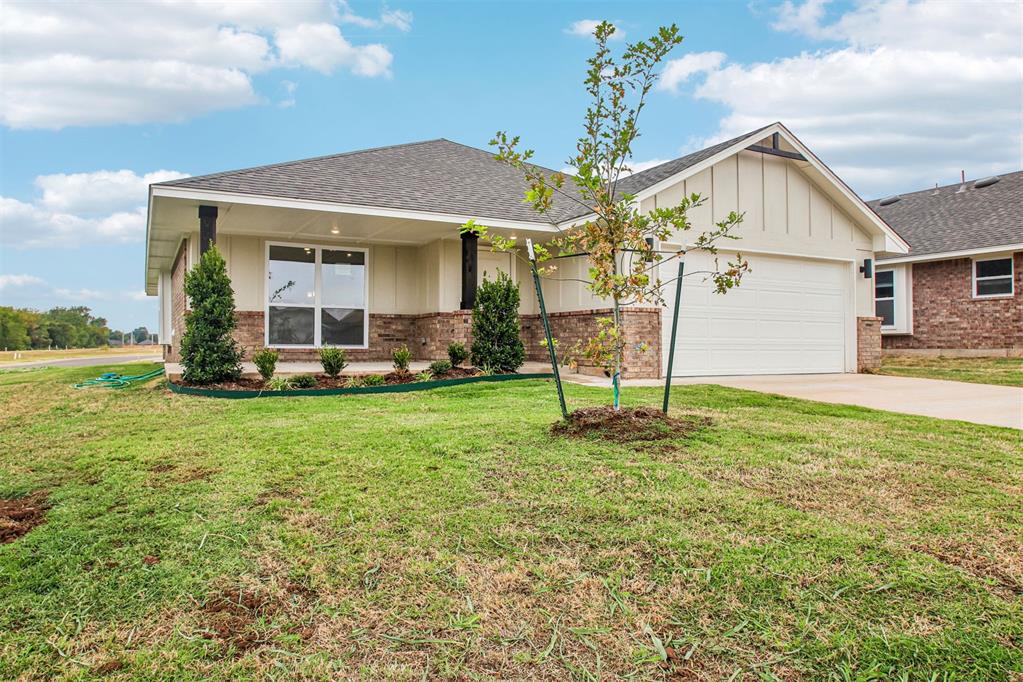
Welcome home to this move in ready new construction home situated on a desirable corner lot and offering a thoughtfully designed open concept layout with four bedrooms and two bathrooms. Whether you're hosting friends, enjoying a quiet evening, or creating a comfortable work from home setup, this flexible floor plan adapts to the way you live. The spacious living, dining, and kitchen areas flow seamlessly together, while the split floor plan provides added privacy for the primary suite. The kitchen is designed for both everyday living and entertaining with a large center island, generous cabinet space, quartz countertops, soft close cabinetry, a pantry, and a stainless steel 5 burner gas range. The private primary suite offers a relaxing retreat with a tiled shower, soaking tub, double vanity, and a spacious walk in closet. Additional features include wood look tile in the main living areas, a covered patio for outdoor enjoyment, and practical storage throughout the home. Built with energy efficient features including a tankless water heater, low E thermal pane windows, radiant barrier roof decking, LED lighting, and a HERS rated design, this home is designed to support long term comfort and efficiency. A one year limited warranty, 10 year structural limited warranty, and additional manufacturer warranties provide added peace of mind. Located in Sycamore Gardens, residents enjoy access to community amenities including two playgrounds, covered picnic areas, a basketball court, a splash pad, sidewalks, and cul de sacs. Convenient access to Highway 4 and I 40 places shopping, dining, entertainment, and everyday conveniences within easy reach. Schedule your private tour today and experience everything this beautiful corner lot home has to offer.

$1,962/mo

Est. mortgage payment based on a $294,900 home price.

All estimates are provided by Luxury Presence for informational purposes only. Actual amounts may vary.

Additional information

MLS® ID
1240926

Interior Features

Bedrooms
4
Bathrooms
2
Fireplace
Yes
Cooling
Yes
Heating
Yes
Basement
No

Exterior Features

Lot Size
0.17 Acres

Other Property Details

Association Fee Frequency
Yearly
Garage
Yes
MLS provider logo

Listings courtesy of MLSOK, Inc. as distributed by MLS GRID

All information deemed reliable but not guaranteed and should be independently verified. All properties are subject to prior sale, change or withdrawal. Neither listing broker(s) nor Alaina Legendre shall be responsible for any typographical errors, misinformation, misprints and shall be held totally harmless. Properties displayed may be listed or sold by various participants in the MLS. 

Based on information submitted to the MLS GRID as of 4:19 AM UTC on 10/8/2026. All data is obtained from various sources and may not have been verified by broker or MLS GRID. Supplied Open House Information is subject to change without notice. All information should be independently reviewed and verified for accuracy. Properties may or may not be listed by the office/agent presenting the information.

©2026 MLSOK, Inc. All rights reserved.

DMCA Notice 

Powered by Luxury Presence