Property photo 1
Property photo 2
Property photo 3
Property photo 4
Property photo 5
4 Beds
2 Baths
1,894 sqft

$373,118

16321 Whistle Creek Boulevard, Edmond OK, 73013

Price per sqft$197.00
Built in2026
Property size1,894 sqft
Property typeResidential
Courtesy of Chinowth & Cohen, Karen Blevins Listing Contact: (405) 726-8889

Overview

Active

Listed Sep 5, 2026

Updated Sep 6

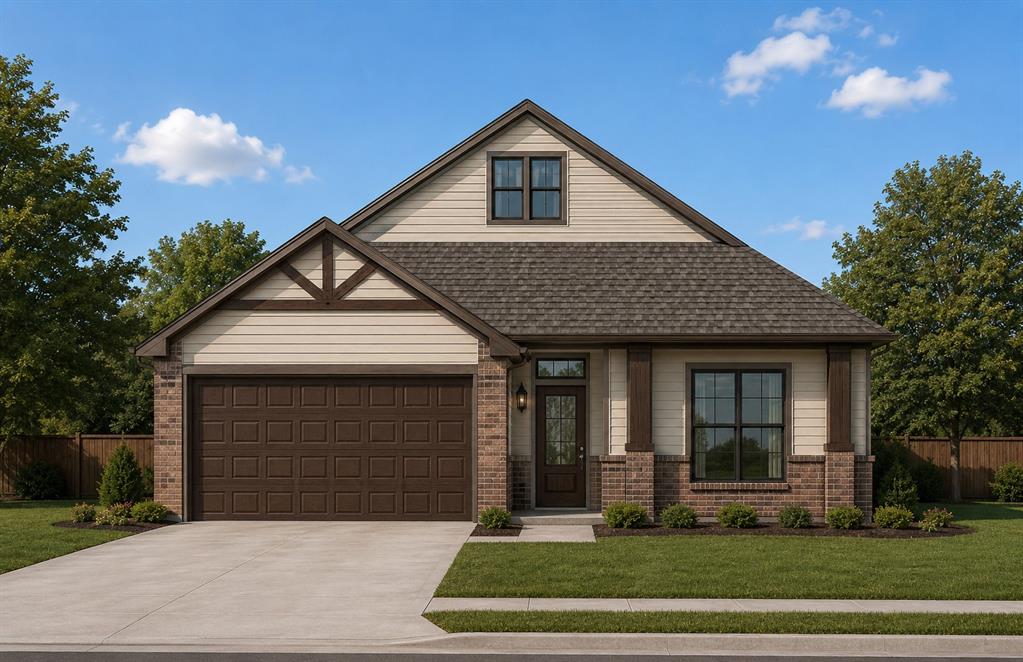
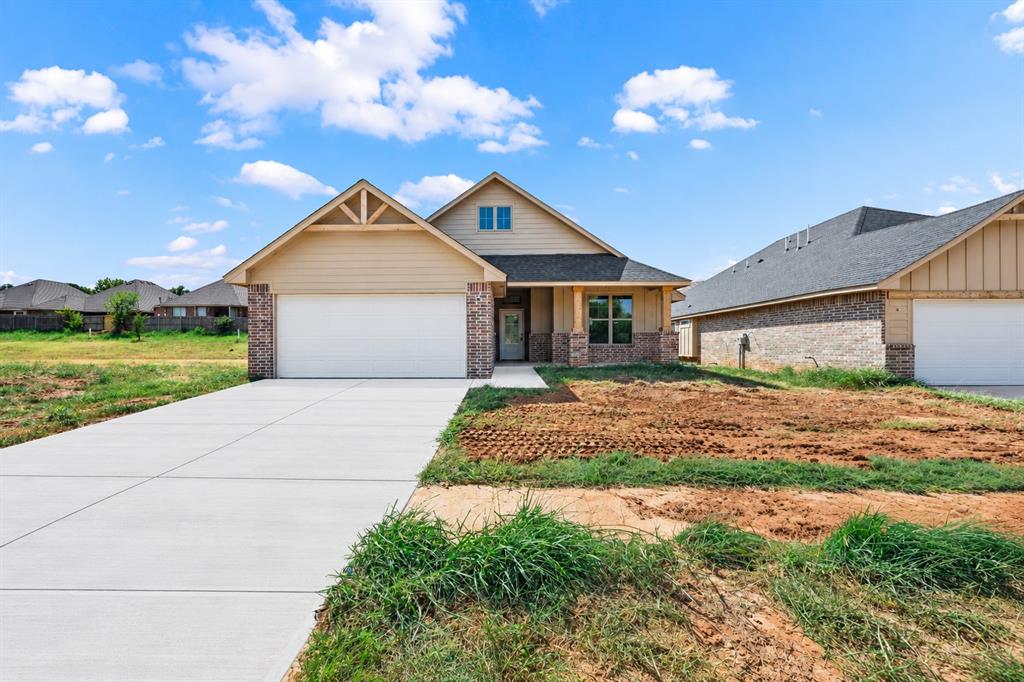
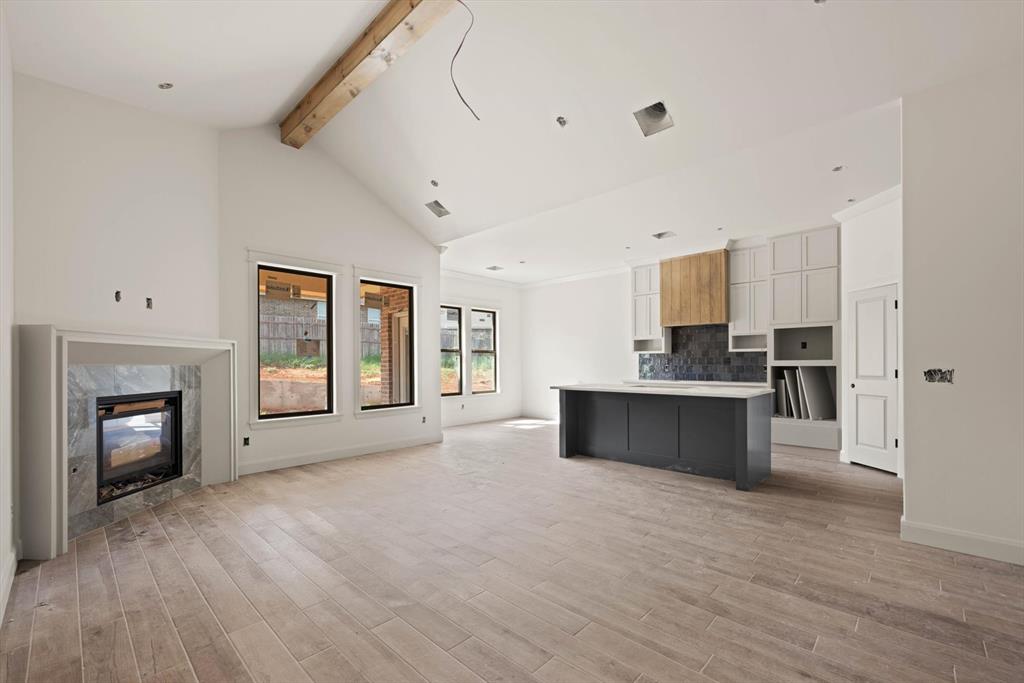
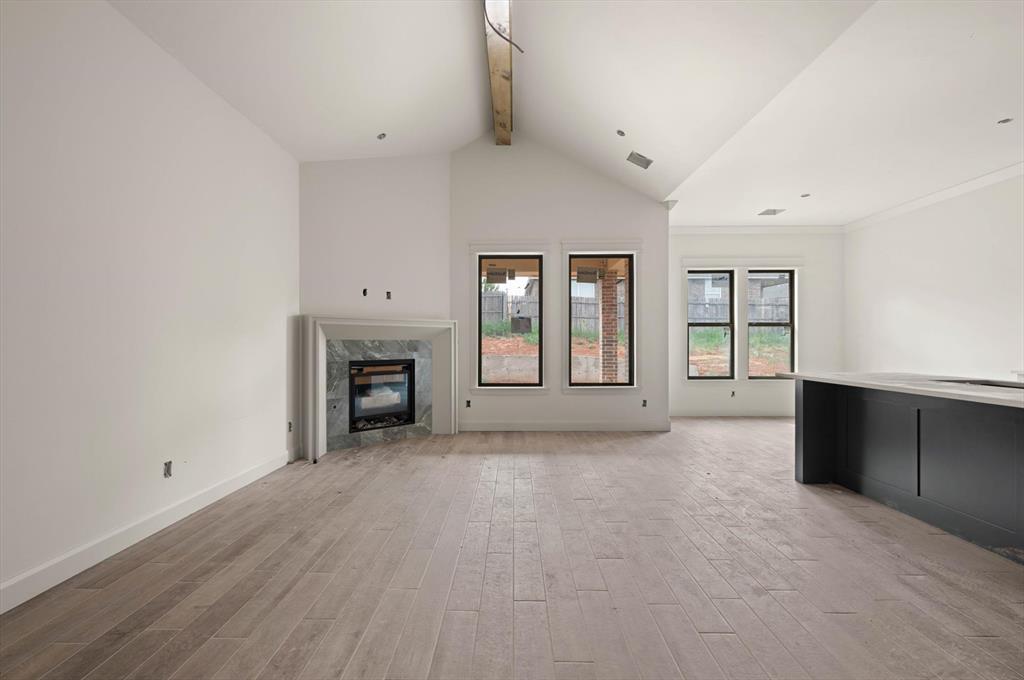
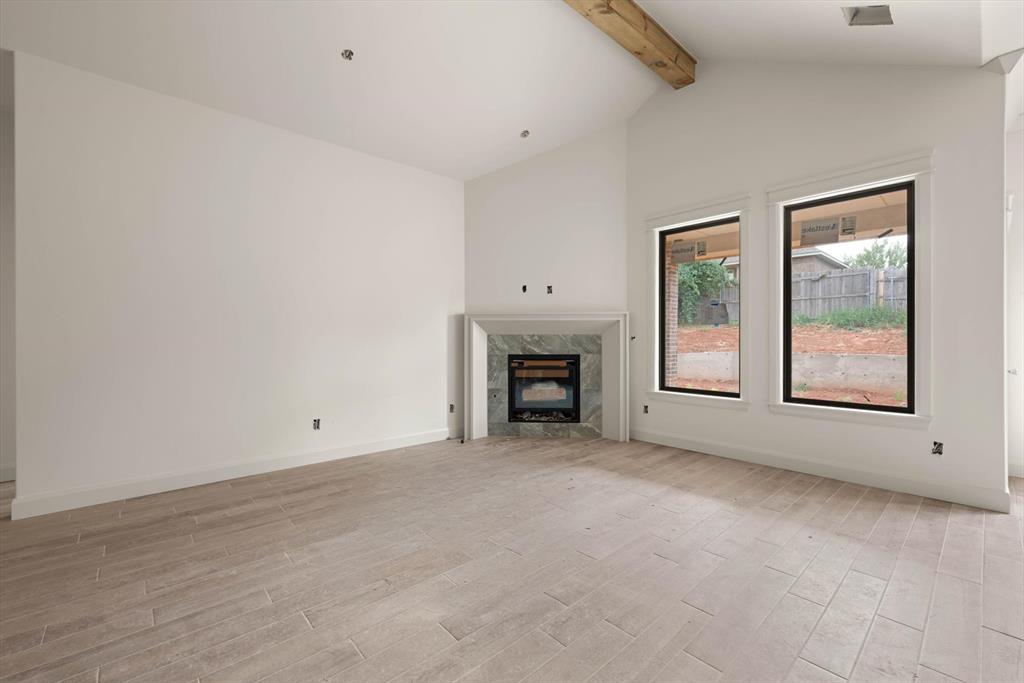
Welcome to 16321 Whistle Creek, a new home featuring the Zest Plan in Brenton Edge, an Edmond community. Fresh, stylish, and thoughtfully designed, this home offers the opportunity to enjoy the new-home lifestyle with beautiful finishes, modern conveniences, and spaces created for the way you want to live today. The open great room welcomes you with a corner fireplace and an easy connection to the kitchen and dining area, creating one inviting space for everyday living and entertaining. The kitchen is designed to be the heart of the home with a long center island perfect for gathering, a gas range, spacious pantry, abundant cabinetry, and plenty of workspace. Just beyond, the dining area features a door leading to the backyard patio, making it easy to take meals and entertaining outdoors. Privately positioned, the primary suite provides a relaxing place to begin and end each day. The beautiful bathroom features a spacious walk-in shower, while the generous walk-in closet connects directly to the utility room for a thoughtful touch of everyday convenience. Large secondary bedrooms provide comfortable spaces for family or guests, while the fourth bedroom offers wonderful flexibility as a private home office, guest room, or hobby space. Outside, the covered backyard patio extends your living space and creates the perfect spot for weekend grilling. A fresh new home and versatile floor plan waiting for you at Brenton Edge. Premium upgrades enhance both comfort and efficiency, including under-cabinet kitchen lighting, a zoned sprinkler system, a tankless water heater, weatherproof outdoor outlets, and a doorbell camera. Brenton Edge is nestled in the heart of Edmond, known for its excellent school district. The community boasts modern amenities, lush green spaces, and a welcoming atmosphere. Residents enjoy close proximity to local parks, premium shopping centers, and fine dining options, making it an ideal location. Welcome Home!

$2,482/mo

Est. mortgage payment based on a $373,118 home price.

All estimates are provided by Luxury Presence for informational purposes only. Actual amounts may vary.

Additional information

MLS® ID
1246992

Interior Features

Bedrooms
4
Bathrooms
2
Fireplace
Yes
Cooling
Yes
Heating
Yes
Basement
No

Exterior Features

Lot Size
0.14 Acres

Other Property Details

Association Fee Frequency
Yearly
Garage
Yes
MLS provider logo

Listings courtesy of MLSOK, Inc. as distributed by MLS GRID

All information deemed reliable but not guaranteed and should be independently verified. All properties are subject to prior sale, change or withdrawal. Neither listing broker(s) nor Alaina Legendre shall be responsible for any typographical errors, misinformation, misprints and shall be held totally harmless. Properties displayed may be listed or sold by various participants in the MLS. 

Based on information submitted to the MLS GRID as of 2:33 AM UTC on 9/6/2026. All data is obtained from various sources and may not have been verified by broker or MLS GRID. Supplied Open House Information is subject to change without notice. All information should be independently reviewed and verified for accuracy. Properties may or may not be listed by the office/agent presenting the information.

©2026 MLSOK, Inc. All rights reserved.

DMCA Notice 

Powered by Luxury Presence