Property photo 1
Property photo 2
Property photo 3
Property photo 4
Property photo 5
4 Beds
4 Baths
2,857 sqft

$525,000

115 Lakeview Court, Edmond OK, 73003

Price per sqft$183.76
Built in1998
Property size2,857 sqft
Property typeResidential
Courtesy of Keller Williams Central OK, Anne Wilson Listing Contact: (405) 820-8139

Overview

Active

Listed Oct 9, 2026

Updated 18h ago

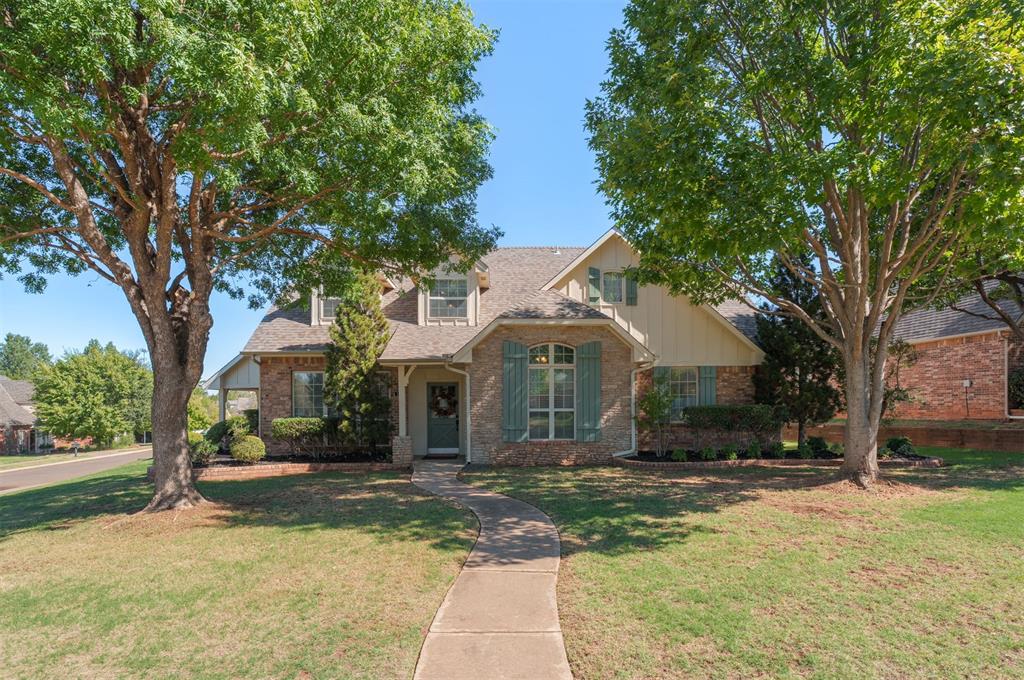
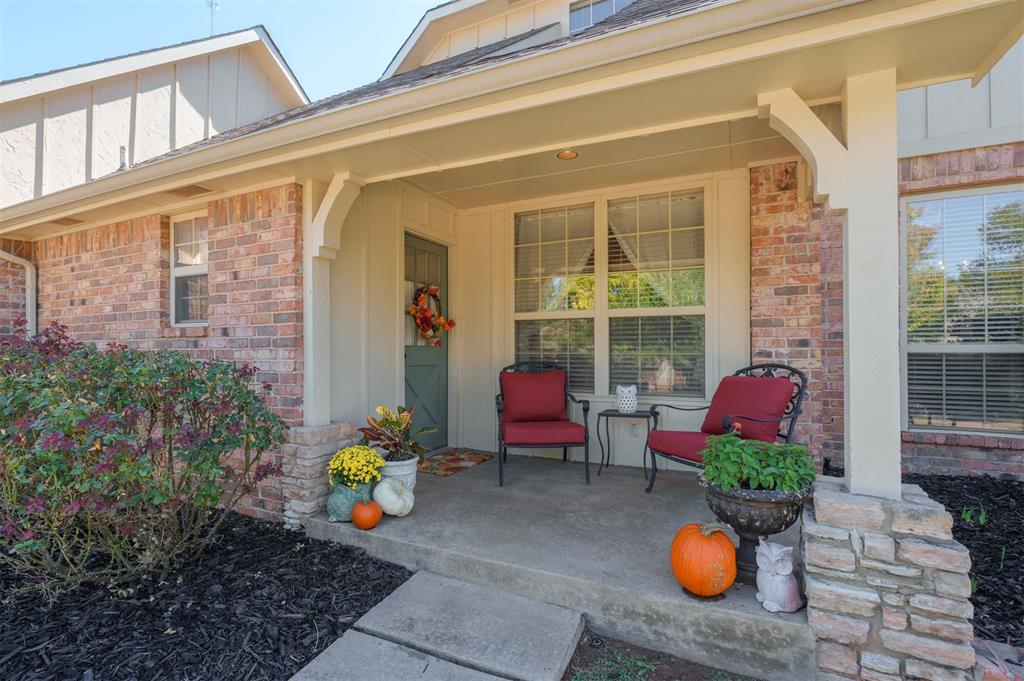
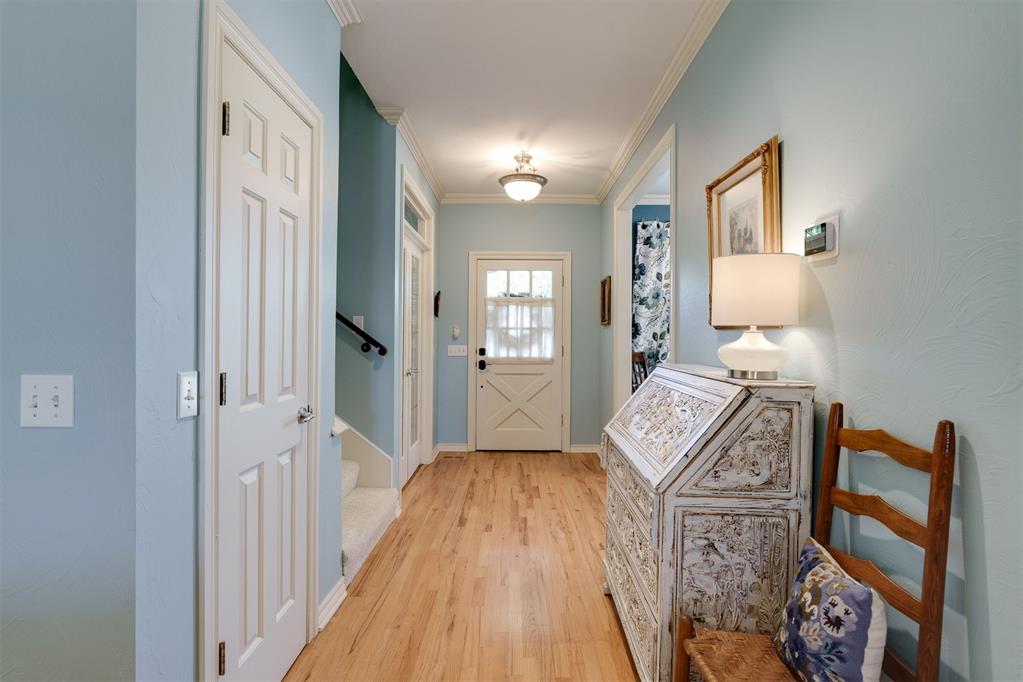
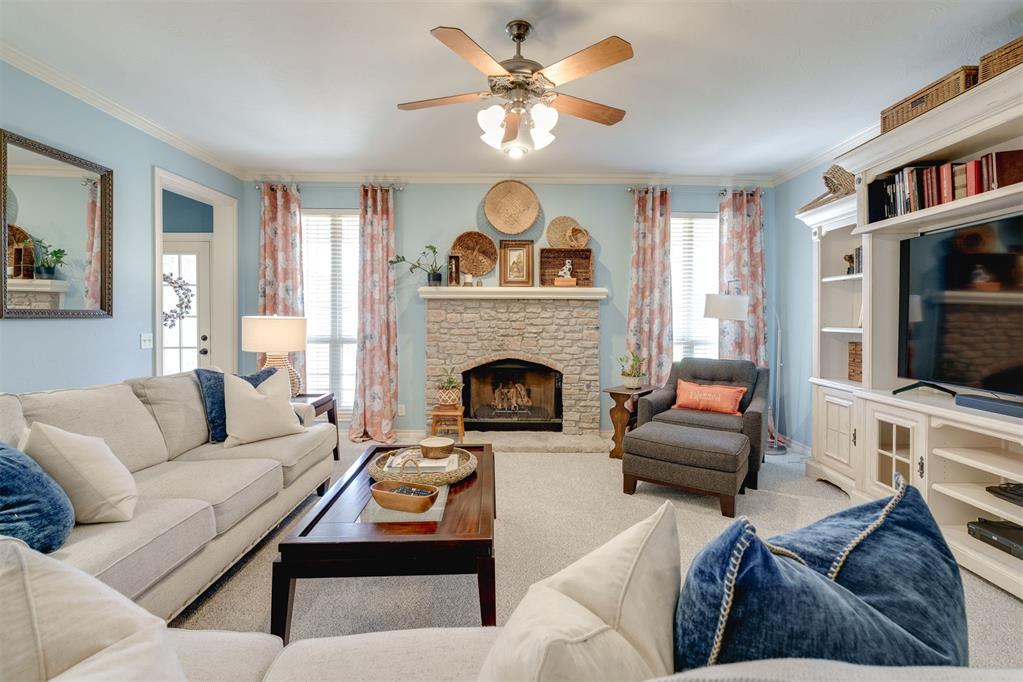
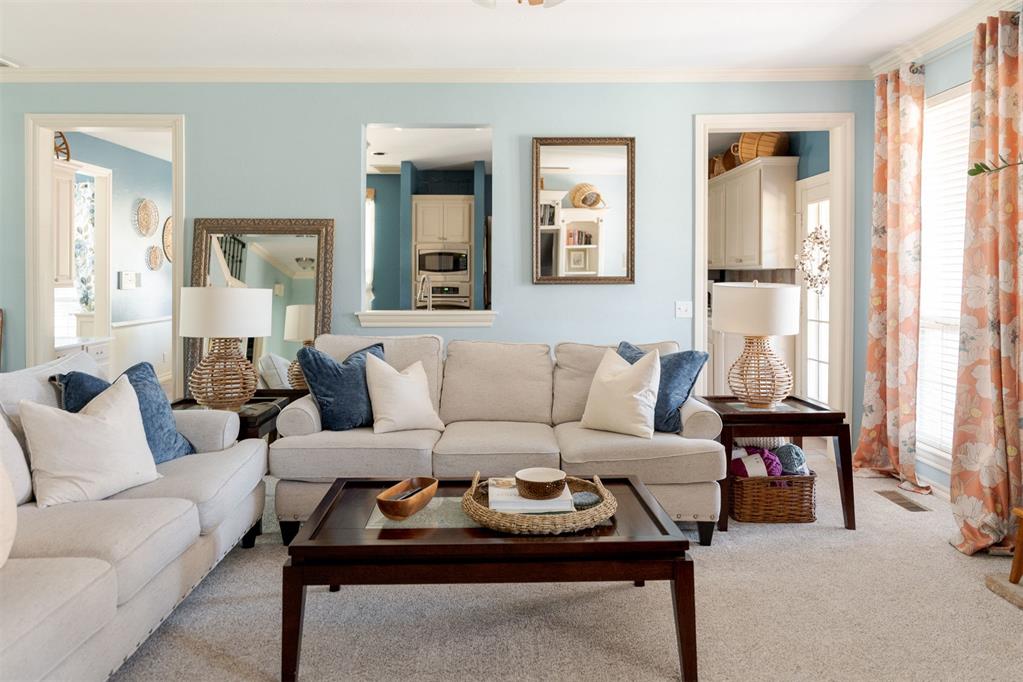
A storybook English cottage-inspired home smack dab in the middle of Edmond! Mortared stacked stone and red brick exterior (so cool!), soft sage green decorative shutters, gorgeous landscaping with curved brick-bordered flowerbeds, a winding walkway, sprawling shade trees - an amazing garden-like setting. The cottage-style front door is charming with divided glass panes and a cafe curtain. Inside, beautiful wood floors and timeless traditional charm. The living room is big and features a breathtaking stone fireplace with gas logs, wood mantel and a hearth that sits flush with the floor. Wonderful windows and natural light throughout! The kitchen is large and loaded! Updated with white painted cabinets, white quartz countertops, tile backsplash, a spacious center island with granite countertop, breakfast bar, pantry, stainless steel appliances including a Jenn-Air gas stove, GE Profile built-in oven and microwave. Planning desk with great storage. Breakfast room open to the kitchen with wainscoting. The formal dining room has wood floors/would also make a fabulous additional living space. Divided-light French doors at the study with a pitched ceiling, built-in bookcase and storage. The lovely primary bedroom/bath has two separate vanities, a jetted tub, walk-in shower and a large walk-in closet. Upstairs has a living space at the landing. 3 bedrooms, 2 full baths. Outside, the charm continues with a spacious backyard, mature trees, established landscaping and a wonderful combination of covered and open patio space. Graceful curved brick wall and covered grilling station with red brick based prep space. There's also a delightful, cozy covered side porch! Additional off-street parking spot alongside the garage. Large above-ground walk-in storm shelter in the garage. Coffee Creek is an amazing community with walking trails, ponds, neighborhood clubhouse and pool. Walking trails connect to Mitch Park! See floor plan in photos (measurements to be verified).

$3,493/mo

Est. mortgage payment based on a $525,000 home price.

All estimates are provided by Luxury Presence for informational purposes only. Actual amounts may vary.

Additional information

MLS® ID
1252422

Interior Features

Bedrooms
4
Bathrooms
4
Fireplace
Yes
Cooling
Yes
Heating
Yes
Basement
No

Exterior Features

Lot Size
0.26 Acres

Other Property Details

Taxes
$5,235
Tax Frequency
Annually
Association Fee Frequency
Yearly
Garage
Yes
MLS provider logo

Listings courtesy of MLSOK, Inc. as distributed by MLS GRID

All information deemed reliable but not guaranteed and should be independently verified. All properties are subject to prior sale, change or withdrawal. Neither listing broker(s) nor Alaina Legendre shall be responsible for any typographical errors, misinformation, misprints and shall be held totally harmless. Properties displayed may be listed or sold by various participants in the MLS. 

Based on information submitted to the MLS GRID as of 3:23 AM UTC on 10/11/2026. All data is obtained from various sources and may not have been verified by broker or MLS GRID. Supplied Open House Information is subject to change without notice. All information should be independently reviewed and verified for accuracy. Properties may or may not be listed by the office/agent presenting the information.

©2026 MLSOK, Inc. All rights reserved.

DMCA Notice 

Powered by Luxury Presence