Property photo 1
Property photo 2
Property photo 3
Property photo 4
Property photo 5
3 Beds
2 Baths
1,216 sqft

$1,545/month

11513 University Drive, Oklahoma City OK, 73114

Price per sqft$1.27
Built in2026
Property size1,216 sqft
Property typeMulti-family
Courtesy of Camber Property Management, Charles Winnicki Listing Contact: (405) 885-7741

Overview

Active

Listed Aug 4, 2026

Updated 2 days ago

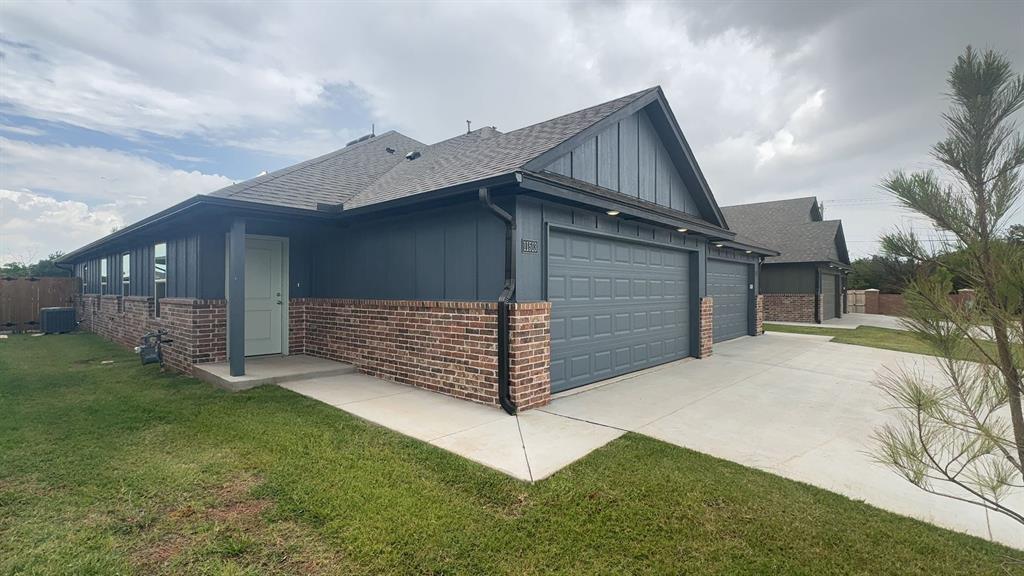
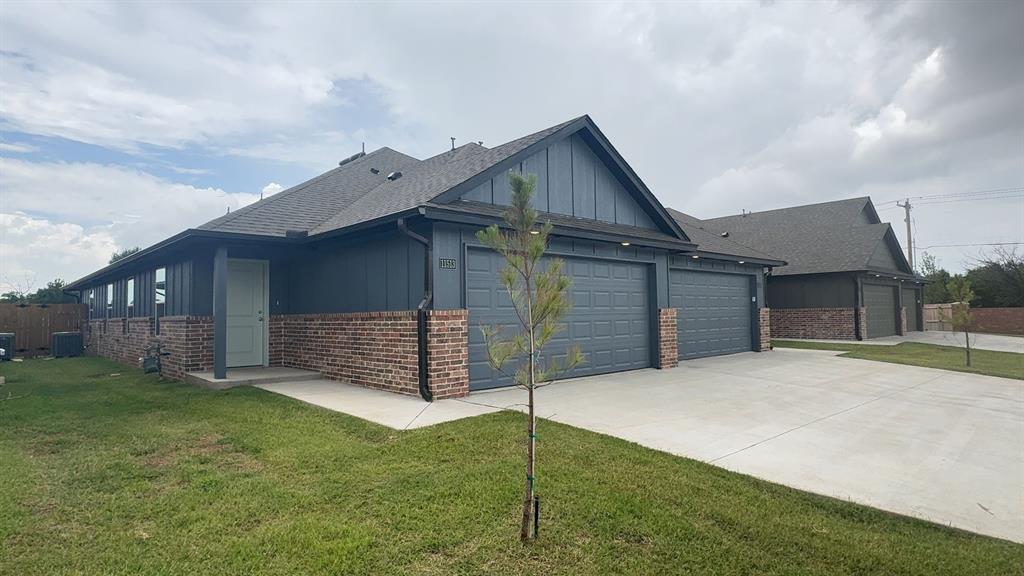
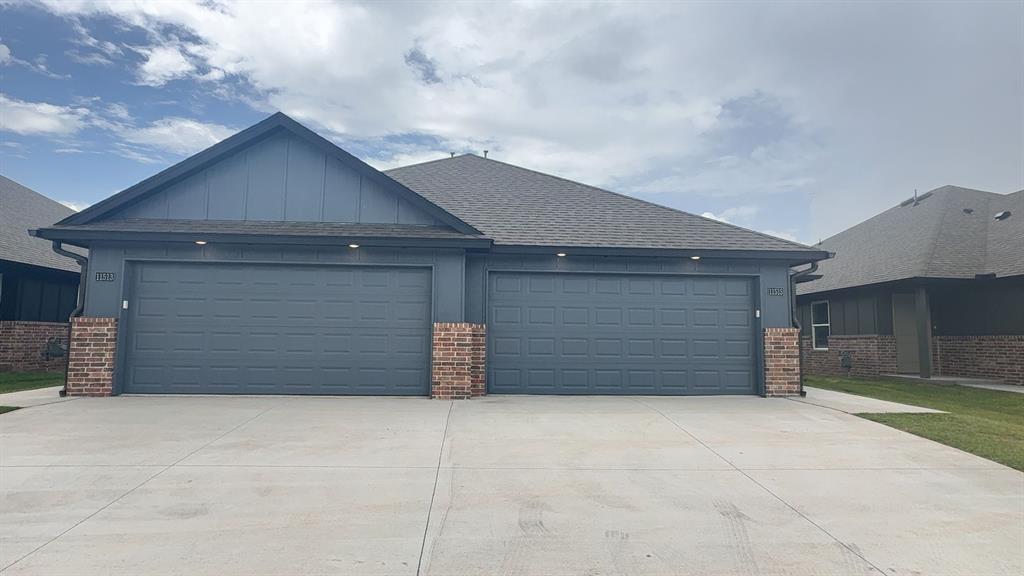
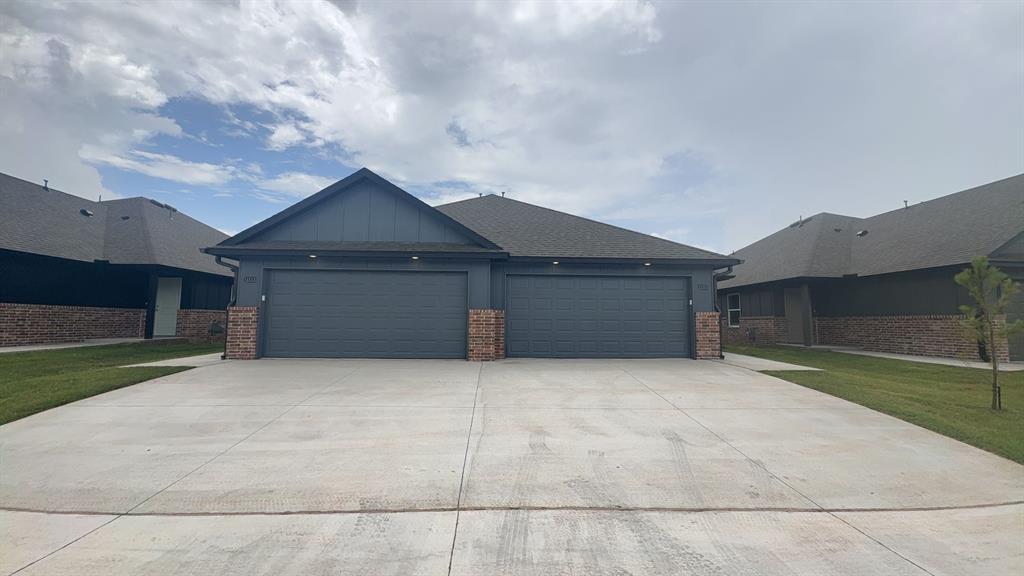
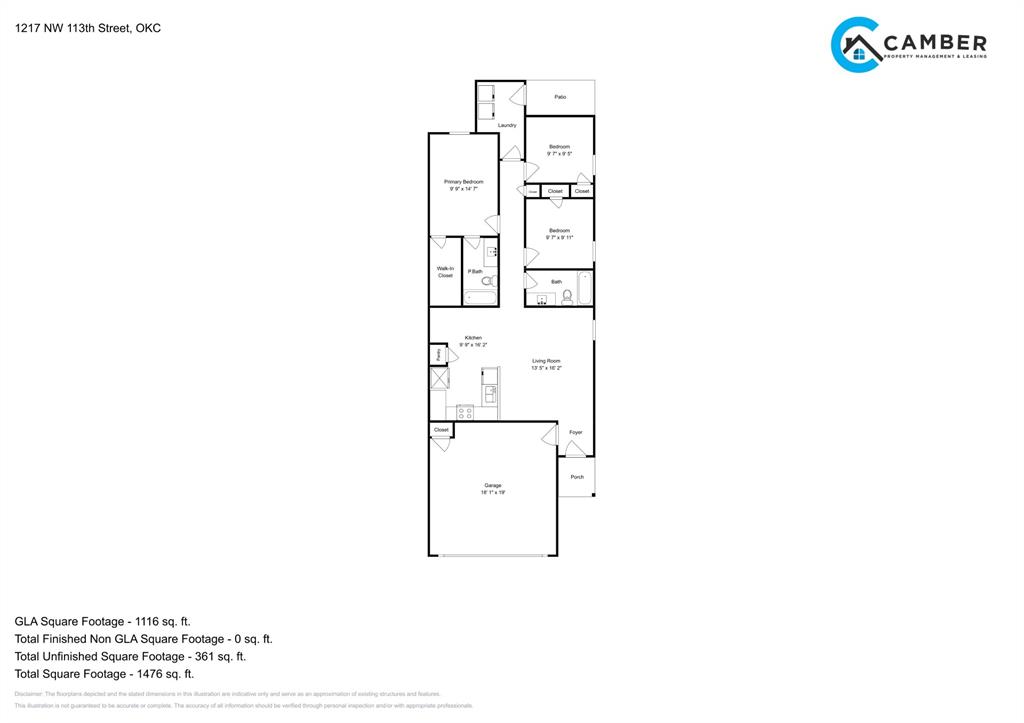
Welcome to Brand New Masonwood featuring this 3 Bedroom 2 Bath 2 Car Garage Duplex in a Great location close to the Broadway Extension and only 8 minutes from downtown OKC. Nice features such as granite counter tops, tile backslash, and large island that can double as a breakfast bar. All appliances included with 5 Burner Gas Range. Laundry room is equipped with both gas and electric connections. Washer and dryer included. Energy efficient Tankless Gas Water Heater. Pre-wired for 2 phones and cable. Vinyl windows with 2" blinds. No carpet, vinyl wood look flooring throughout. Ceiling fans are included in the living room and all three bedrooms! Fully fenced backyard with a gate. Lawn care is provided and includes an in-ground irrigation system. Pets are considered case by case. Refrigerator, washer and dryer, range, dishwasher, and microwave are included. Directions - NW corner of Hefner. Between N Penn and Western. Go North on University to 113th Street. Neighborhood on East hand side. *** PHOTOS / 3D TOUR ARE OF A SIMILAR PROPERTY BUT NOT EXACT FLOOR PLAN. PICS NOT OF ACTUAL ADDRESS. WILL UPDATE AS CONSTRUCTION IS COMPLETED. *** All residents are enrolled in the Resident Benefits Package (RBP) for $45.00/month which includes renters' insurance, credit building to help boost your credit score with timely rent payments, $1M Identity Protection, HVAC air filter delivery (for applicable properties), our best-in-class resident rewards program, and more! If you already have renter’s insurance, upon acceptance that it meets all lease requirements, the RBP would be $31.05/month. More details upon application.

Additional information

MLS® ID
1239845
Available from
October 12, 2026

Interior Features

Bedrooms
3
Bathrooms
2
Basement
No

Other Property Details

Association Fee Frequency
Yearly
Pets Allowed
Yes
MLS provider logo

Listings courtesy of MLSOK, Inc. as distributed by MLS GRID

All information deemed reliable but not guaranteed and should be independently verified. All properties are subject to prior sale, change or withdrawal. Neither listing broker(s) nor Alaina Legendre shall be responsible for any typographical errors, misinformation, misprints and shall be held totally harmless. Properties displayed may be listed or sold by various participants in the MLS. 

Based on information submitted to the MLS GRID as of 3:19 AM UTC on 10/9/2026. All data is obtained from various sources and may not have been verified by broker or MLS GRID. Supplied Open House Information is subject to change without notice. All information should be independently reviewed and verified for accuracy. Properties may or may not be listed by the office/agent presenting the information.

©2026 MLSOK, Inc. All rights reserved.

DMCA Notice 

Powered by Luxury Presence