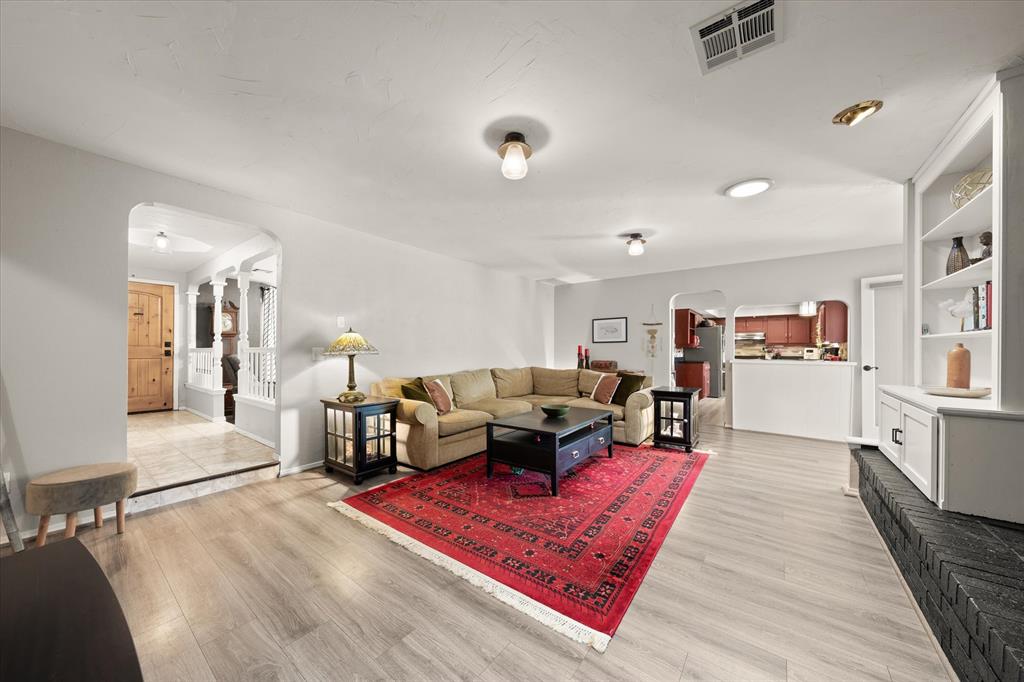
Property photo 1
Property photo 2
Property photo 3
Property photo 4
Property photo 5
4 Beds
4 Baths
3,159 sqft

$325,000

8208 NW 114th Street, Oklahoma City OK, 73162

Price per sqft$102.88
Built in1976
Property size3,159 sqft
Property typeResidential
Courtesy of Chinowth & Cohen, Karen Blevins Listing Contact: 405-726-8889

Overview

Active

Listed Aug 19, 2026

Updated 2 weeks ago

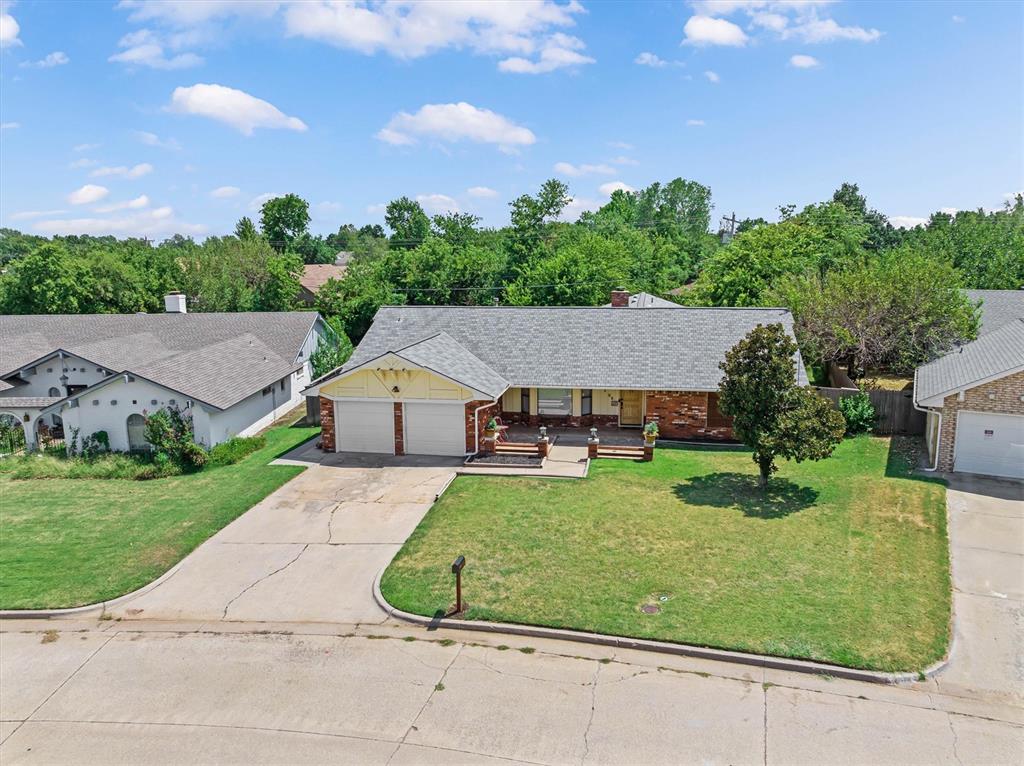
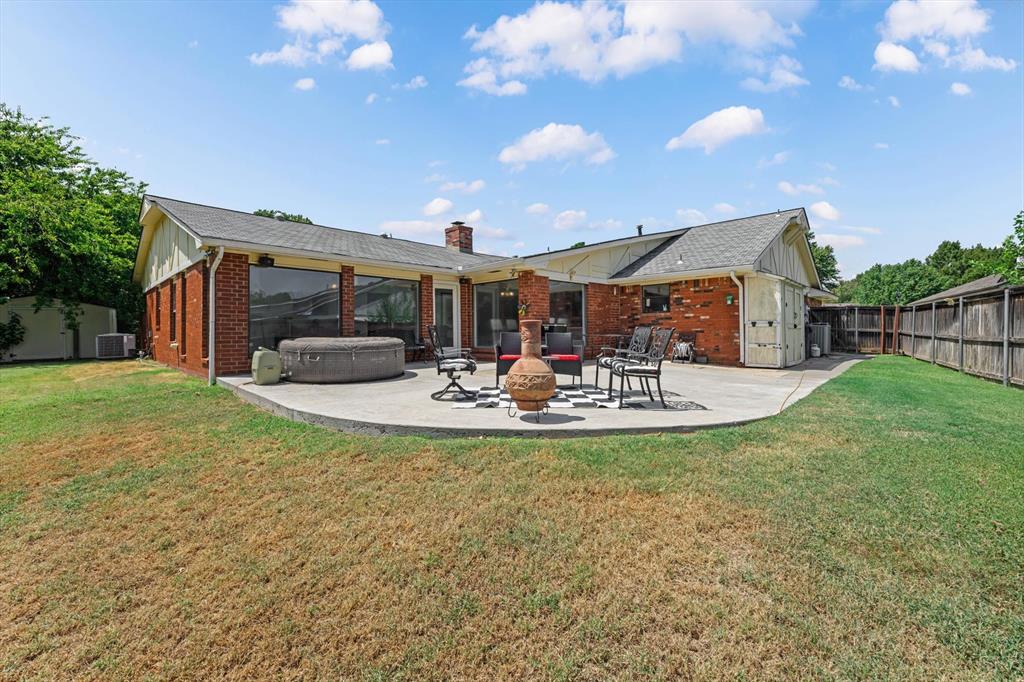
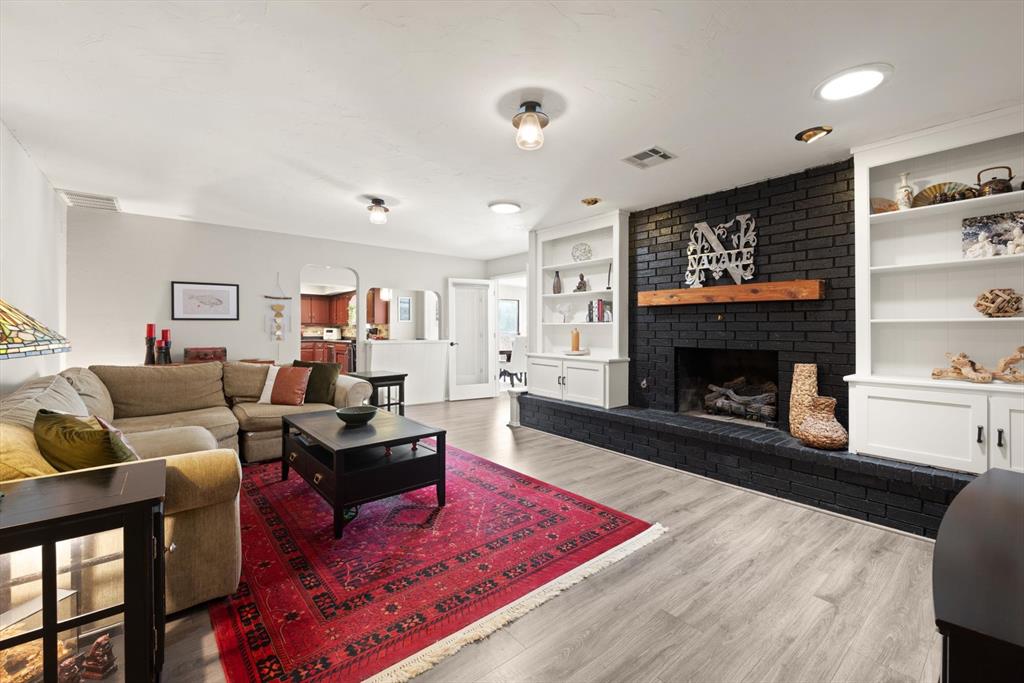
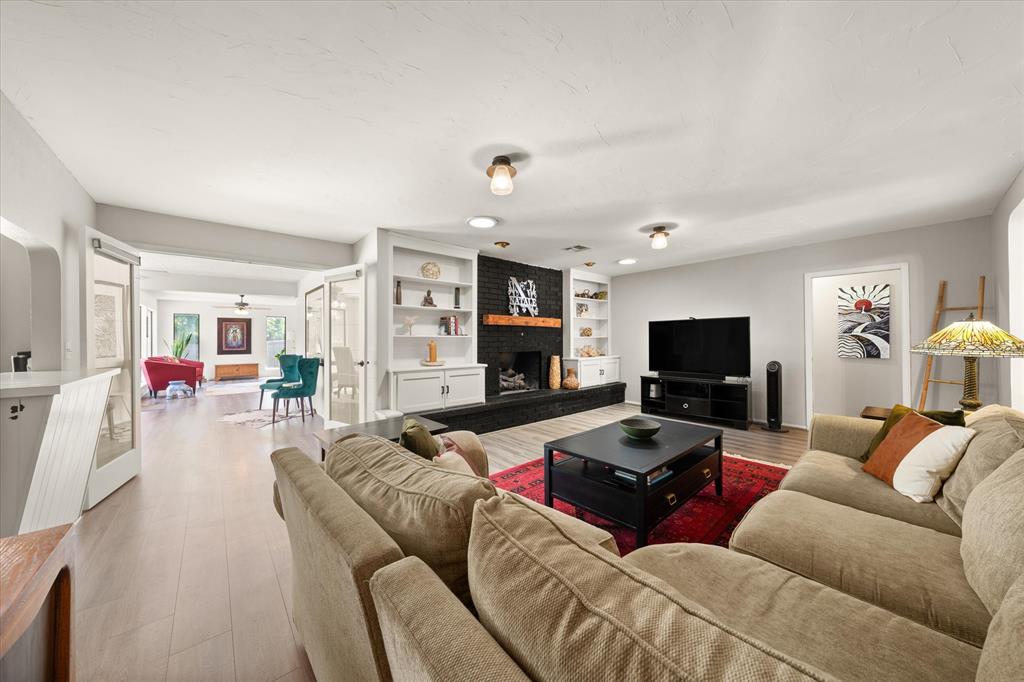
Perfectly suited for multi-generational living, this thoughtfully designed home offers exceptional flexibility, space, and comfort in a highly desirable setting. The main residence features four generously sized bedrooms and 2.5 bathrooms, complemented by an attached apartment with its own private entrance off of the sunroom. The apartment includes a living room, bedroom, full bath, and a complete kitchen, ideal for extended living arrangements, guests, or a private home office or studio. Inside the main home, a fabulous sunroom filled with abundant windows creates a bright and welcoming second living and dining space, perfect for relaxing or entertaining while enjoying views of the backyard and greenbelt. Formal living and dining rooms are located just off the front entry, offering timeless elegance for gatherings and special occasions. The inviting family room showcases a fireplace with built-in bookcases, creating a cozy yet functional centerpiece for everyday living. Multiple dining areas throughout the home provide flexibility for casual meals or formal entertaining. The main kitchen is well equipped with double ovens, an electric cooktop, ample cabinetry, and generous counter space designed to support both daily use and hosting with ease. The private primary bedroom serves as a quiet retreat and includes an ensuite bath, while secondary bedrooms are impressively sized and feature excellent closet storage. A storm shelter adds valuable peace of mind. Outdoors, the large backyard backs to a partial greenbelt, offering privacy, natural views, and room to enjoy the outdoors. Updates include an AC unit installed in 2013 and a furnace replaced in 2016. The HOA enhances the lifestyle with access to a pool, playground, greenbelt, and community activities. Conveniently located within walking distance to the neighborhood park, close to NW Expressway amenities, and served by Putnam City Schools, this home truly offers space, versatility, and location. Welcome home.

$2,162/mo

Est. mortgage payment based on a $325,000 home price.

All estimates are provided by Luxury Presence for informational purposes only. Actual amounts may vary.

Additional information

MLS® ID
1211545

Interior Features

Bedrooms
4
Bathrooms
4
Fireplace
Yes
Cooling
Yes
Heating
Yes
Basement
No

Exterior Features

Lot Size
0.22 Acres

Other Property Details

Taxes
$3,082
Tax Frequency
Annually
Association Fee Frequency
Yearly
Garage
Yes
MLS provider logo

Listings courtesy of MLSOK, Inc. as distributed by MLS GRID

All information deemed reliable but not guaranteed and should be independently verified. All properties are subject to prior sale, change or withdrawal. Neither listing broker(s) nor Alaina Legendre shall be responsible for any typographical errors, misinformation, misprints and shall be held totally harmless. Properties displayed may be listed or sold by various participants in the MLS. 

Based on information submitted to the MLS GRID as of 5:56 AM UTC on 9/23/2026. All data is obtained from various sources and may not have been verified by broker or MLS GRID. Supplied Open House Information is subject to change without notice. All information should be independently reviewed and verified for accuracy. Properties may or may not be listed by the office/agent presenting the information.

©2026 MLSOK, Inc. All rights reserved.

DMCA Notice 

Powered by Luxury Presence