Property photo 1
Property photo 2
Property photo 3
Property photo 4
Property photo 5
4 Beds
3 Baths
2,939 sqft

$354,900

11309 NW 94th Street, Yukon OK, 73099

Price per sqft$120.76
Built in2015
Property size2,939 sqft
Property typeResidential
Courtesy of Keller Williams Realty Elite, Blake Shelton Listing Contact: (405) 819-0037

Overview

Active

Listed Jul 29, 2026

Updated Aug 20

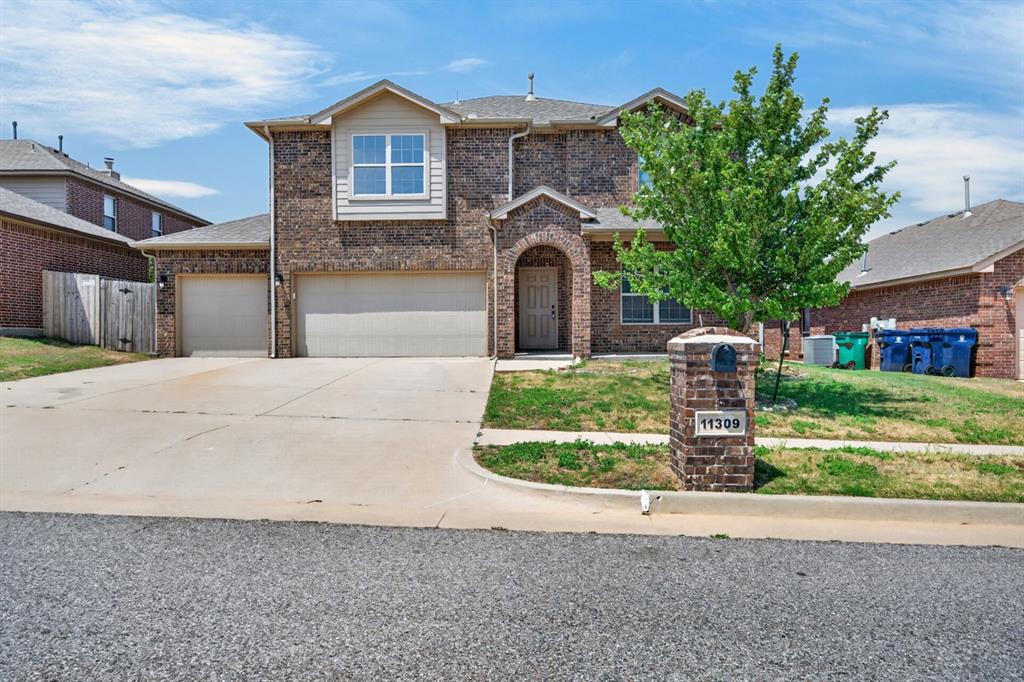
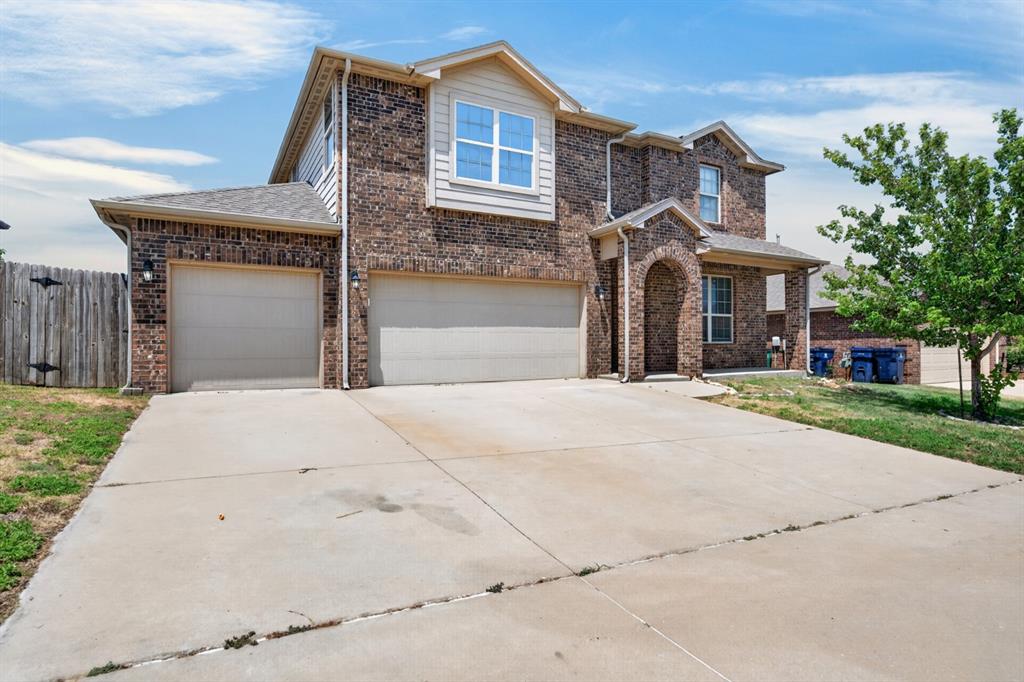
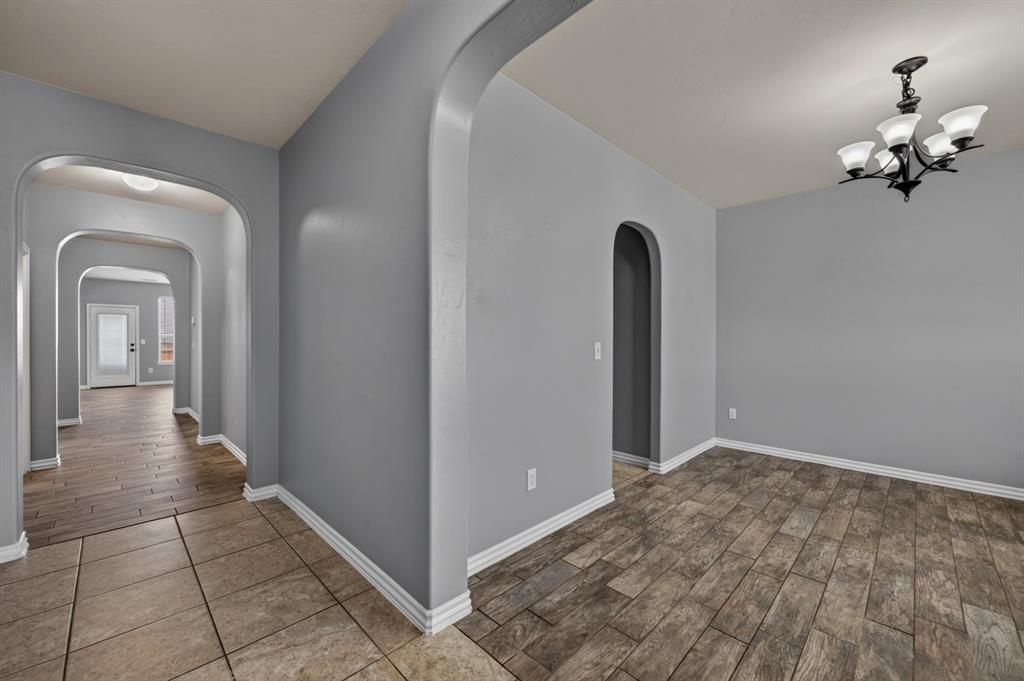
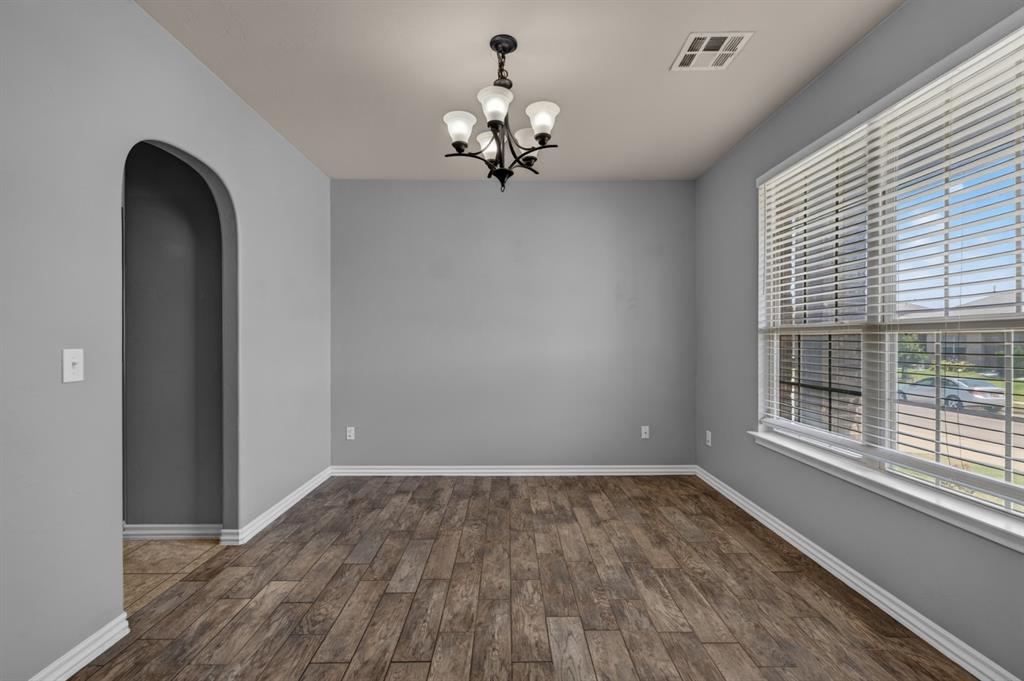
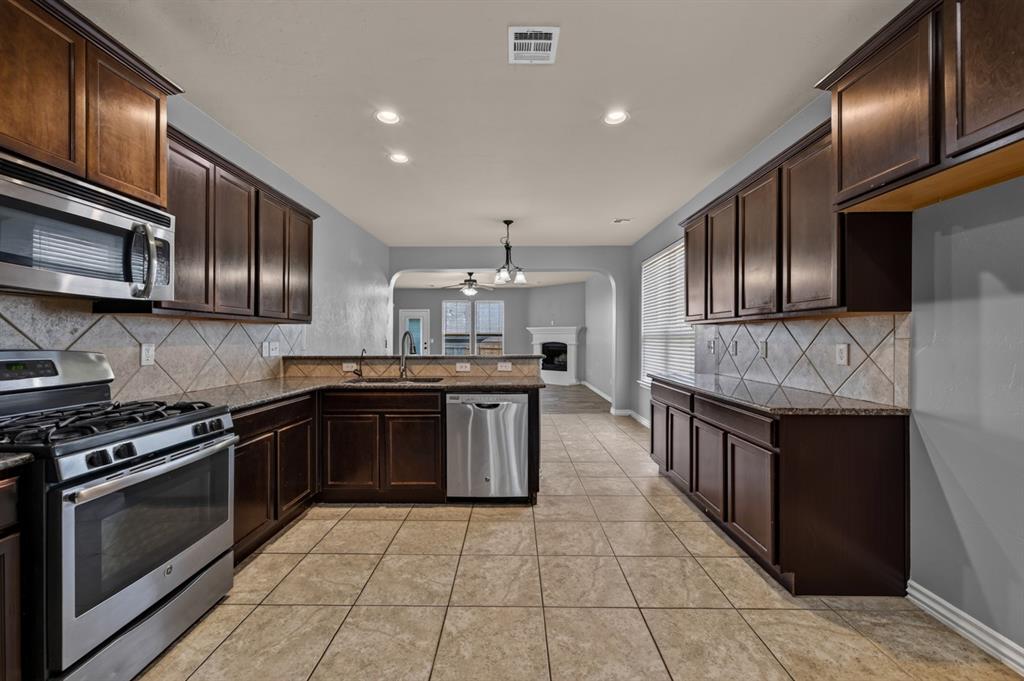
Welcome to this spacious Summerhill home offering nearly 3,000 square feet, four bedrooms, two and a half bathrooms, three living areas and a three-car garage. The flexible floor plan provides plenty of room to spread out, work from home, entertain or create separate spaces for everyday living. Inside, wood-look tile flooring, fresh neutral paint and arched openings create a clean, inviting feel. The kitchen sits at the center of the home and features granite countertops, abundant cabinetry, stainless steel appliances, a pantry and generous workspace for cooking and gathering. The kitchen opens to the main living area, where a gas-log fireplace and backyard views make the space feel comfortable and connected. A formal dining room and additional downstairs living or flex space provide even more options. The downstairs primary suite offers a spacious bedroom, dual vanities, a jetted tub, separate shower and a large walk-in closet. Upstairs feels like its own private retreat with an oversized bonus room, three additional bedrooms and a full bathroom. The bonus room could easily serve as a game room, media room, playroom or second living area. Additional features include an interior laundry room, below-ground storm shelter, covered back porch, fenced backyard and an extended driveway leading to the three-car garage. Summerhill residents also enjoy access to a neighborhood playground. Conveniently located near shopping, dining, schools and major roadways, this home delivers the space and flexibility that are hard to find at this price point.

$2,361/mo

Est. mortgage payment based on a $354,900 home price.

All estimates are provided by Luxury Presence for informational purposes only. Actual amounts may vary.

Additional information

MLS® ID
1241797

Interior Features

Bedrooms
4
Bathrooms
3
Fireplace
Yes
Cooling
Yes
Heating
Yes
Basement
No

Exterior Features

Lot Size
0.17 Acres

Other Property Details

Taxes
$4,337
Tax Frequency
Annually
Association Fee Frequency
Yearly
Garage
Yes
MLS provider logo

Listings courtesy of MLSOK, Inc. as distributed by MLS GRID

All information deemed reliable but not guaranteed and should be independently verified. All properties are subject to prior sale, change or withdrawal. Neither listing broker(s) nor Alaina Legendre shall be responsible for any typographical errors, misinformation, misprints and shall be held totally harmless. Properties displayed may be listed or sold by various participants in the MLS. 

Based on information submitted to the MLS GRID as of 11:30 AM UTC on 8/20/2026. All data is obtained from various sources and may not have been verified by broker or MLS GRID. Supplied Open House Information is subject to change without notice. All information should be independently reviewed and verified for accuracy. Properties may or may not be listed by the office/agent presenting the information.

©2026 MLSOK, Inc. All rights reserved.

DMCA Notice 

Powered by Luxury Presence