Property photo 1
Property photo 2
Property photo 3
Property photo 4
Property photo 5
2 Beds
1 Bath
1,070 sqft

$179,000

711 NW 91st Street, Oklahoma City OK, 73114

Price per sqft$167.29
Built in1925
Property size1,070 sqft
Property typeResidential
Courtesy of Horner McClure & Associates, Samantha Marin Listing Contact: (405) 657-0286

Overview

Active

Listed Aug 11, 2026

Updated 2 days ago

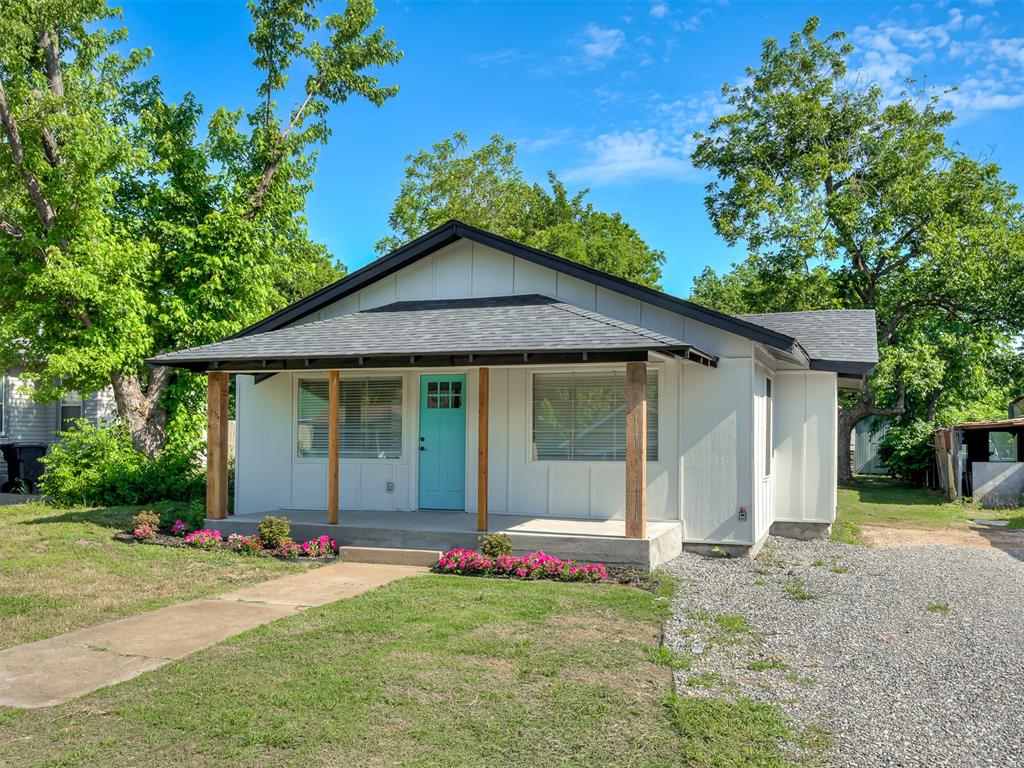
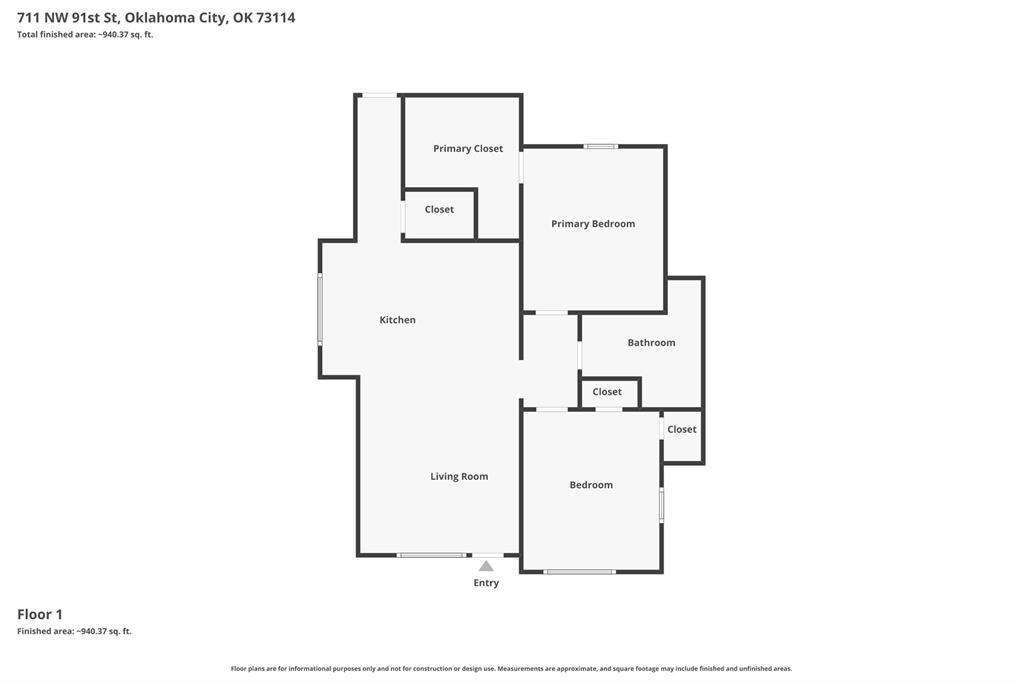
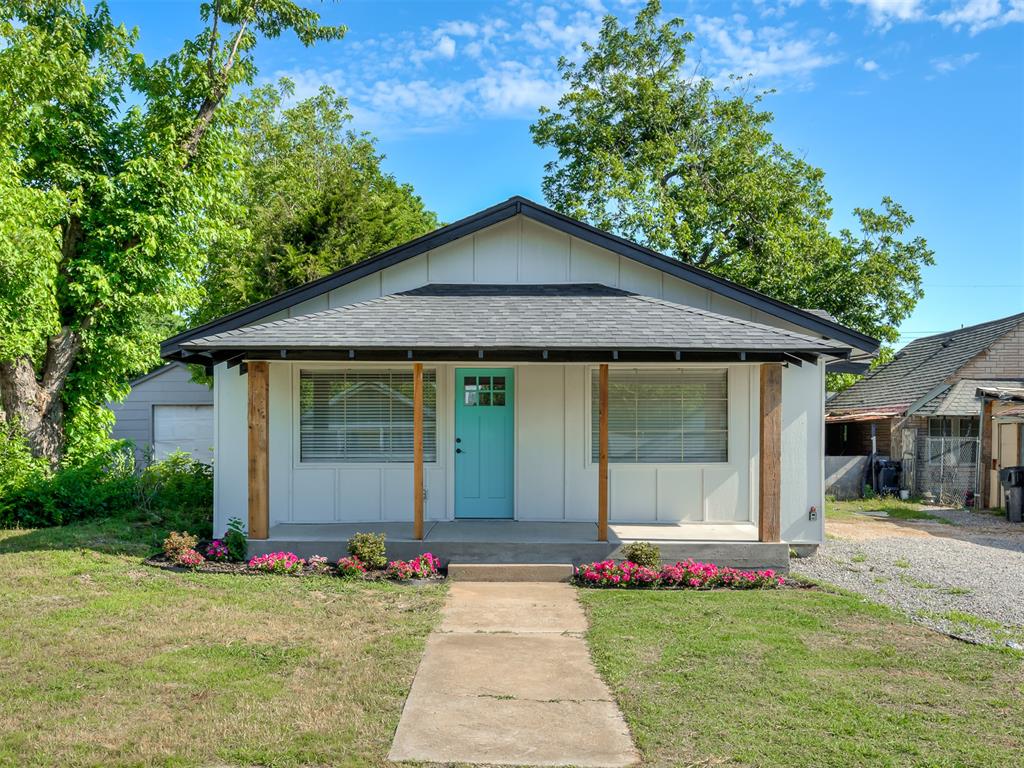
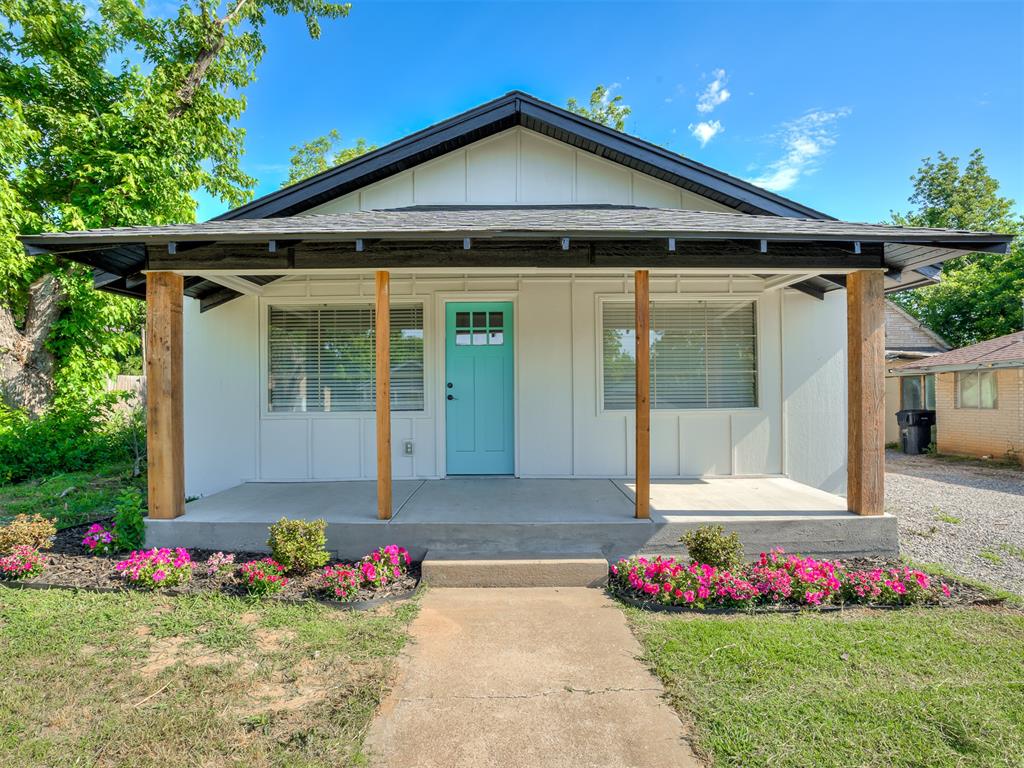
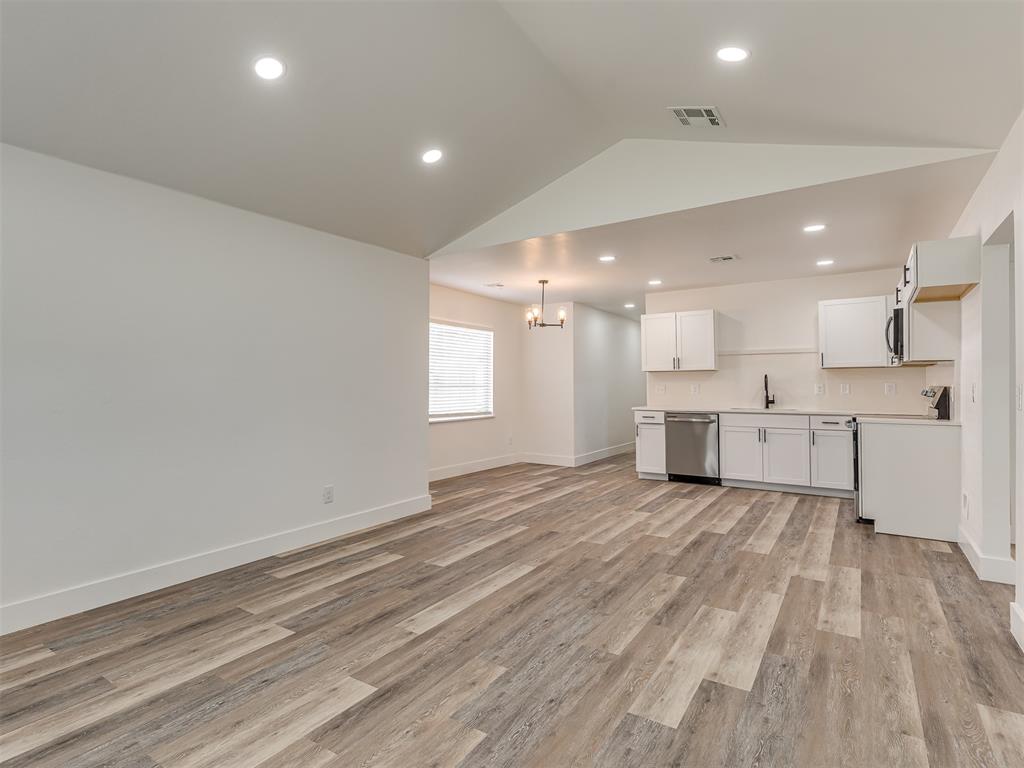
Would you like to be walking distance from El Coyote and Burger Punk? The newly developed Britton District is right off Classen and on the edge of the Village. This is completely rebuilt with modern affordability in mind, with new appliances and the switch to fully electric options. The redesigned floor plan allows for nearly every inch of this property to be thoughtfully brought back to life with comfort, functionality, and style at the forefront. Inside, natural light pours through the home, creating a bright and inviting atmosphere throughout the open living spaces, while the main spaces offer options for track and lower-setting lighting. You can see a brand-new fireplace and high ceilings open the space to be a canvas for your creativity. The seamlessly updated kitchen is accompanied by a large walk-in pantry, and the countertops are custom granite that flows throughout the home, including the kitchen and window ledges. Both bedrooms offer exceptional storage rarely found in homes of this size, including a double closet in the front bedroom and an oversized walk-in primary closet that conveniently is suited to house a stackable w/d. The bathroom offers a large walk-in shower and a double vanity. The thoughtful use of space maximizes both organization and privacy. Outside, the oversized lot sets this property apart from many city lots, offering additional flexibility for outdoor living, gardening, entertaining, or expanded parking options beyond street parking.

$1,191/mo

Est. mortgage payment based on a $179,000 home price.

All estimates are provided by Luxury Presence for informational purposes only. Actual amounts may vary.

Additional information

MLS® ID
1243925

Interior Features

Bedrooms
2
Bathrooms
1
Fireplace
Yes
Cooling
Yes
Heating
Yes
Basement
No

Exterior Features

Lot Size
0.16 Acres

Other Property Details

Taxes
$1,291
Tax Frequency
Annually
Association Fee Frequency
Yearly
MLS provider logo

Listings courtesy of MLSOK, Inc. as distributed by MLS GRID

All information deemed reliable but not guaranteed and should be independently verified. All properties are subject to prior sale, change or withdrawal. Neither listing broker(s) nor Alaina Legendre shall be responsible for any typographical errors, misinformation, misprints and shall be held totally harmless. Properties displayed may be listed or sold by various participants in the MLS. 

Based on information submitted to the MLS GRID as of 3:19 AM UTC on 10/9/2026. All data is obtained from various sources and may not have been verified by broker or MLS GRID. Supplied Open House Information is subject to change without notice. All information should be independently reviewed and verified for accuracy. Properties may or may not be listed by the office/agent presenting the information.

©2026 MLSOK, Inc. All rights reserved.

DMCA Notice 

Powered by Luxury Presence