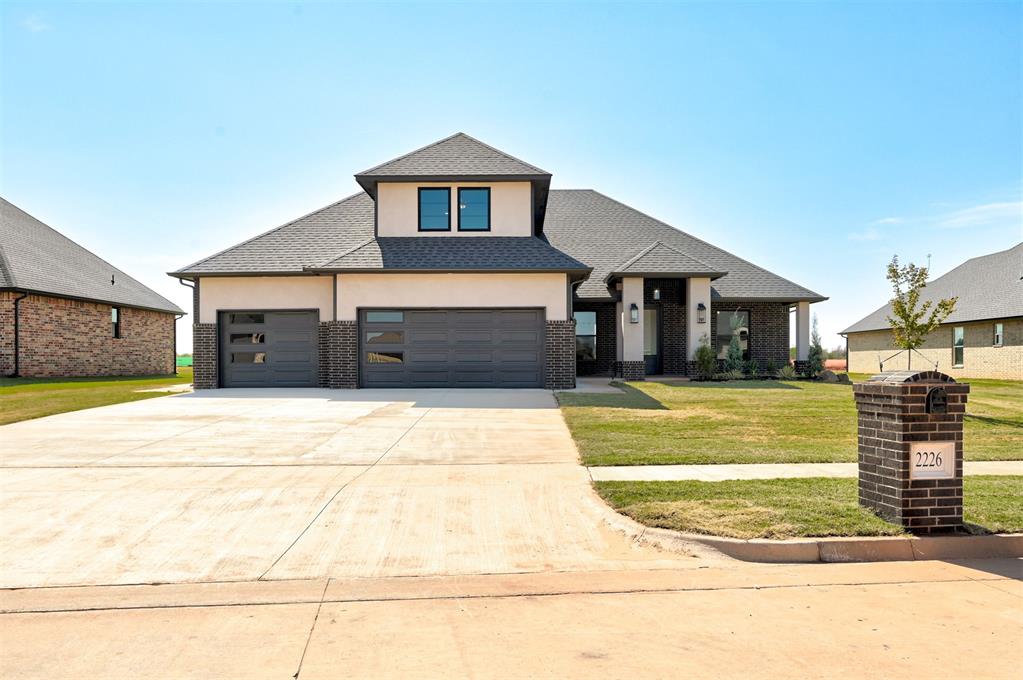
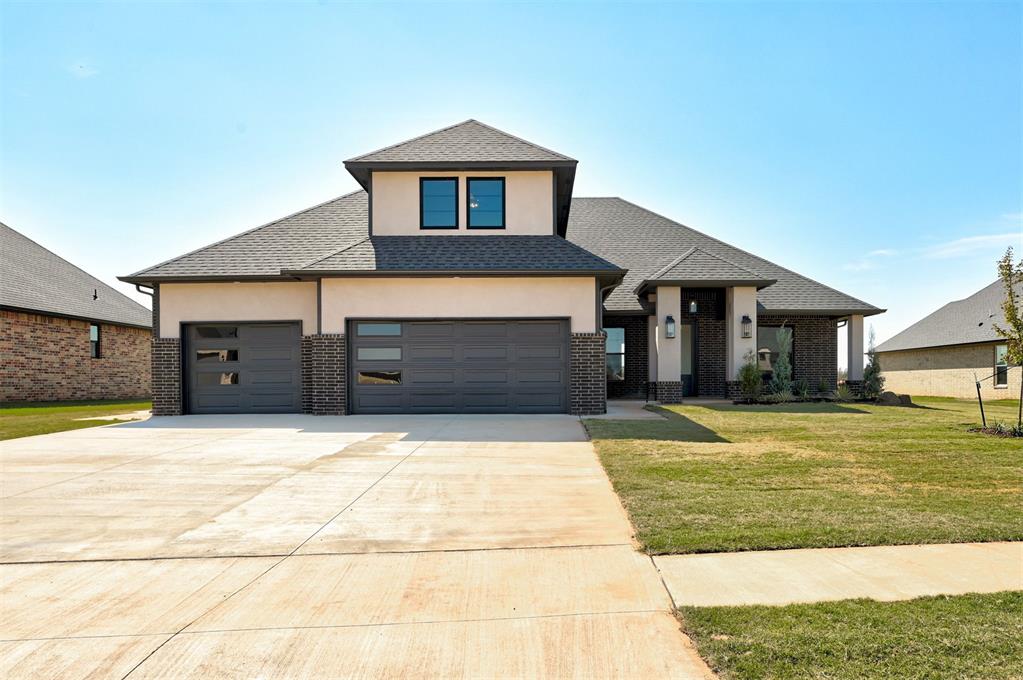
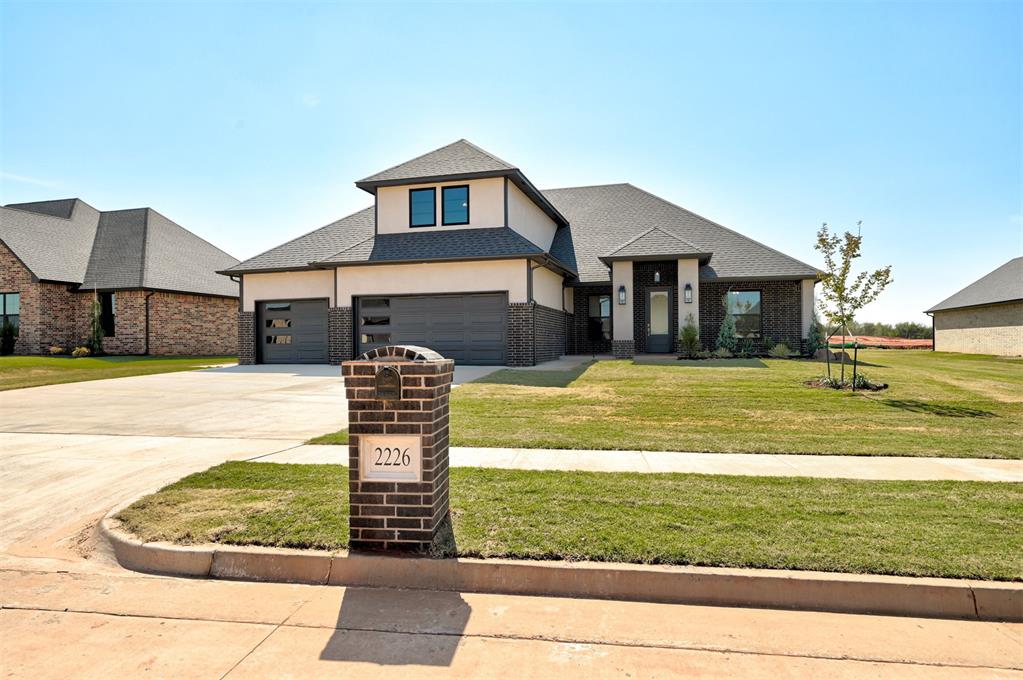
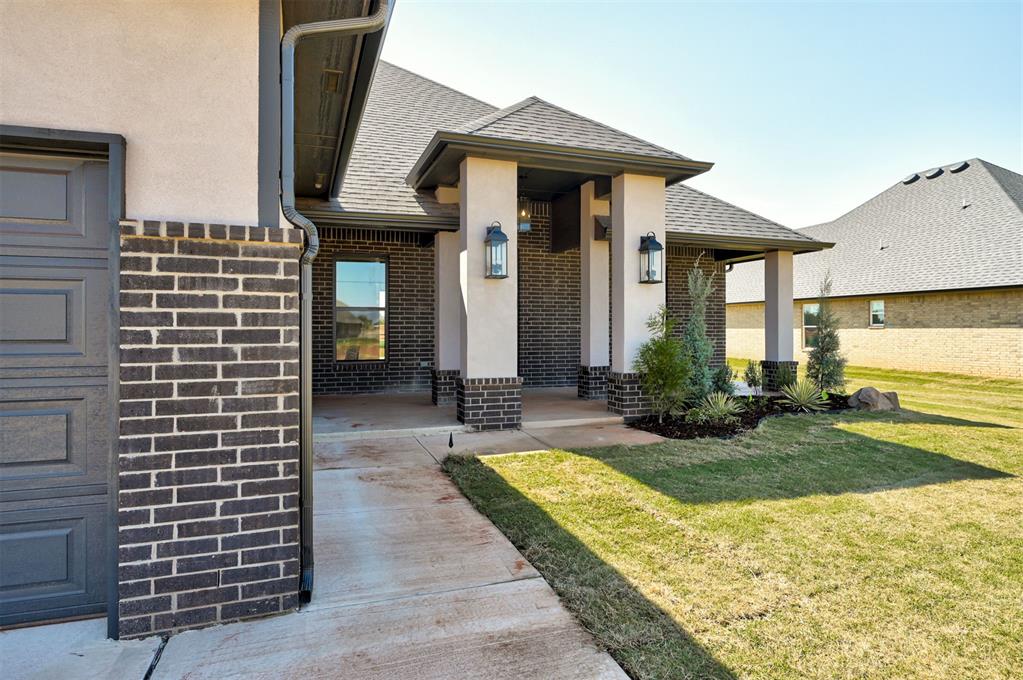
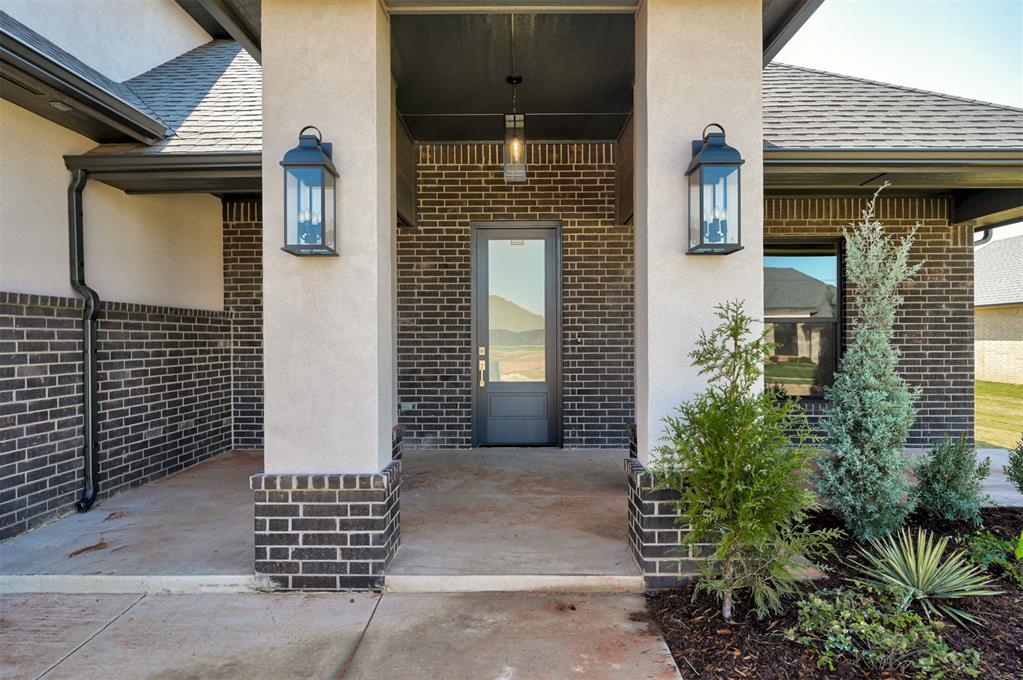
Property photo 1
Property photo 2
Property photo 3
Property photo 4
Property photo 5
3 Beds
3 Baths
2,403 sqft

$499,900

2226 W Cole Drive, Mustang OK, 73064

Price per sqft$208.03
Built in2026
Property size2,403 sqft
Property typeResidential
Courtesy of Keller Williams Realty Elite, Chadwick McKamie Listing Contact: (405) 306-8998

Overview

Active

Listed Jun 25, 2026

Updated 4 days ago

Spitler Lake Estates is a unique neighborhood on the west side of the metro that offers versatility to its homeowners and this stunning new home matches the neighborhood's versatility perfectly. Thoughtfully and carefully laid out, this 2403 sf home offers 3-bedroom, 2.5-bath home with a dedicated study and upstairs bonus room comes with plumbing already roughed in which allows buyers flexibility to customize the space, either immediately or in the future, as needed. The options are nearly endless with for the upstairs. The kitchen is the anchor with a gas range top paired with a separate electric wall oven, built-in microwave, dishwasher, vent hood, trash receptacle, and an island wrapped in 3CM countertops. Engineered hardwood runs through every living area and bedroom. The primary suite features a soaker tub and soft-close drawer hardware throughout. For today's buyers who are looking for a home that runs efficiently, this home has a 16 SEER air condenser, 96% AFUE furnace, 4-ton system controlled by three digital thermostats, and a tankless natural gas water heater. Blown-in fiberglass insulation in the walls and attic mean Oklahoma summers won't punish you on the utility bill. Low-E windows and a gas log fireplace close the loop on efficiency. Outside, a full underground irrigation system keeps the yard low-maintenance, and the three-car garage. Christmas light outlets in the soffits are already wired. Walk-in attic storage rounds out a home that was designed with no afterthought square footage. Estimated completion: August 2026.

$3,326/mo

Est. mortgage payment based on a $499,900 home price.

All estimates are provided by Luxury Presence for informational purposes only. Actual amounts may vary.

Additional information

MLS® ID
1236456

Interior Features

Bedrooms
3
Bathrooms
3
Fireplace
Yes
Cooling
Yes
Heating
Yes
Basement
No

Exterior Features

Lot Size
0.28 Acres

Other Property Details

Taxes
$99
Tax Frequency
Annually
Association Fee Frequency
Yearly
Garage
Yes
MLS provider logo

Listings courtesy of MLSOK, Inc. as distributed by MLS GRID

All information deemed reliable but not guaranteed and should be independently verified. All properties are subject to prior sale, change or withdrawal. Neither listing broker(s) nor Alaina Legendre shall be responsible for any typographical errors, misinformation, misprints and shall be held totally harmless. Properties displayed may be listed or sold by various participants in the MLS. 

Based on information submitted to the MLS GRID as of 3:55 AM UTC on 10/7/2026. All data is obtained from various sources and may not have been verified by broker or MLS GRID. Supplied Open House Information is subject to change without notice. All information should be independently reviewed and verified for accuracy. Properties may or may not be listed by the office/agent presenting the information.

©2026 MLSOK, Inc. All rights reserved.

DMCA Notice 

Powered by Luxury Presence