Property photo 1
Property photo 2
Property photo 3
Property photo 4
Property photo 5
4 Beds
3 Baths
2,070 sqft

$395,000

9324 SW 42nd Street, Oklahoma City OK, 73179

Price per sqft$190.82
Built in2026
Property size2,070 sqft
Property typeResidential
Courtesy of Meraki Real Estate, Bryan Waldenville Listing Contact: (405) 905-9910

Overview

Active

Listed Sep 16, 2026

Updated 4 days ago

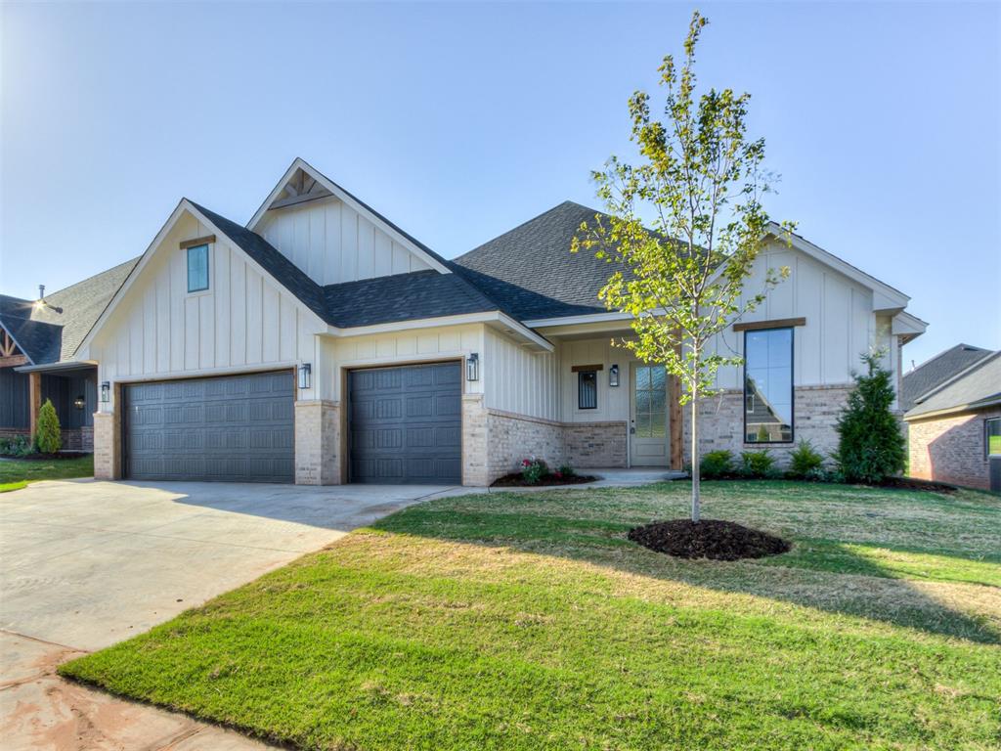
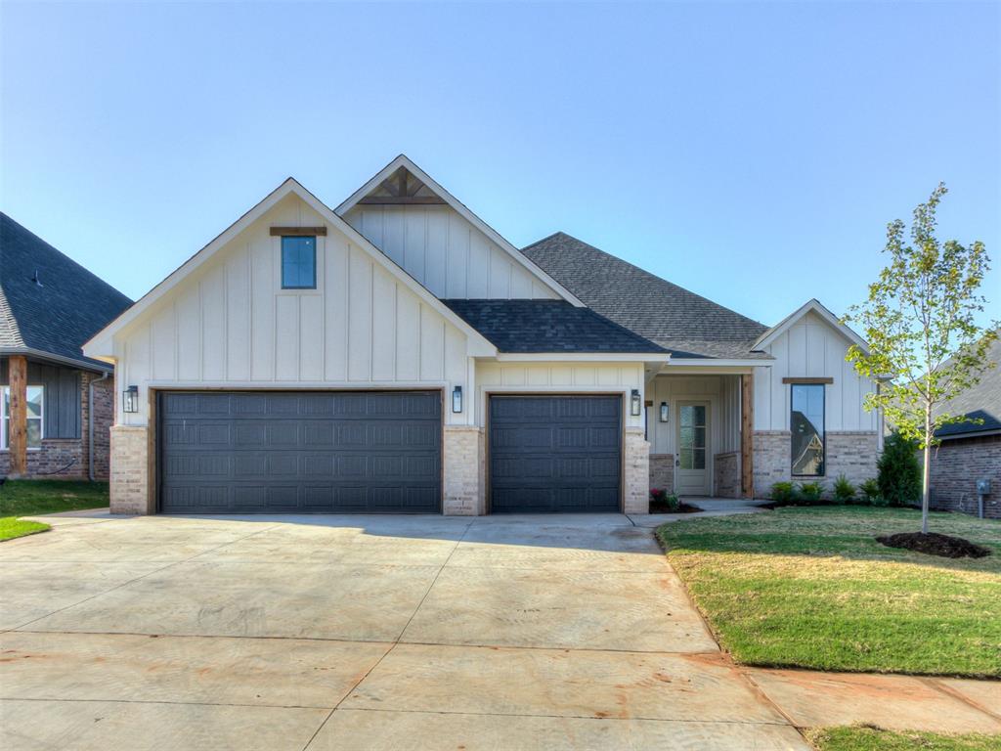
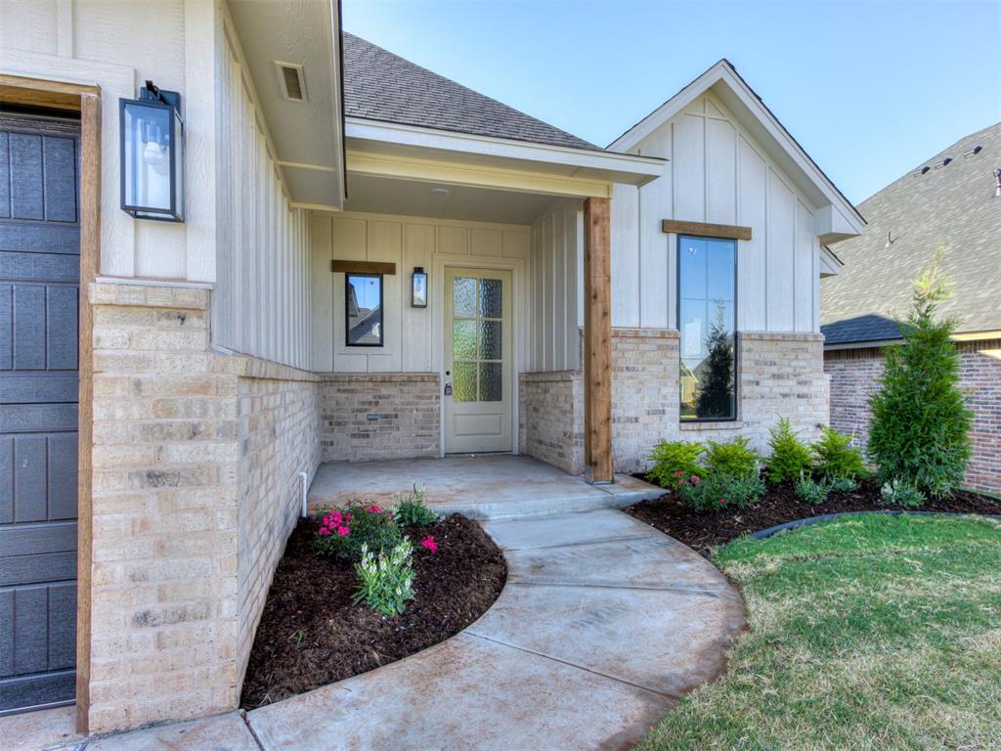
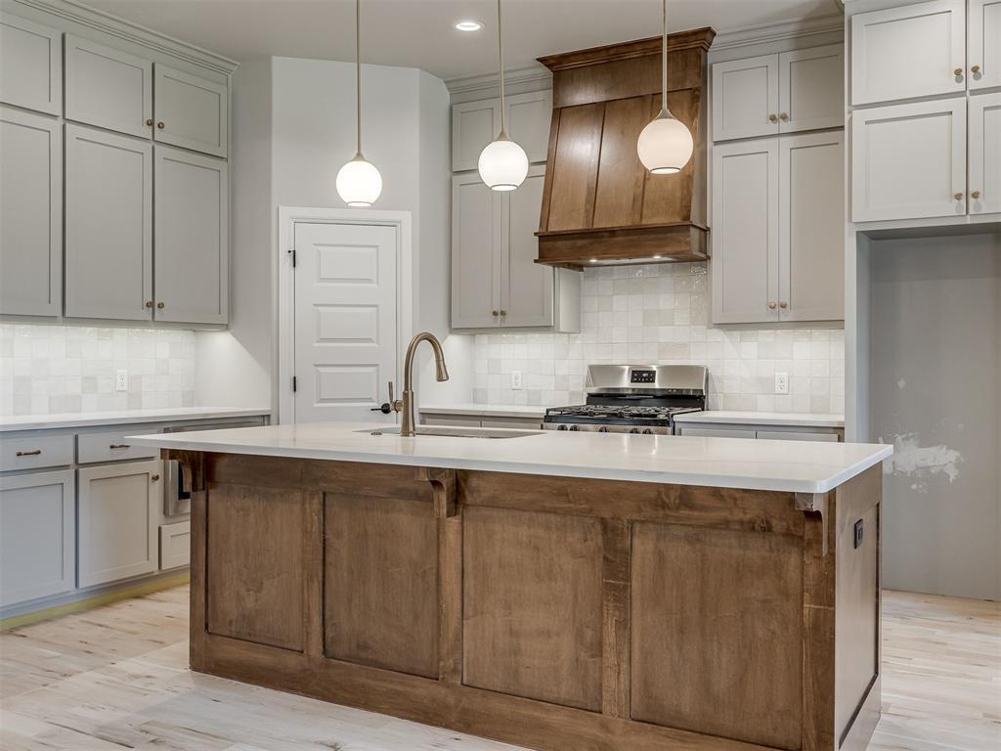
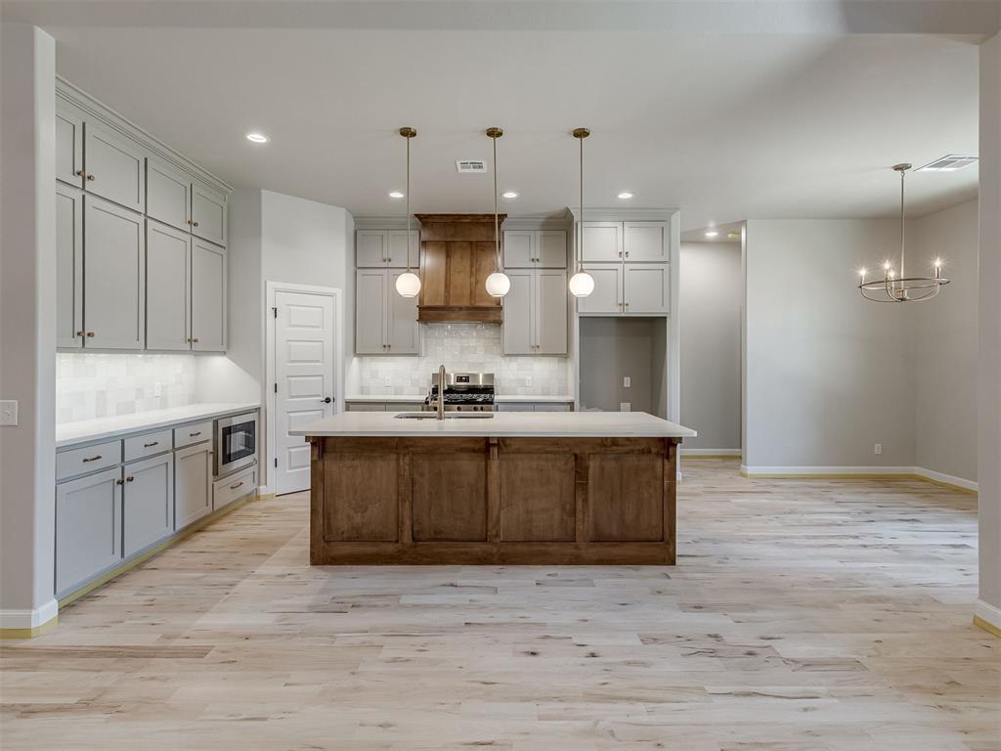
Located in the sought-after Cedar Ridge at Morgan Creek addition, this beautifully crafted new construction home offers 4 bedrooms, 2 and a half bathrooms, and a thoughtfully designed layout with high-end finishes throughout. Great curb appeal welcomes you in with a covered front porch perfectly suited for a porch swing and relaxing evenings outdoors. Inside, the open-concept living area is anchored by soaring cathedral ceilings, gorgeous wood accent beams, a cozy gas fireplace, and sand-and-finish wood floors that stretch throughout the main living spaces. A conveniently located guest bathroom just off the living room makes entertaining easy. The kitchen flows seamlessly into the living and dining areas and features quartz countertops, a large center island, gas range, pantry, and abundant cabinet storage for all of your essentials. The spacious primary suite is filled with natural light and includes an en suite bathroom with a large shower, standalone soaking tub, and an oversized walk-in closet complete with seasonal racks and direct access to the laundry room for added convenience. Secondary bedrooms are comfortably sized and connected by a Jack-and-Jill bathroom, while the fourth bedroom offers flexibility for a home office or guest space. Step outside to the covered back patio, perfect for entertaining or enjoying quiet evenings at home. Additional features include an underground sprinkler system to help keep the lawn looking its best. Located within Mustang Schools and just minutes from shopping, dining, and entertainment. Schedule a showing today to find out all this wonderful home has to offer!

$2,628/mo

Est. mortgage payment based on a $395,000 home price.

All estimates are provided by Luxury Presence for informational purposes only. Actual amounts may vary.

Additional information

MLS® ID
1249510

Interior Features

Bedrooms
4
Bathrooms
3
Fireplace
Yes
Cooling
Yes
Heating
Yes
Basement
No

Exterior Features

Lot Size
0.18 Acres

Other Property Details

Taxes
$91
Tax Frequency
Annually
Association Fee Frequency
Yearly
Garage
Yes
MLS provider logo

Listings courtesy of MLSOK, Inc. as distributed by MLS GRID

All information deemed reliable but not guaranteed and should be independently verified. All properties are subject to prior sale, change or withdrawal. Neither listing broker(s) nor Alaina Legendre shall be responsible for any typographical errors, misinformation, misprints and shall be held totally harmless. Properties displayed may be listed or sold by various participants in the MLS. 

Based on information submitted to the MLS GRID as of 3:55 AM UTC on 10/7/2026. All data is obtained from various sources and may not have been verified by broker or MLS GRID. Supplied Open House Information is subject to change without notice. All information should be independently reviewed and verified for accuracy. Properties may or may not be listed by the office/agent presenting the information.

©2026 MLSOK, Inc. All rights reserved.

DMCA Notice 

Powered by Luxury Presence