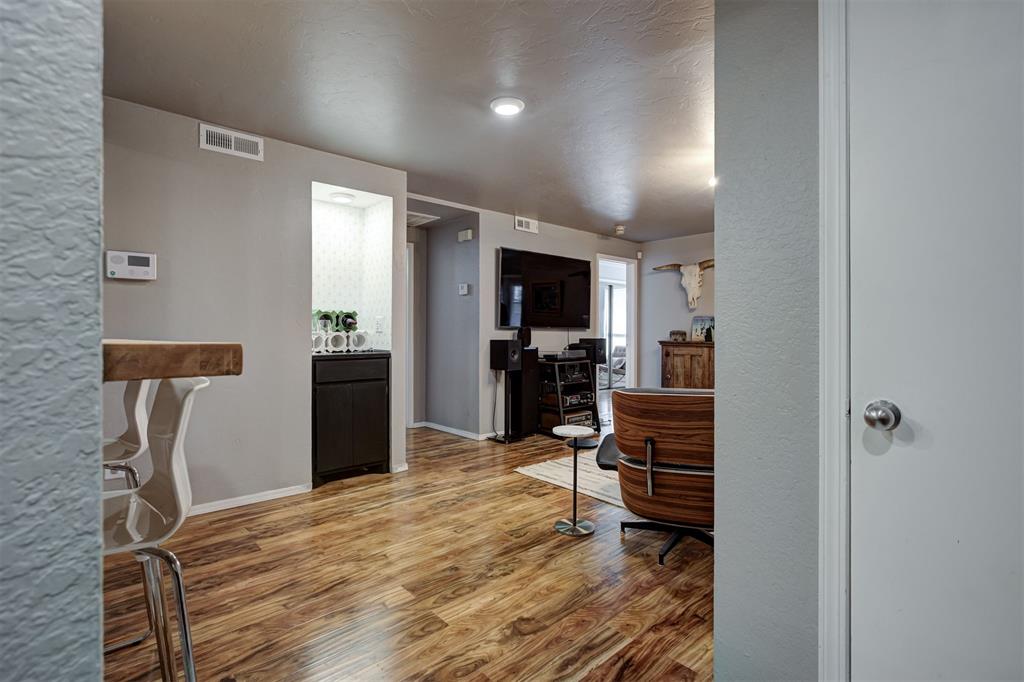
Property photo 1
Property photo 2
Property photo 3
Property photo 4
Property photo 5
2 Beds
1 Bath
819 sqft

$150,000

901 NW 7th Street Unit: 106, Oklahoma City OK, 73106

Price per sqft$183.15
Built in1984
Property size819 sqft
Property typeCondominium
Courtesy of Bailee & Co. Real Estate, Dylan Morris Listing Contact: 405-248-6491

Overview

Active

Listed May 8, 2026

Updated Jun 10

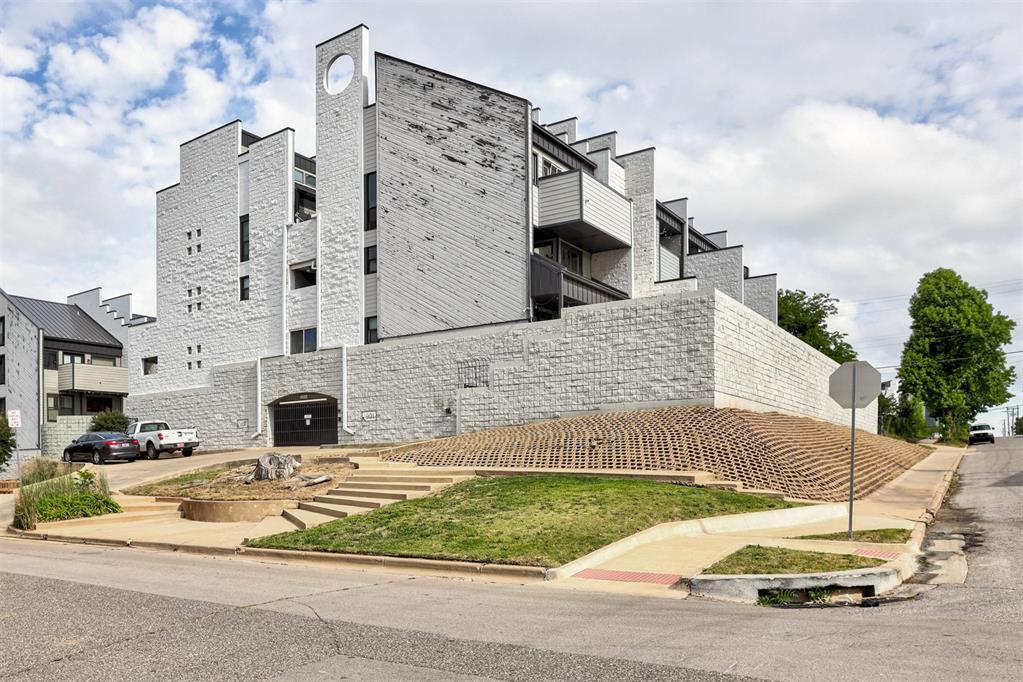
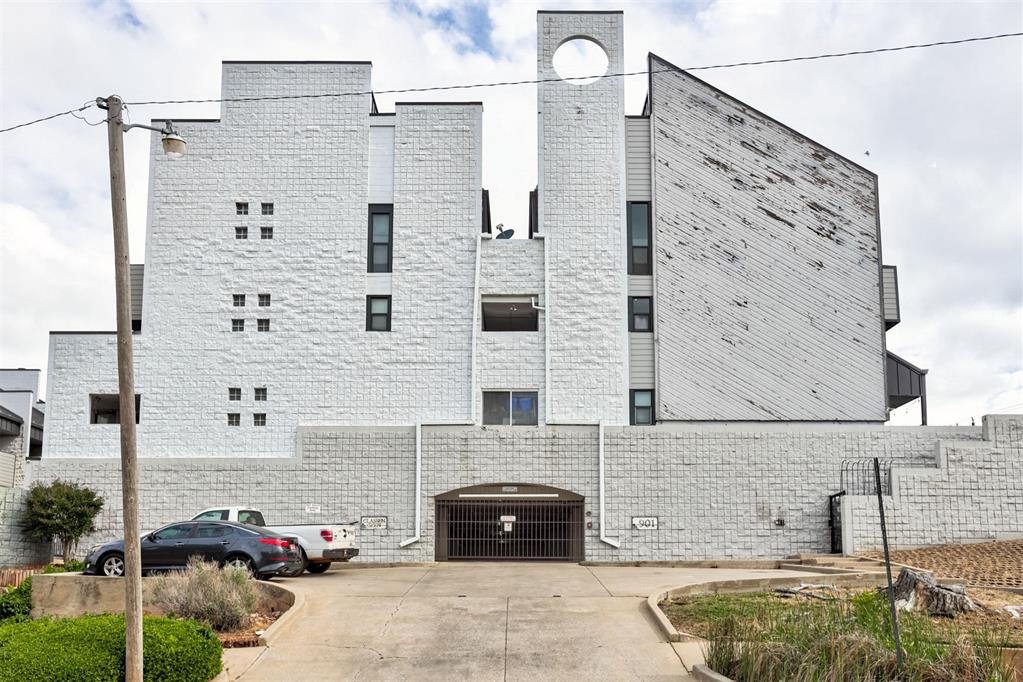
Welcome to urban living at its finest in Oklahoma City's vibrant Sosa District! This stylish condo offers the perfect blend of modern updates and unbeatable city living. Step onto your private balcony and soak in breathtaking views of the iconic Oklahoma City skyline. Delivering a stunning backdrop you'll never tire of. Whether you're enjoying your morning coffee or entertaining guests at sunset, this view is truly one-of-a-kind. Inside, you'll find two spacious bedrooms and a newly renovated kitchen featuring contemporary finishes, updated cabinetry, and modern fixtures, ideal for the home chef or anyone who appreciates thoughtful design. The fully updated bathroom continues the theme of quality upgrades, offering a fresh, clean aesthetic with premium touches throughout. Community amenities make this property even more appealing. Take a dip in the resort-style pool on those warm Oklahoma days, and rest easy knowing your vehicle is safe and secure in your private reserved parking spot in the covered parking garage. Nestled in the heart of the Sosa District, this condo puts you steps away from Oklahoma City's most celebrated dining, boutique shopping, art galleries, and cultural landmarks. Whether you're commuting downtown or exploring the thriving local neighborhood scene, you're perfectly positioned to enjoy everything OKC has to offer. Don't miss your opportunity to own a piece of one of Oklahoma City's most sought-after urban neighborhoods. Schedule your private showing today!

$998/mo

Est. mortgage payment based on a $150,000 home price.

All estimates are provided by Luxury Presence for informational purposes only. Actual amounts may vary.

Additional information

MLS® ID
1228143

Interior Features

Bedrooms
2
Bathrooms
1
Cooling
Yes
Heating
Yes
Basement
No

Other Property Details

Taxes
$2,048
Tax Frequency
Annually
Association Fee Frequency
Yearly
Garage
Yes
Pool
Yes
MLS provider logo

Listings courtesy of MLSOK, Inc. as distributed by MLS GRID

All information deemed reliable but not guaranteed and should be independently verified. All properties are subject to prior sale, change or withdrawal. Neither listing broker(s) nor Alaina Legendre shall be responsible for any typographical errors, misinformation, misprints and shall be held totally harmless. Properties displayed may be listed or sold by various participants in the MLS. 

Based on information submitted to the MLS GRID as of 2:19 PM UTC on 6/10/2026. All data is obtained from various sources and may not have been verified by broker or MLS GRID. Supplied Open House Information is subject to change without notice. All information should be independently reviewed and verified for accuracy. Properties may or may not be listed by the office/agent presenting the information.

©2026 MLSOK, Inc. All rights reserved.

DMCA Notice 

Powered by Luxury Presence