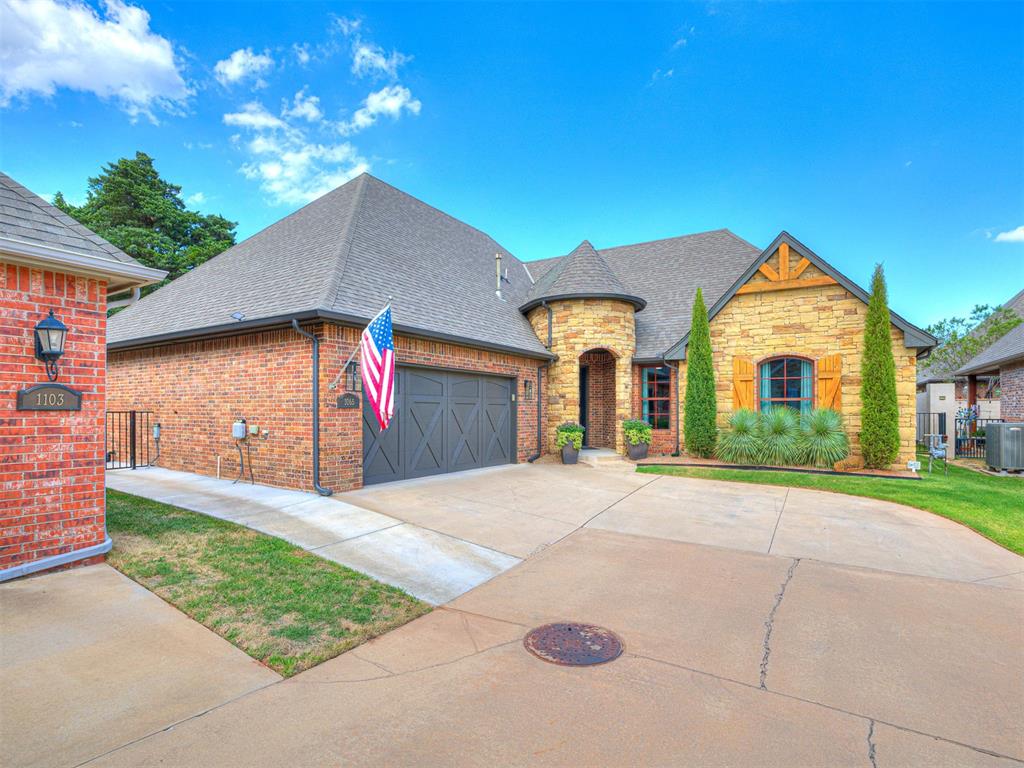
Property photo 1
Property photo 2
Property photo 3
Property photo 4
Property photo 5
3 Beds
2 Baths
2,529 sqft

$530,000

1065 Villas Creek Drive, Edmond OK, 73003

Price per sqft$209.57
Built in2016
Property size2,529 sqft
Property typeResidential
Courtesy of Keller Williams Central OK, Brad Reeser Listing Contact: (405) 990-8262

Overview

Active

Listed Oct 6, 2026

Updated 58 min ago

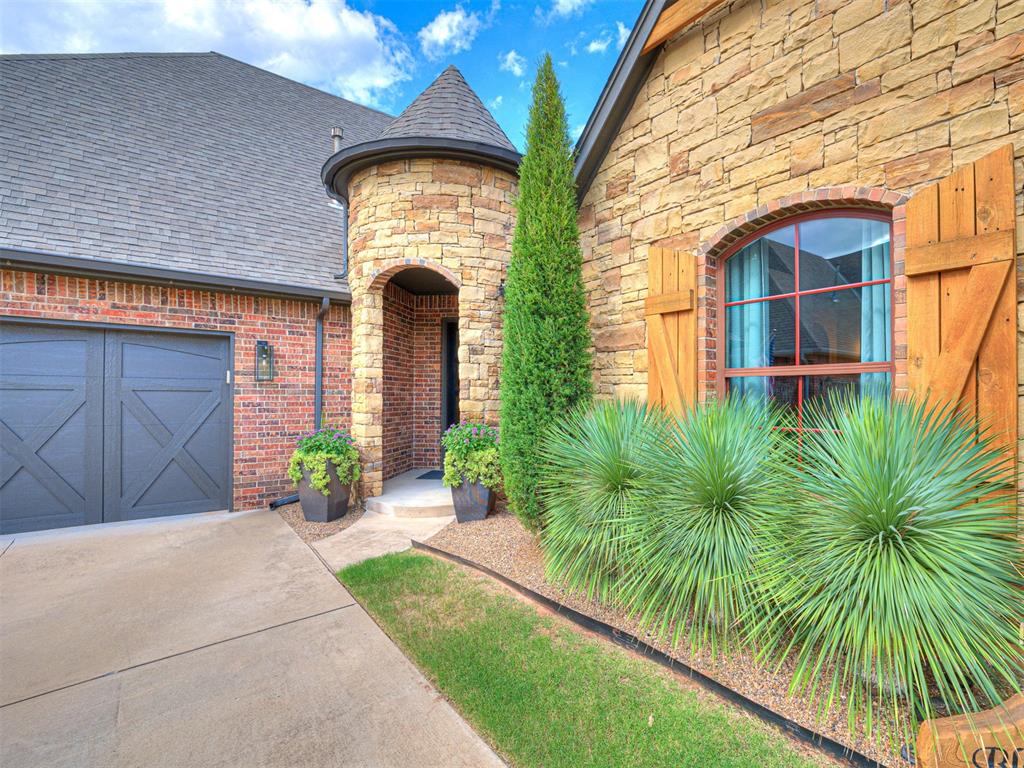
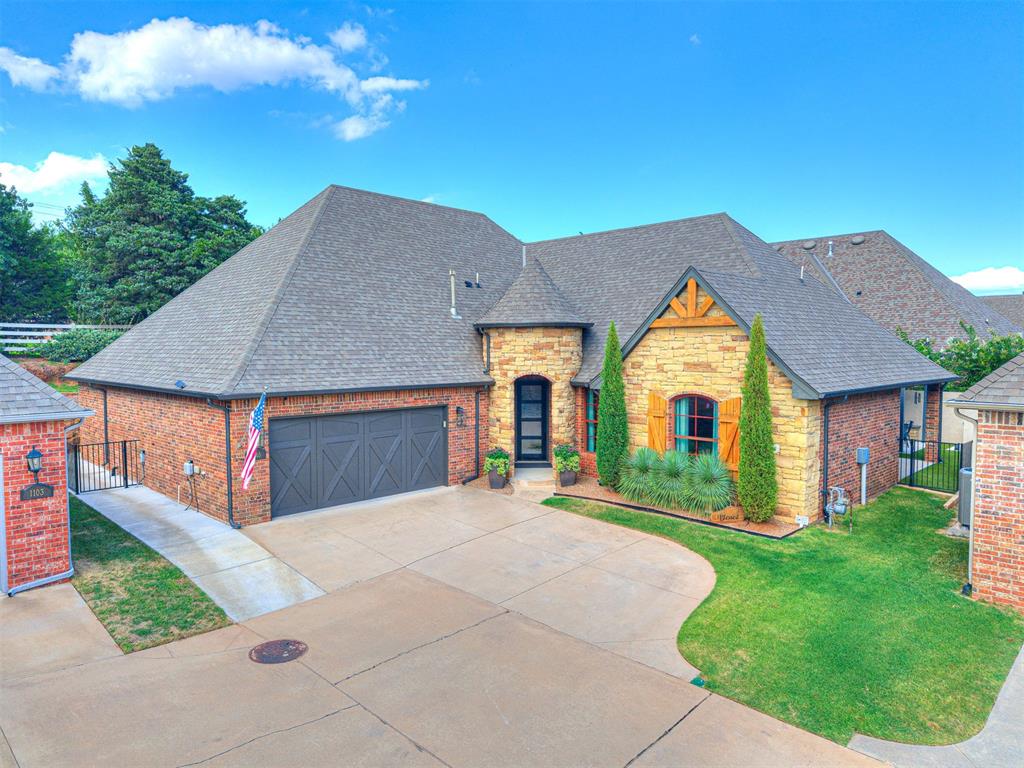
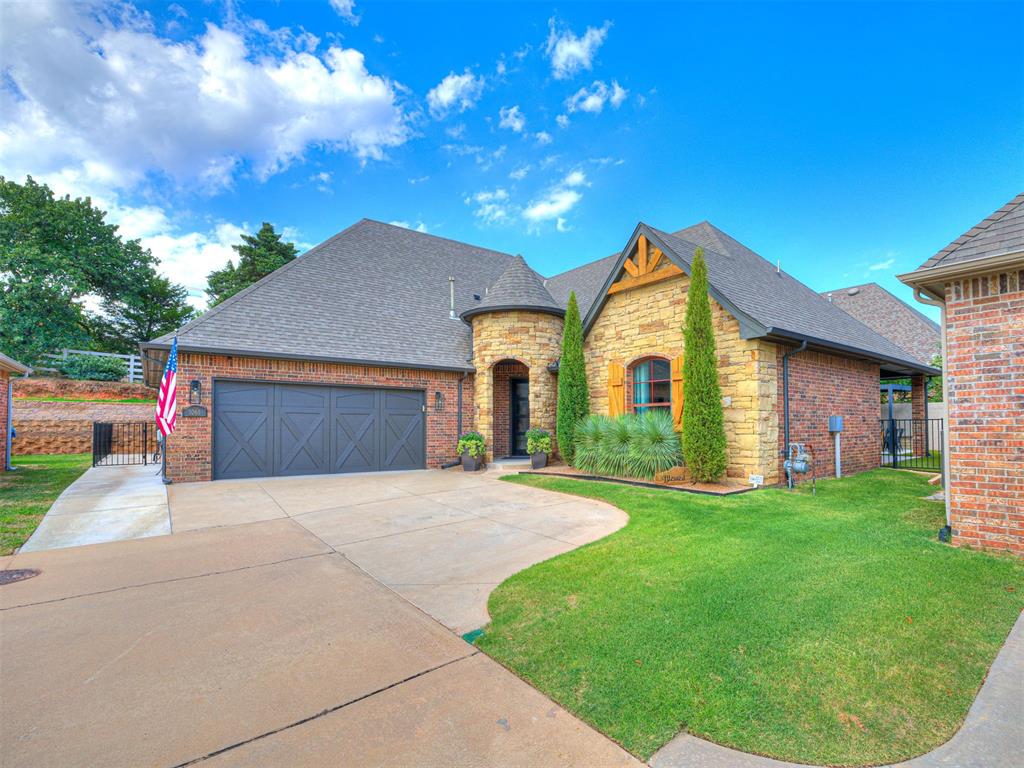
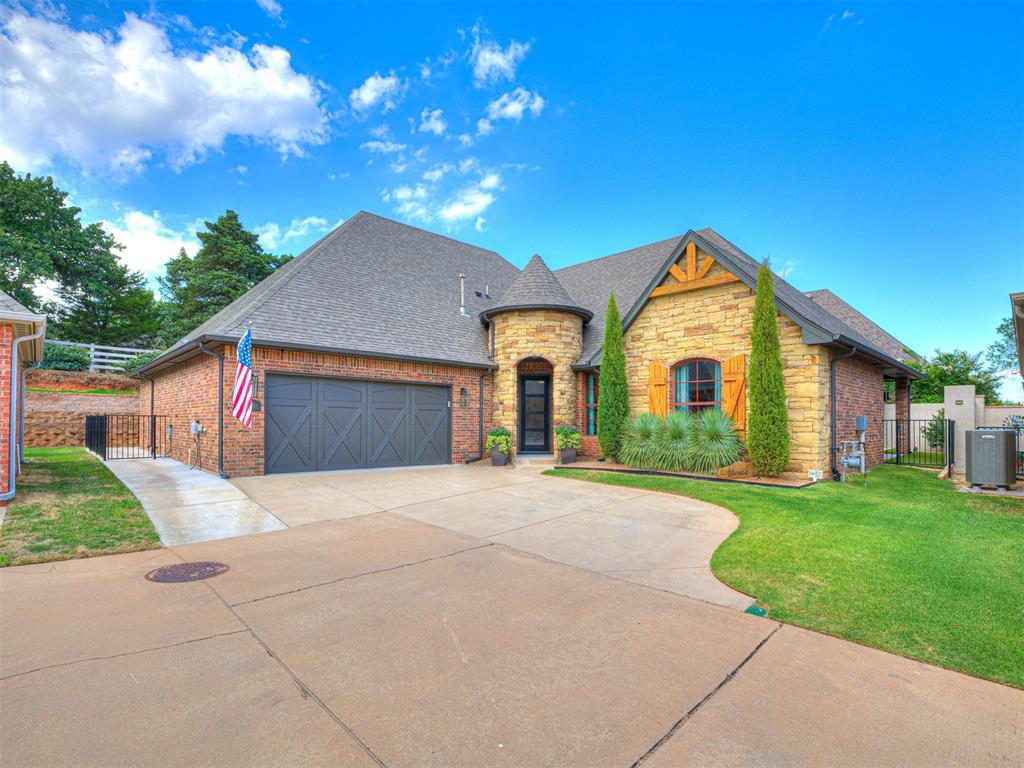
Embrace a more effortless version of LUXURY LIVING! Welcome to the Villas at Hunter’s Creek, where low maintenance living means more time doing the things you love. Downsize your space, not your lifestyle, in this beautifully maintained, move-in ready home that offers the comforts of luxury with less to maintain. The flexible floorplan, where the spacious living and dining open to a well-appointed kitchen, is complete with a flexible space that can be a cozy breakfast nook, sitting area, reading space or additional living. The private Primary Suite is designed to be your own relaxing retreat, complete with a spa-like shower that makes every day feel a little more luxurious. Two additional bedrooms and a beautiful hall bath provide plenty of space for family, guests or a home office. One of the true highlights of this home is the incredible backyard. Meticulously transformed into an inviting outdoor living space ready for everything from quiet evenings by the stone fire pit, to weekend cookouts in the outdoor kitchen or entertaining under the 2 covered patio areas. Life in the Villas at Hunter’s Creek is about more than just a beautiful home. Enjoy wonderful neighborhood amenities including a glistening pool, clubhouse, and serene pond, all just minutes from shopping, dining, Mitch Park and everything North Edmond has to offer. If you have been looking for a home that offers all the comforts of luxury and quality of life, with less to maintain…YOU’VE FOUND IT! Come and experience 1065 Villas Creek. Schedule your tour today!

$3,526/mo

Est. mortgage payment based on a $530,000 home price.

All estimates are provided by Luxury Presence for informational purposes only. Actual amounts may vary.

Additional information

MLS® ID
1252336

Interior Features

Bedrooms
3
Bathrooms
2
Fireplace
Yes
Cooling
Yes
Heating
Yes
Basement
No

Exterior Features

Lot Size
0.14 Acres

Other Property Details

Taxes
$5,593
Tax Frequency
Annually
Association Fee Frequency
Yearly
Garage
Yes
MLS provider logo

Listings courtesy of MLSOK, Inc. as distributed by MLS GRID

All information deemed reliable but not guaranteed and should be independently verified. All properties are subject to prior sale, change or withdrawal. Neither listing broker(s) nor Alaina Legendre shall be responsible for any typographical errors, misinformation, misprints and shall be held totally harmless. Properties displayed may be listed or sold by various participants in the MLS. 

Based on information submitted to the MLS GRID as of 9:12 PM UTC on 10/11/2026. All data is obtained from various sources and may not have been verified by broker or MLS GRID. Supplied Open House Information is subject to change without notice. All information should be independently reviewed and verified for accuracy. Properties may or may not be listed by the office/agent presenting the information.

©2026 MLSOK, Inc. All rights reserved.

DMCA Notice 

Powered by Luxury Presence