Property photo 1
Property photo 2
Property photo 3
Property photo 4
Property photo 5
6 Beds
5 Baths
4,466 sqft

$1,299,000

2809 E Britton Road, Oklahoma City OK, 73131

Price per sqft$290.86
Built in2024
Property size4,466 sqft
Property typeResidential
Courtesy of Chinowth & Cohen, Susan Munkres Listing Contact: 405-209-4540

Overview

Active

Listed Apr 27, 2026

Updated Jun 11

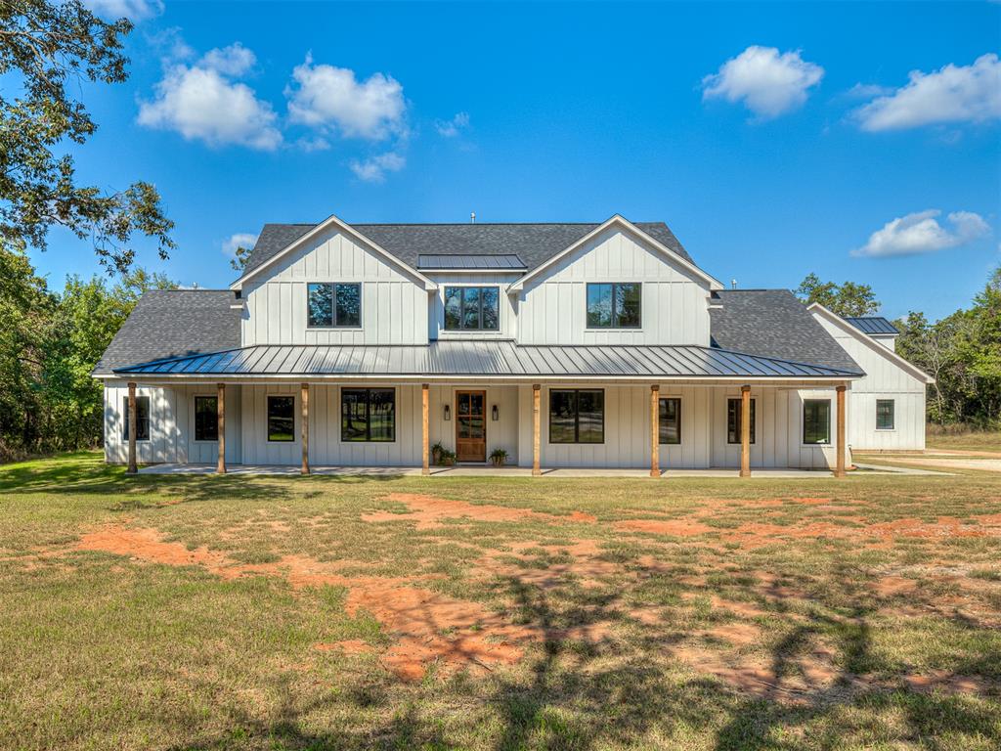
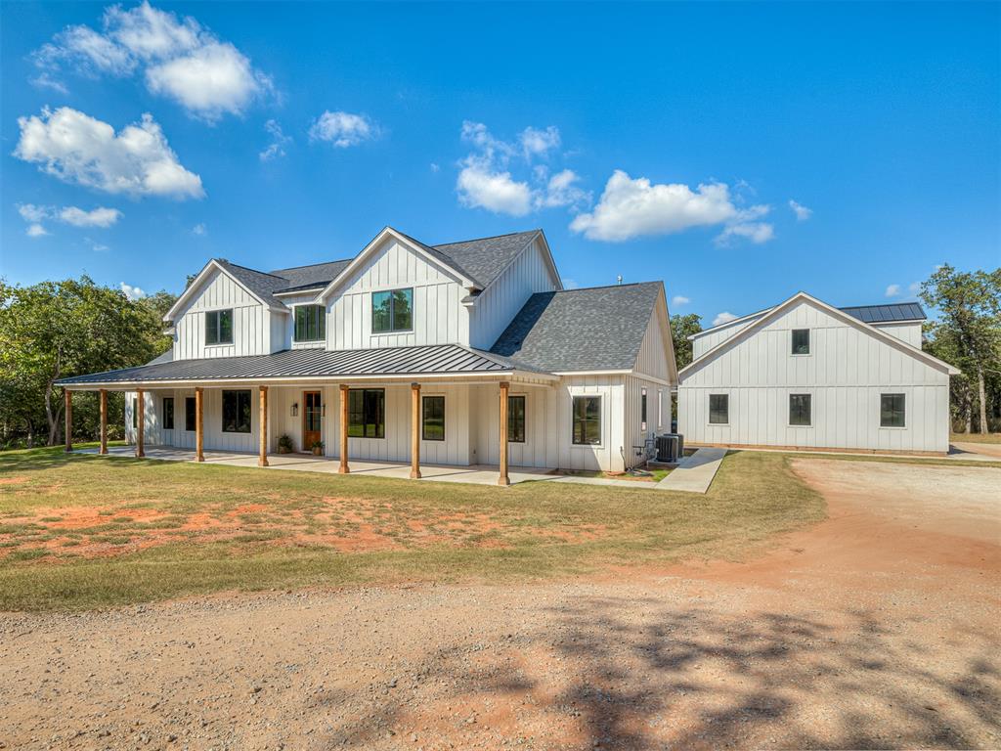
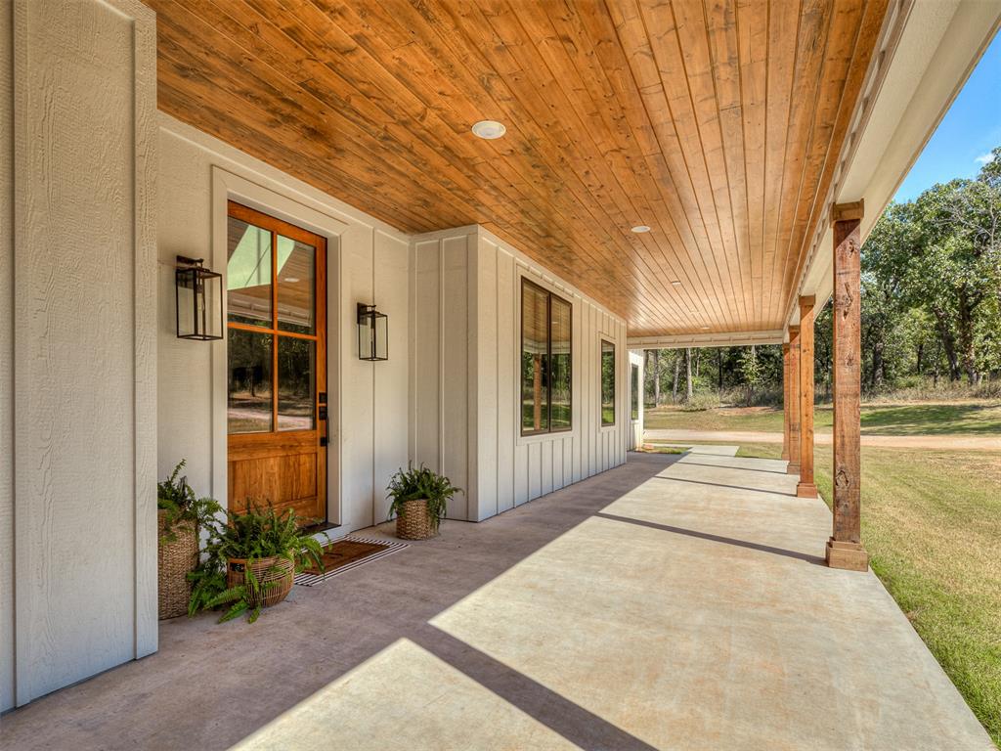
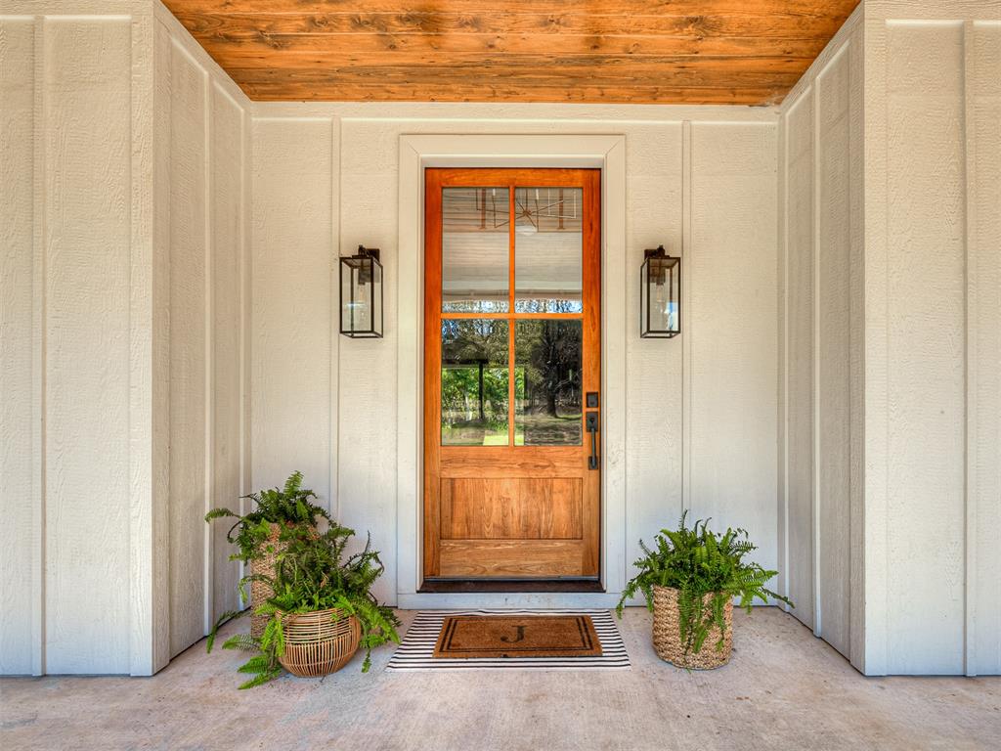
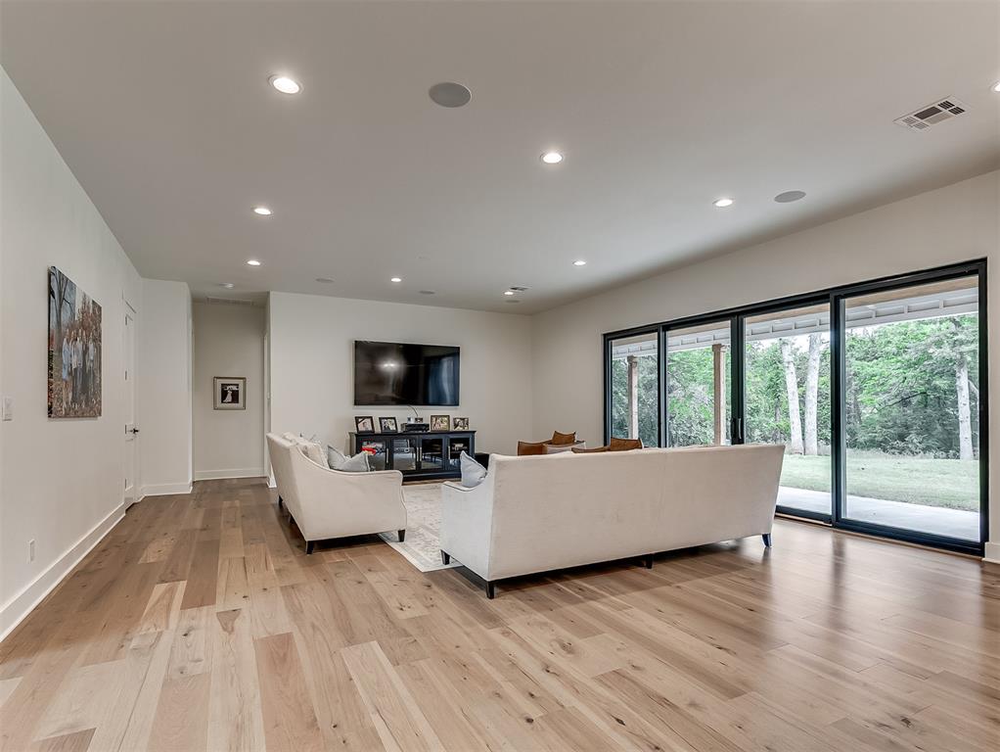
Beautiful modern farmhouse sits majestically on a 4.35 acre wooded lot! As you arrive, you'll quickly observe the full-size front porch! Actually, there are approx. 1,500sf of porches front and back, wide enough to hold multiple tables, chairs, or rocking chairs. This property has so many custom details thru out and architectural interest with a 20' entry ceiling, Pella windows and custom doors, to name a few. This home has 6 bedrooms; the lovely primary bed and bath is on the main floor. It has an oversized shower and gracious soaking tub, two vanity areas. There are two additional bedrooms on the other side of the house with a full bath downstairs plus a powder bath. Upstairs there is a large, open living area as well as three other good-sized bedrooms with windows to look out of and dream! I'd have to say every window has a pastoral view of this property! Every home has a heart, and this one is the large living area combined with an expansive open kitchen! If you enjoy entertaining and love cooking this one's for you! Every detail was thought thru carefully from someone who loves to cook when designing this kitchen! Lovely cabinets and lots of storage and a big farm sink overlooking the backyard! The quartz island is approximately 5'x10' with a salad sink and there is room for lots of stools; the island has storage on both sides! Kitchen Aide appliances and engineered wood flooring thruout the living areas. There is an additional room with pantry, room for additional refrigerator & freezer, drawers, cabinets with adjustable shelving plus a mudroom area for coats and shoes. This room has over 10' of quartz countertop space and this area is a real work horse of a room! Separate laundry room with deep sink, storage and it has an 8' quartz countertop space also! Navien tankless hot water provides endless hot water. Home has water filtration system as well as another bathroom in the garage. A private retreat for your family to spread out, explore, and make memories!

$8,642/mo

Est. mortgage payment based on a $1,299,000 home price.

All estimates are provided by Luxury Presence for informational purposes only. Actual amounts may vary.

Additional information

MLS® ID
1226629

Interior Features

Bedrooms
6
Bathrooms
5
Cooling
Yes
Heating
Yes
Basement
No

Exterior Features

Lot Size
4.35 Acres

Other Property Details

Taxes
$19,324
Tax Frequency
Annually
Association Fee Frequency
Yearly
Garage
Yes
MLS provider logo

Listings courtesy of MLSOK, Inc. as distributed by MLS GRID

All information deemed reliable but not guaranteed and should be independently verified. All properties are subject to prior sale, change or withdrawal. Neither listing broker(s) nor Alaina Legendre shall be responsible for any typographical errors, misinformation, misprints and shall be held totally harmless. Properties displayed may be listed or sold by various participants in the MLS. 

Based on information submitted to the MLS GRID as of 4:22 AM UTC on 6/11/2026. All data is obtained from various sources and may not have been verified by broker or MLS GRID. Supplied Open House Information is subject to change without notice. All information should be independently reviewed and verified for accuracy. Properties may or may not be listed by the office/agent presenting the information.

©2026 MLSOK, Inc. All rights reserved.

DMCA Notice 

Powered by Luxury Presence